


-
Home

-
For Sale
- Church Lane, Lostwithiel
Church Lane, Lostwithiel £295,000

-
Photo 13
-
Photo 17
-
Photo 18
-
Photo 19
-
Photo 14
-
Photo 15
-
Photo 16
-
Photo 20
-
Photo 21
-
Photo 22
-
Photo 23
-
Photo 25
-
Photo 16
-
Photo 26
-
Photo 27
Please enter your starting address in the form input below.
Please refresh the page if trying an alernate address.
Request A Viewing
- MODERN THREE BEDROOM HOUSE
- DOUBLE GLAZING AND GAS CENTRAL HEATING (RECENTLY FITTED WITH A NEW BOILER)
- OFF-ROAD PARKING SPACE TO THE FRONT
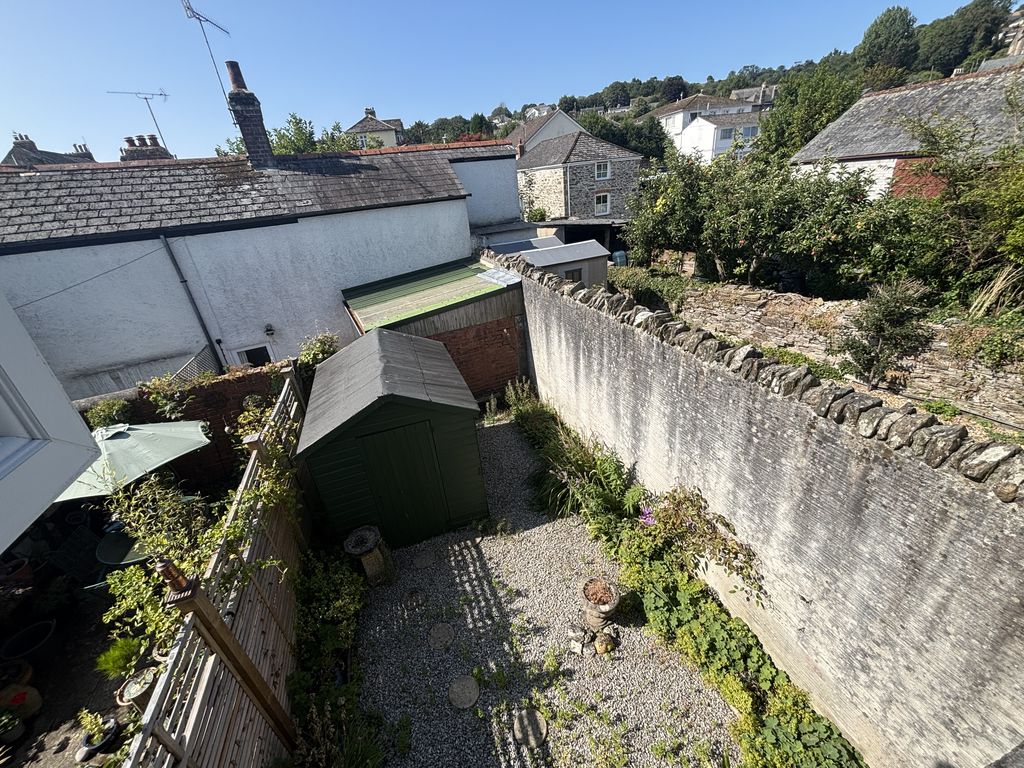
- ENCLOSED SOUTH FACING REAR GARDEN
- NO CHAIN
- TUCKED AWAY POSITION IN THE CENTRE OF TOWN
- LEVEL WALK TO SHOPS AND AMENITIES
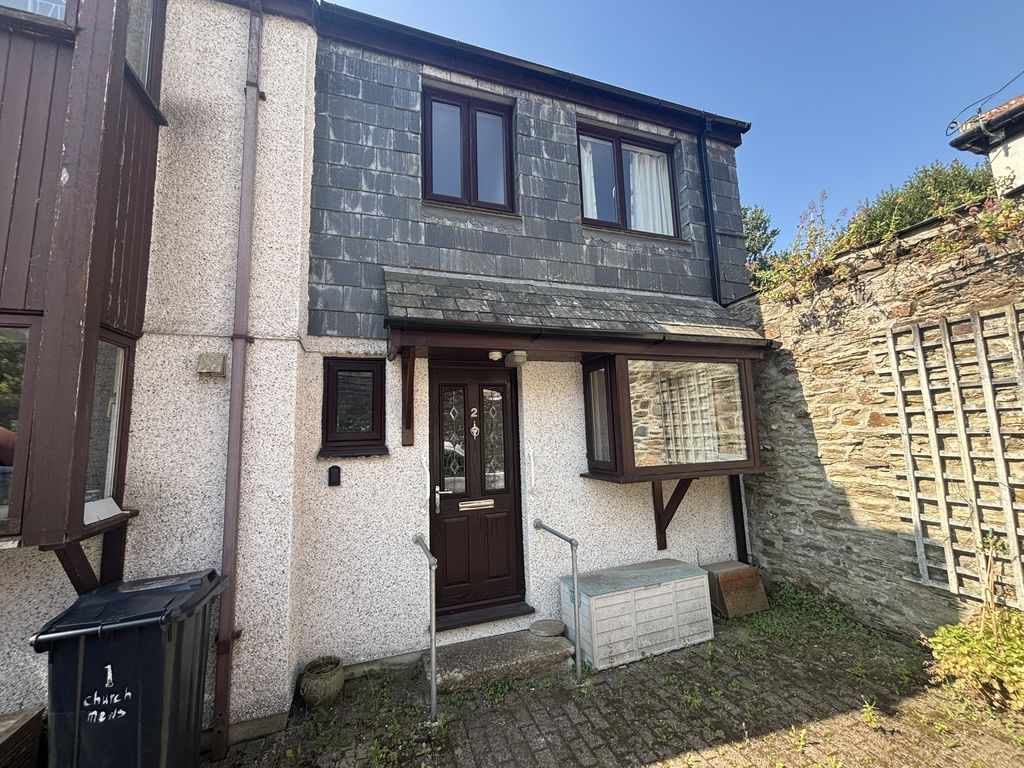
A three bedroom semi-detached with no ongoing chain, boasting a tucked away position in the heart of the town with level access to shops and amenities.
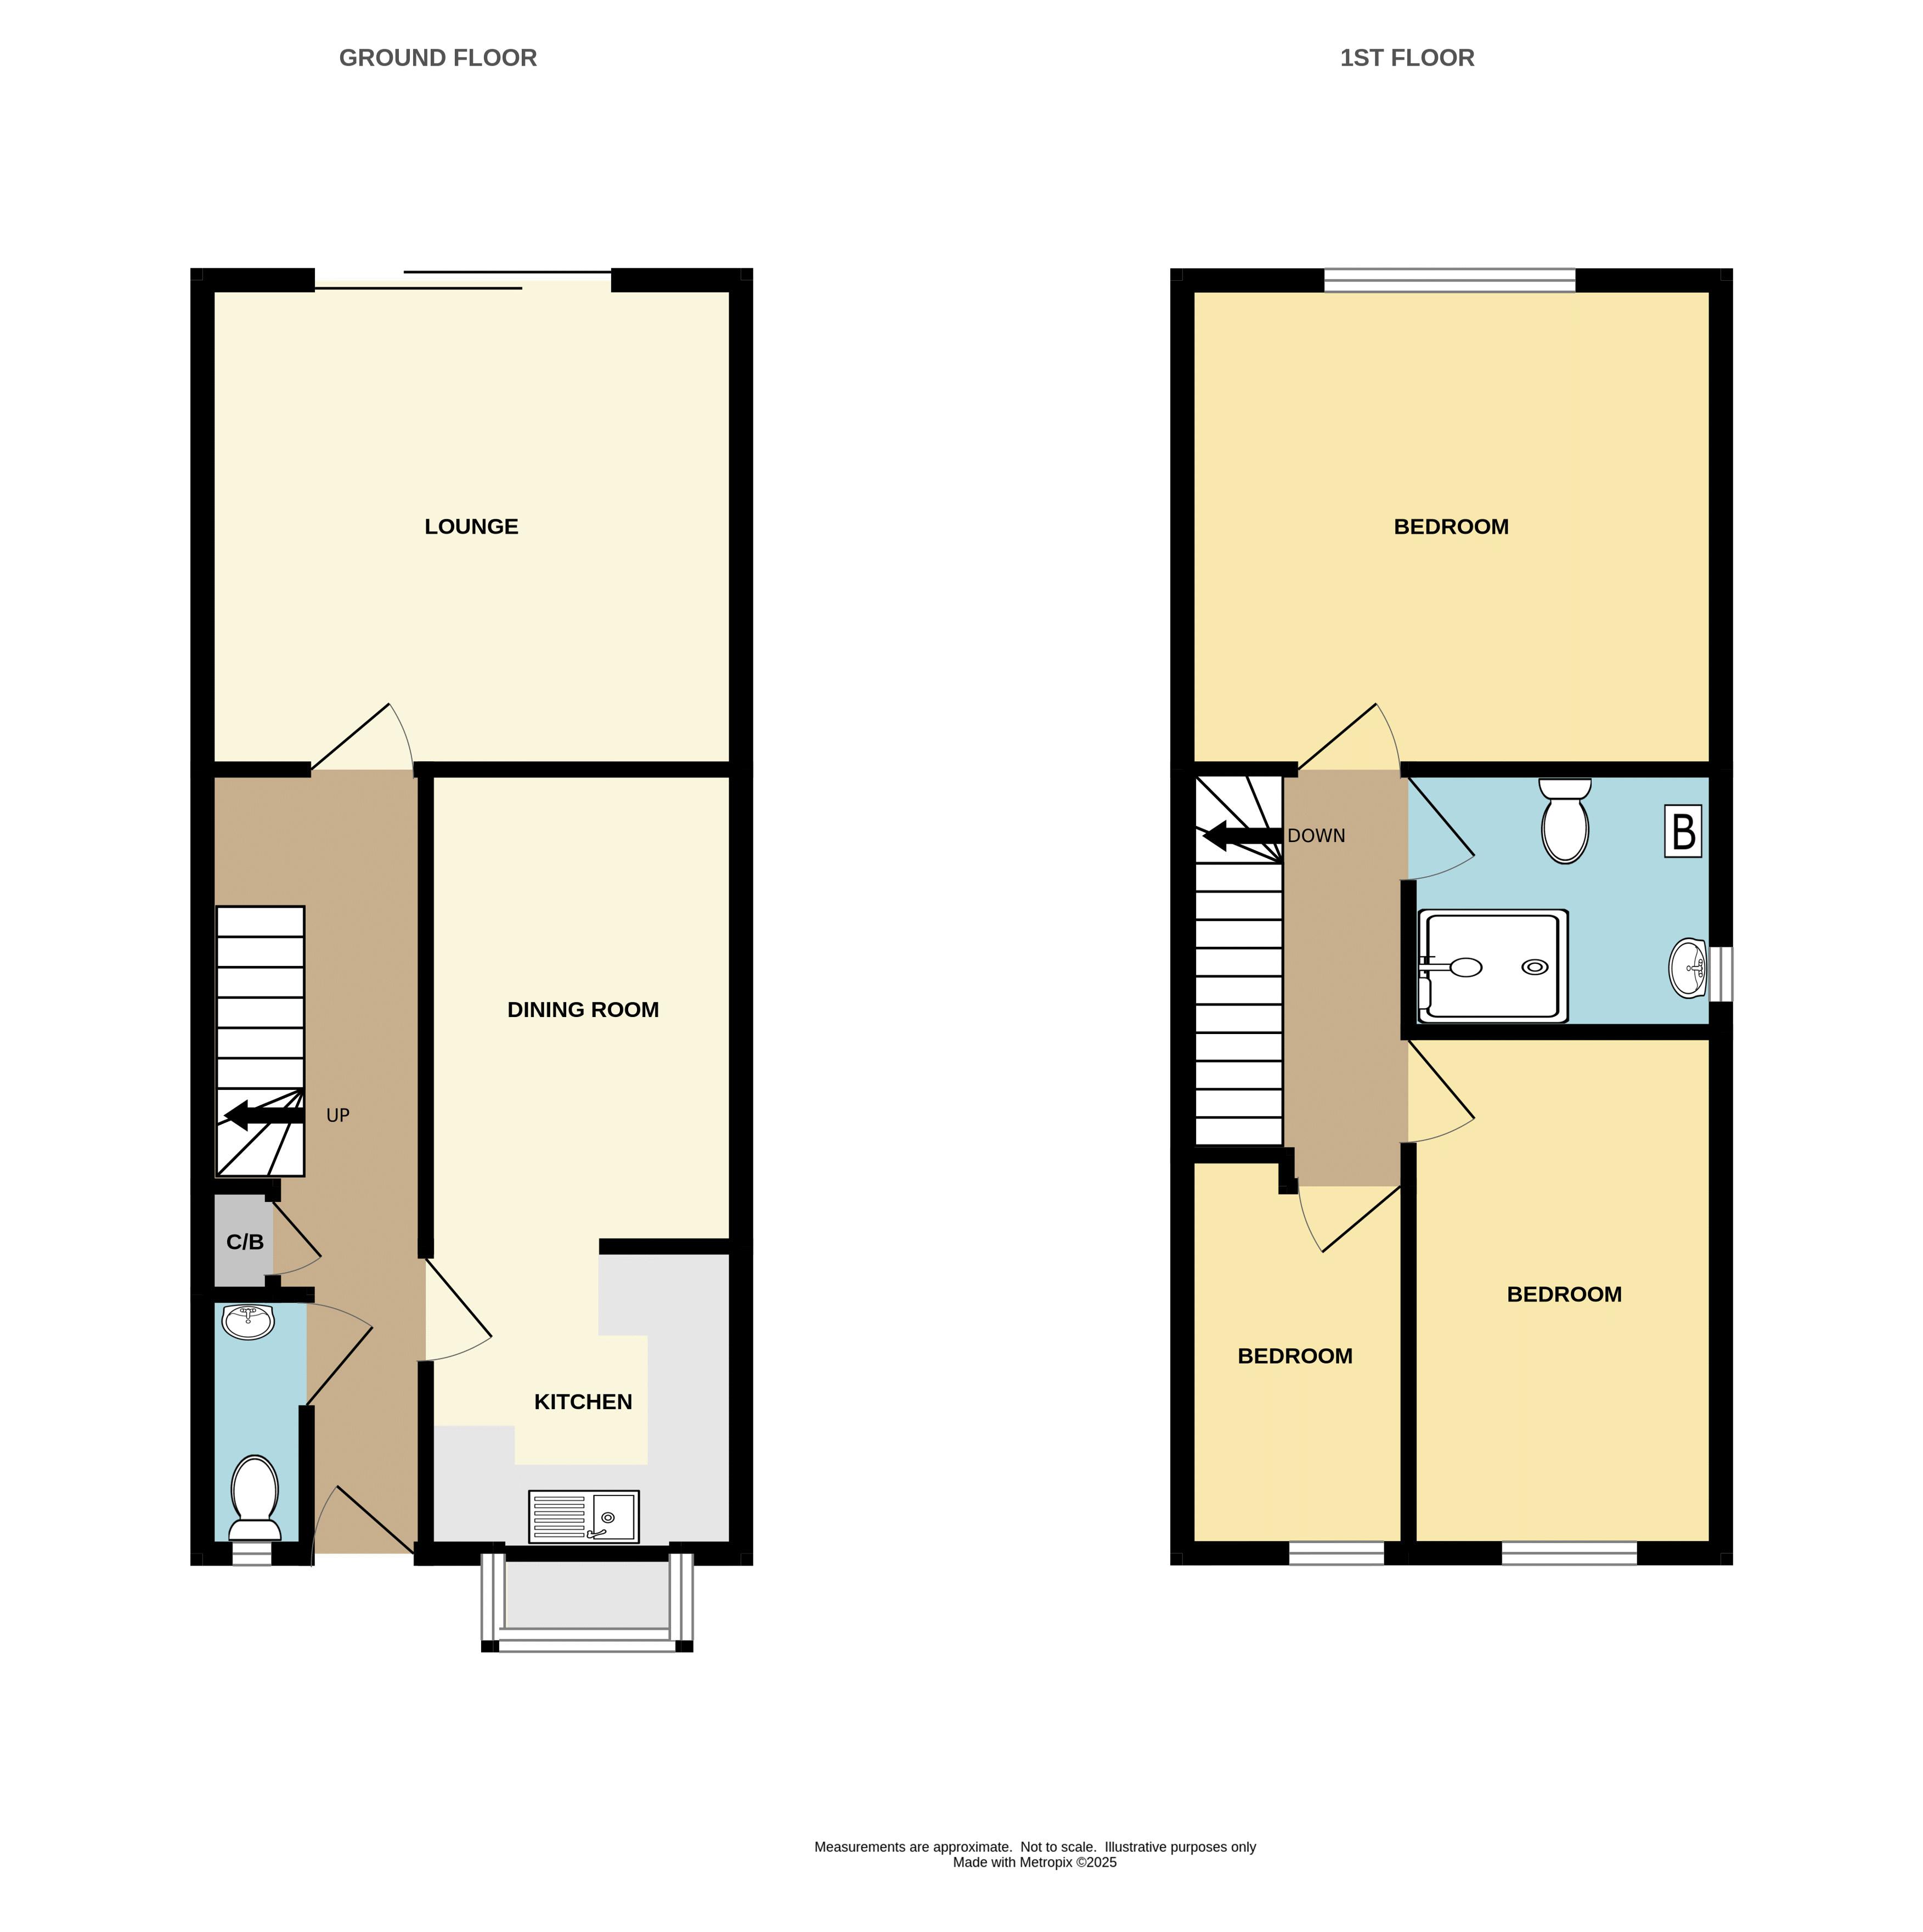
Accommodation Comprises:- Hallway, cloakroom, kitchen/diner, lounge, landing, three bedrooms, shower room, double glazing, gas fired central heating, off-road parking space to the front, enclosed low maintenance south facing rear garden and a large timber shed.
Lostwithiel PL22 0DA

SITUATION
The property offers the convenience of a central location in the town, just a short level walk from the River Fowey and a good range of local amenities, including a variety of shops, cafes, restaurants, public houses, professional services, dentist and health centre. There is a main line train station on the Penzance to London line and a choice of two Primary schools. A purpose built community centre offers recreational and sporting facilities next to the 'King George V' playing field. Lostwithiel is steeped in history and renowned for its vibrant community, situated just a few miles from the south coast and about a fifteen minute drive from the world renowned 'Eden Project'.
ACCOMMODATION (All sizes approximate):-
GROUND FLOOR
Entrance
Composite front entrance door opening into:-
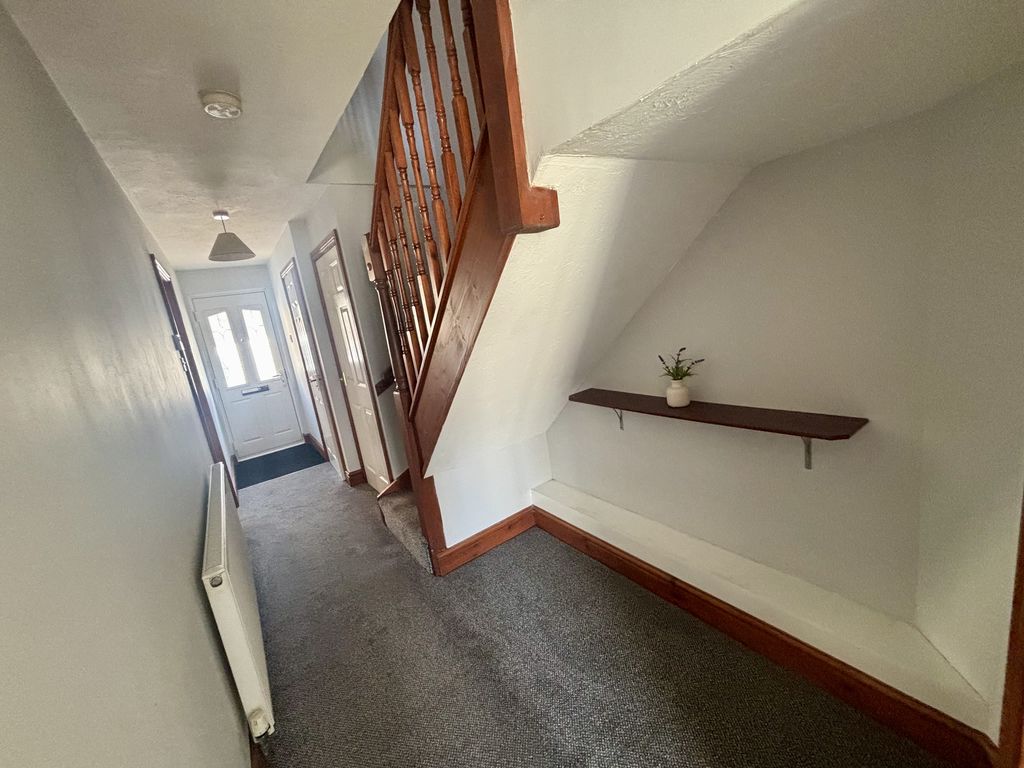
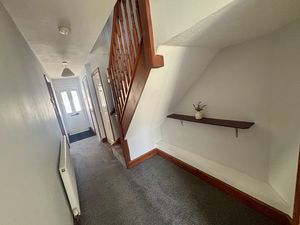
Hallway
Radiator. Turning staircase to first floor. Built-in cloak cupboard. Doors to kitchen/diner and lounge. Door to:-
Cloakroom
White low level W.C and wash hand basin with tiled splashback. Obscure uPVC double glazed window to front elevation.
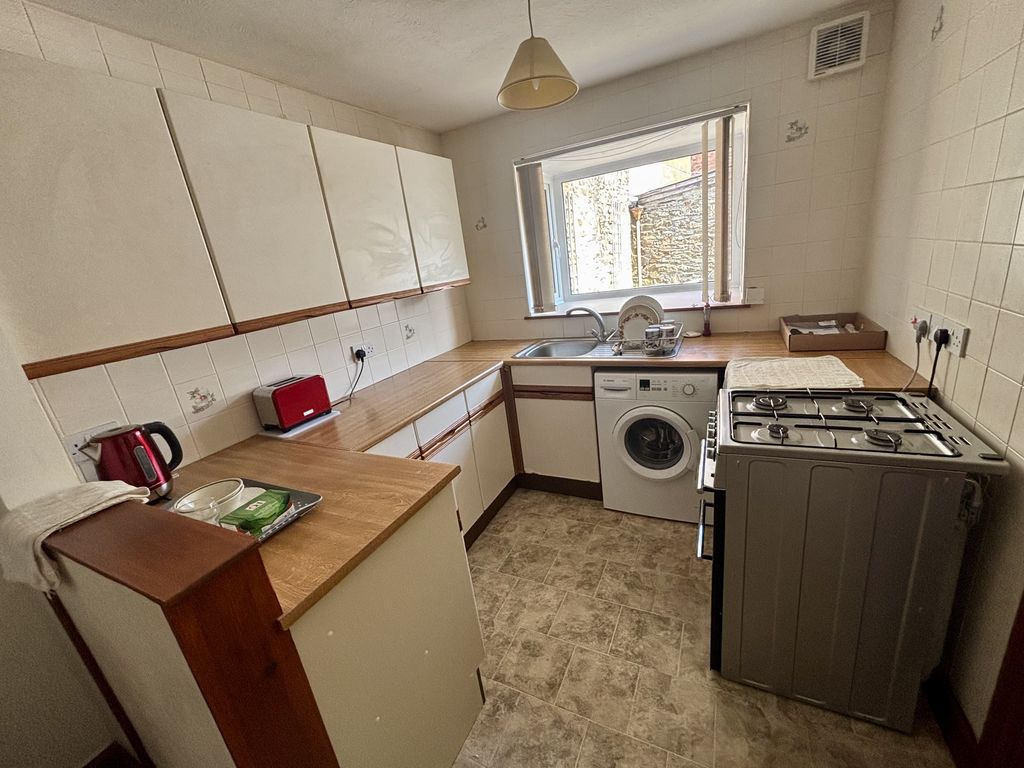
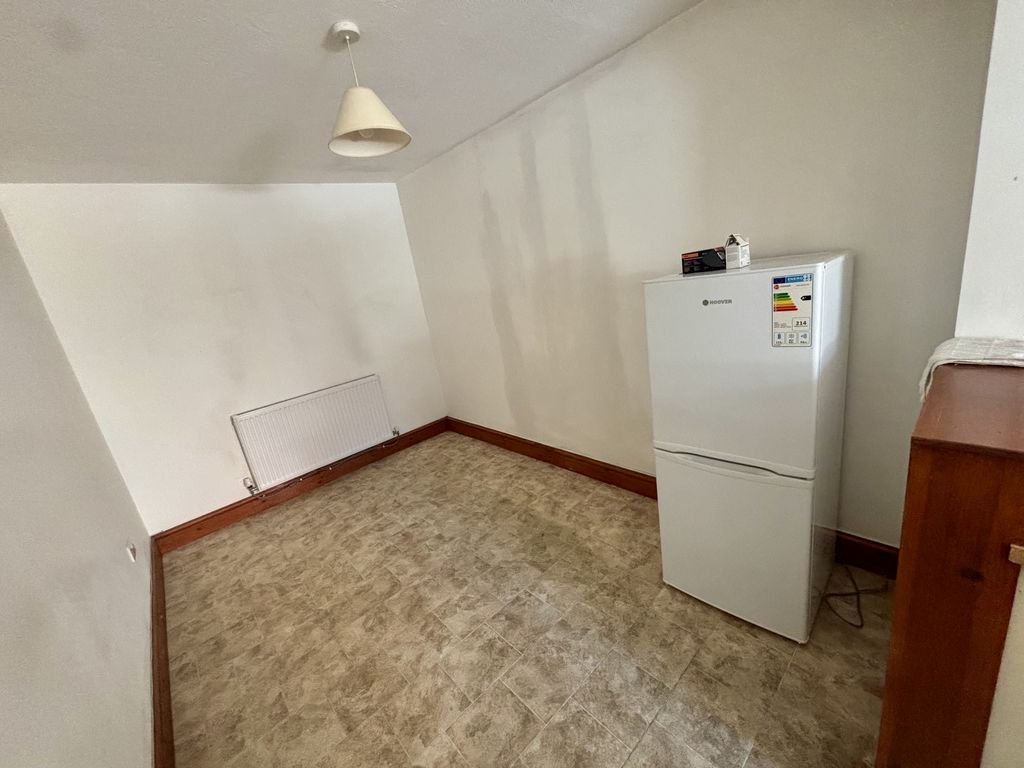
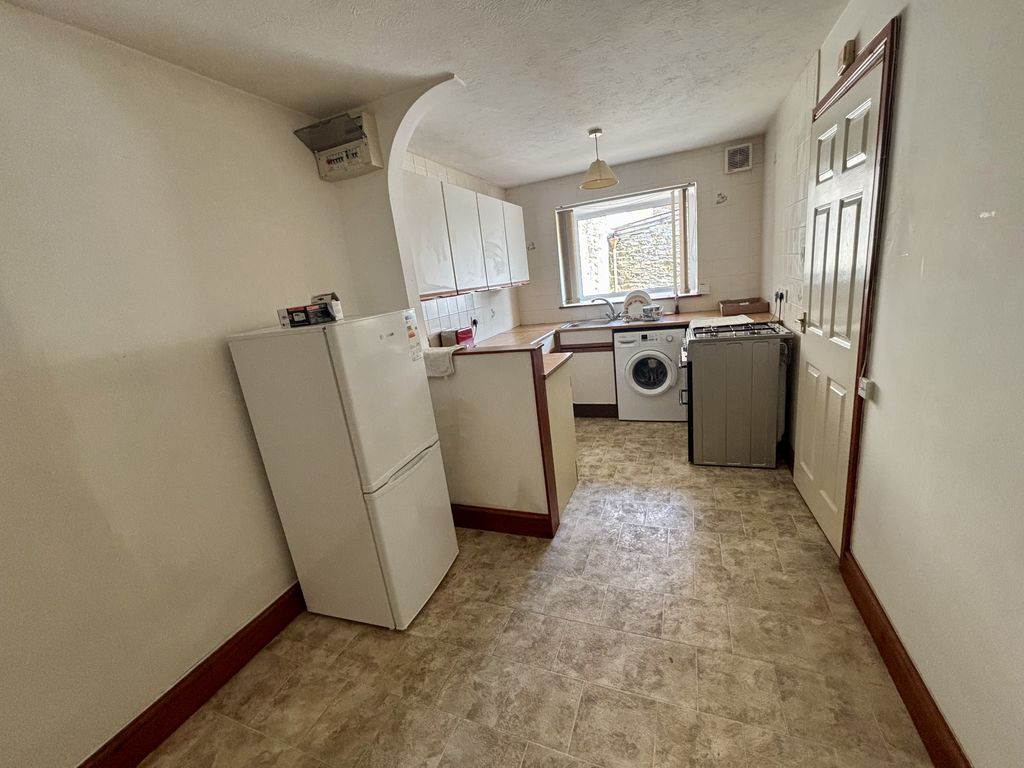
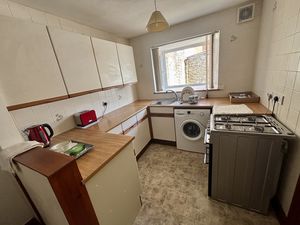
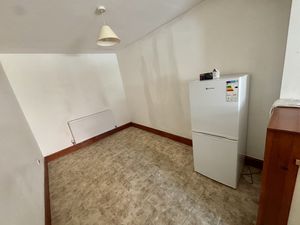
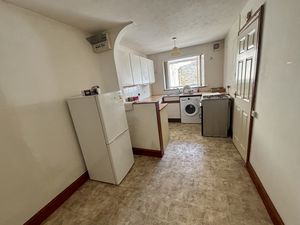
Kitchen/Diner
19' 7'' x 7' 10'' (5.97m x 2.38m)
Fitted with a matching range of wall, base and drawer units with rolled edge worktops. Inset stainless steel sink and drainer with mixer tap. Space for a free-standing cooker with gas and electric connection points. Space and plumbing for washing machine. Space for fridge/freezer. Part tiled walls. Extractor fan. Radiator. Telephone point. Electricity consumer unit. uPVC double glazed window to front elevation.
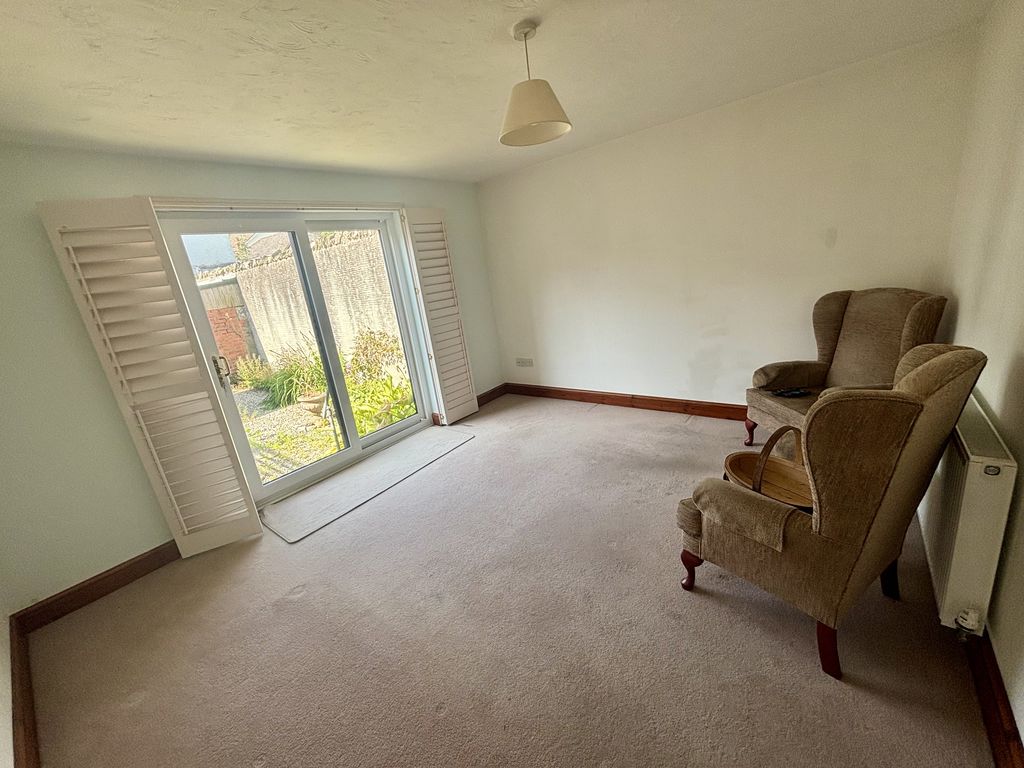
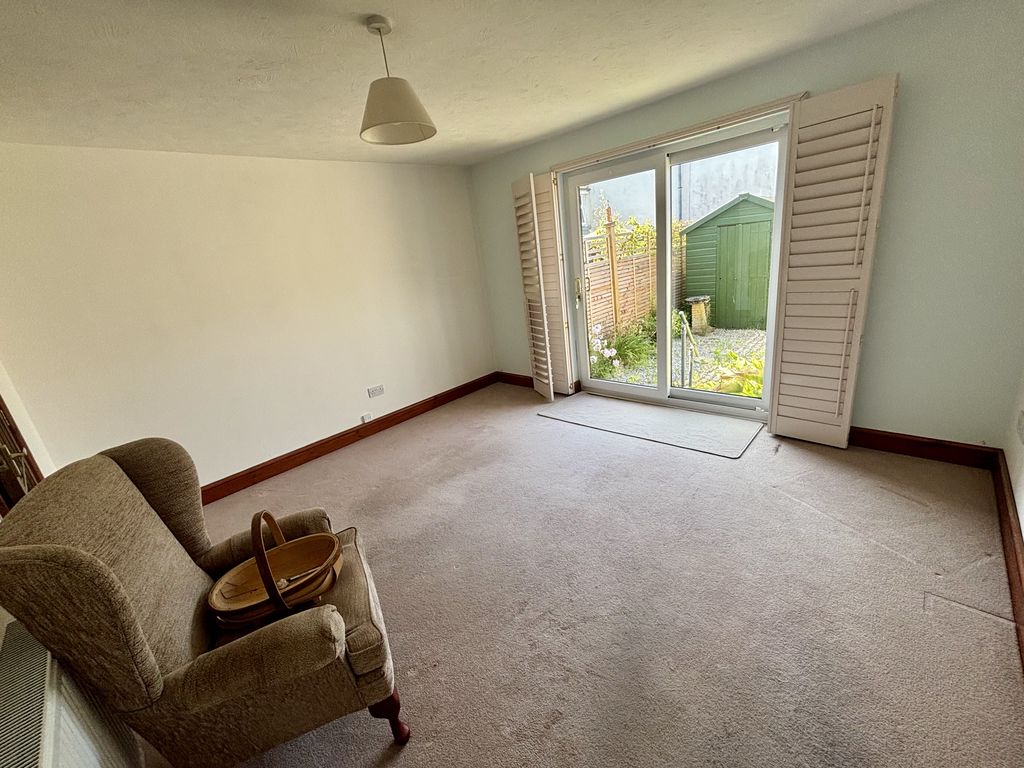
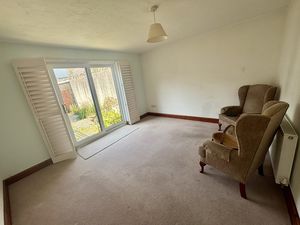
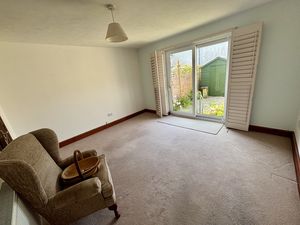
Lounge
13' 0'' x 11' 9'' (3.95m x 3.58m)
uPVC double glazed sliding patio door opening to the rear garden with fitted bi-fold shutters. Radiator. TV aerial and telephone points.
FIRST FLOOR
Landing
Access to loft space. Doors to bedrooms and shower room.
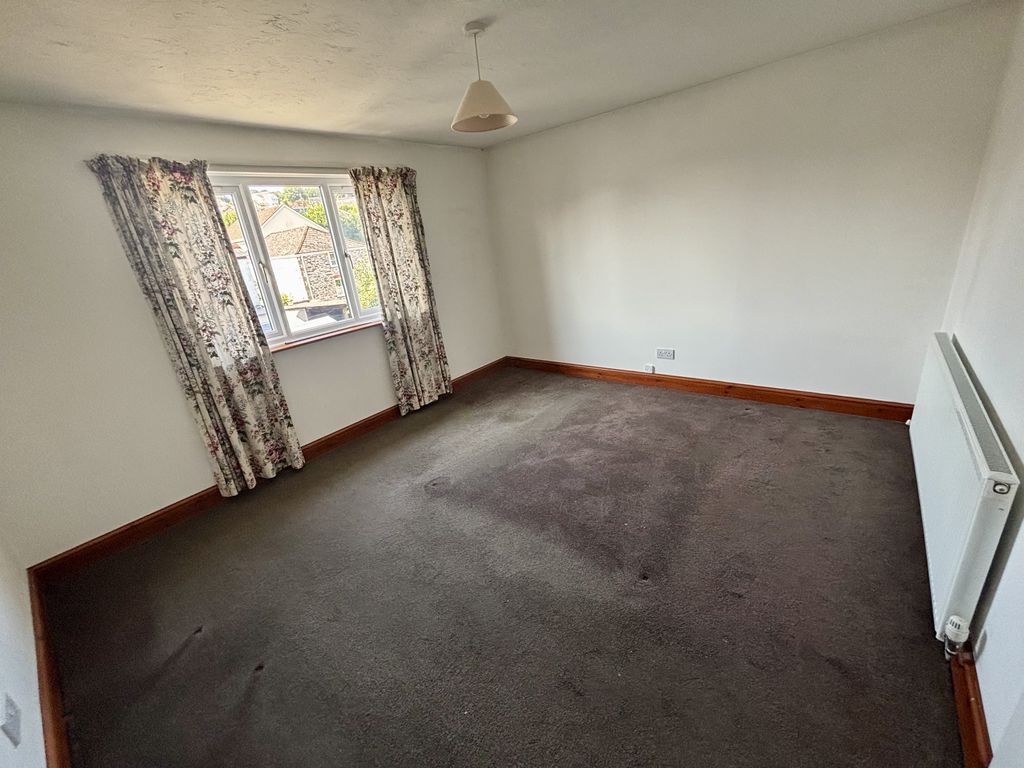
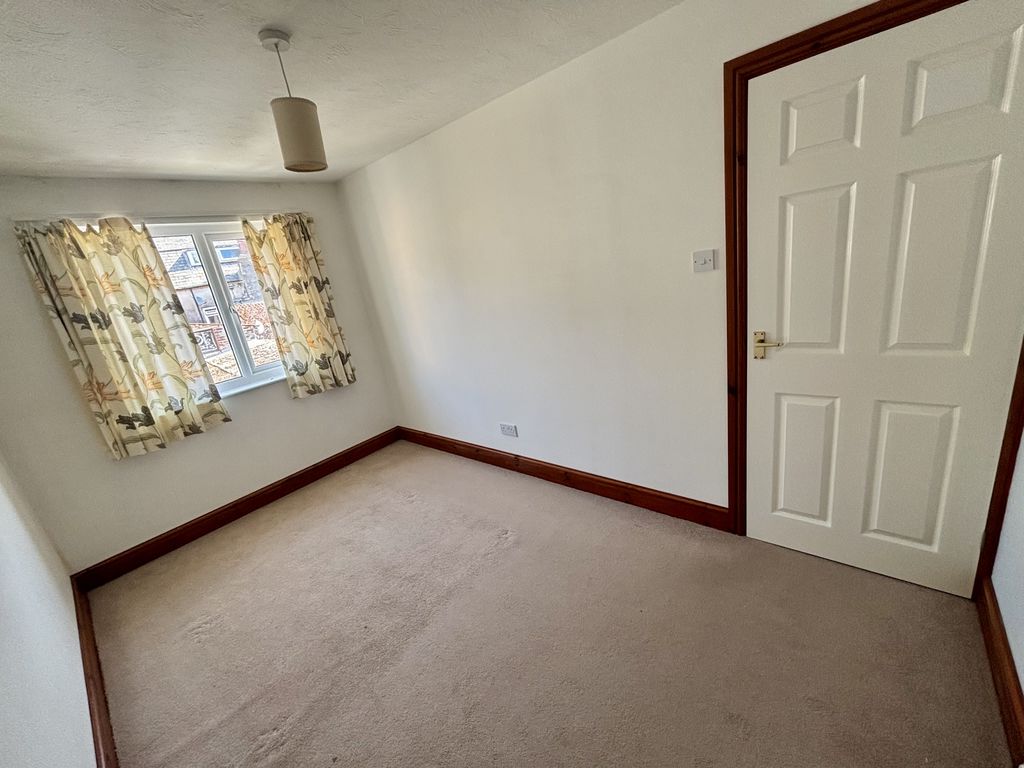
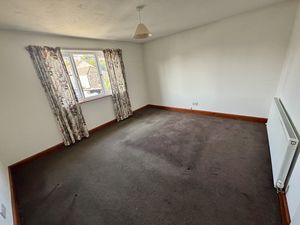
Bedroom One
13' 0'' x 11' 9'' (3.95m x 3.59m)
uPVC double glazed window to rear elevation. Radiator. Telephone point.
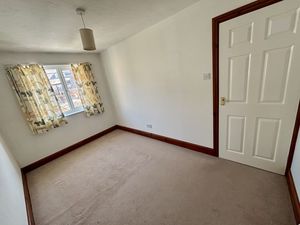
Bedroom Two
12' 7'' x 7' 6'' (3.83m x 2.29m)
uPVC double glazed window to front elevation. Radiator.
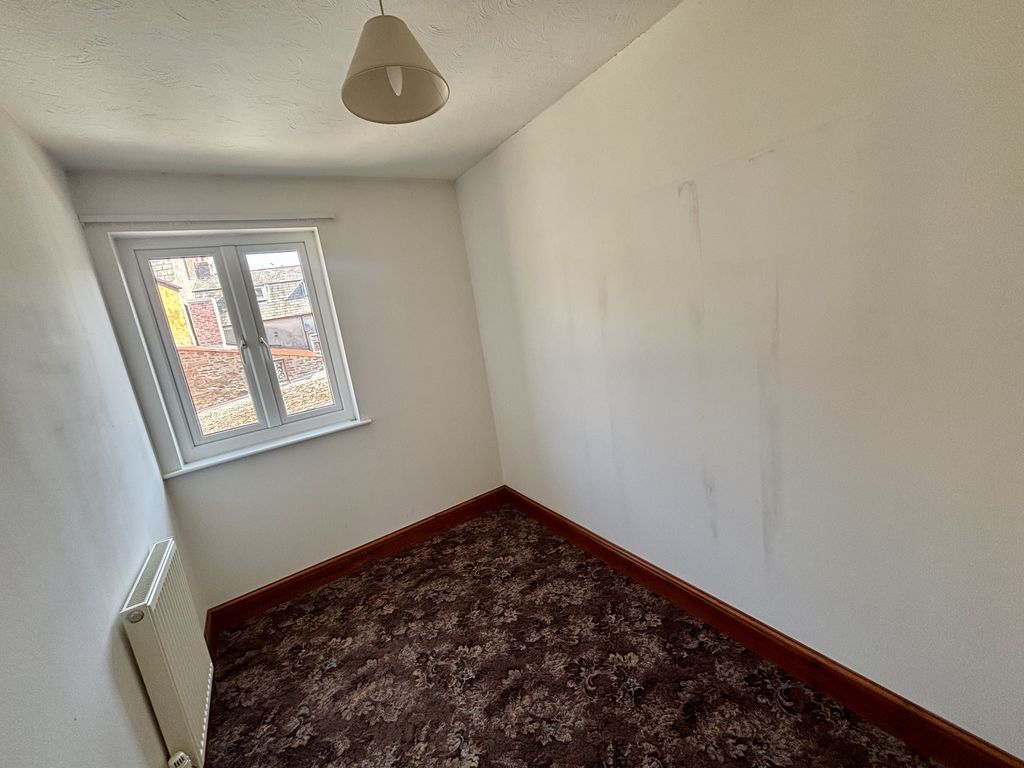
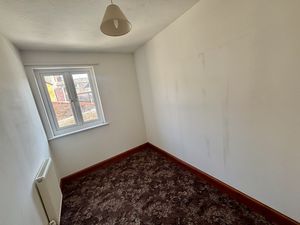
Bedroom Three
9' 11'' x 6' 2'' (3.01m x 1.88m)
uPVC double glazed window to front elevation. Radiator.
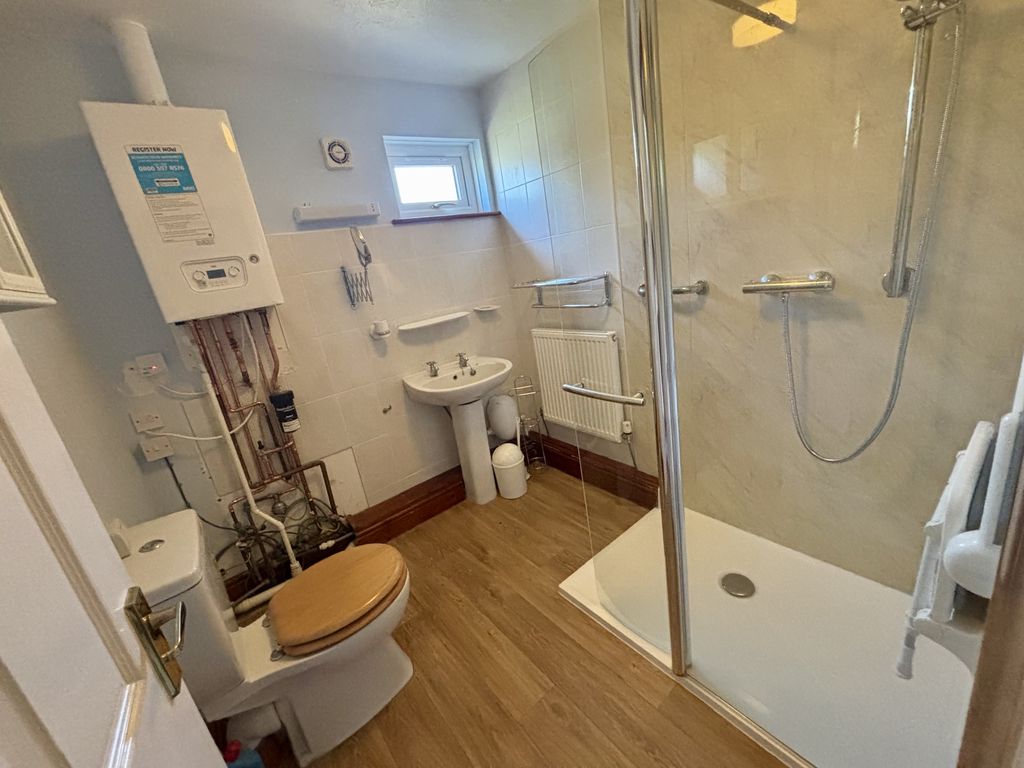
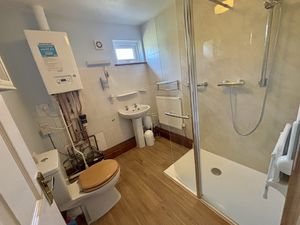
Shower Room
7' 5'' x 6' 7'' (2.27m x 2.01m)
Large walk-in shower cubicle with PVC wall panelling and folding seat. White low level W.C and pedestal wash hand basin. Radiator. Extractor fan. Shaver light and socket. Newly fitted Baxi 400 gas fired combination boiler. Obscure uPVC double glazed window to side elevation.
OUTSIDE
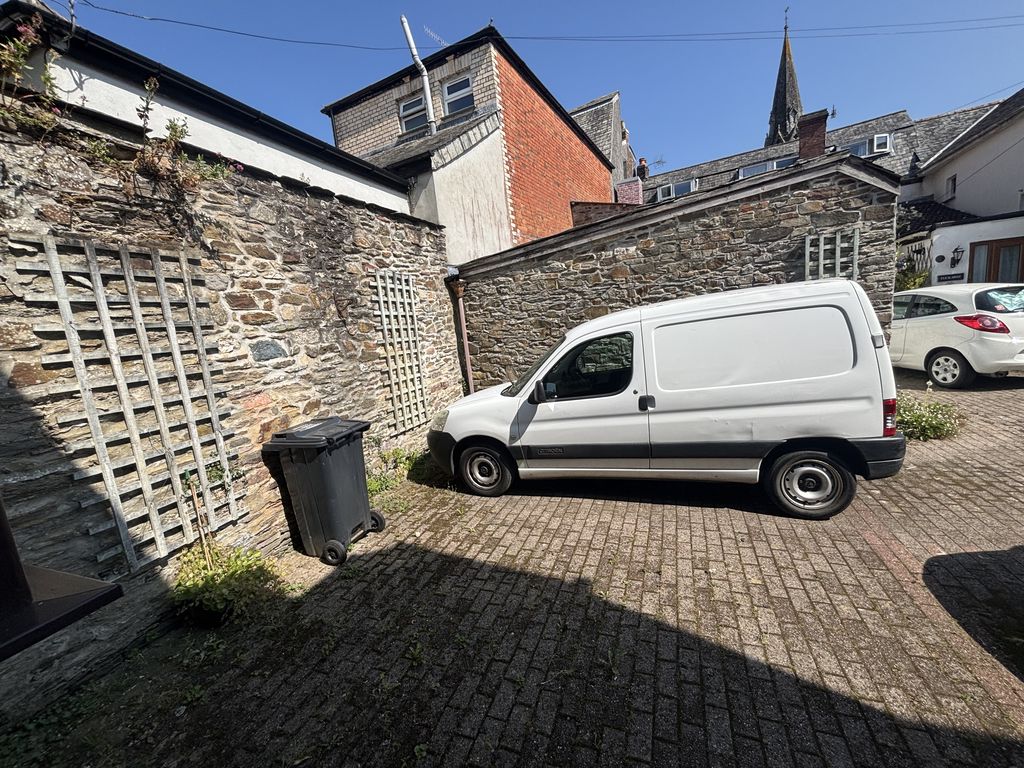
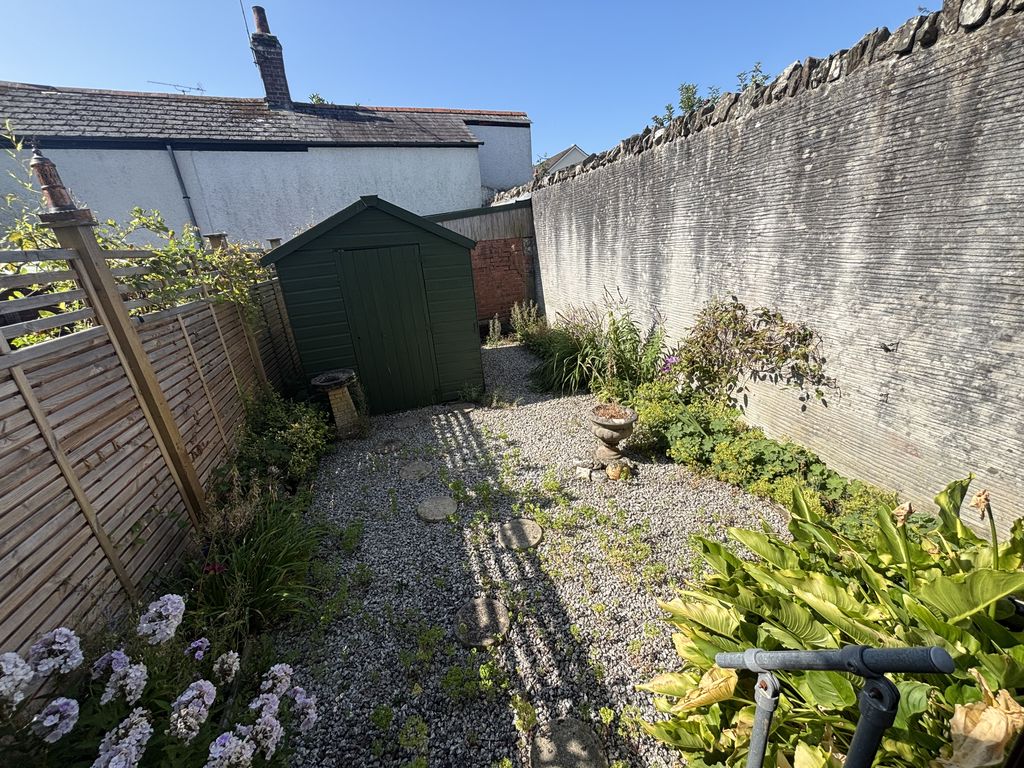
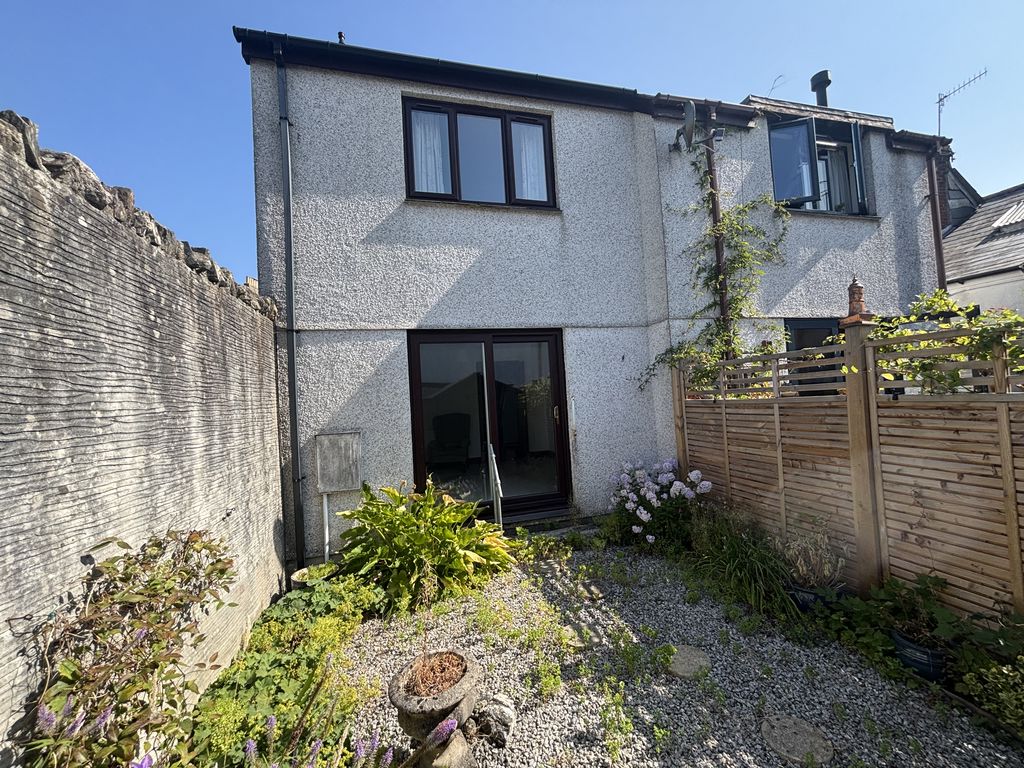
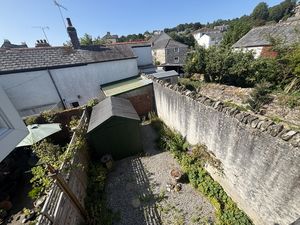
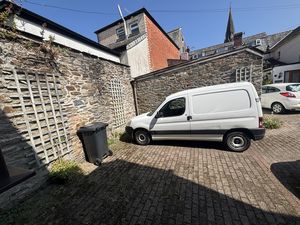
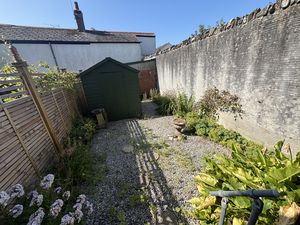
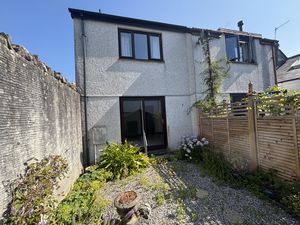
To the front of the property is a brick paved courtyard area with a parking space for one car. To the rear is an enclosed low maintenance south facing garden laid to chippings and a large timber shed.
COUNCIL TAX
Cornwall Council. Tax Band 'C'.
DIRECTIONS
Coming from a westerly direction on the A390, proceed down the main hill (Edgecumbe Road) into Lostwithiel and take the second turning on the right onto South Street. Continue to the crossroads and turn left onto Church Lane. Follow the road until Church Mews is identified on the left-hand side (Just before you reach the junction) and No.2 is located in the far corner on the left.
Lostwithiel PL22 0DA


Click to enlarge
| Name | Location | Type | Distance |
|---|---|---|---|