


-
Home

-
For Sale
- Trebell Lanivet, Bodmin
Trebell Lanivet, Bodmin £550,000


-
Photo 38
-
Photo 3
-
Photo 5
-
Photo 6
-
Photo 7
-
Photo 8
-
Photo 11
-
Photo 9
-
Photo 55
-
Photo 12
-
Photo 13
-
Photo 14
-
Photo 15
-
Photo 39
-
Photo 40
-
Photo 38
-
Photo 47
-
Photo 46
-
Photo 36
-
Photo 37
-
Photo 50
-
Photo 41
-
Photo 63
-
Photo 62
-
Photo 40
-
Photo 64
-
Photo 58
-
Photo 56
-
Photo 41
-
Photo 32
-
Photo 33
-
Photo 42
-
Photo 60
-
Photo 44
-
Photo 43
-
Photo 66
-
Photo 1
-
Photo 39
Please enter your starting address in the form input below.
Please refresh the page if trying an alernate address.
- DETACHED BUNGALOW IN NEED OF UPDATING
- OPEN PLAN LOUNGE/DINER
- THREE BEDROOMS
- UTILITY ROOM AND GARAGE
- OIL FIRED CENTRAL HEATING AND DOUBLE GLAZING
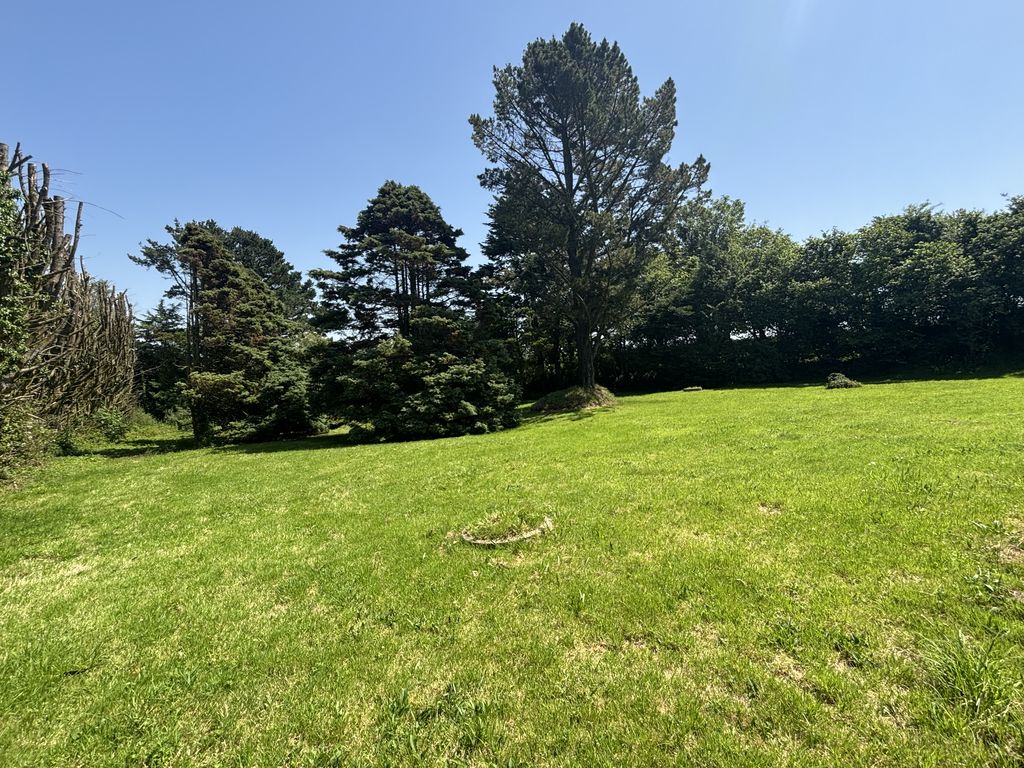
- LARGE GARDENS AND AMPLE PARKING
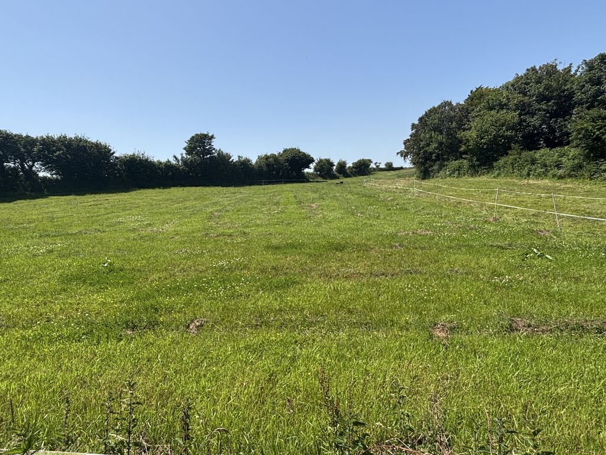
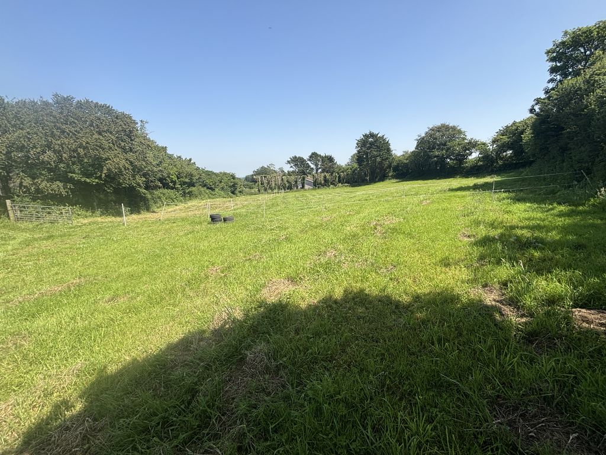
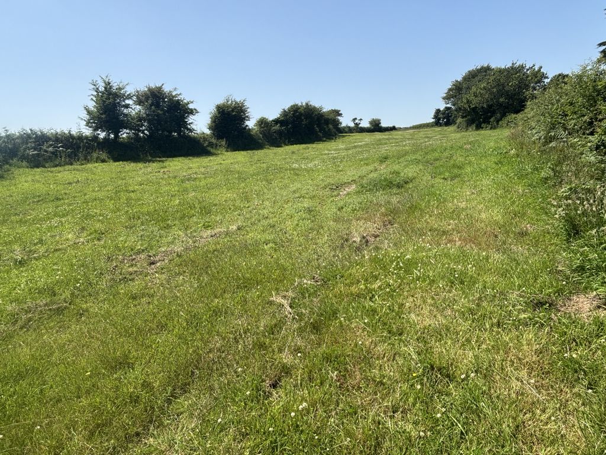
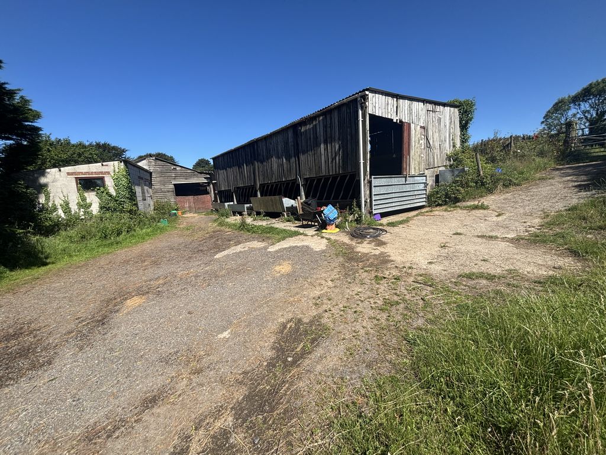
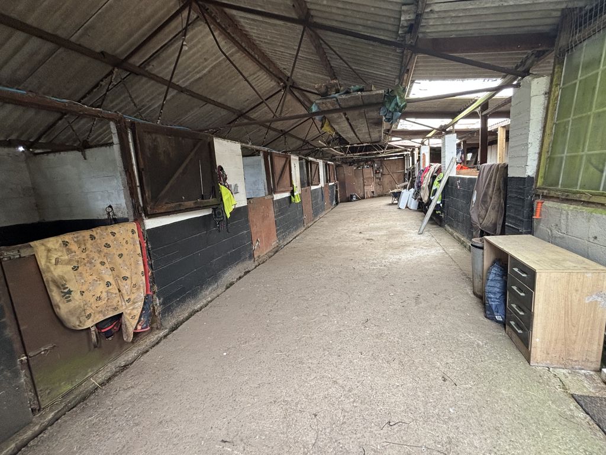
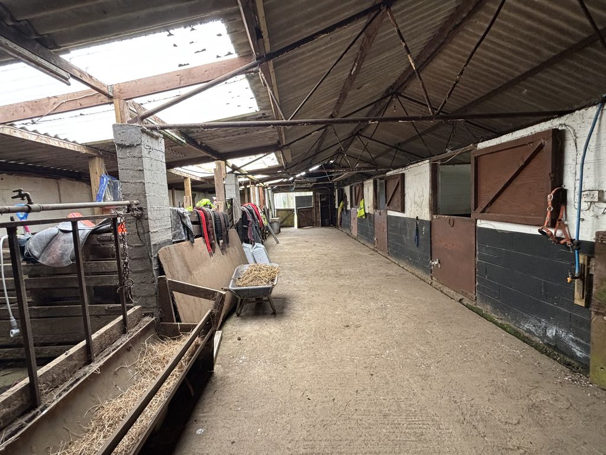
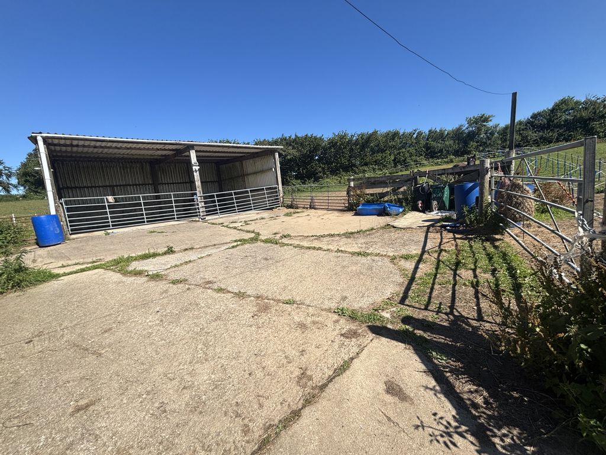
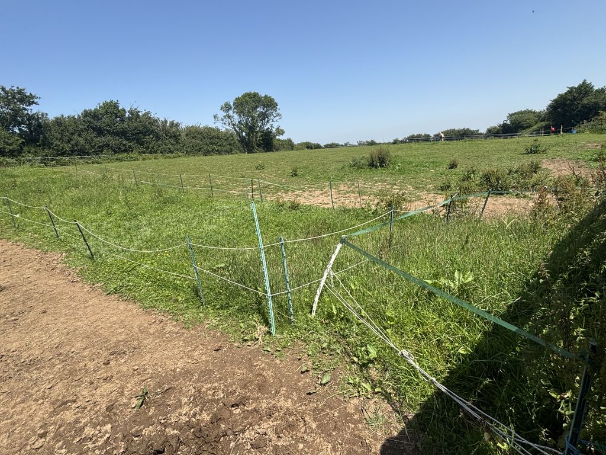
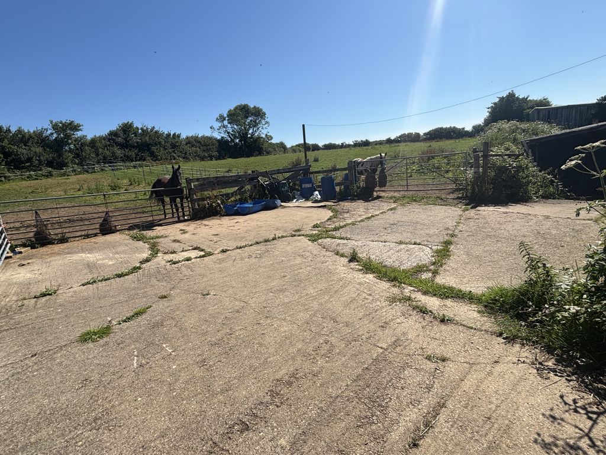
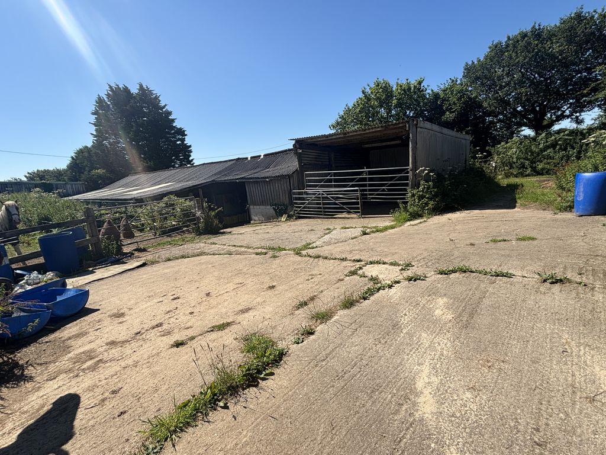
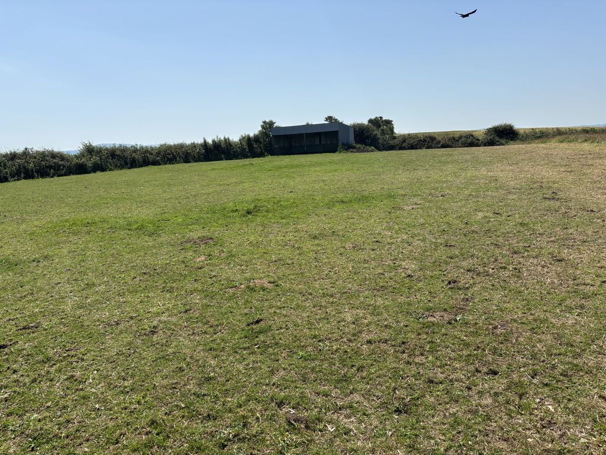
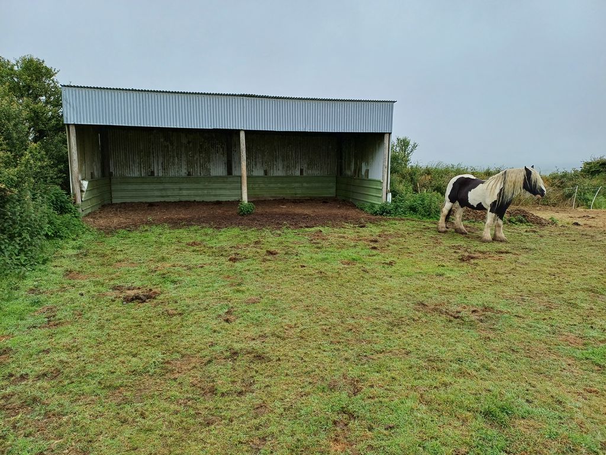
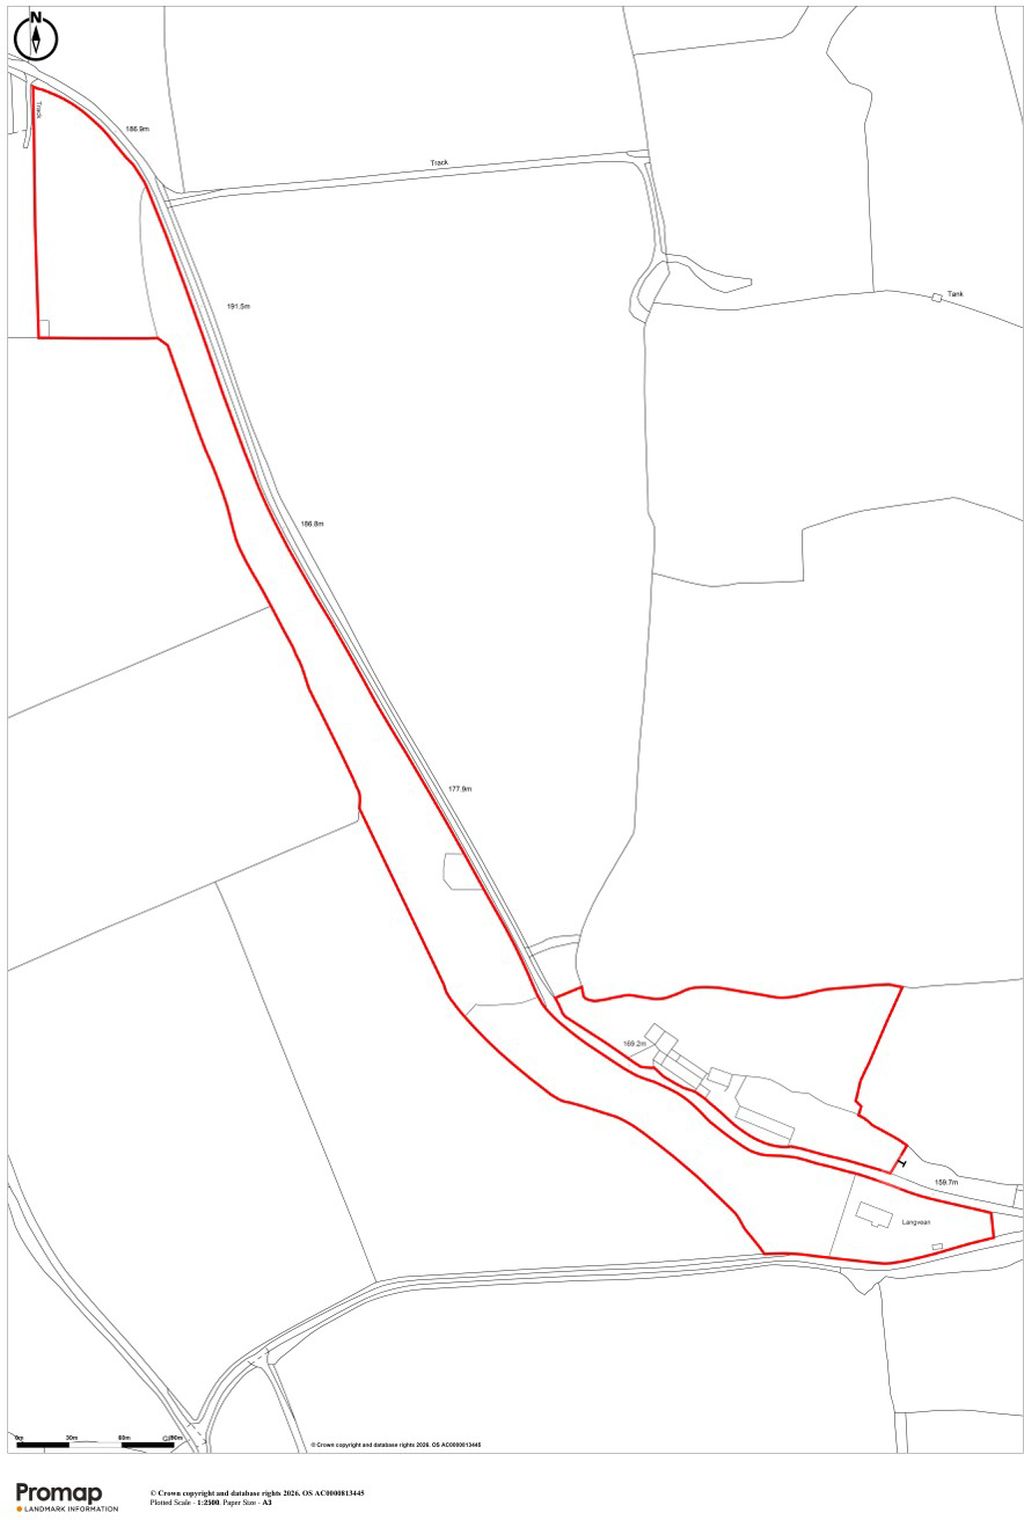
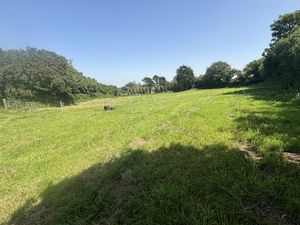
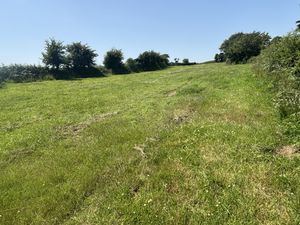
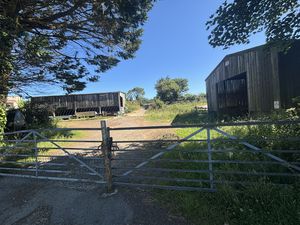
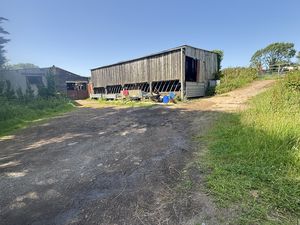
- 11 ACRES OF LAND, STABLE BLOCK, YARD AND A RANGE OF OUTBUILDINGS
- SMALL RURAL HAMLET
- NO CHAIN
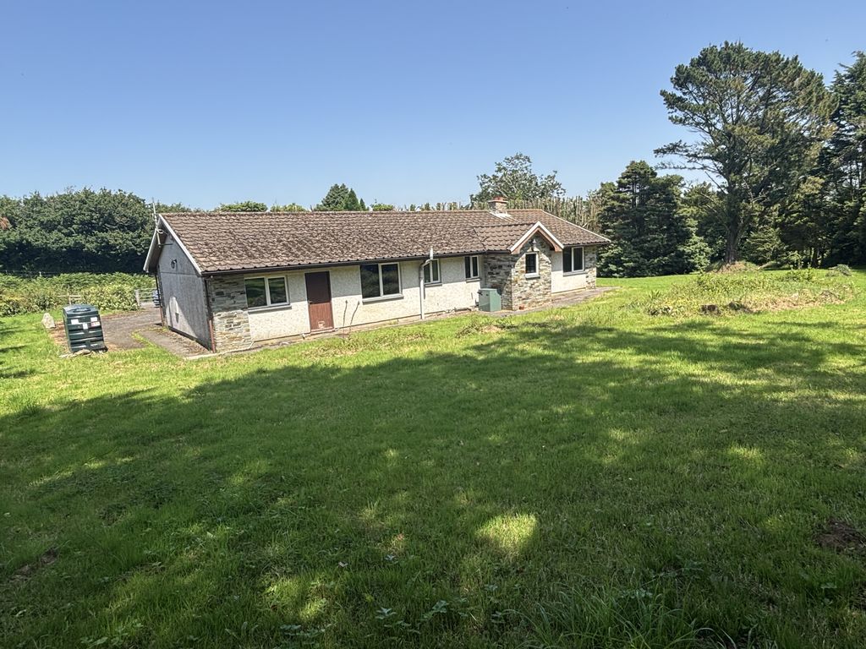
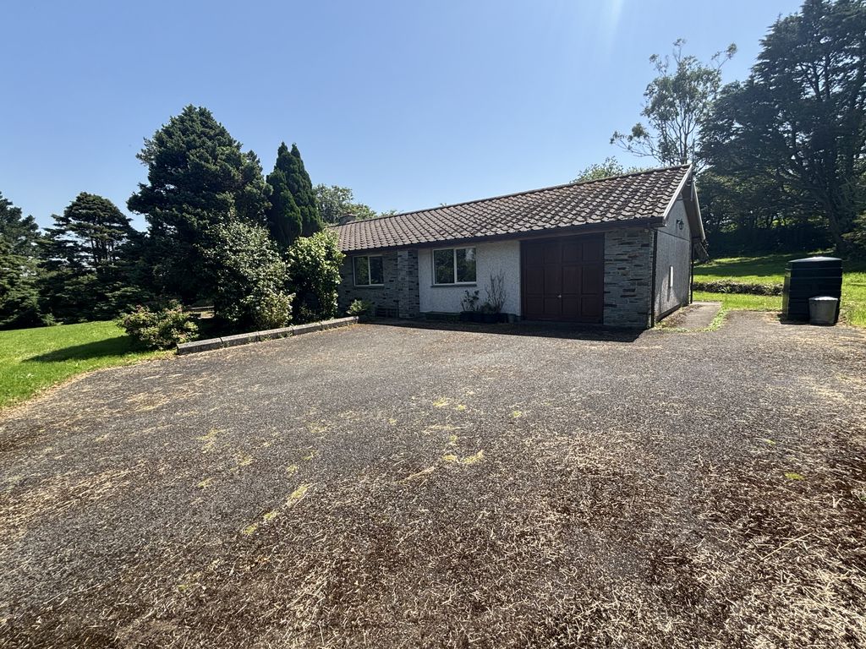
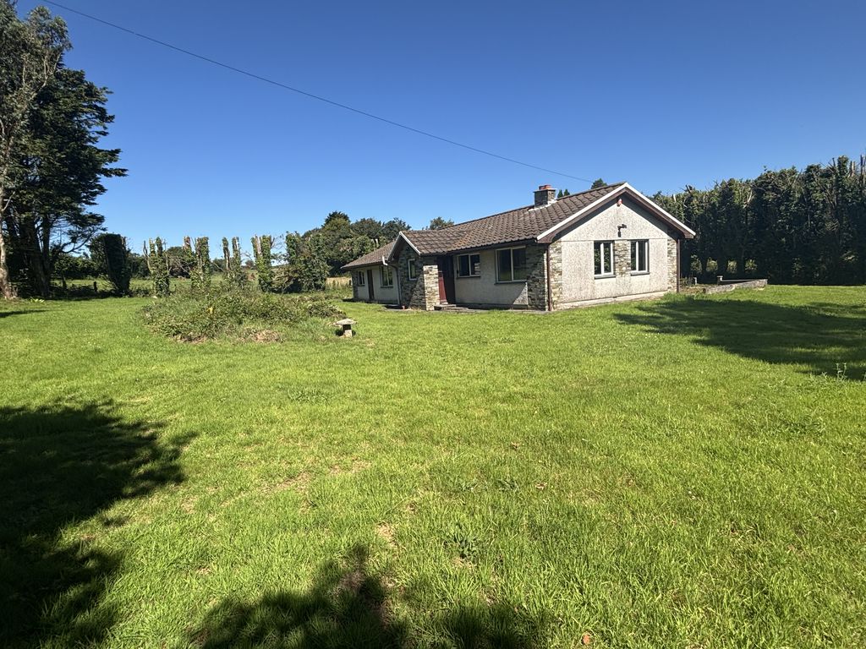
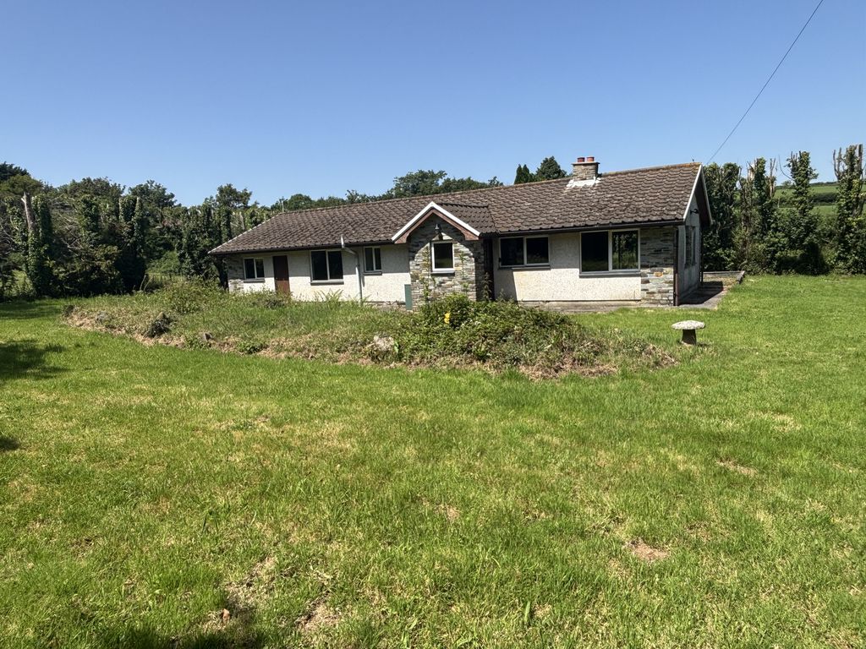
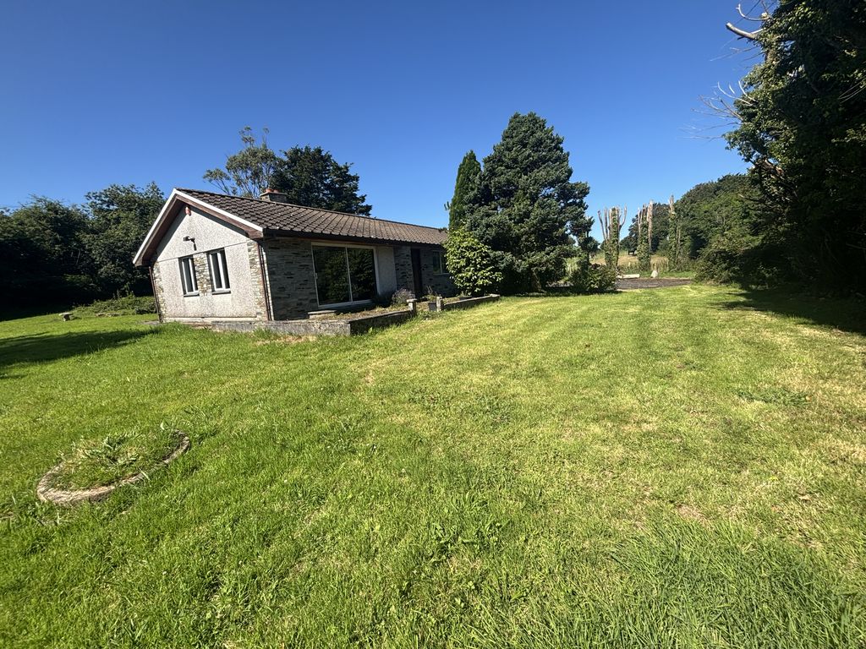
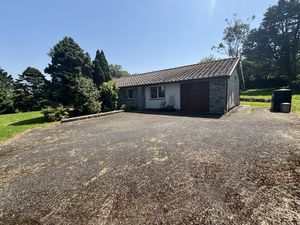
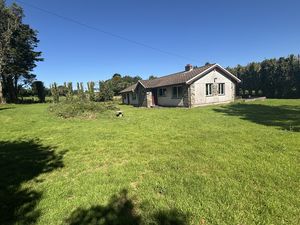
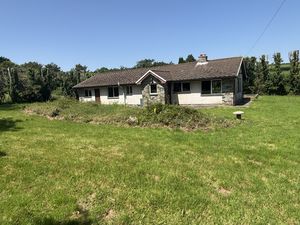
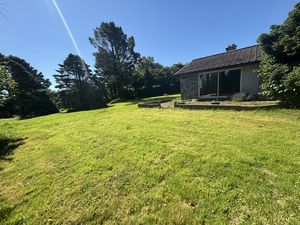
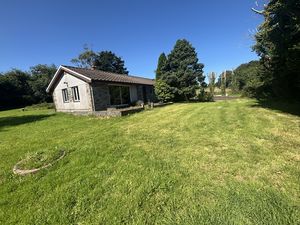
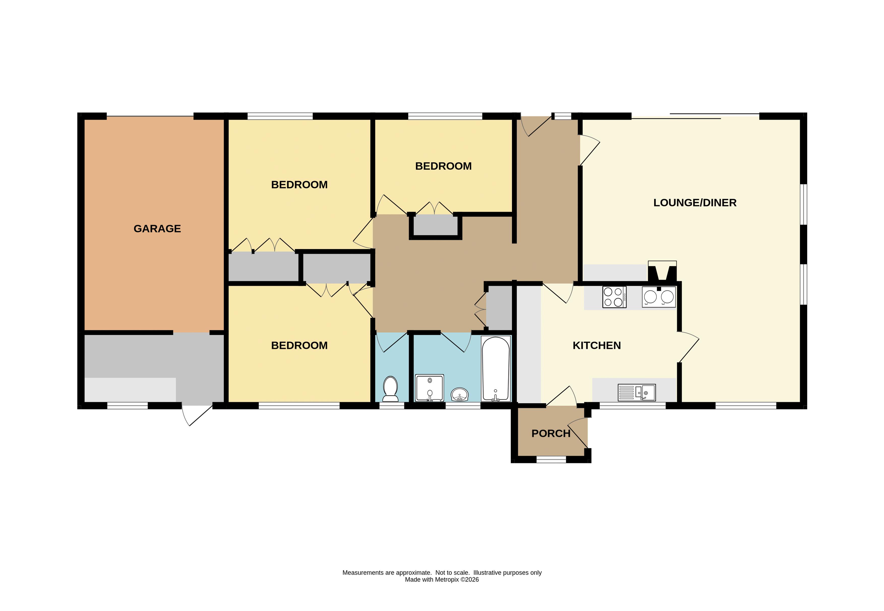
An individual style three bedroom detached bungalow in need of refurbishment and quietly situated within the small rural hamlet of Trebell, including 11 acres of land, stables and a range of outbuildings.
Accommodation Comprises:- Hallway, lounge/diner, kitchen, rear porch, three bedrooms, bathroom, separate W.C, garage, utility room, oil fired central heating, double glazing, extensive gardens, ample parking, land, stable block, yard and outbuildings.
Bodmin PL30 5HR

ACCOMMODATION (All sizes approximate):-
Entrance
Front entrance door opening into:-
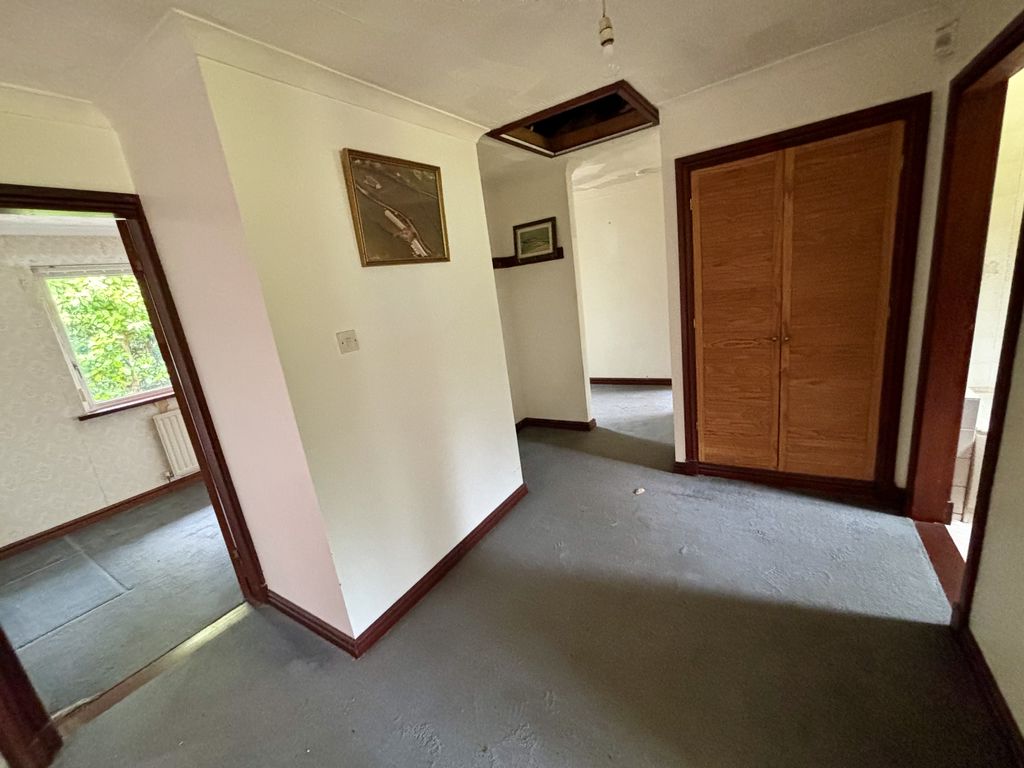
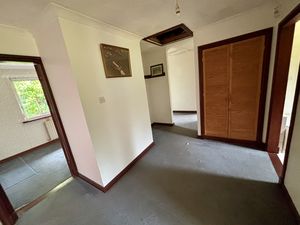
Hallway
Access to loft space. Built-in cupboard.
Lounge/Diner
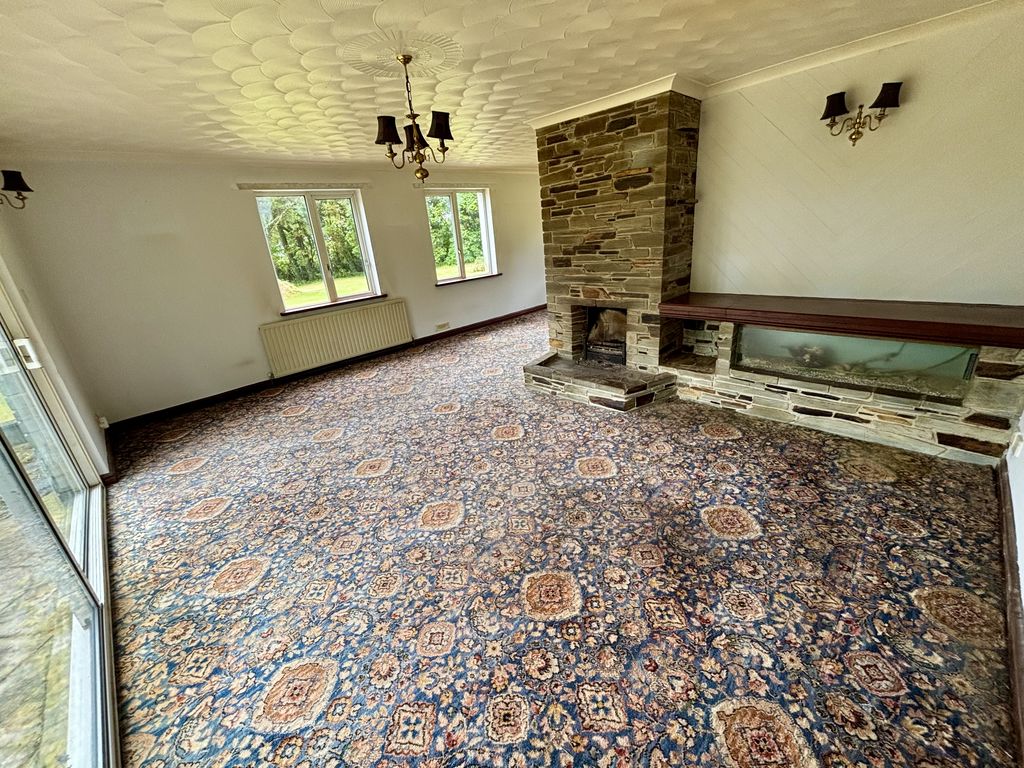
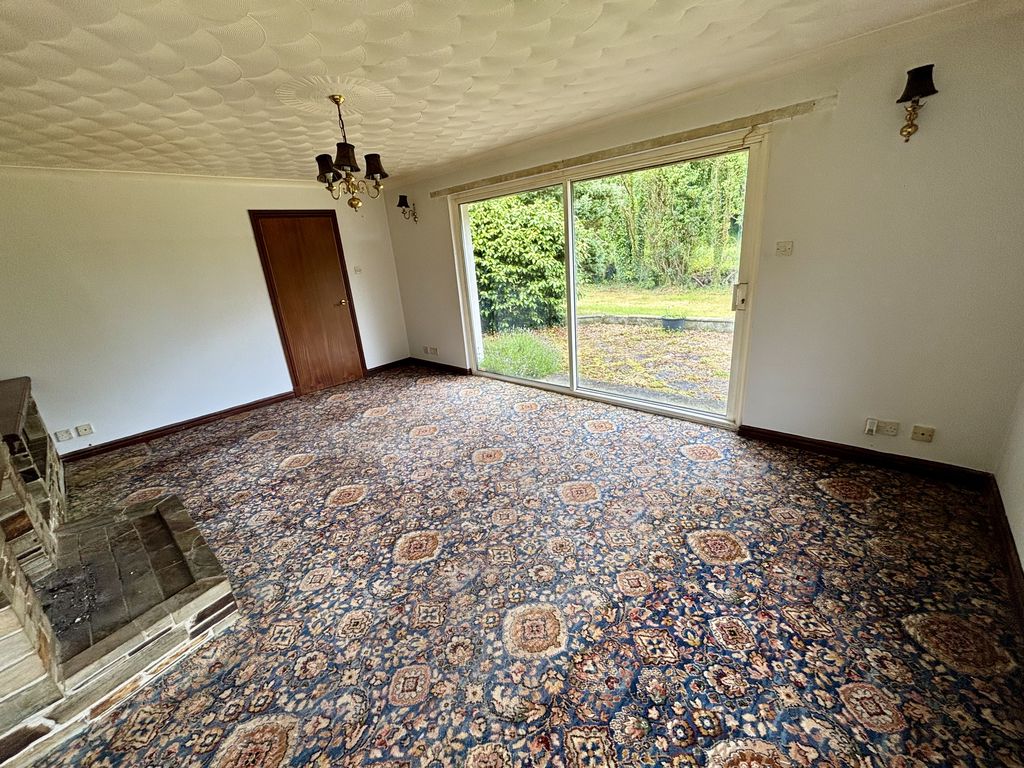
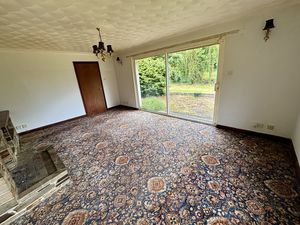
Lounge
18' 3'' x 13' 3'' (5.56m x 4.05m)
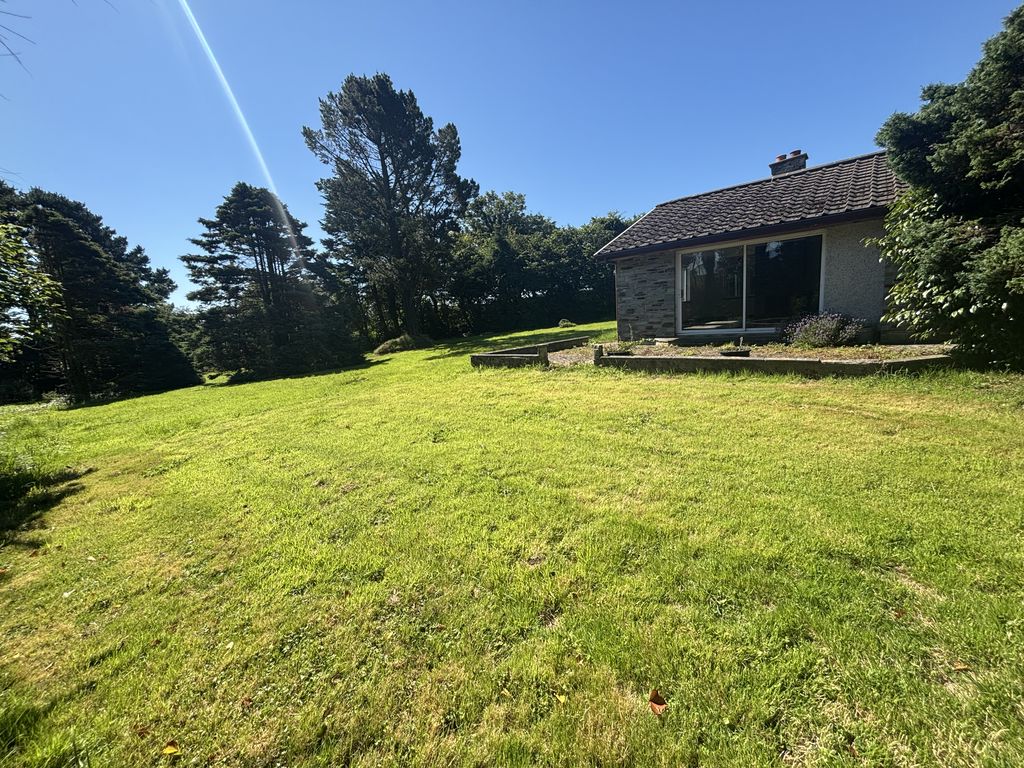
Stone faced open fireplace. Radiator. uPVC double glazed sliding patio door opening to front garden. uPVC double glazed window to side elevation. Opening to:-
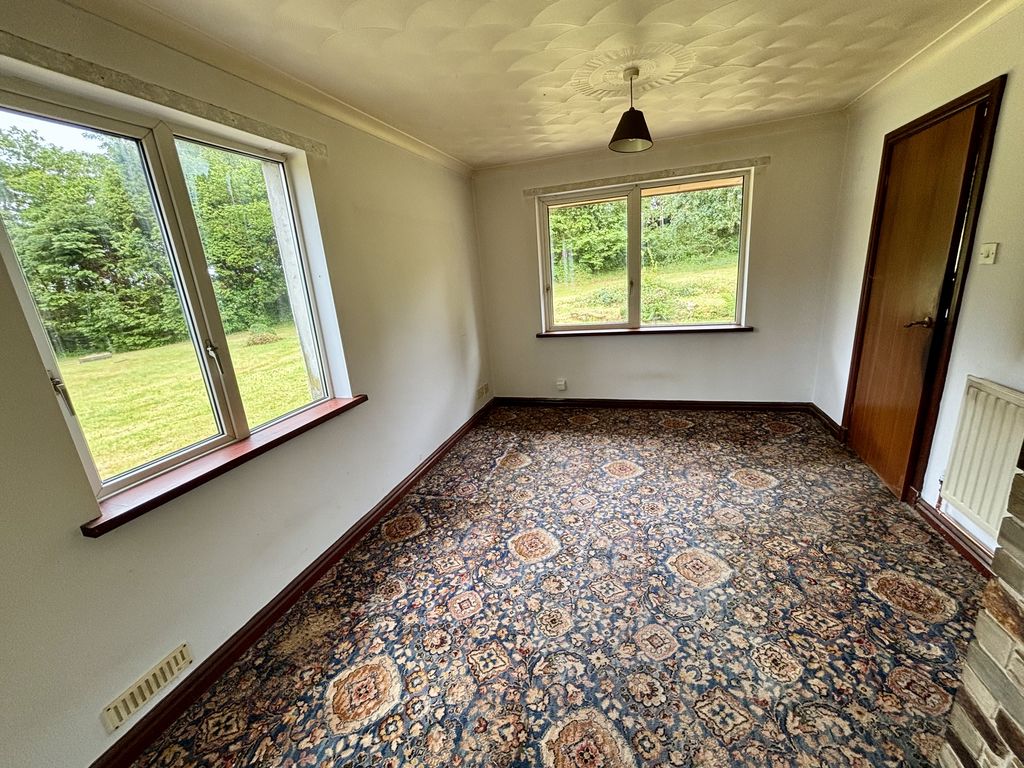
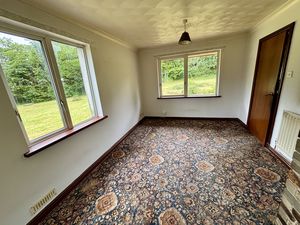
Dining Area
9' 9'' x 9' 5'' (2.98m x 2.87m)
uPVC double glazed windows to side and rear elevation. Radiator. Master telephone socket. Door to:-
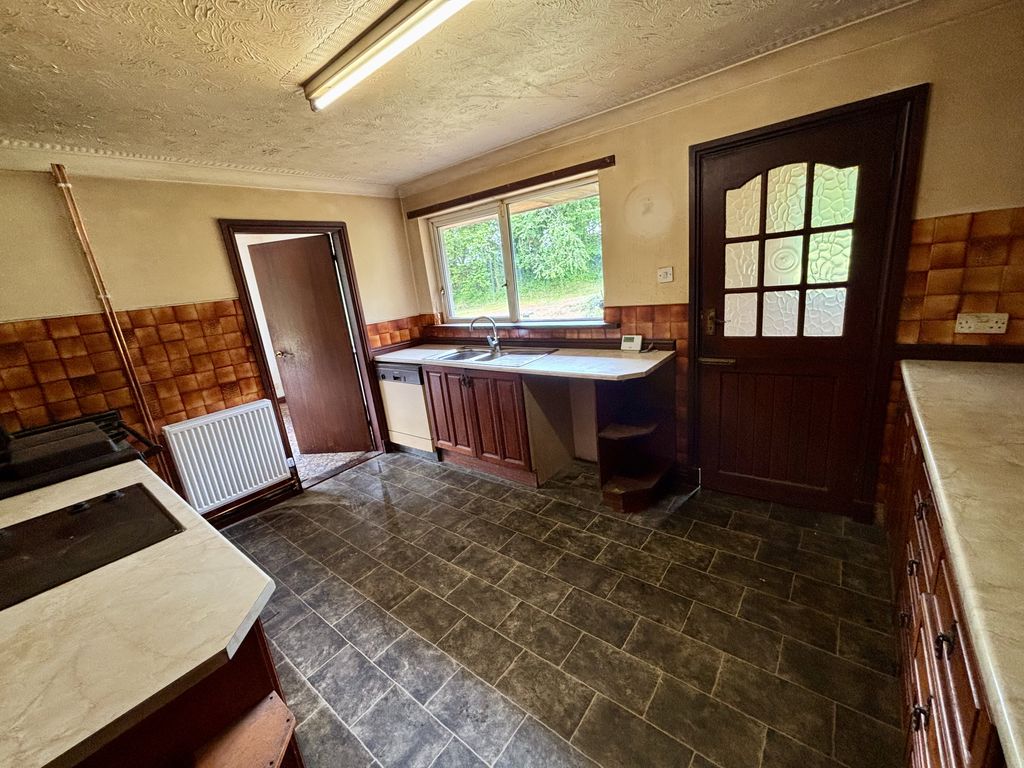
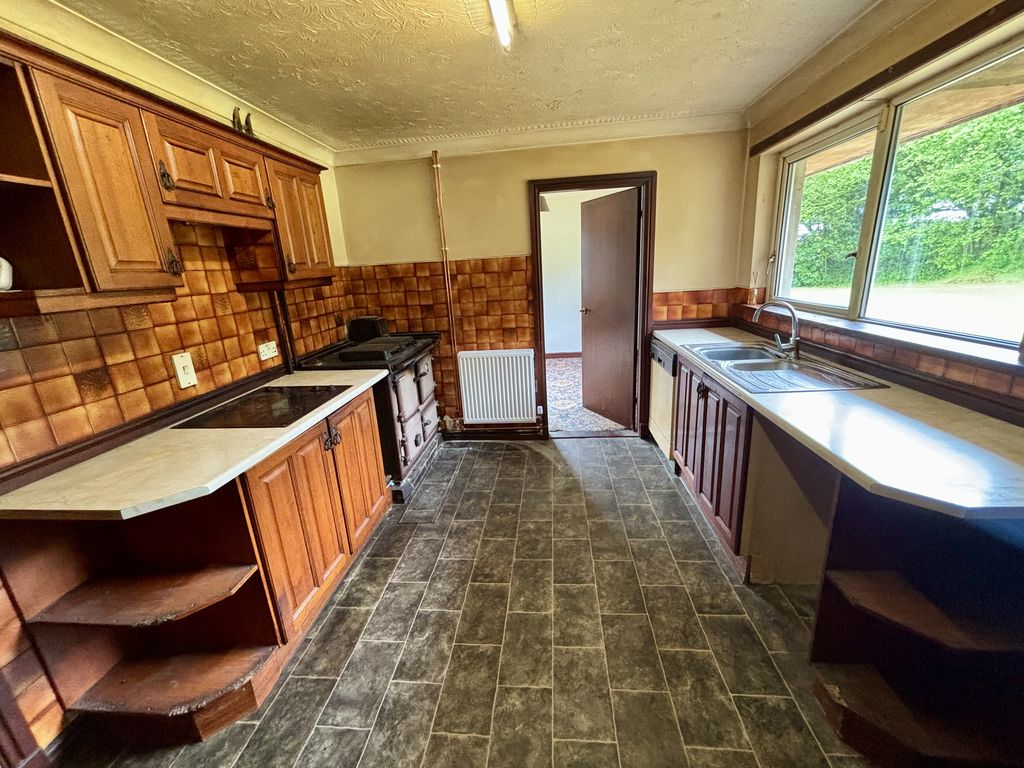
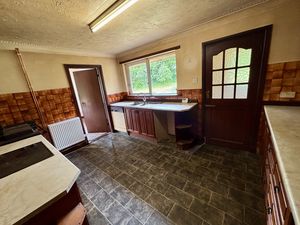
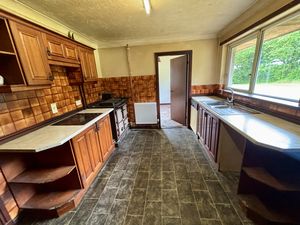
Kitchen
13' 3'' x 9' 9'' (4.05m x 2.98m)
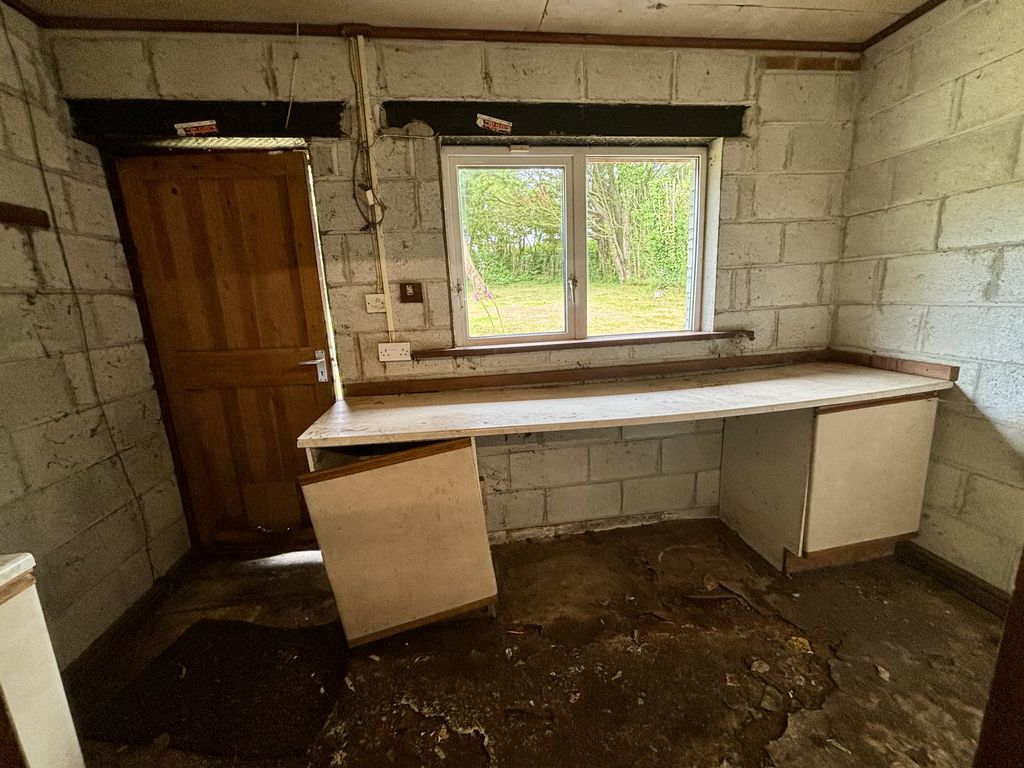
Range of shaker style wall, base, and drawer units with rolled edge worktops. Inset one and a half bowl stainless steel sink and drainer with mixer tap. Rayburn (Not in use). Inset four ring electric hob. Space and plumbing for dishwasher. Space for under-counter appliances. Part tiled walls. uPVC double glazed window to rear elevation. Door to hallway. Radiator. Stable door to:-
Rear Porch
6' 2'' x 4' 5'' (1.87m x 1.34m)
uPVC double glazed window to rear elevation. Stable door to outside.
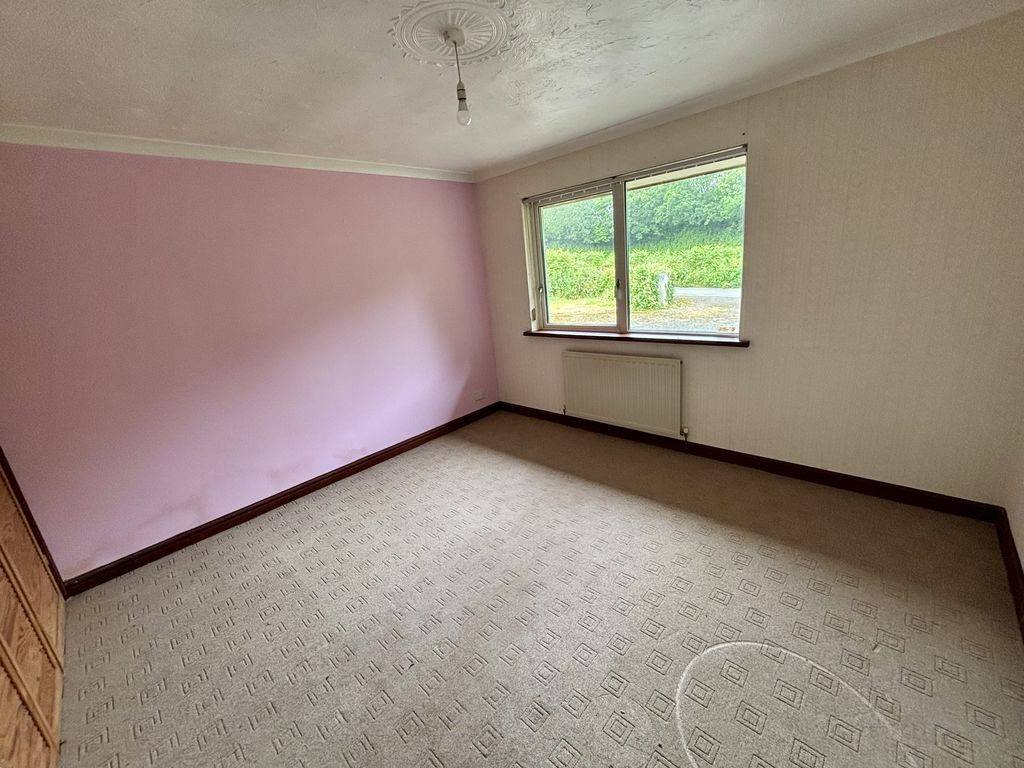
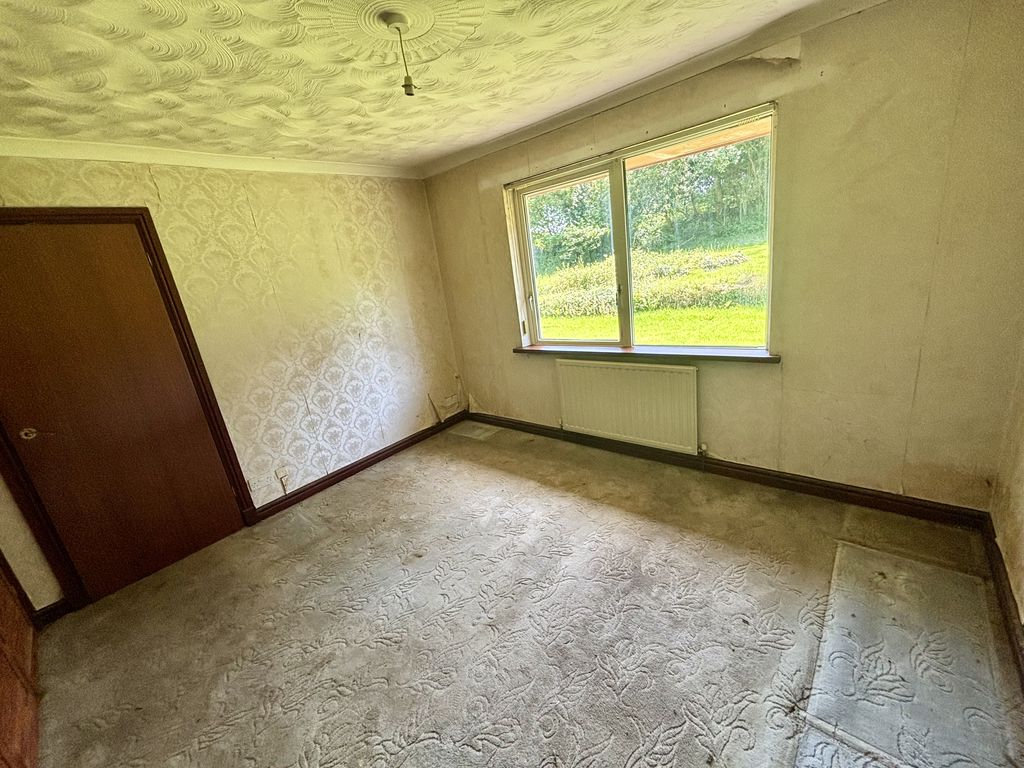
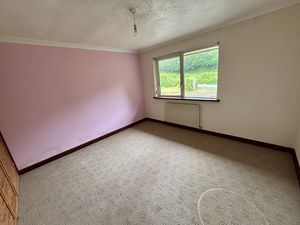
Bedroom One
11' 9'' x 10' 10'' (3.57m x 3.31m)
uPVC double glazed window to front elevation. Radiator. Telephone point. Built-in wardrobe.
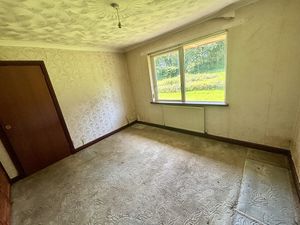
Bedroom Two
11' 8'' x 9' 9'' (3.56m x 2.97m)
uPVC double glazed window to rear elevation. Radiator. Telephone point. Built-in wardrobes.
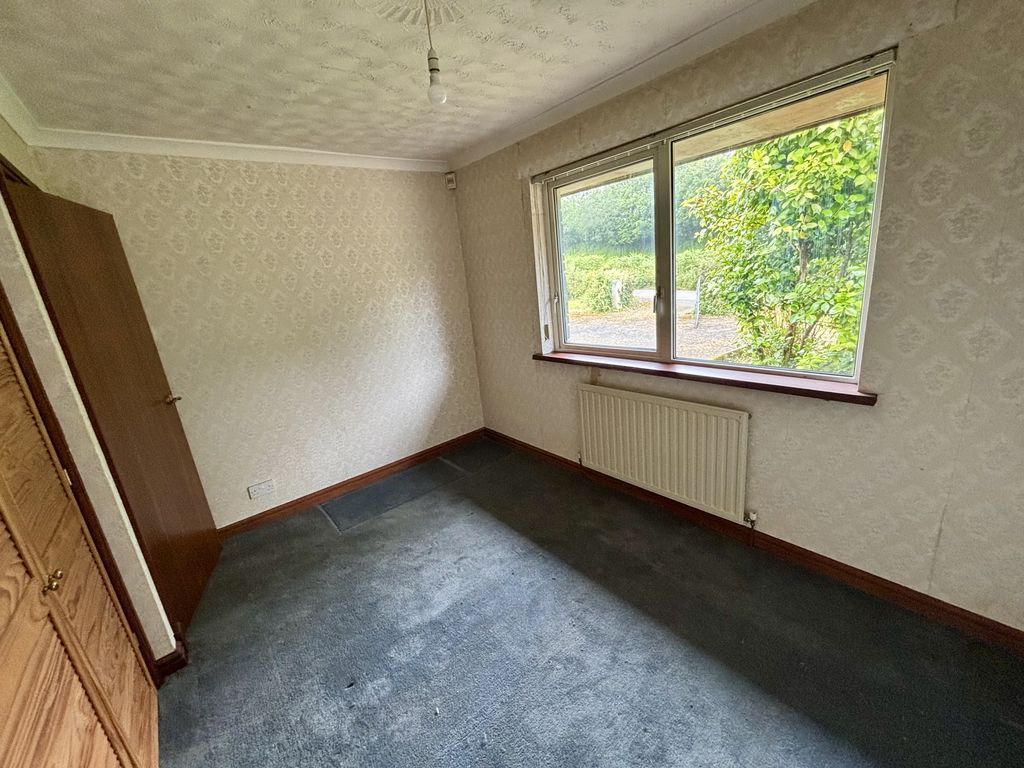
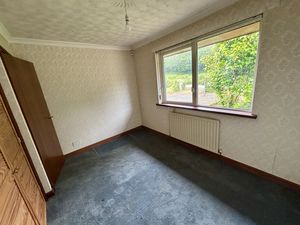
Bedroom Three
11' 5'' x 7' 10'' (3.48m x 2.38m)
uPVC double glazed window to front elevation. Radiator. Built-in wardrobe.
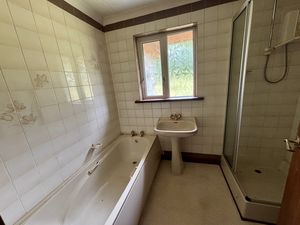
Bathroom
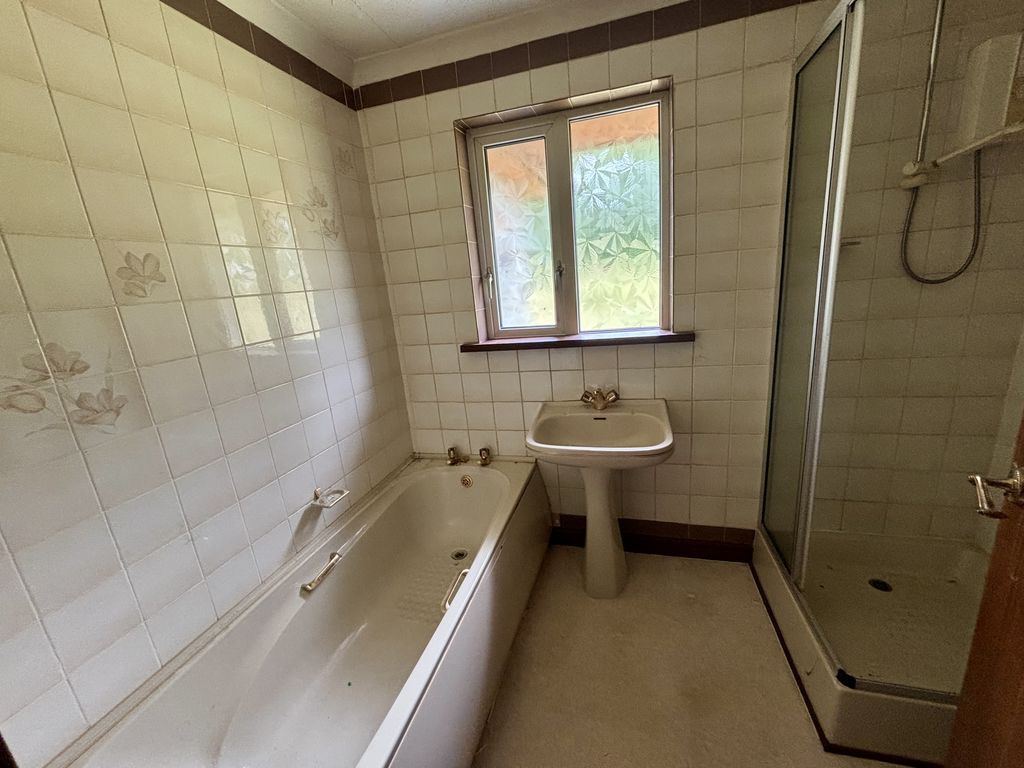
8' 1'' x 5' 9'' (2.47m x 1.75m)
Suite comprising:- Panelled bath, separate shower cubicle and pedestal wash hand basin. Fully tiled walls. Radiator. Obscure uPVC double glazed window to rear elevation.
Separate W.C
Low level W.C. Obscure uPVC double glazed window to rear elevation.
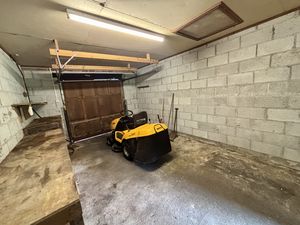
Garage
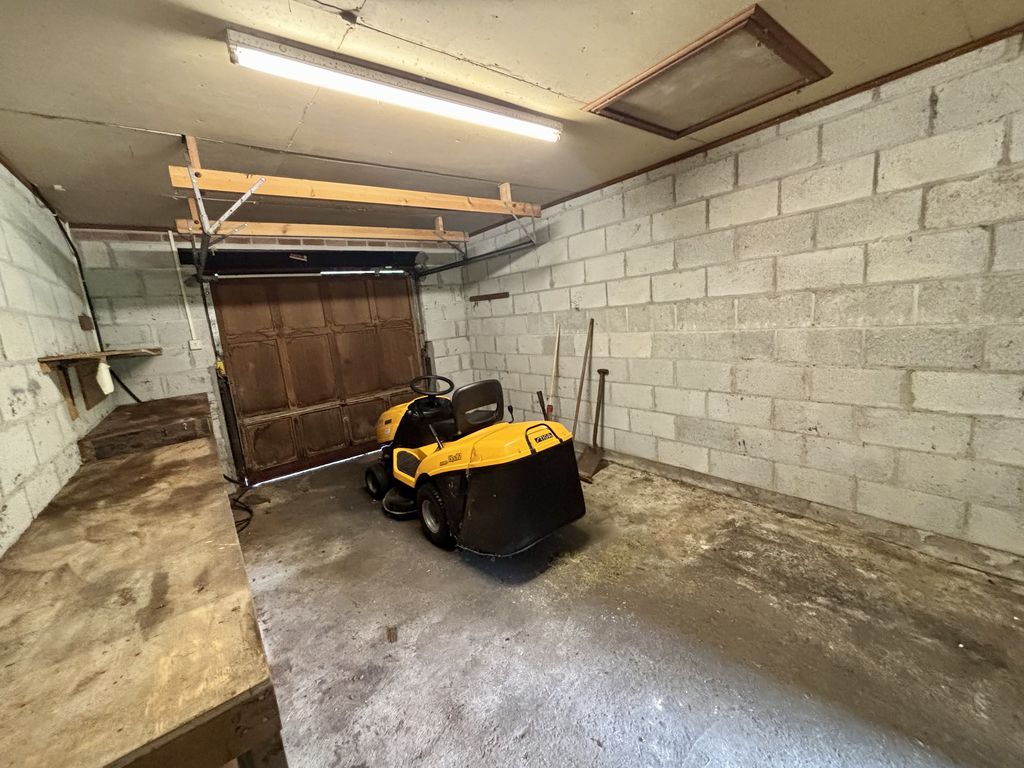
17' 3'' x 11' 10'' (5.26m x 3.60m)
Up and over door to front. Loft hatch. Electricity consumer unit. Light connected. Doorway to:-
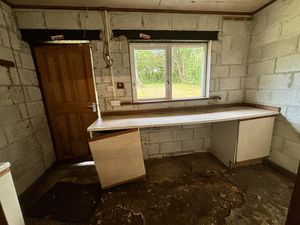
Utility Room
11' 9'' x 5' 11'' (3.59m x 1.81m)
Space and plumbing for washing machine. Worktop and units. Light and power connected. uPVC double glazed window to rear elevation. Door to outside.
OUTSIDE
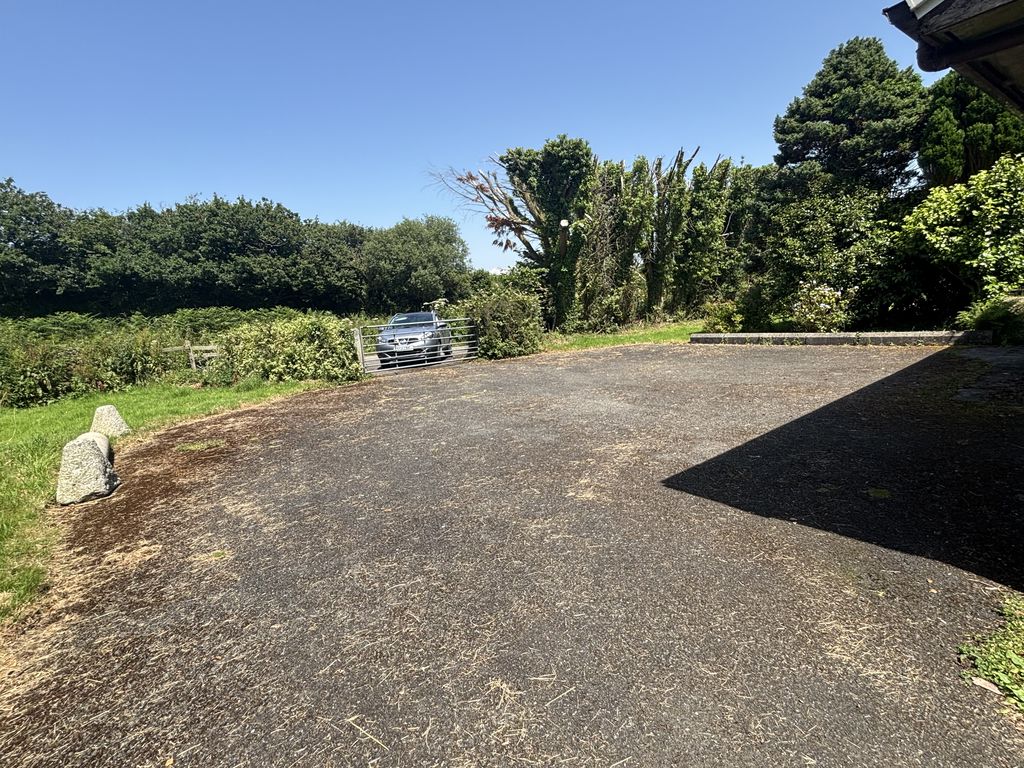
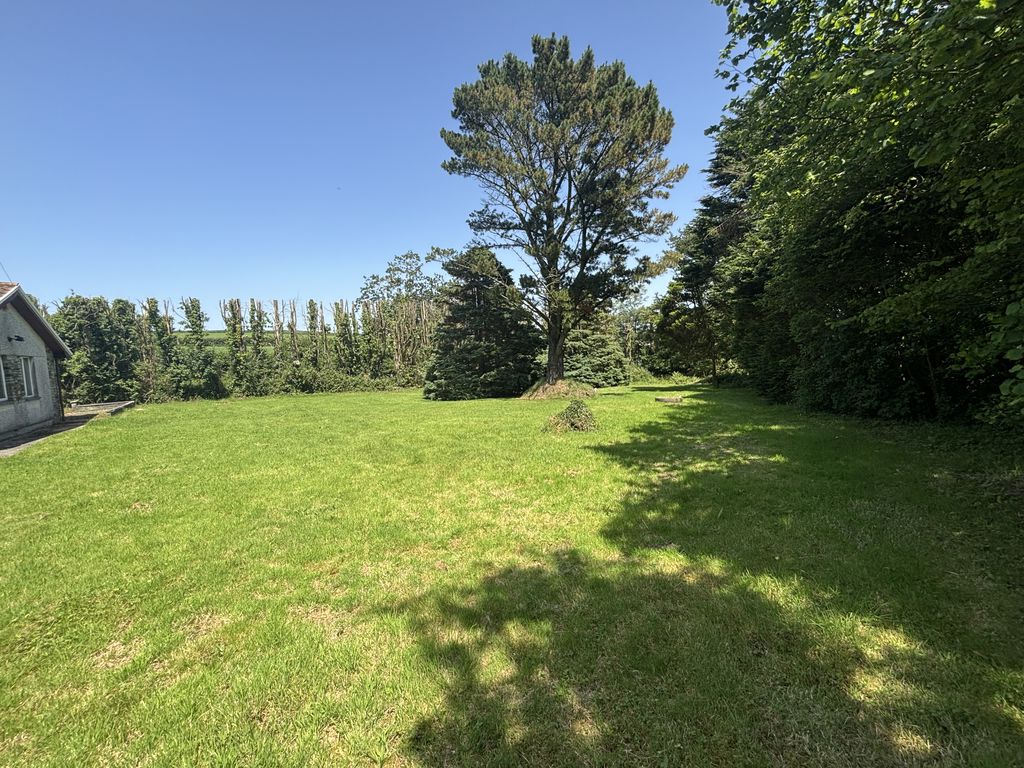
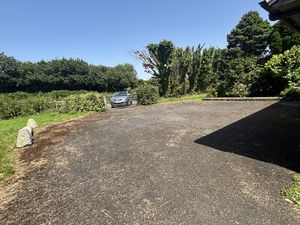
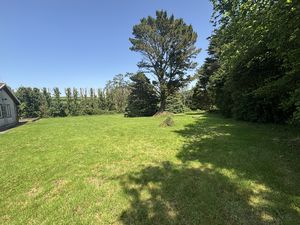
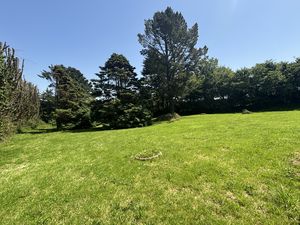
The property is approached to the front via a five bar gate, opening onto a driveway and turning area. The property boasts private and extensive lawn gardens with tree lined boundaries.
LAND AND OUTBUILDINGS
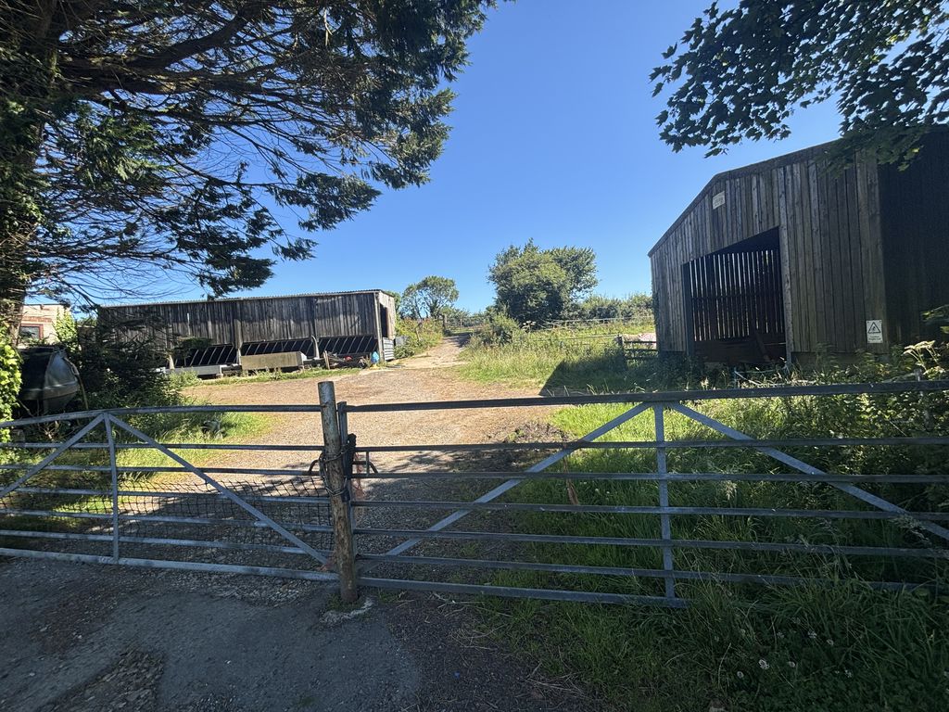
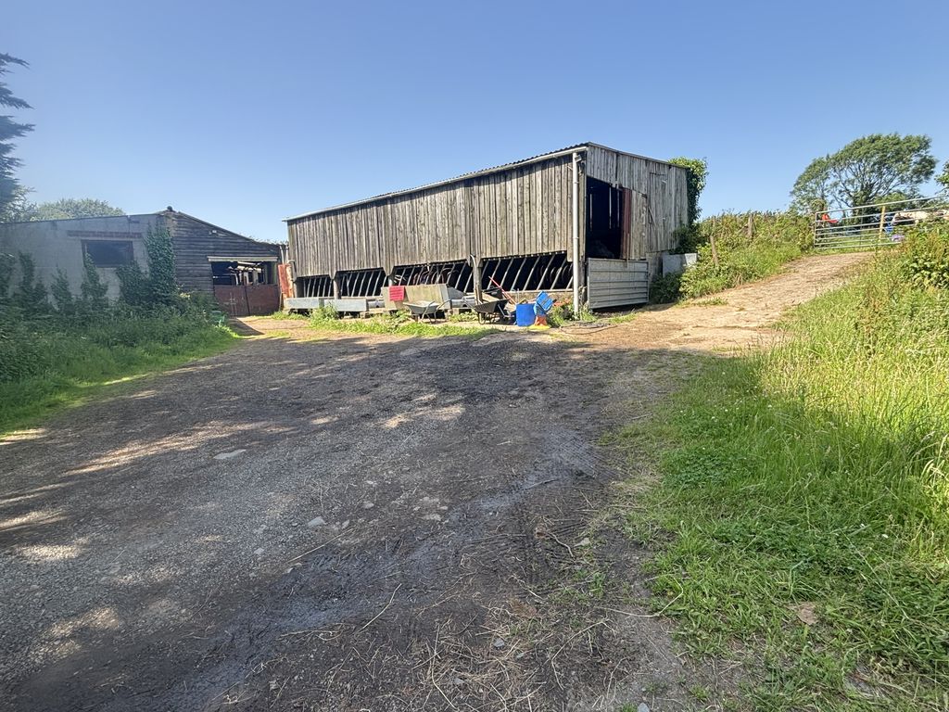
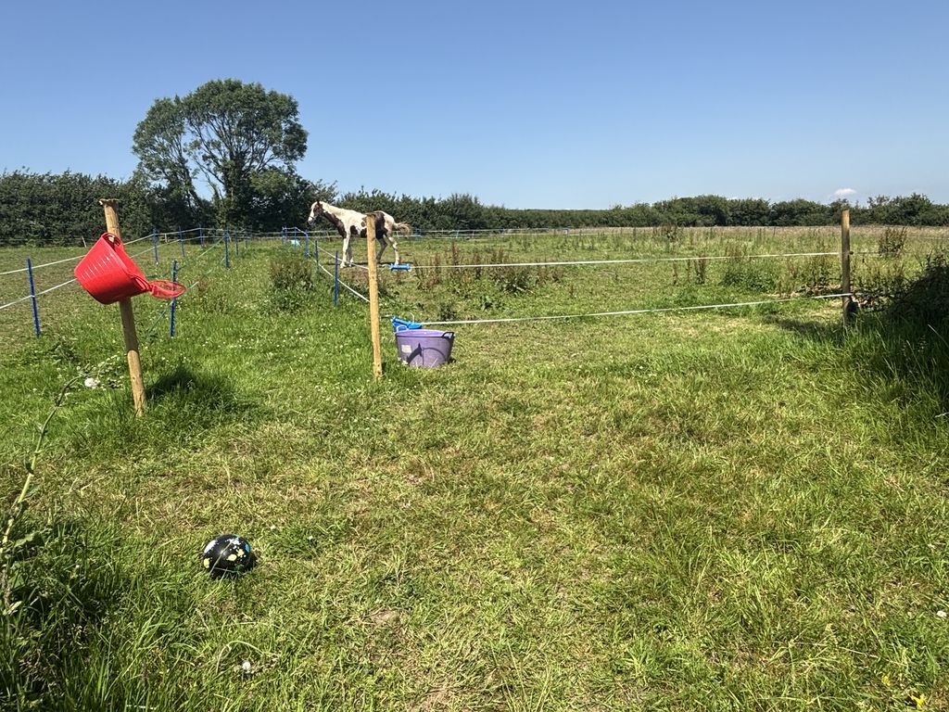
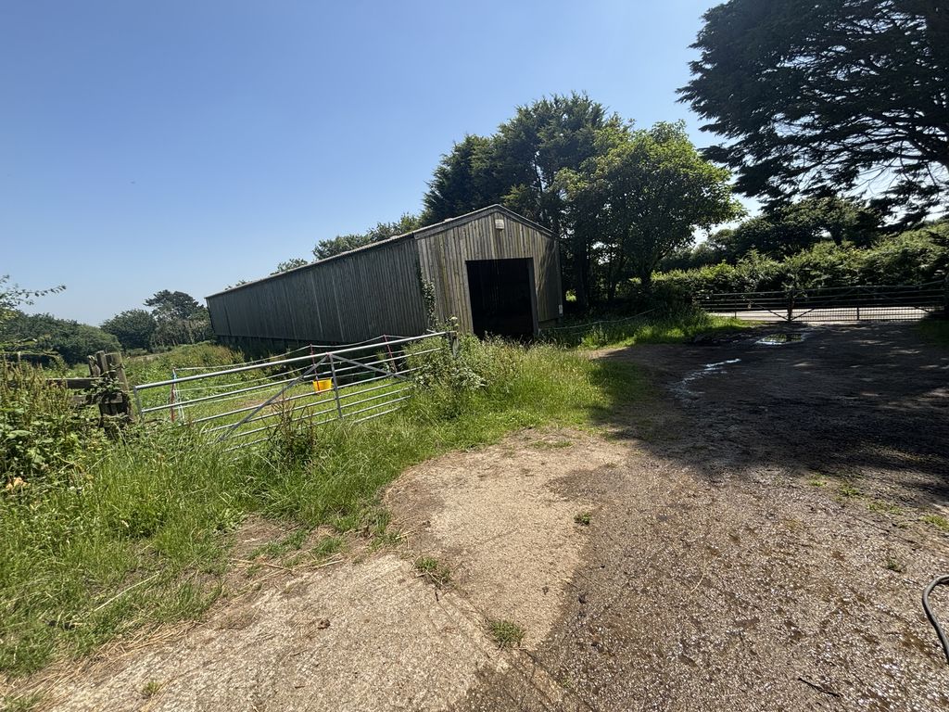
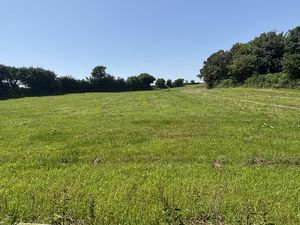
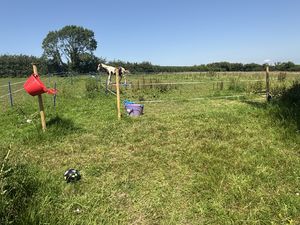
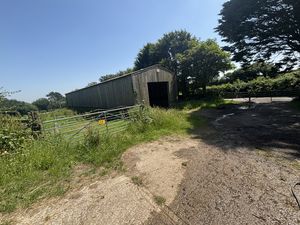
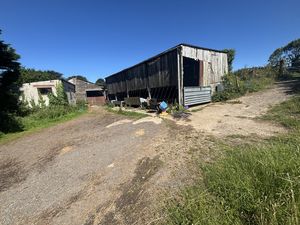
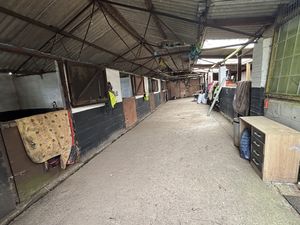
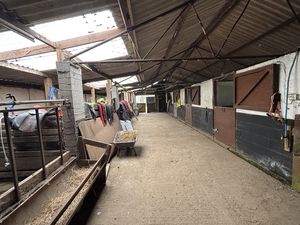
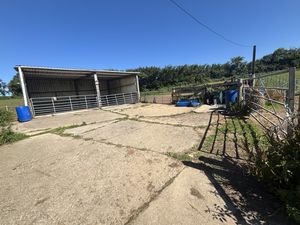
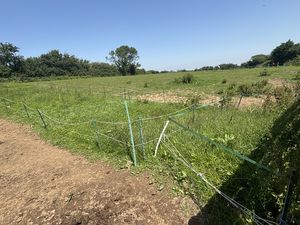
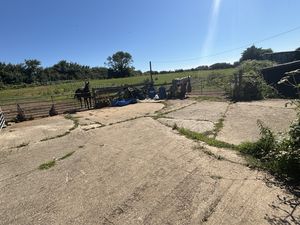
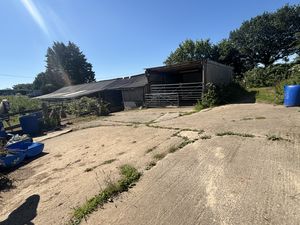
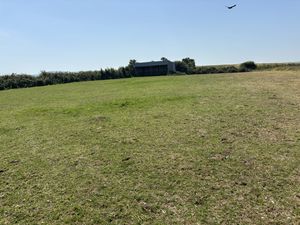
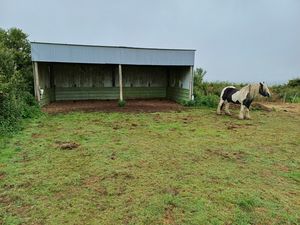
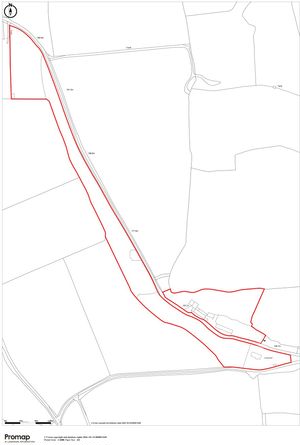
The majority of the land runs to the north-west of the property with access to water troughs, apart from the top field. A short distance from the property on the opposite side of the road are a range of outbuildings, stable block, yard and paddock. Water and electricity is connected to the site.
SERVICES
Mains electricity and water. Private drainage (Septic tank).
COUNCIL TAX
Cornwall Council. Tax Band 'D'.
DIRECTIONS
Using What3Words: ///importing.fails.velocity.
Bodmin PL30 5HR


Click to enlarge
| Name | Location | Type | Distance |
|---|---|---|---|