


-
Home

-
For Sale
- Victoria, Lostwithiel
Victoria, Lostwithiel £180,000

-
Photo 11
-
Photo 3
-
Photo 4
-
Photo 5
-
Photo 7
-
Photo 6
-
Photo 9
-
Photo 8
-
Photo 10
-
Photo 1
-
Photo 12
Please enter your starting address in the form input below.
Please refresh the page if trying an alernate address.
Request A Viewing
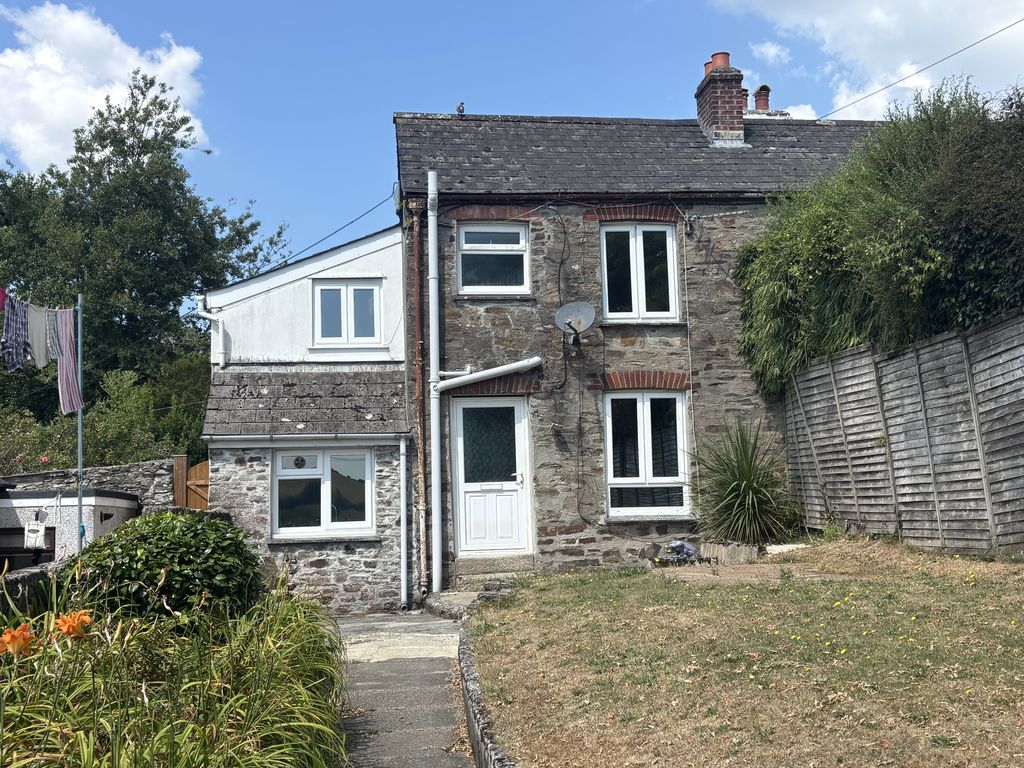
- SEMI-DETACHED TWO BEDROOM VICTORIAN COTTAGE
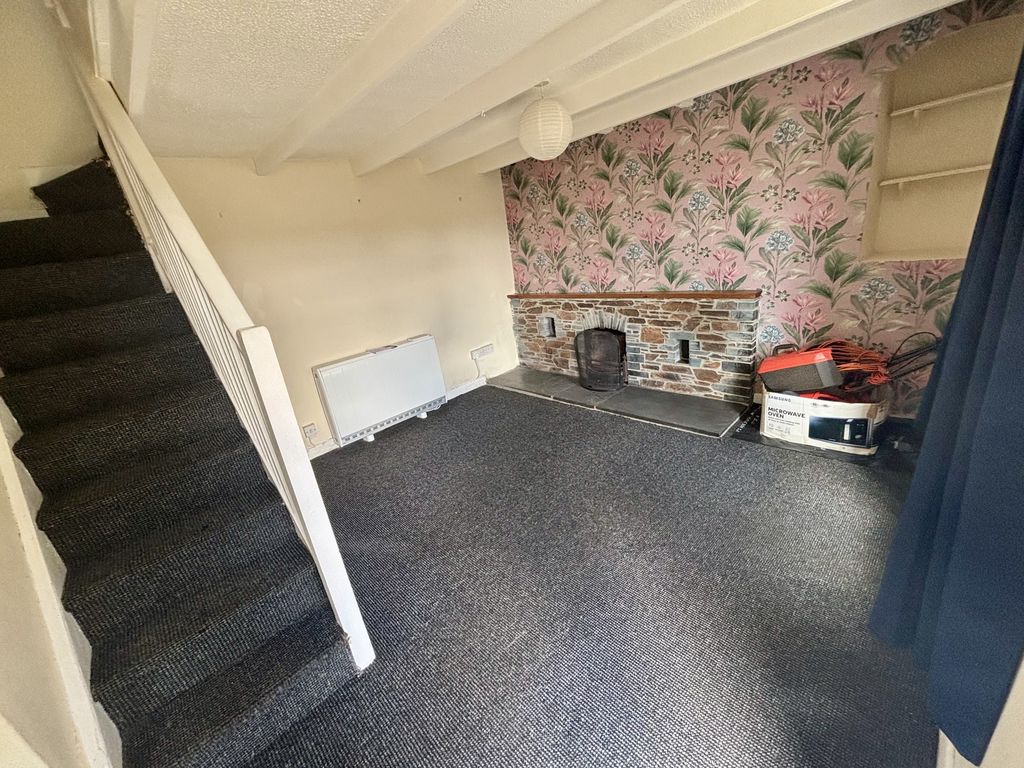
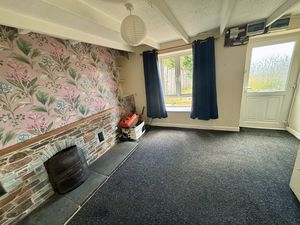
- LIVING ROOM WITH OPEN FIREPLACE
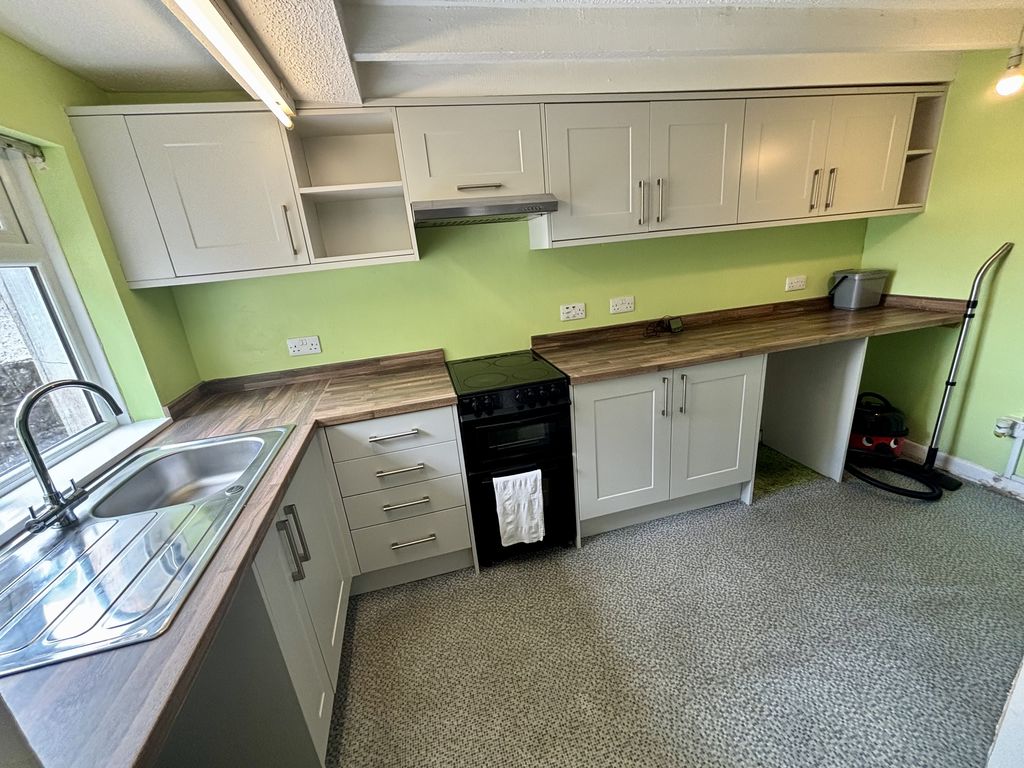
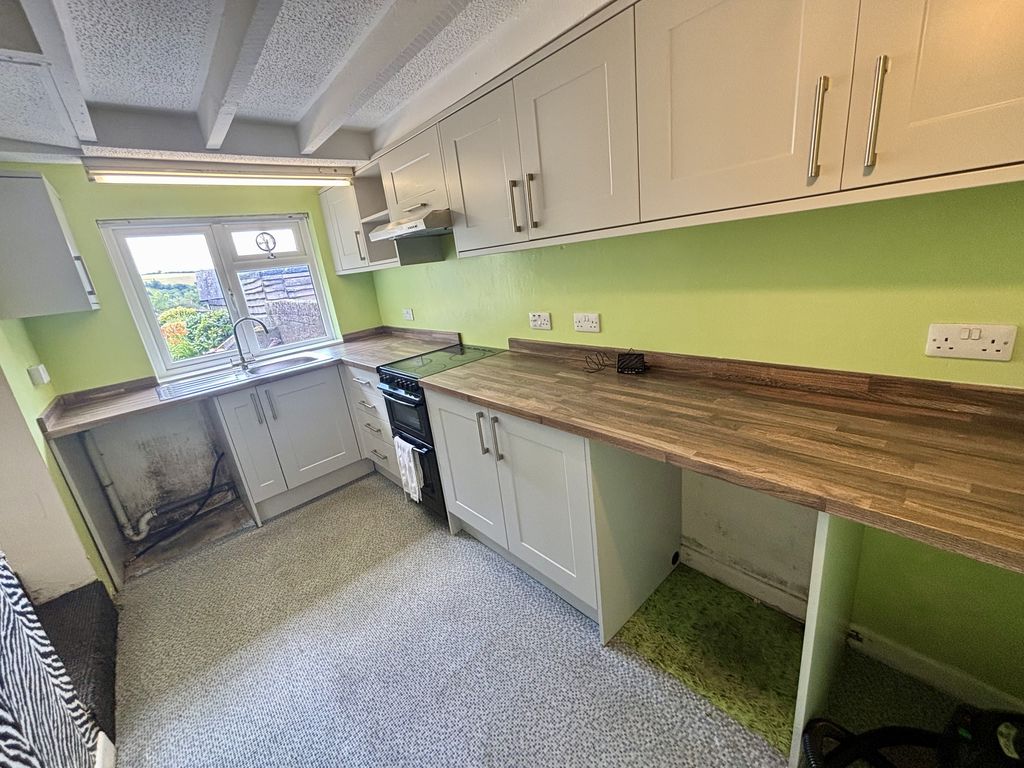
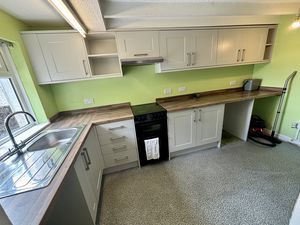
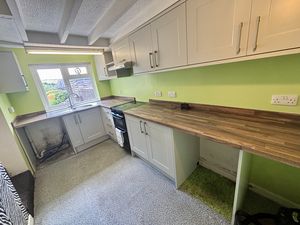
- MODERN KITCHEN
- DOUBLE GLAZING AND ELECTRIC HEATING
- WOULD BENEFIT FROM SOME IMPROVEMENT AND UPDATING
- SOUTH-EAST FACING GARDEN
- QUIET TUCKED AWAY LOCATION JUST A SHORT WALK FROM THE TOWN CENTRE
- NO CHAIN
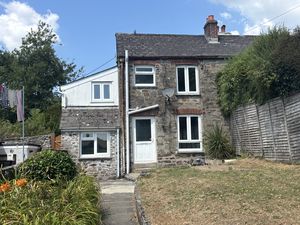
A traditional two bedroom semi-detached cottage with no ongoing chain, set within a quiet tucked away location on the western side of Lostwithiel and not far from the town centre.
Accommodation Comprises:- Living Room, modern kitchen, small landing, two bedrooms, bathroom, uPVC double glazing, recently installed electric heating and an enclosed garden to the front.
Lostwithiel PL22 0AX

SITUATION
The property boasts a discreet and slightly elevated position on the western side of the town, but only a short walking distance from the town centre. Lostwithiel is steeped in history and renowned for its vibrant community, boasting a variety of independent shops, cafes, restaurants, public houses, professional services, dentist and health centre. There is a main line train station on the Penzance to London line, a choice of two primary schools and a pre-school. Secondary schools are located at nearby Fowey (7 miles) and Bodmin (5 miles) respectively. A purpose built community centre provides recreational/sporting facilities, located next to the King George V playing field.
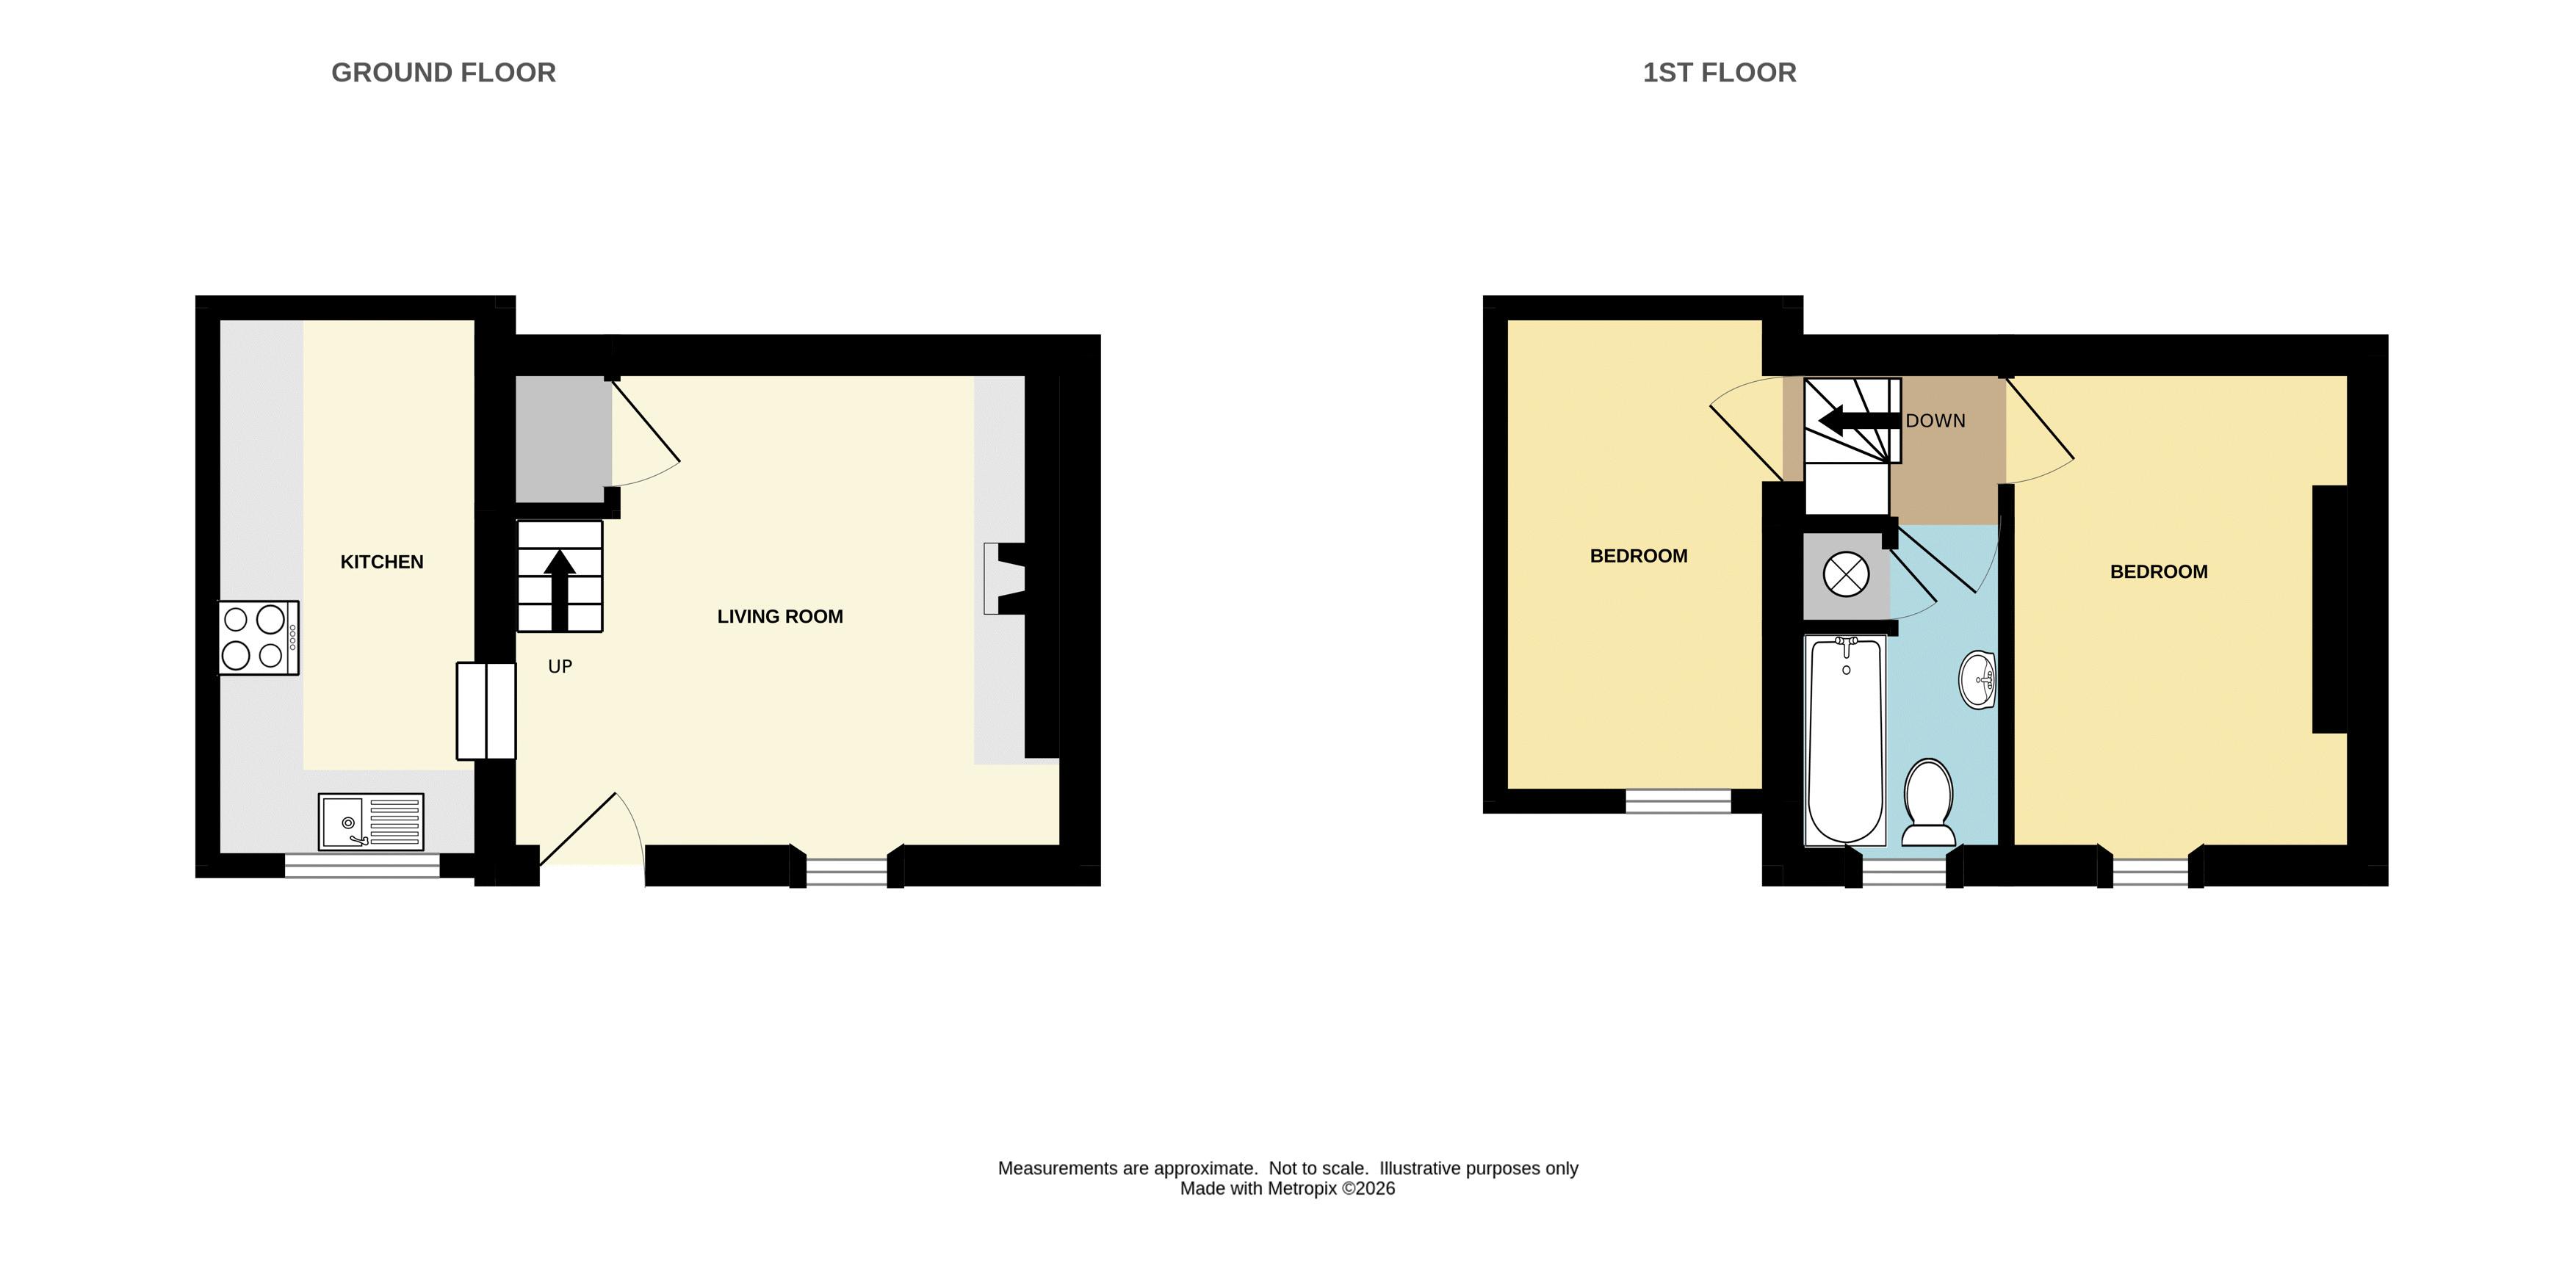
ACCOMMODATION (All sizes approximate):-
GROUND FLOOR
Entrance
uPVC double glazed front entrance door opening into:-
Living Room
12' 5'' x 11' 11'' (3.78m x 3.64m) (Maximum)
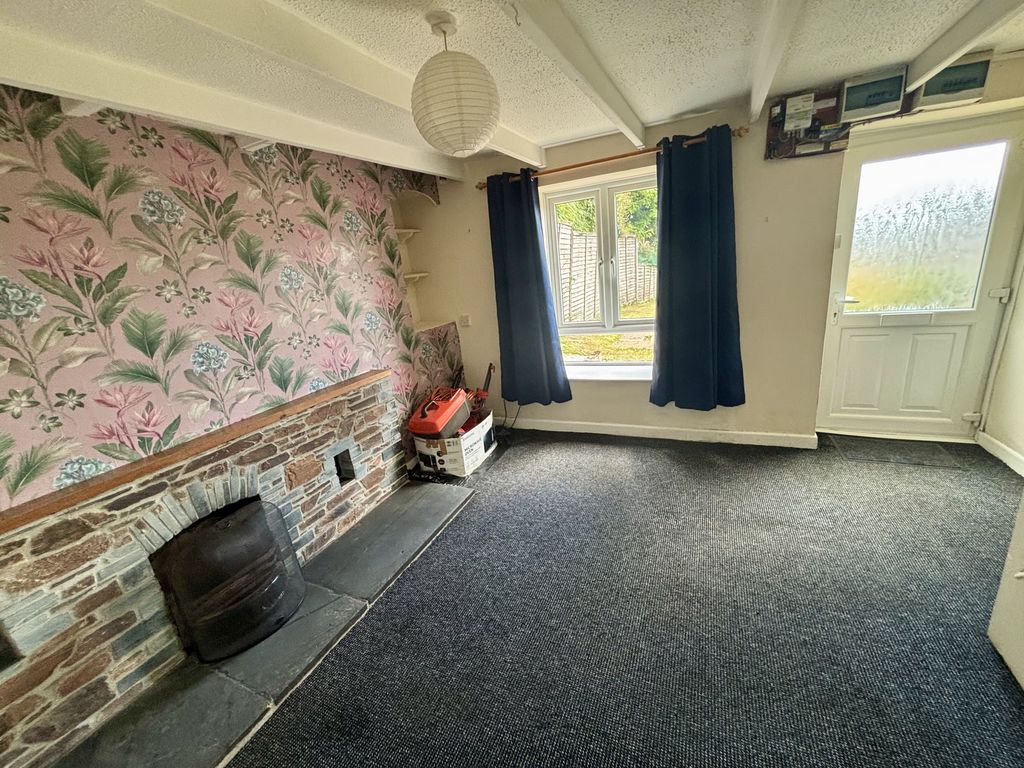
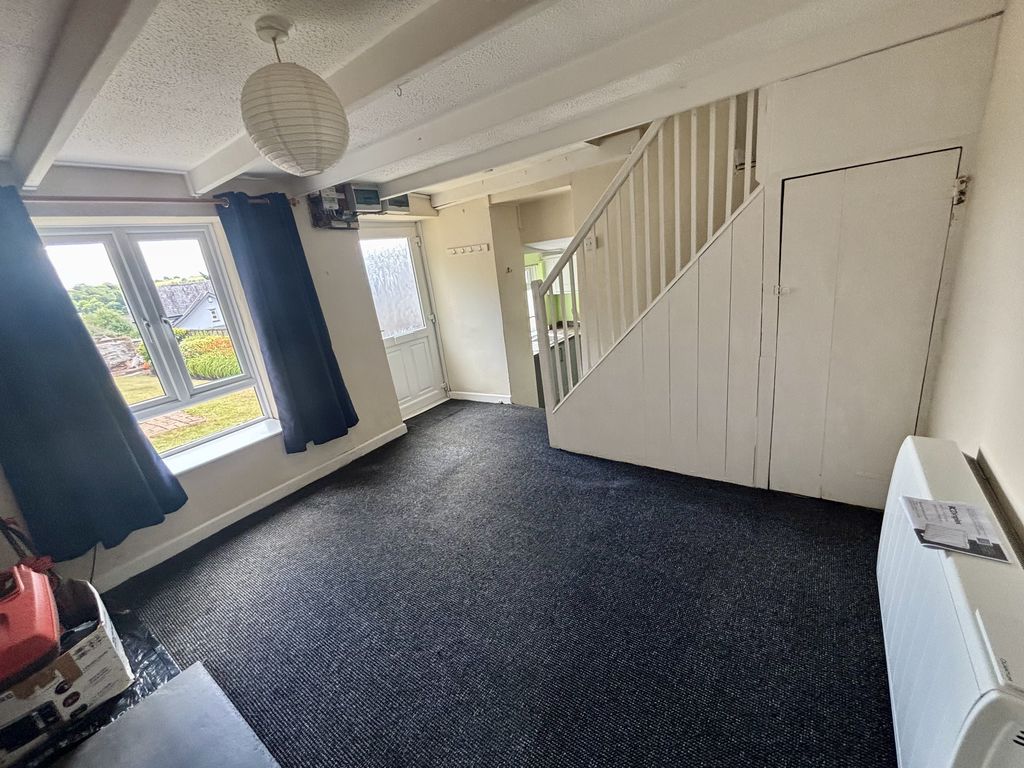
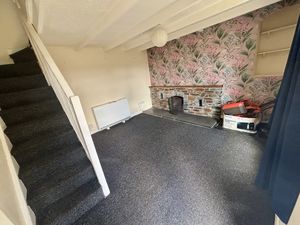
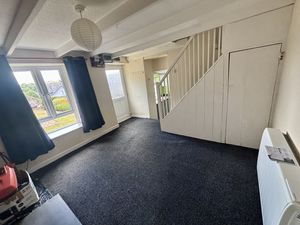
uPVC double glazed window to front elevation. Open fireplace with slate hearth. Quantum storage heater. Master telephone socket. Built-in under stairs cupboard. Stairs to first floor. Beamed ceiling. Electricity meter and consumer unit. Steps down to:-
Kitchen
12' 11'' x 6' 8'' (3.93m x 2.02m)
Modern range of wall, base, and drawer units with rolled edge worktops. Inset stainless steel sink and drainer with mixer tap. Free-standing electric cooker with integrated hob and extractor over. Space and plumbing for washing machine. Space for under-counter fridge and freezer. Night storage heater. Beamed ceiling. uPVC double glazed window to front elevation.
FIRST FLOOR
Landing
Doors to bedrooms and bathroom.
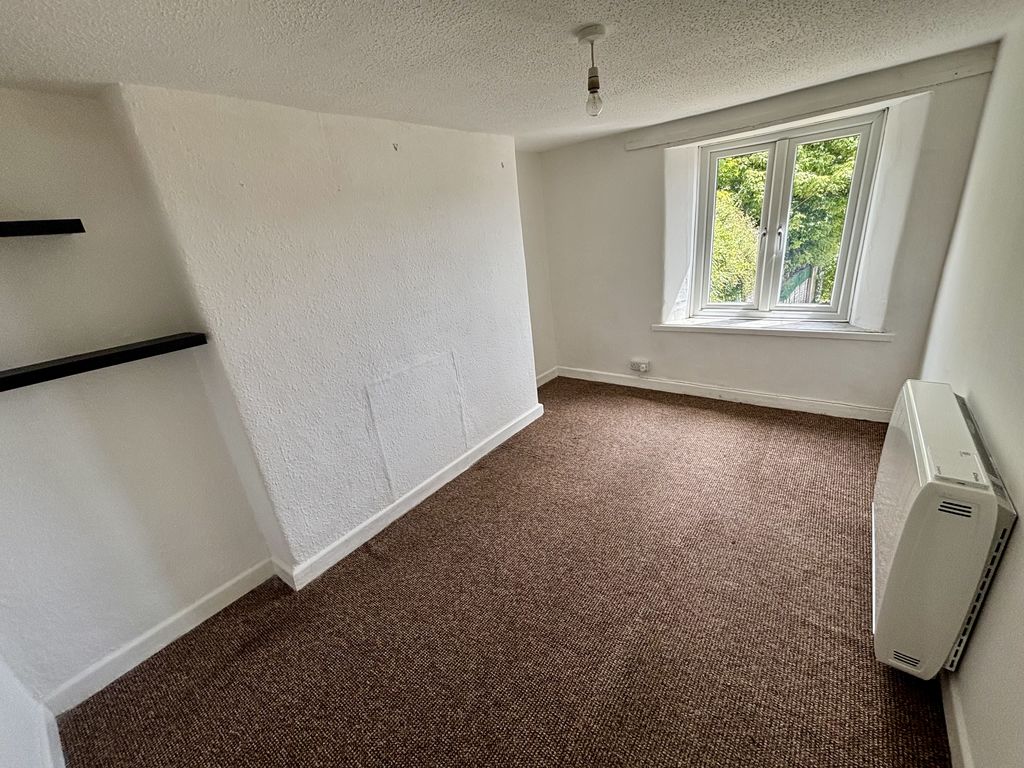
Bedroom One
12' 0'' x 7' 3'' (3.66m x 2.22m)
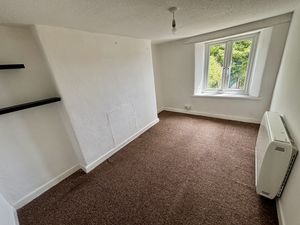
uPVC double glazed window to front elevation with superb countryside views. Quantum storage heater.
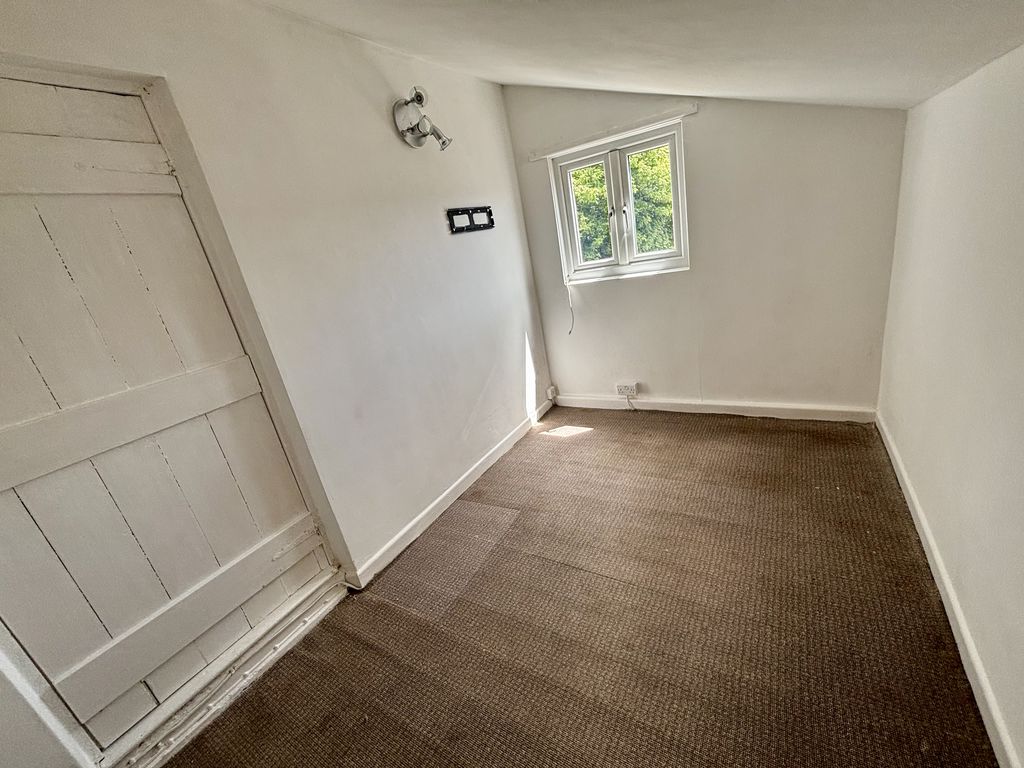
Bedroom Two
11' 1'' x 7' 1'' (3.39m x 2.15m)
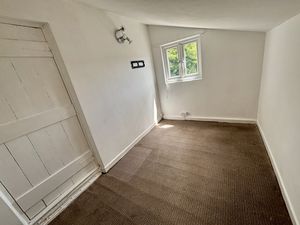
uPVC double glazed window to front elevation with superb countryside views. Quantum storage heater. Sloping ceiling.
Bathroom
8' 8'' x 4' 11'' (2.64m x 1.49m) (Maximum)
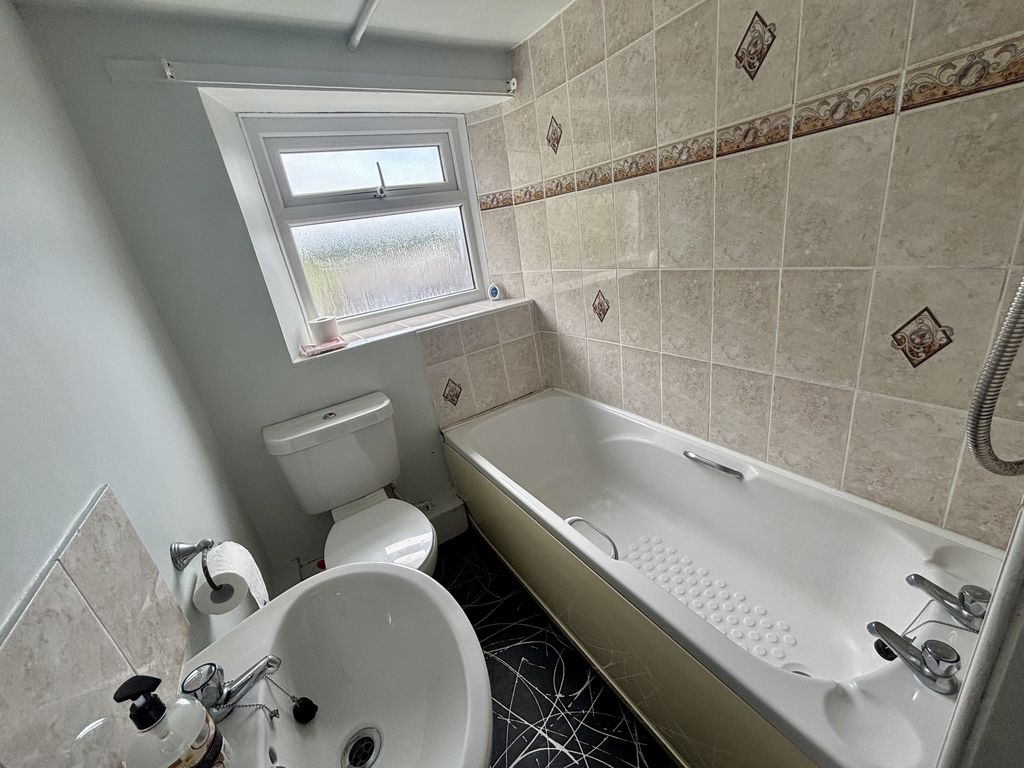
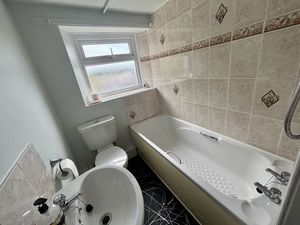
White suite comprising:- Panelled bath with Mira Sport electric shower over, low level W.C and pedestal wash hand basin. Part tiled walls. Chrome heated towel rail. Built-in airing cupboard enclosing a factory insulated hot water storage cylinder. Small loft hatch. Obscure uPVC double glazed window to front elevation.
OUTSIDE
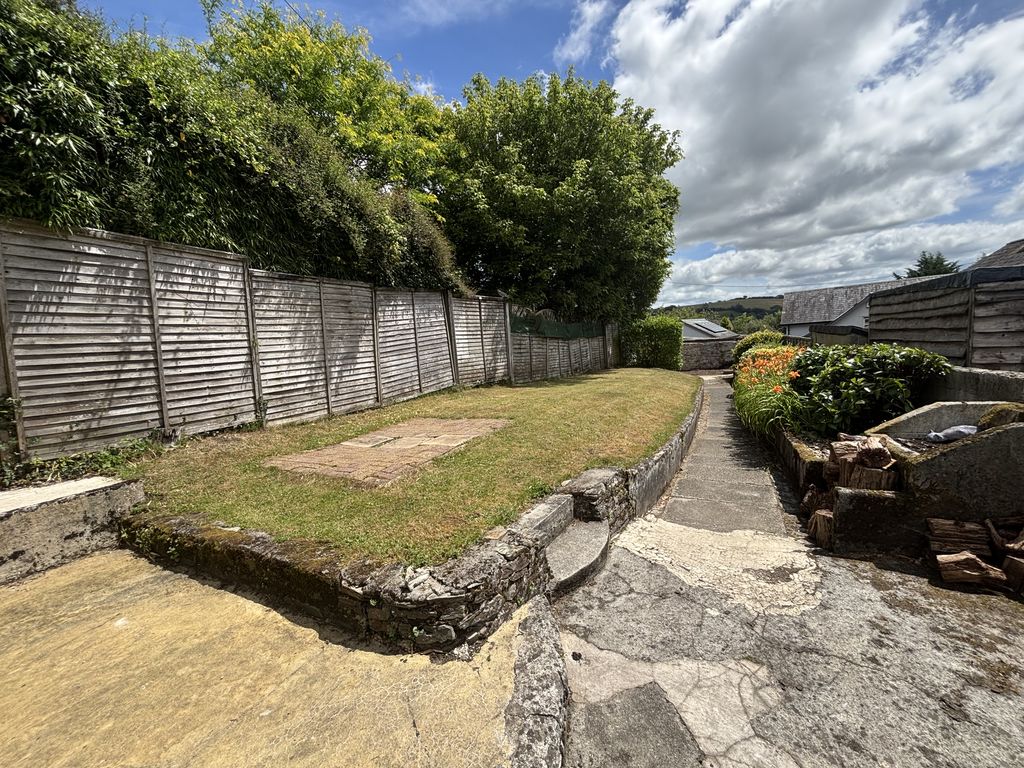
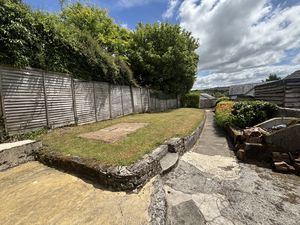
The property boasts a good size garden with a south-easterly aspect, which is predominantly laid to lawn with an adjoining patio area and pathway.
SERVICES
Mains electricity, water and drainage.
COUNCIL TAX
Cornwall Council. Tax Band 'A'.
DIRECTIONS
Entering Lostwithiel from the west on the A390, turn left after the traffic lights and proceed up Bodmin Hill until Victoria is signposted on the left. Follow the lane for a short distance and then follow the footpath straight ahead when you reach the right-hand bend. No.1 is just off the footpath on the right-hand side.
Lostwithiel PL22 0AX


Click to enlarge
| Name | Location | Type | Distance |
|---|---|---|---|