


-
Home

-
For Sale
- Gilbury Hill, Lostwithiel
Gilbury Hill, Lostwithiel £110,000


-
Photo 21
-
Photo 2
-
Photo 4
-
Photo 3
-
Photo 20
-
Photo 9
-
Photo 10
-
Photo 8
-
Photo 1
-
Photo 6
-
Photo 7
-
Photo 19
-
Photo 12
-
Photo 18
-
Photo 18
-
Photo 14
-
Photo 16
-
Photo 15
Please enter your starting address in the form input below.
Please refresh the page if trying an alernate address.
- SECTION 106 AFFORDABLE APARTMENT (ELIGIBILITY CRITERIA APPLIES)
- DISCOUNTED SALE - SET AT 50% OF THE FULL MARKET VALUE
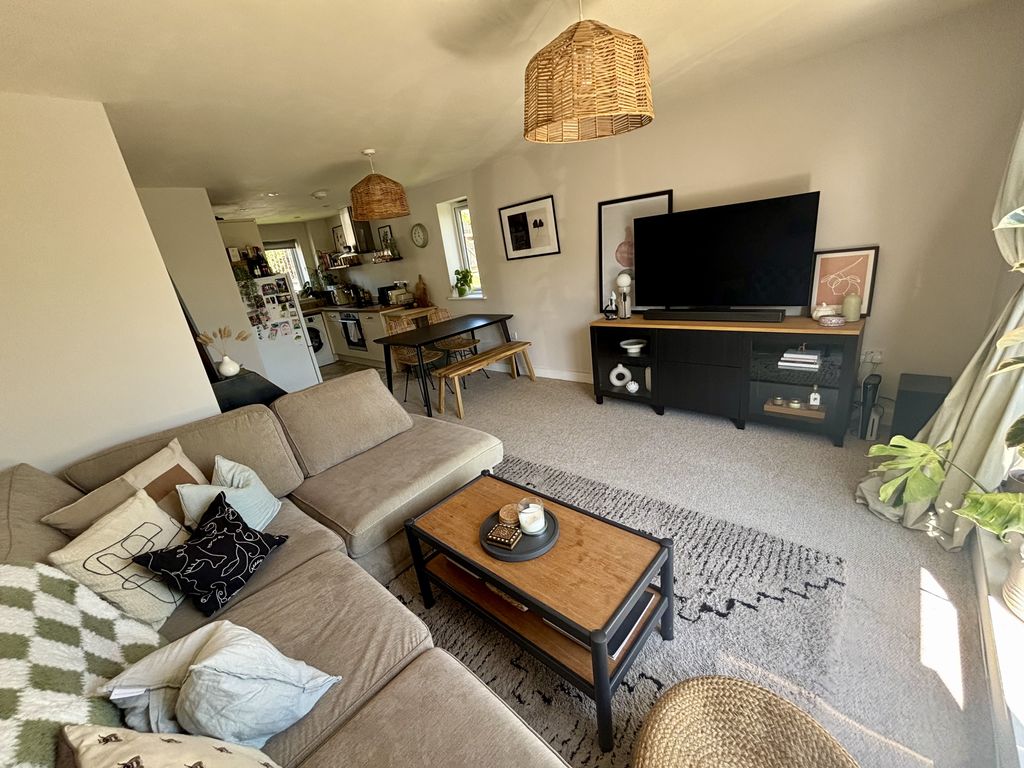
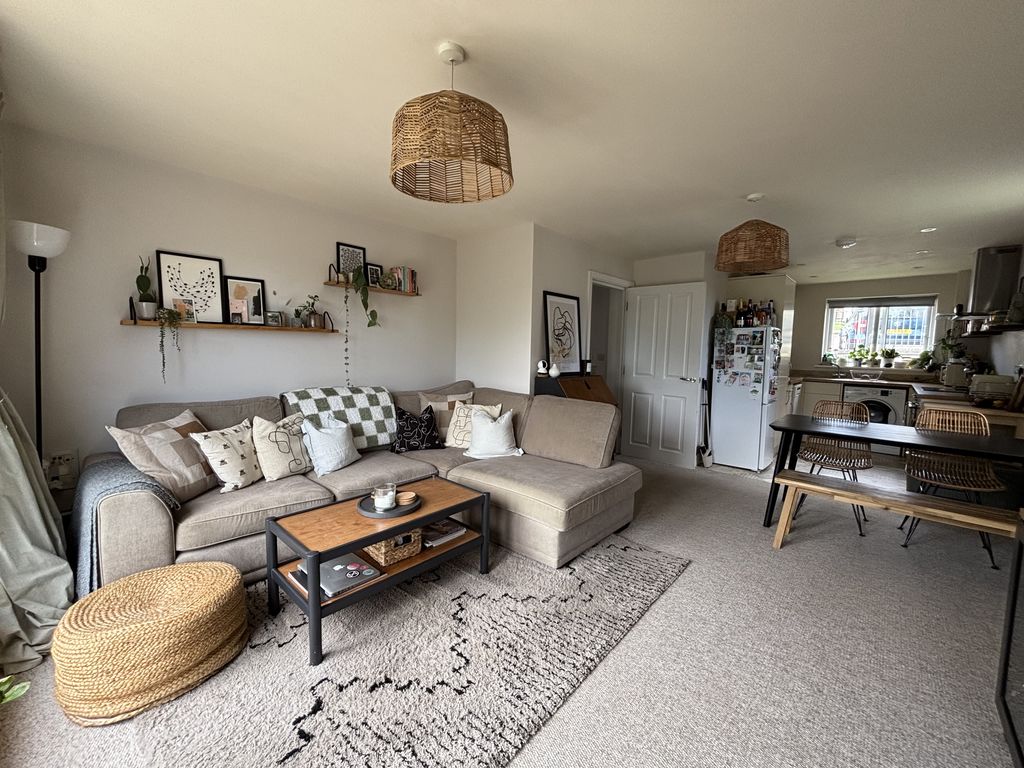
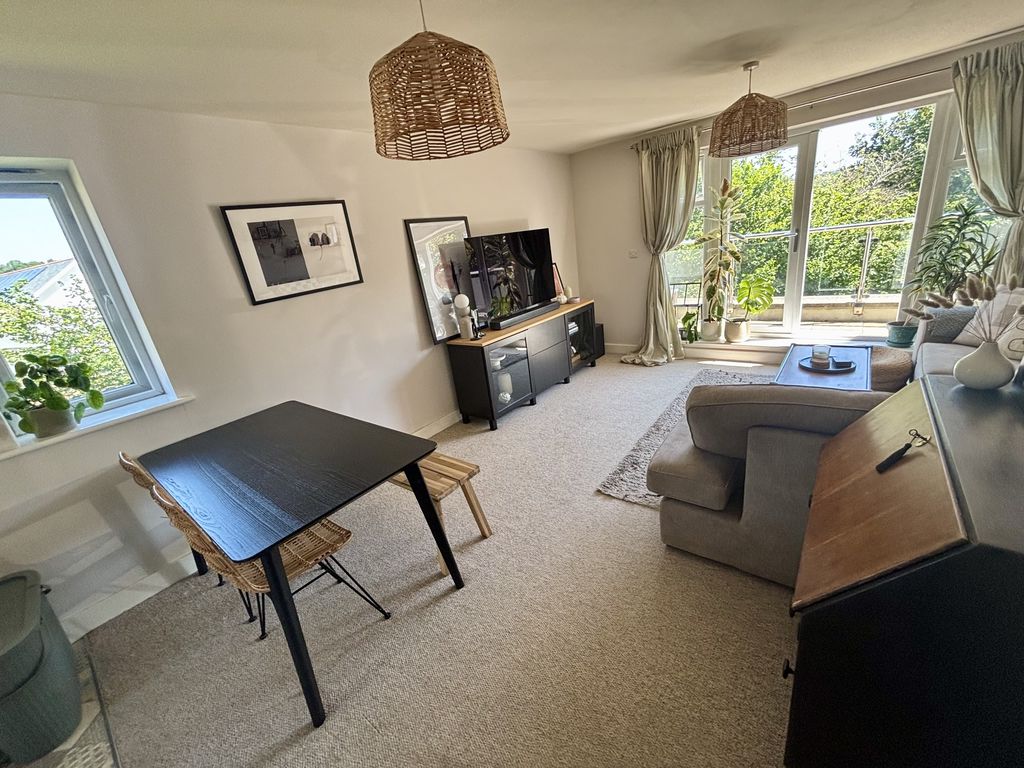
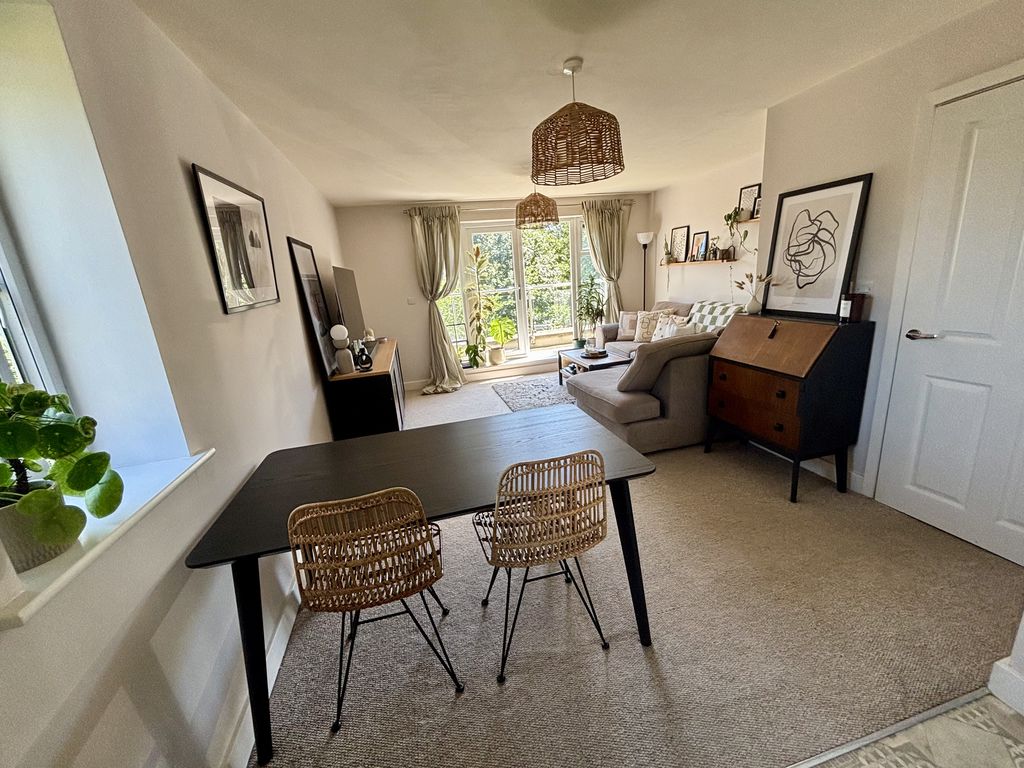
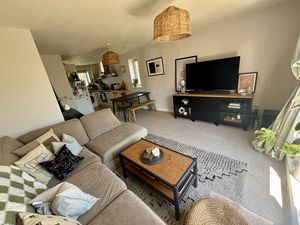
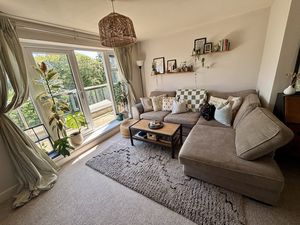
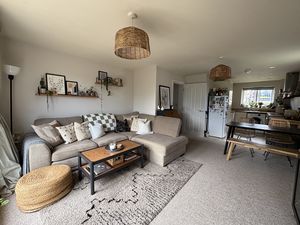
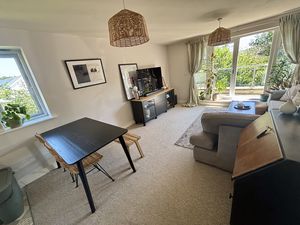
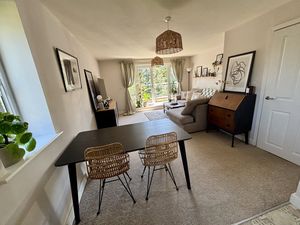
- OPEN PLAN LOUNGE/DINER AND KITCHEN
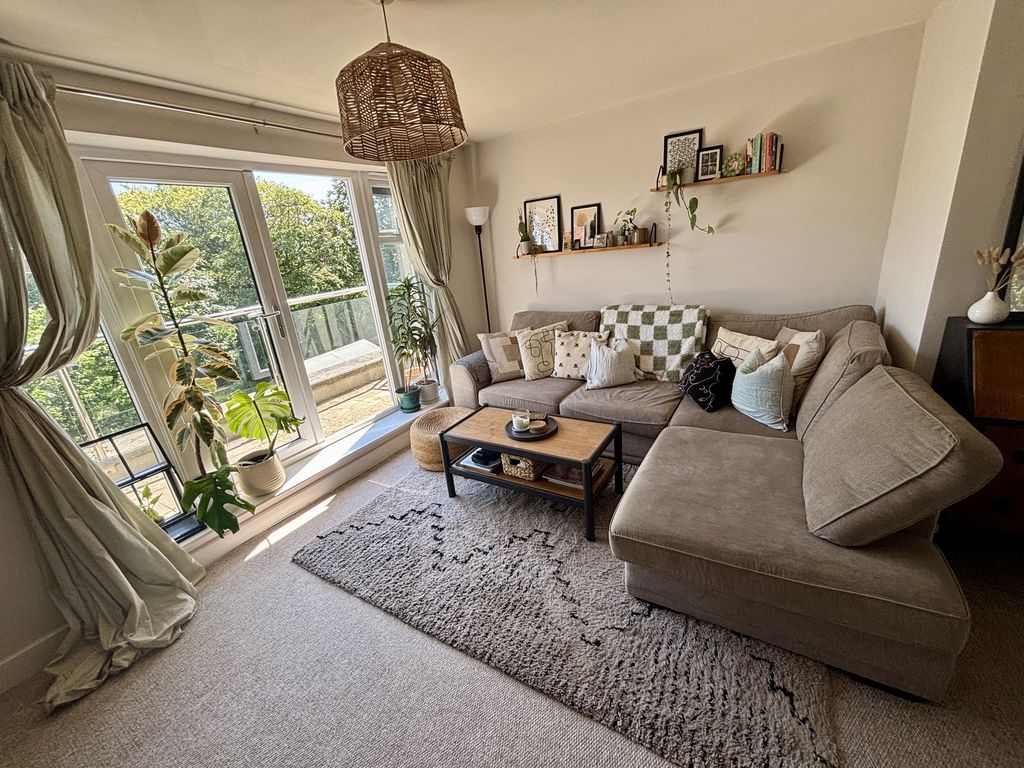
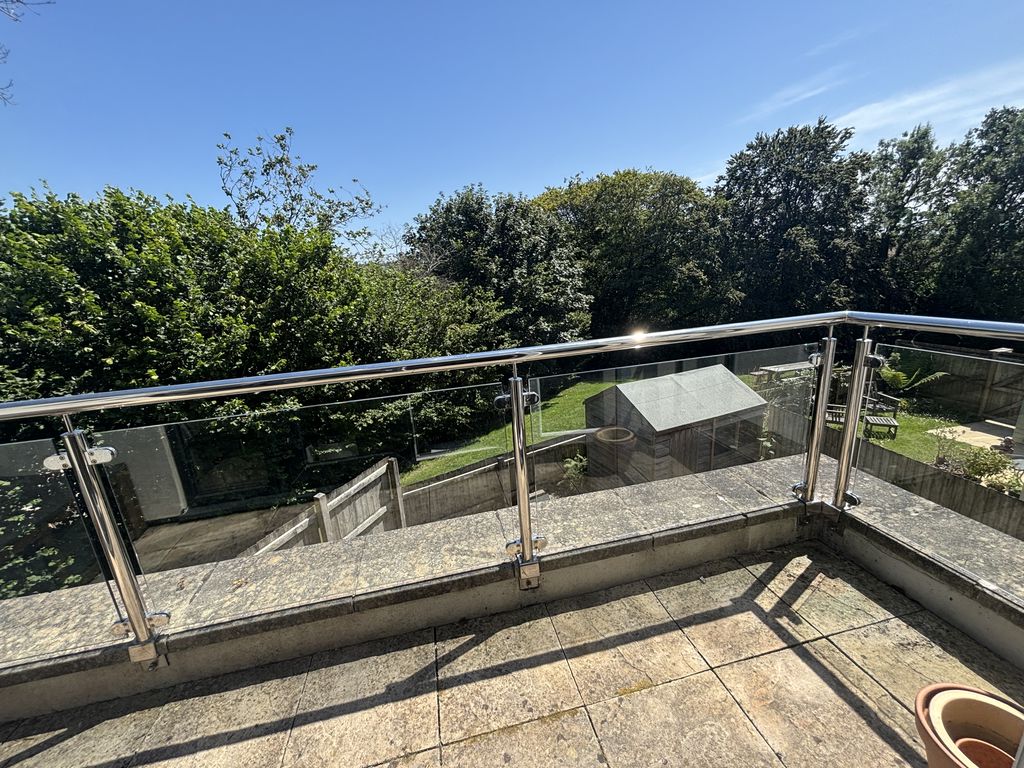
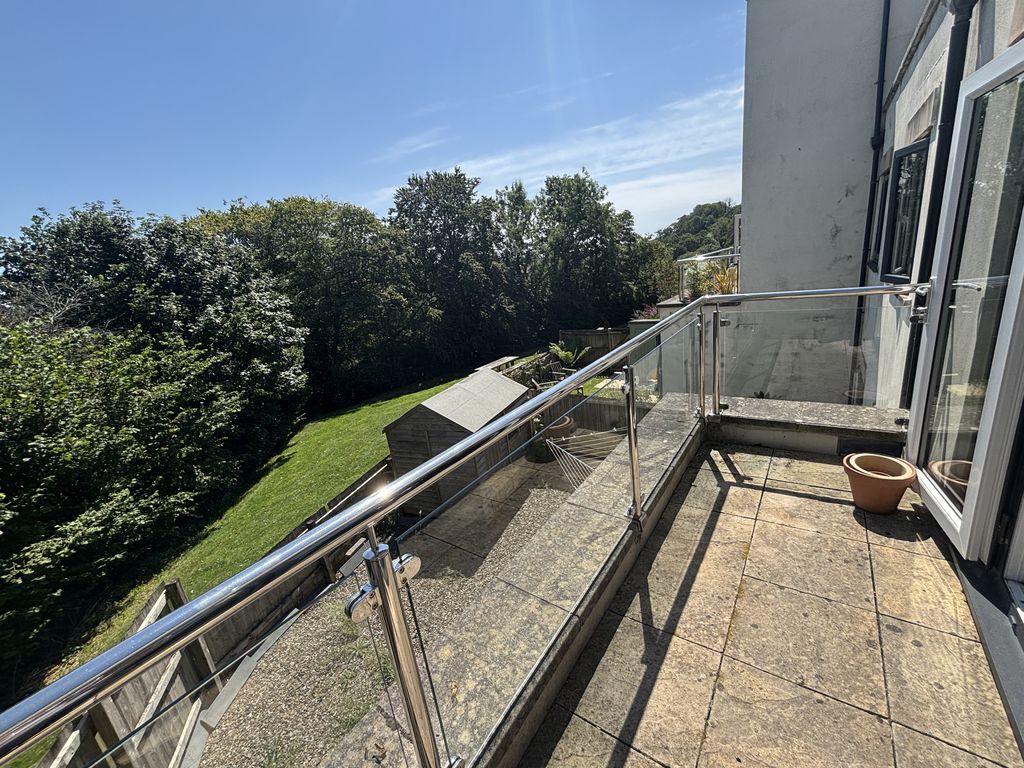
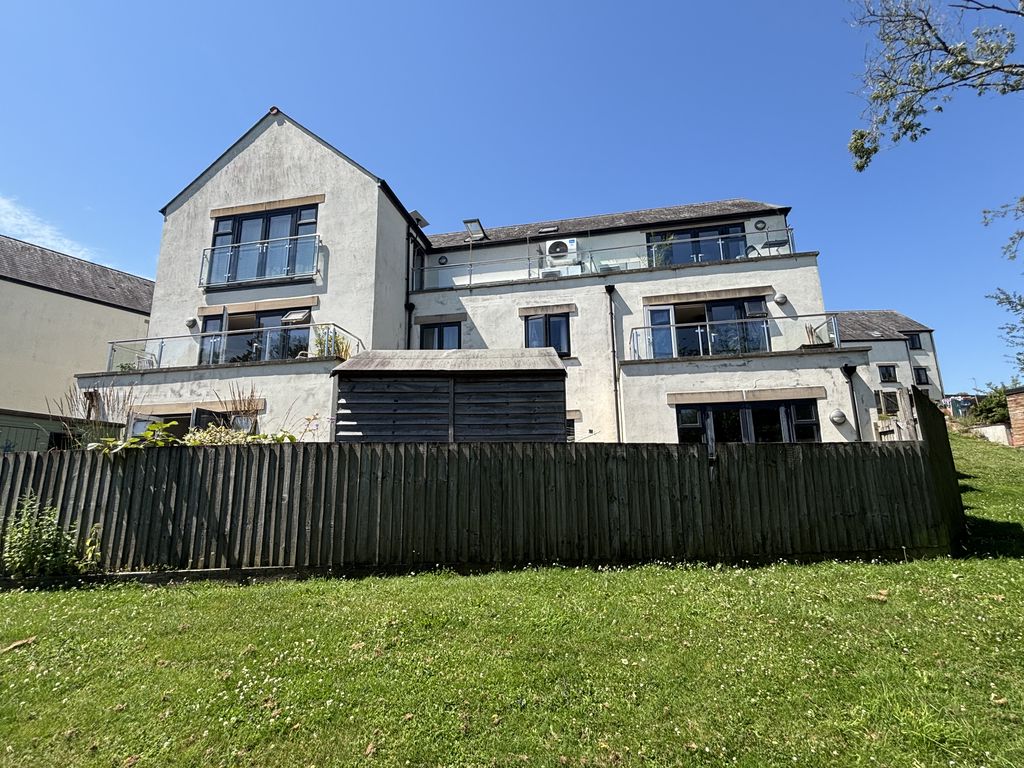
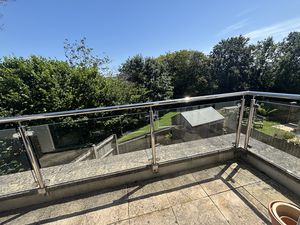
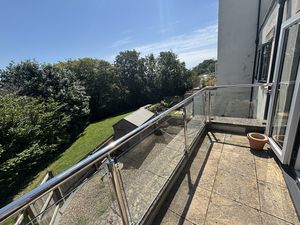
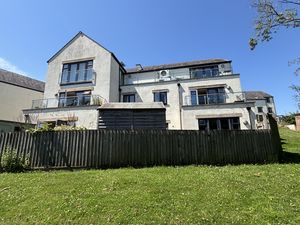
- REAR BALCONY WITH VIEWS
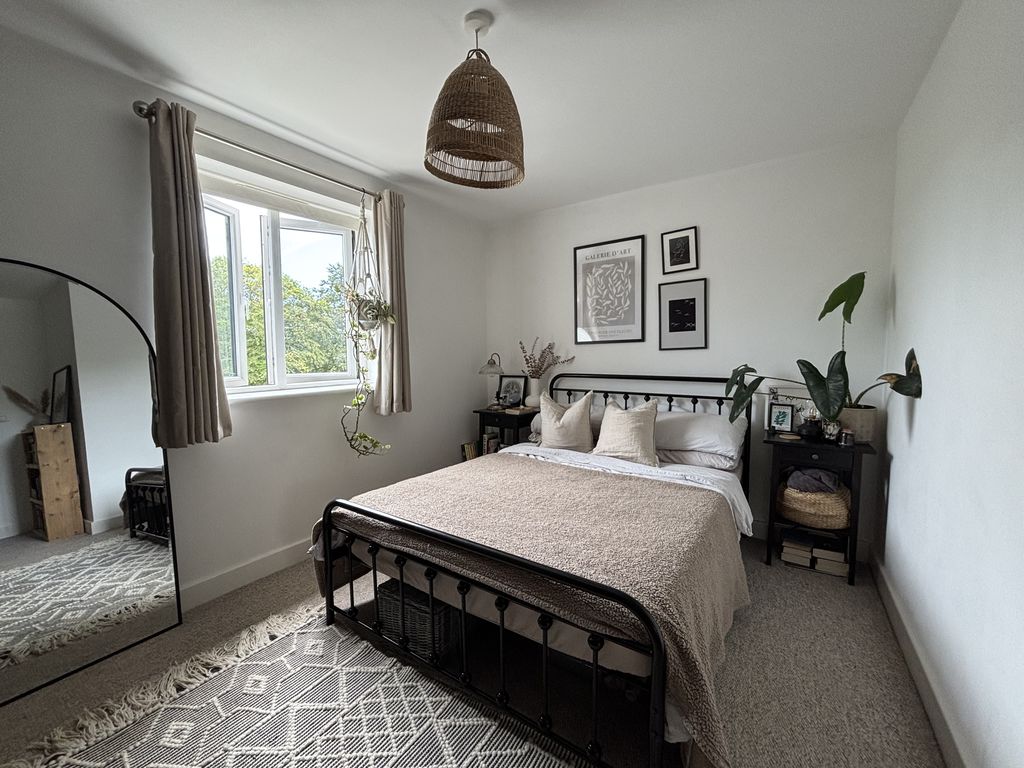
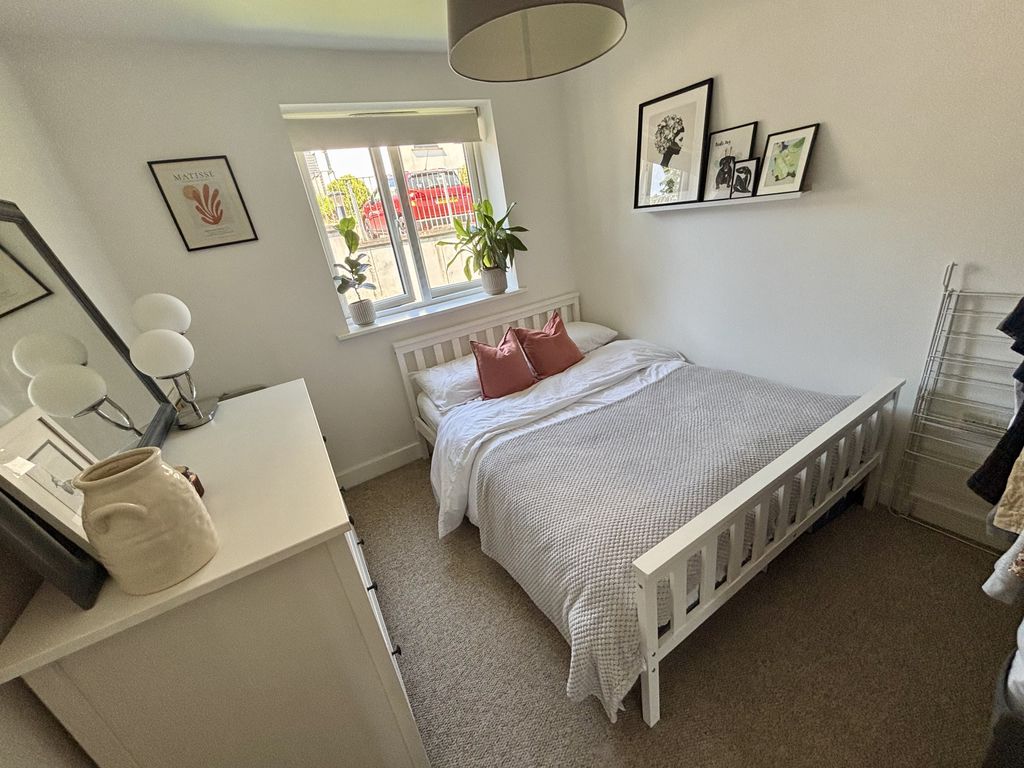
- TWO DOUBLE BEDROOMS
- DOUBLE GLAZING AND UNDER FLOOR HEATING
- ALLOCATED PARKING SPACE
- LEASEHOLD WITH 986 YEARS REMAINING ON THE LEASE
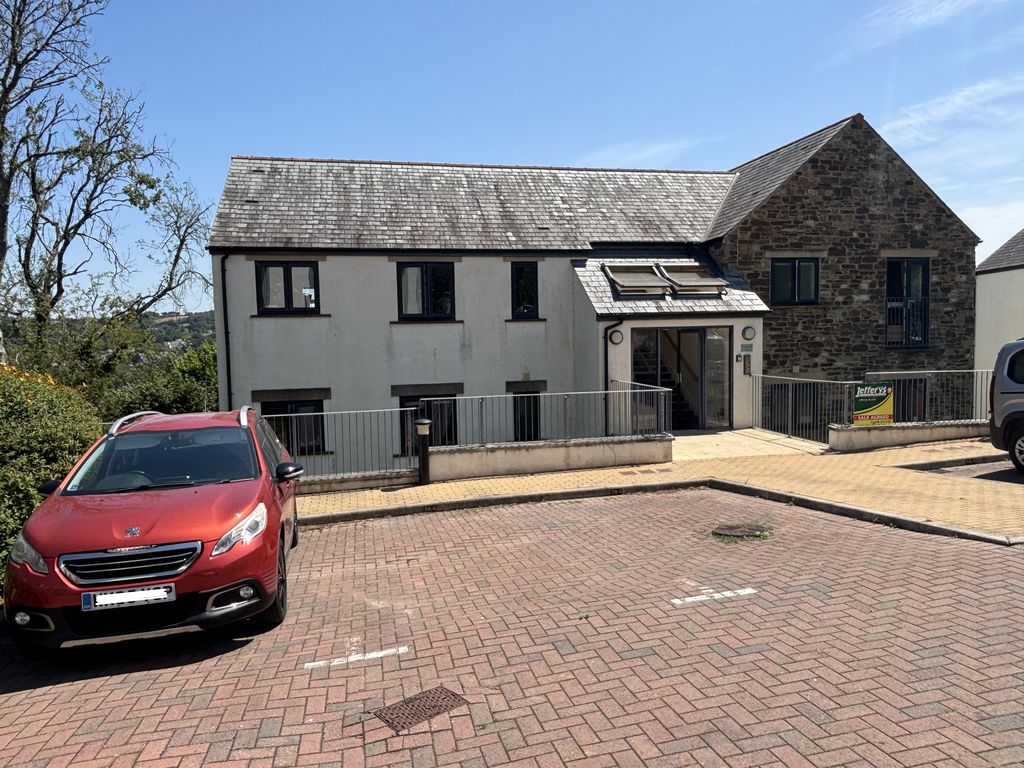
- SOUGHT AFTER DEVELOPMENT BUILT BY 'WYCLIFFE ESTATES' LTD IN 2013
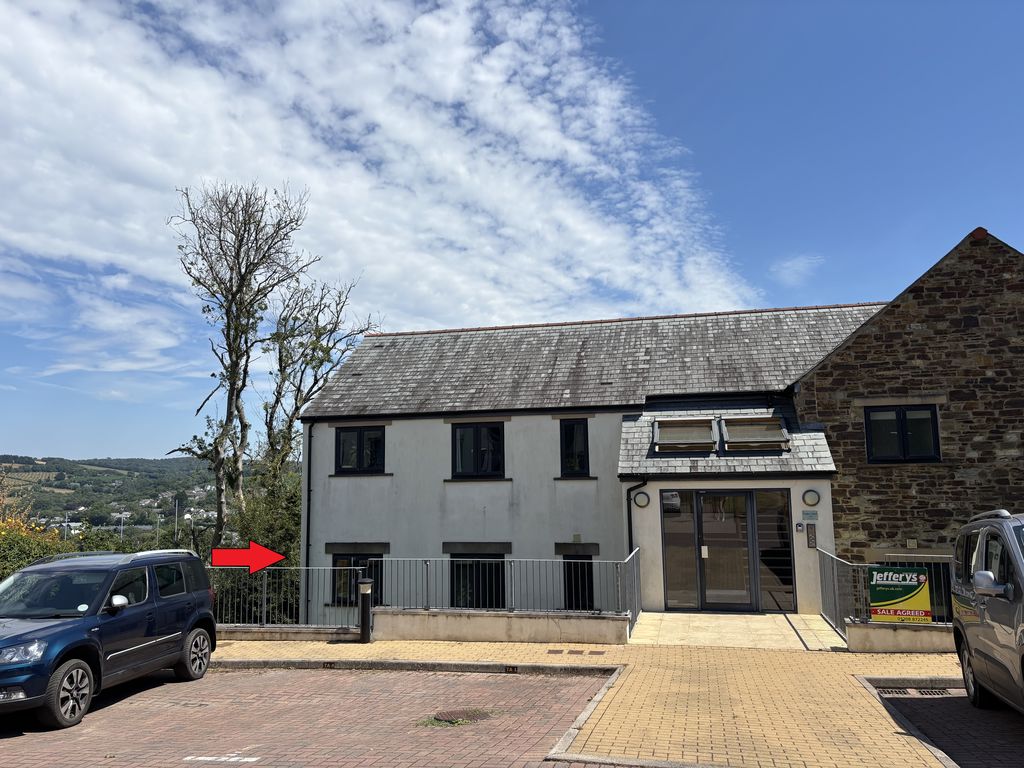
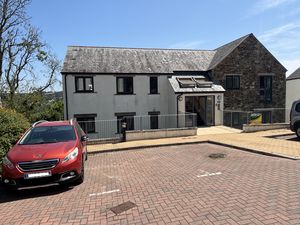
A superbly presented two bedroom middle-floor apartment which is a Section 106 discounted property for those who meet the local connection and eligibility criteria, set within a modern development on the upper fringes of the town.
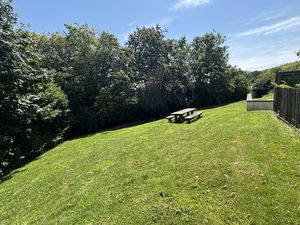
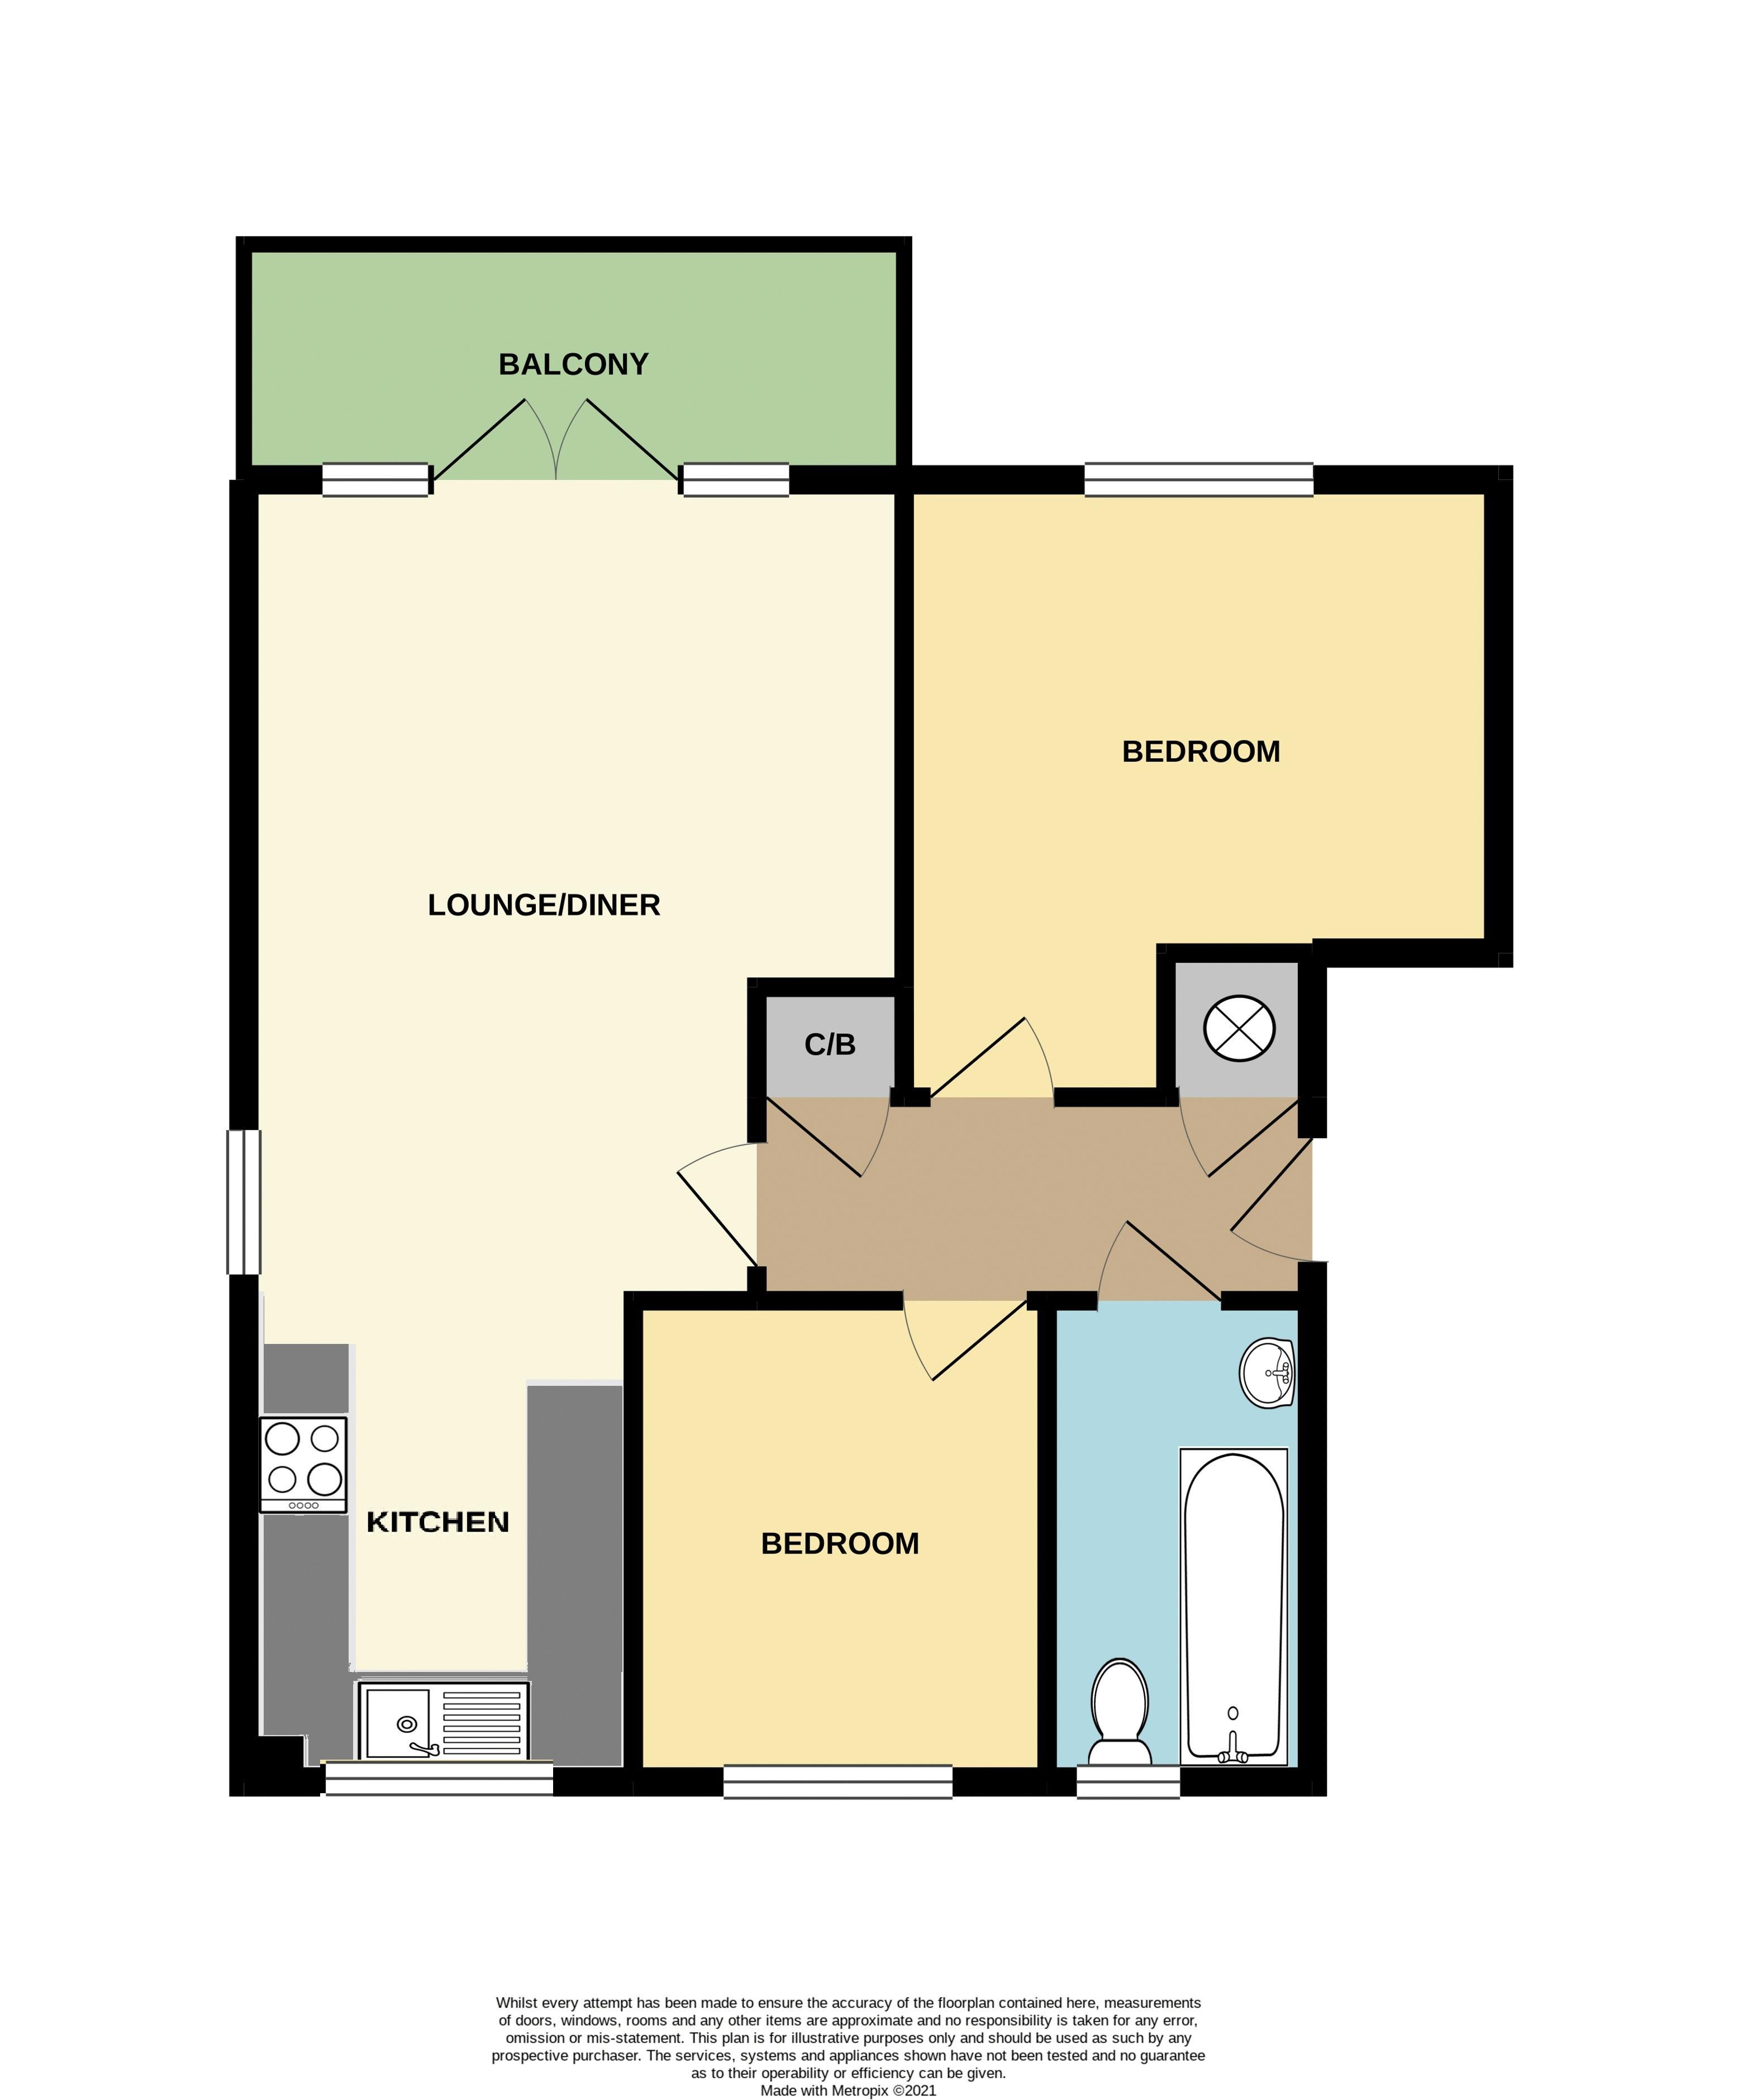
Accommodation Comprises:- Entrance hall, open plan lounge/diner, balcony, kitchen, two double bedrooms, bathroom, uPVC double glazing, under floor heating (energy efficient air source heat pump system), allocated parking space and use of communal garden area.
Lostwithiel PL22 0GJ

SITUATION
Gilbury Hill is a modern cul-de-sac development by 'Wycliffe Estates Ltd', boasting an elevated position on the upper reaches of the town but only a short walk from the centre. Lostwithiel is steeped in history and renowned for its vibrant community, offering a good range of amenities including a variety of shops, cafes, restaurants, public houses, professional services, two primary schools, dentist and health centre. There is also a main line train station on the Penzance to London line and a purpose-built community centre.
ACCOMMODATION (All sizes approximate):-
Communal Entrance
The main door opens to a communal entrance hall with a short flight of stairs descending to the middle floor landing. Entrance door to No.3 is on the left-hand side.
Entrance Hall
Telephone point. Built-in airing cupboard containing the hot water storage cylinder, shelving and controls for the underfloor heating. Separate built-in cloak cupboard enclosing the electricity consumer unit. Telephone intercom entry system. Doors to all rooms.
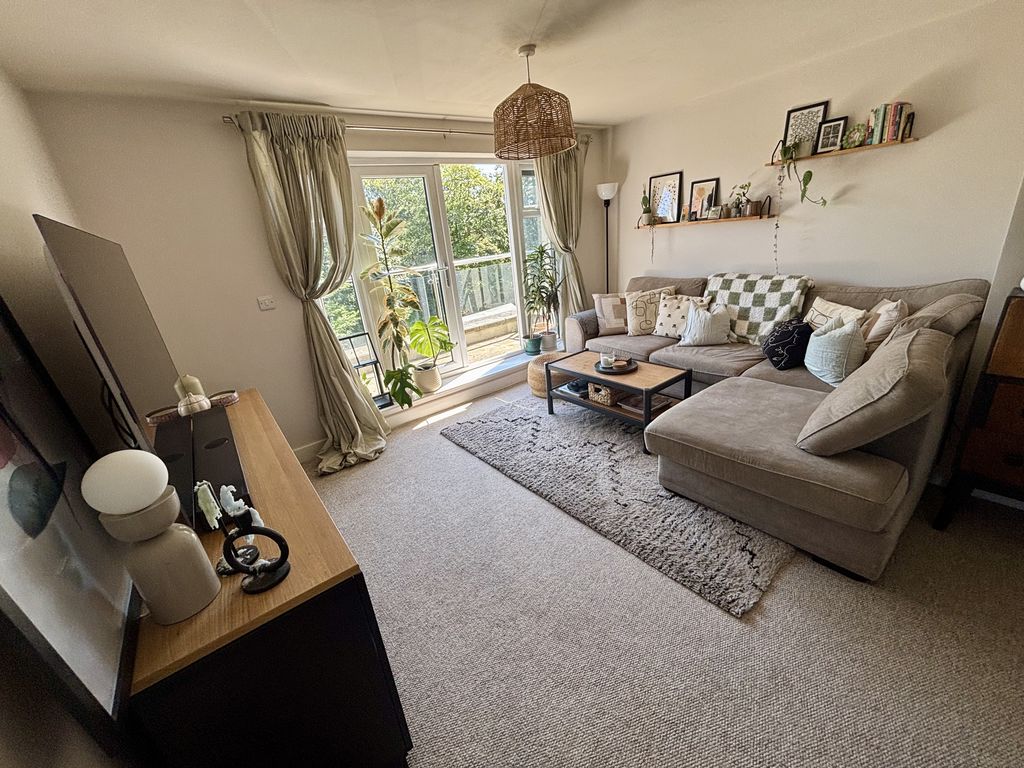
Open Plan Lounge/Diner
15' 11'' x 13' 4'' (4.86m x 4.06m) (Maximum)
uPVC double glazed windows and french doors opening onto a rear balcony with glass balustrade and superb views. uPVC double glazed window to side elevation. TV aerial/satellite points. Telephone point. Opening into:-
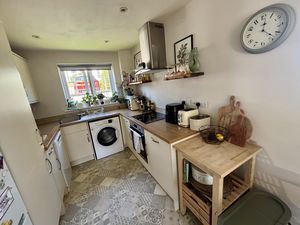
Kitchen
10' 2'' x 7' 8'' (3.09m x 2.34m)
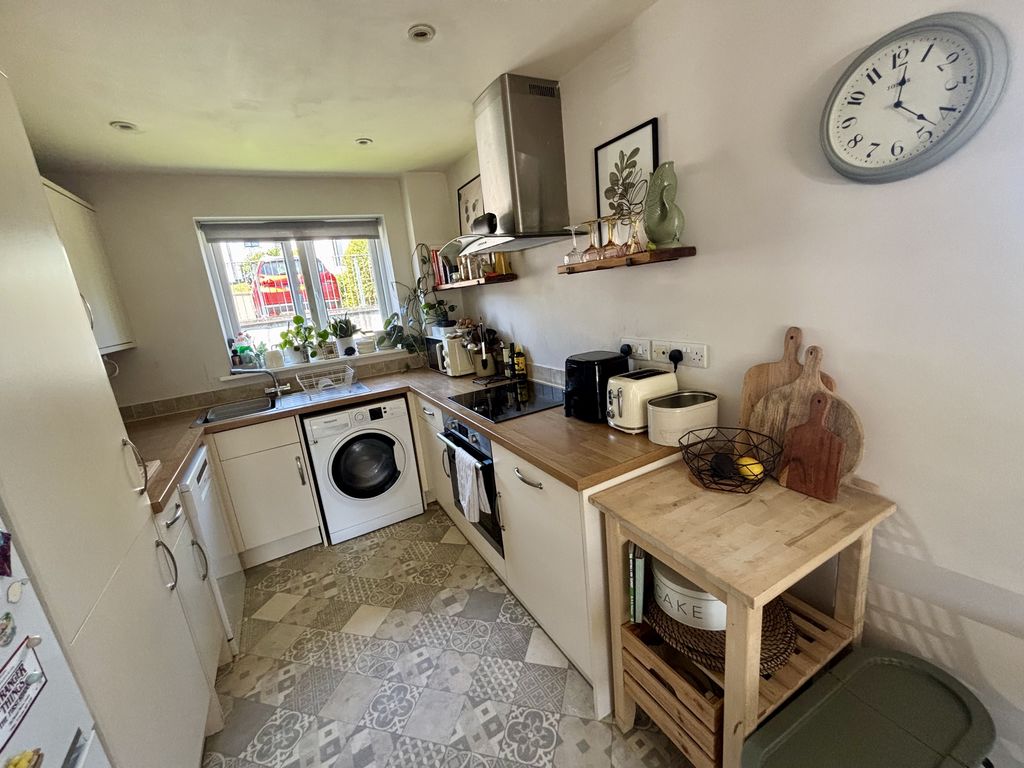
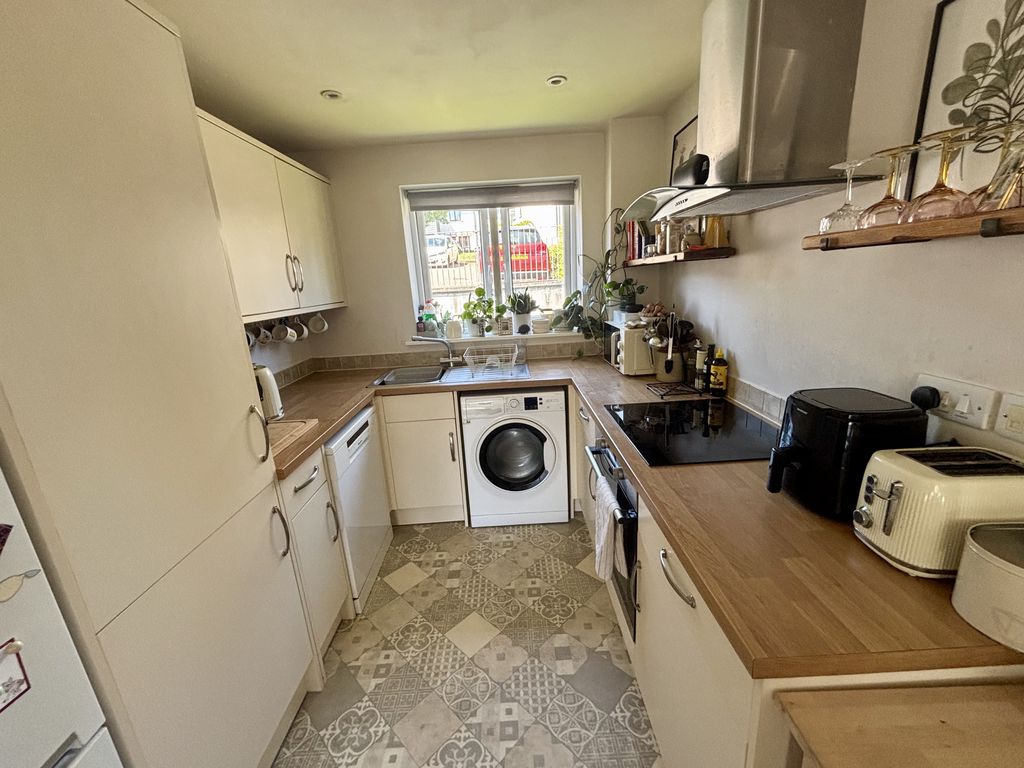
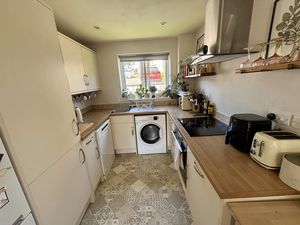
Featuring a modern range of wall, base, and drawer units with rolled edge worktops. Inset stainless steel sink and drainer unit with mixer tap. Tiled splashbacks. Built-in Hotpoint electric oven with four ring hob above and stainless steel extractor over. Space and plumbing for a washing machine and dishwasher. Space for free-standing fridge/freezer. Inset ceiling spotlights. uPVC double glazed window to front elevation. TV aerial and telephone points.
Bedroom One
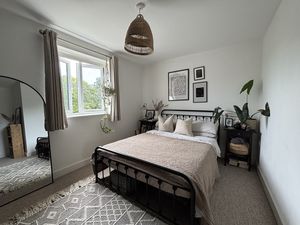
12' 0'' x 11' 9'' (3.67m x 3.59m) (Maximum)
uPVC double glazed window to rear elevation with superb views. TV aerial point.
Bedroom Two
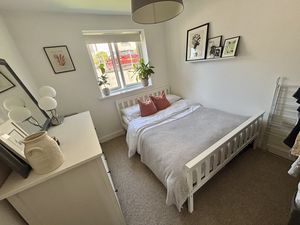
9' 8'' x 8' 4'' (2.95m x 2.55m)
uPVC double glazed window to front elevation. TV aerial point.
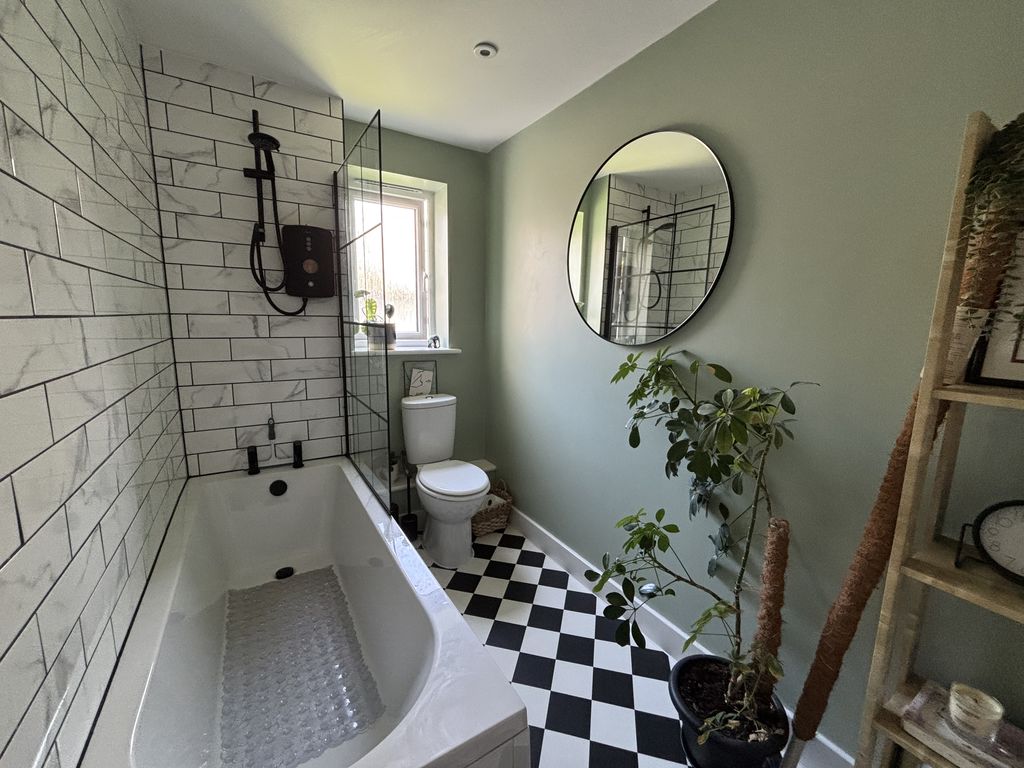
Bathroom
9' 8'' x 5' 4'' (2.95m x 1.62m)
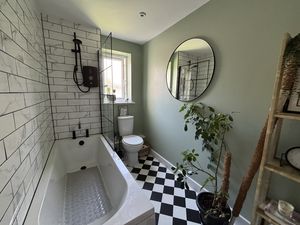
Modern and stylish white suite comprising:- Panelled bath with 'Triton' electric shower unit over, low level W.C and pedestal wash hand basin. Part tiled walls. Shaver socket. Extractor fan. Inset ceiling spotlights. Obscure uPVC double glazed window to front elevation.
OUTSIDE
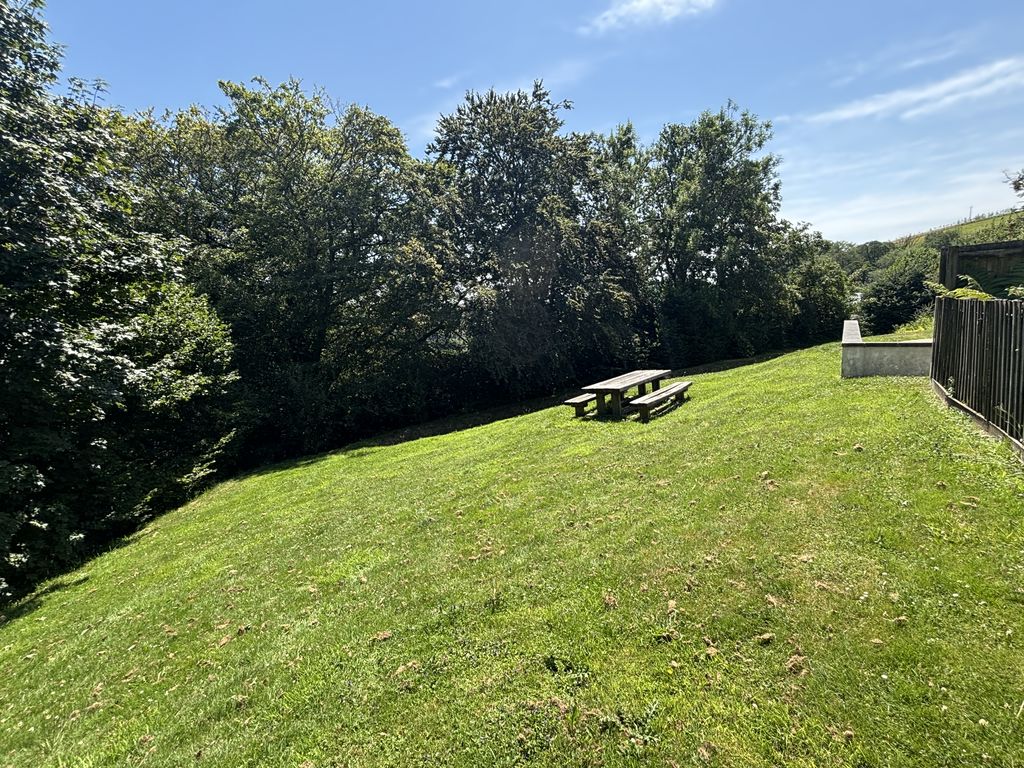
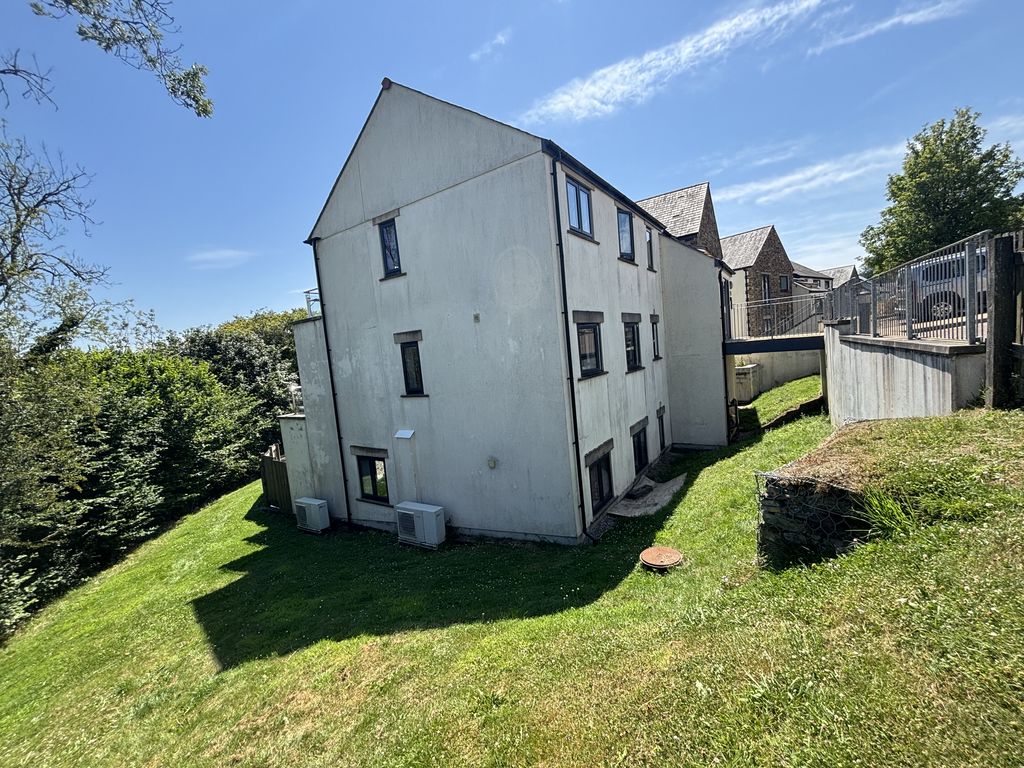
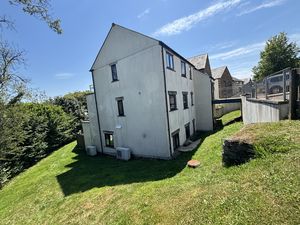
Allocated parking space to the front of the property and communal gardens to the rear.
TENURE
Leasehold with the remainder of a 999 year lease from 2013.
MANAGEMENT CHARGE
Currently £1074 a year, which is payable to Silverkey Property Management.
ELIGIBILITY
This Section 106 discounted property is being offered at £110,000 which represents 50% of the full market value. We would be looking to prioritise someone with an Area Local Connection to Lostwithiel by:- • Current residency/permanent employment of 16+ hours per week for 3+ years. OR • Former residency of 5+ years. OR • Close family member (Mother/Father/Sister/Brother/Son/Daughter). OR • Born in the parish. OR • Permanent resident for 10 years of the first sixteen years of your life. After 14 days of marketing we can consider those who have a local connection to the adjoining parishes of St Winnow, Lanhydrock, Lanlivery, St Sampson and St Veep. After 28 days of marketing we can consider those with a Local Connection to Cornwall (i.e. all other parishes/towns outside of the primary and secondary areas) – please ask us for details.
-
Please note that local connection exemptions apply to applicants who are subject to the Armed Forces Covenant, Care Leavers under the age of 25 and/or Victims of Domestic Abuse should the local connection cascade to Cornwall be triggered.
-
In addition the applicant will need to: • Be in Housing Need – i.e. living with family/renting and otherwise unable to afford a home on the open market. • Have a maximum household income of £80,000. • Have a minimum 10% deposit (Or 5% with relevant AIP). • Have a recent AIP from a S106 lender (Nationwide/Halifax/Leeds/Santander/TSB/Skipton being the main ones we are aware of). • Have viewed and offered on the property.
COUNCIL TAX
Cornwall Council. Tax Band 'A'.
DIRECTIONS
Heading into Lostwithiel from the west on the A390, continue to the bottom of the main hill and turn right into Castle Hill. Proceed for approximately quarter of a mile until the entrance for 'Gilbury Hill' is identified on the left-hand side. Continue until Tangiers House is identified on the left.
Lostwithiel PL22 0GJ


Click to enlarge
| Name | Location | Type | Distance |
|---|---|---|---|