


-
Home

-
For Sale
- Trenarren View, St. Austell
Trenarren View, St. Austell £210,000

-
Photo 18
-
Photo 2
-
Photo 4
-
Photo 3
-
Photo 7
-
Photo 8
-
Photo 9
-
Photo 15
-
Photo 13
-
Photo 10
-
Photo 11
-
Photo 19
-
Photo 18
-
Photo 16
-
Photo 17
Please enter your starting address in the form input below.
Please refresh the page if trying an alernate address.
Request A Viewing
- WELL APPOINTED THREE BEDROOM HOUSE
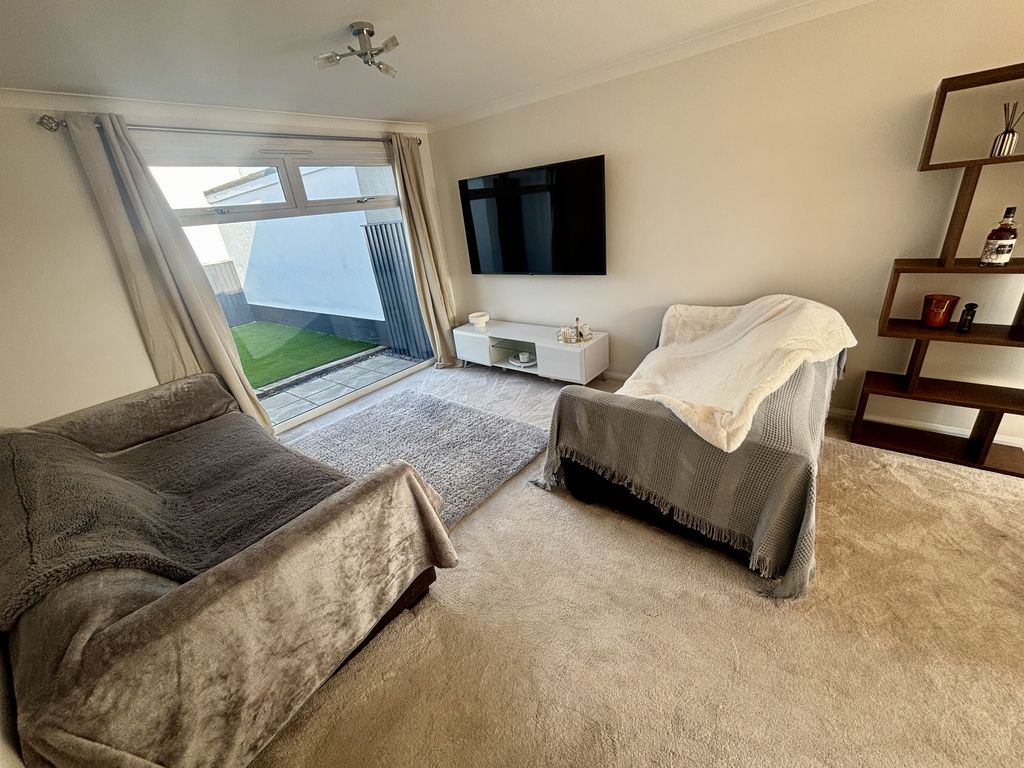
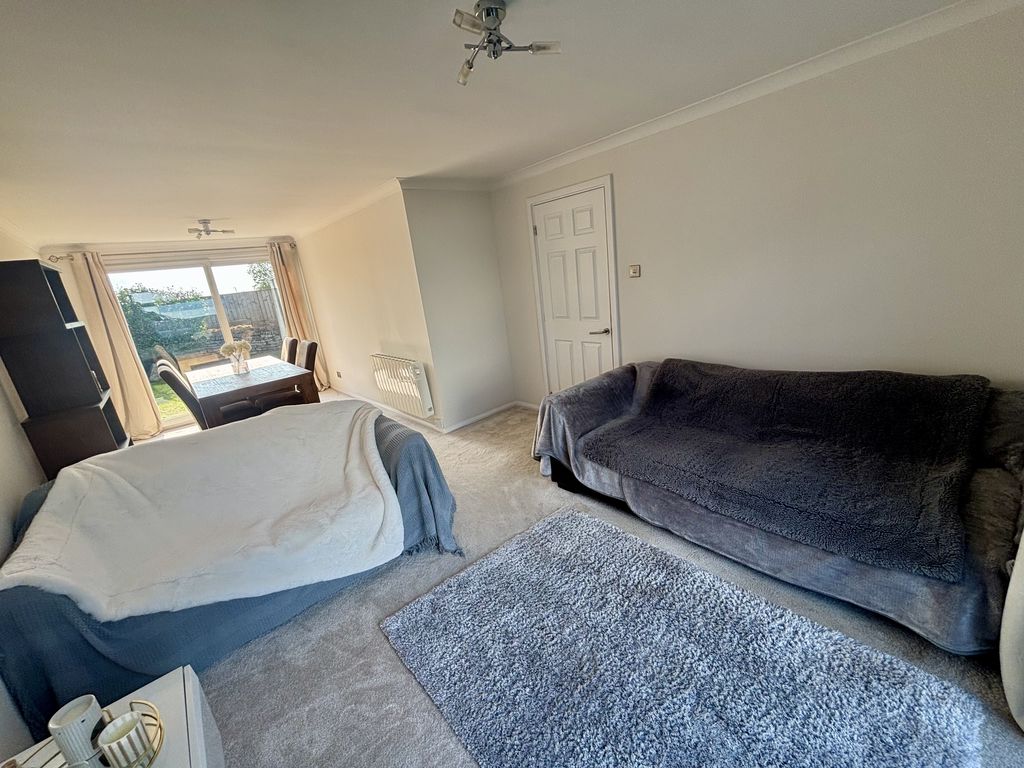
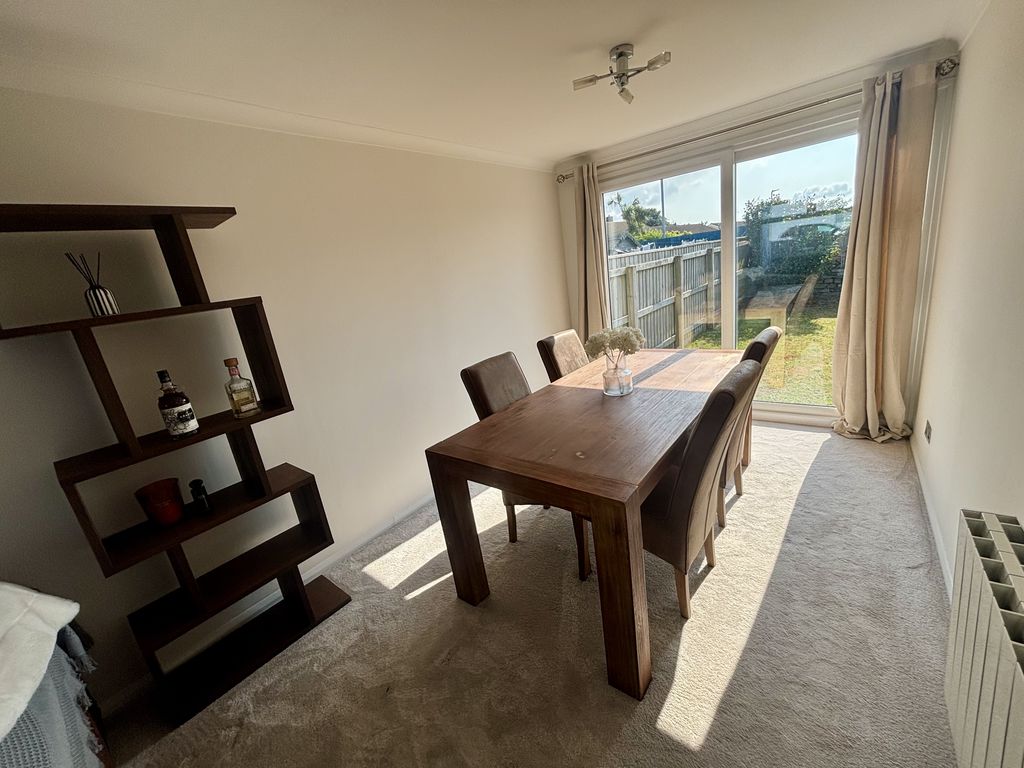
- OPEN PLAN LOUNGE/DINER
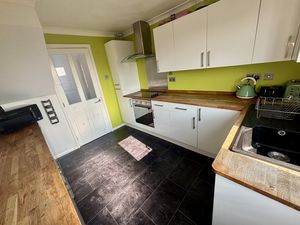
- MODERN KITCHEN
- DOUBLE GLAZING AND MODERN ELECTRIC HEATING
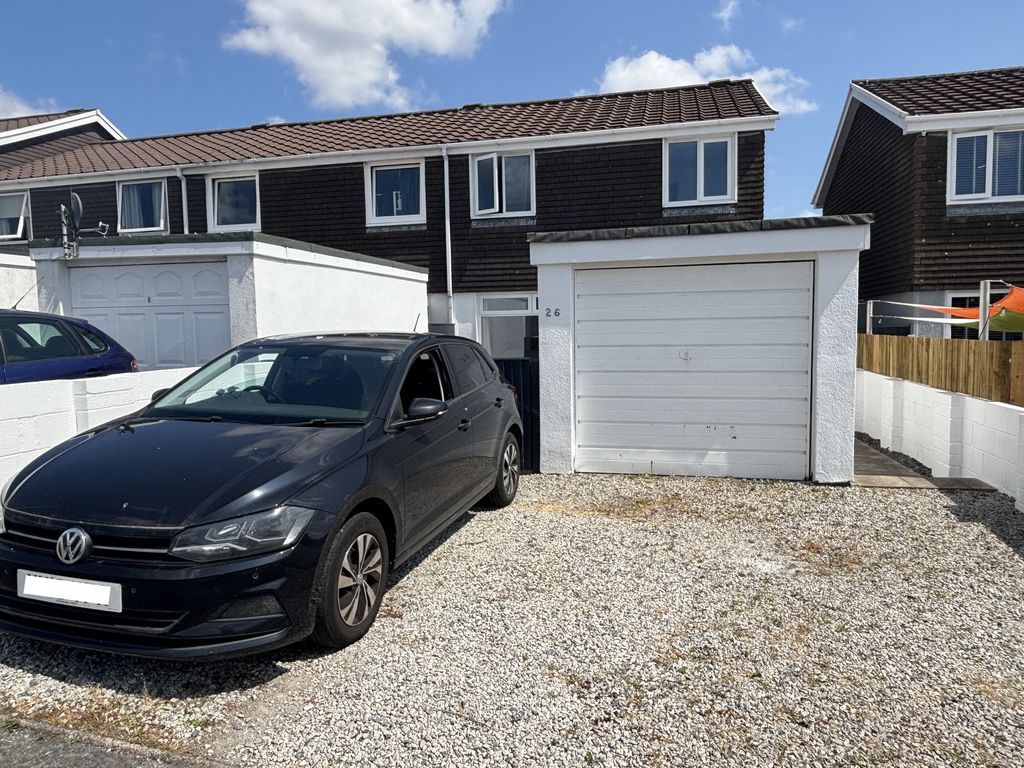
- DETACHED GARAGE AND PARKING FOR SEVERAL CARS
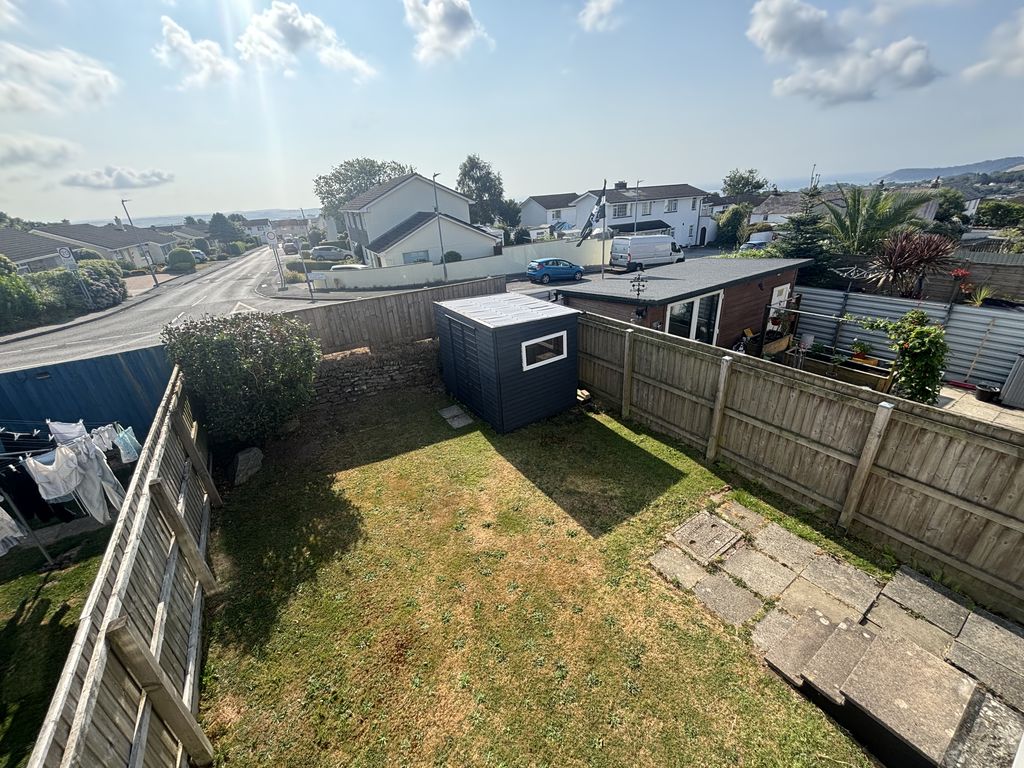
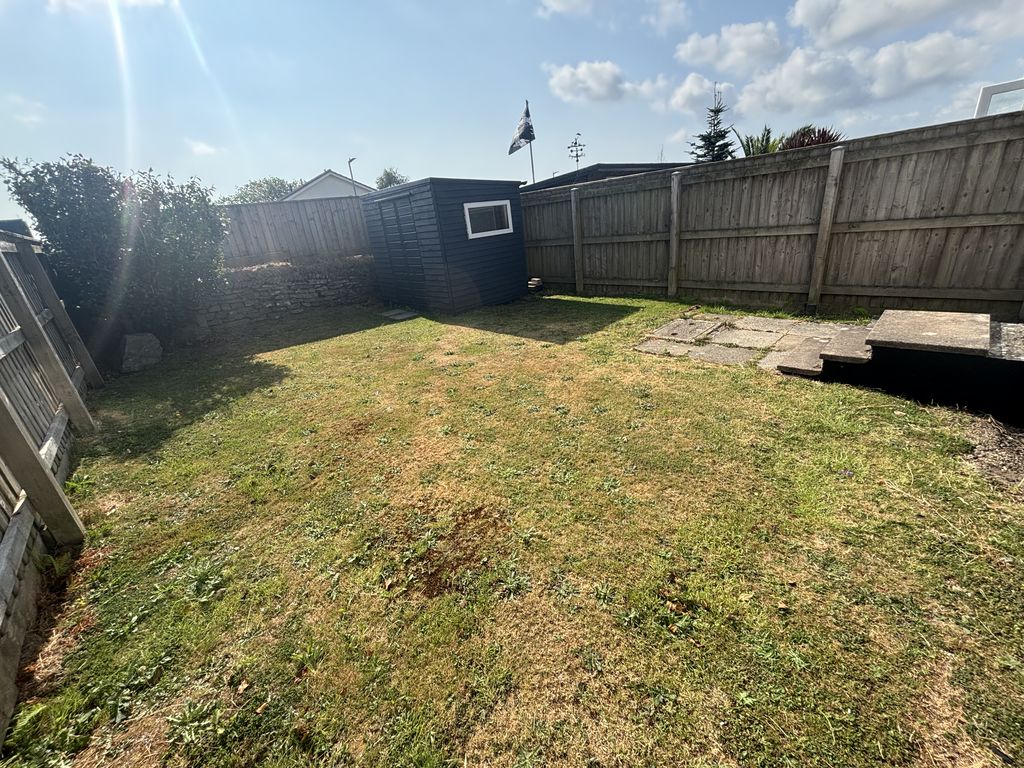
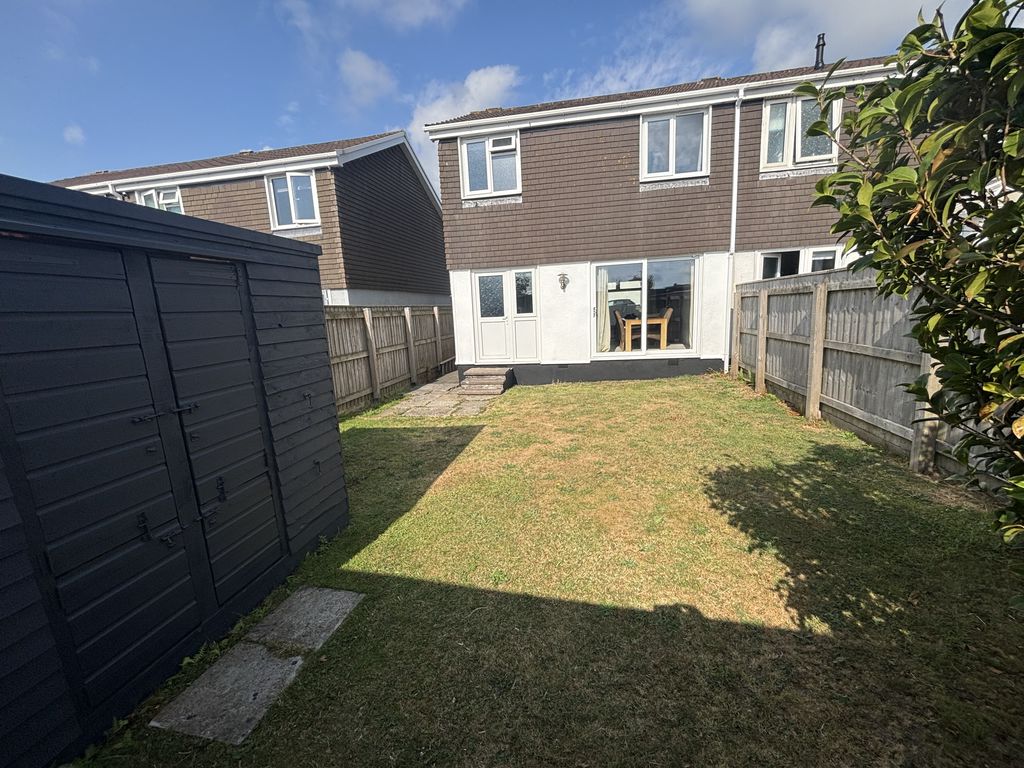
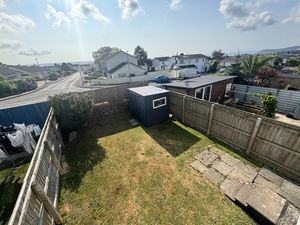
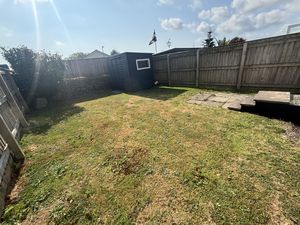
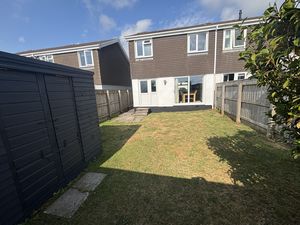
- ENCLOSED REAR GARDEN AND SHED
- ESTABLISHED RESIDENTIAL AREA ON THE OUTSKIRTS OF ST AUSTELL
- NO CHAIN
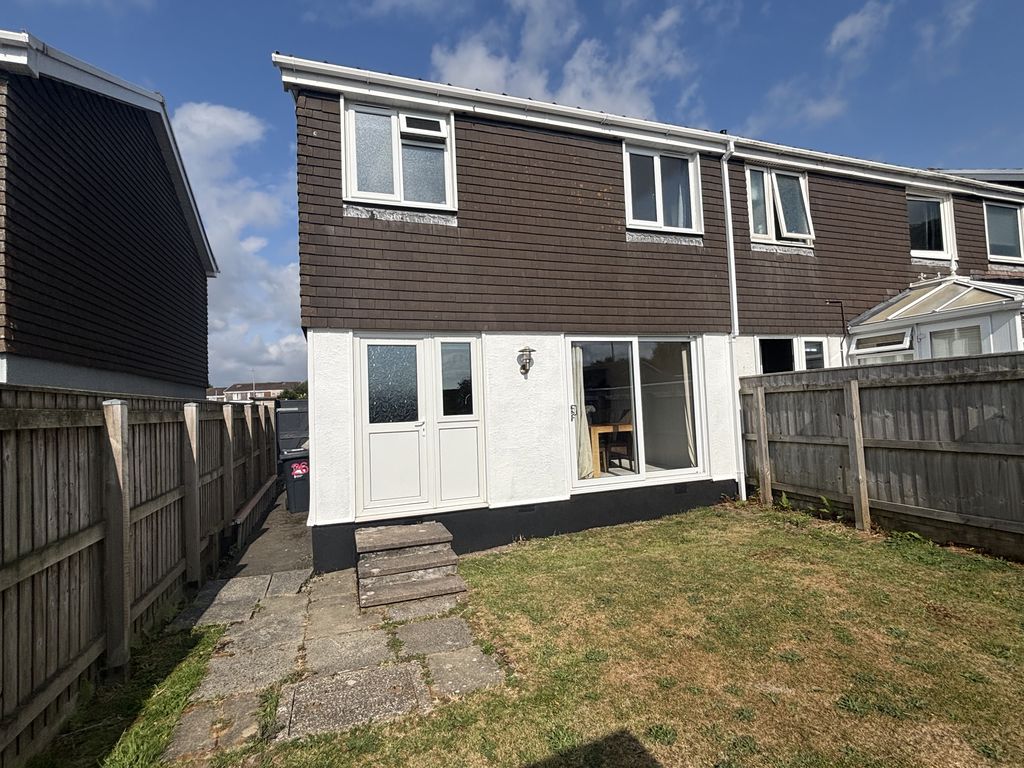
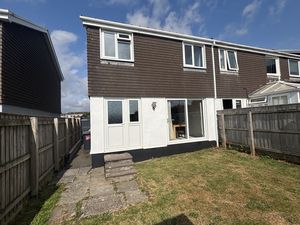
A well presented three bedroom end-terrace house with no ongoing chain, set within a small cul-de-sac in a popular residential area on the eastern fringes of St Austell.
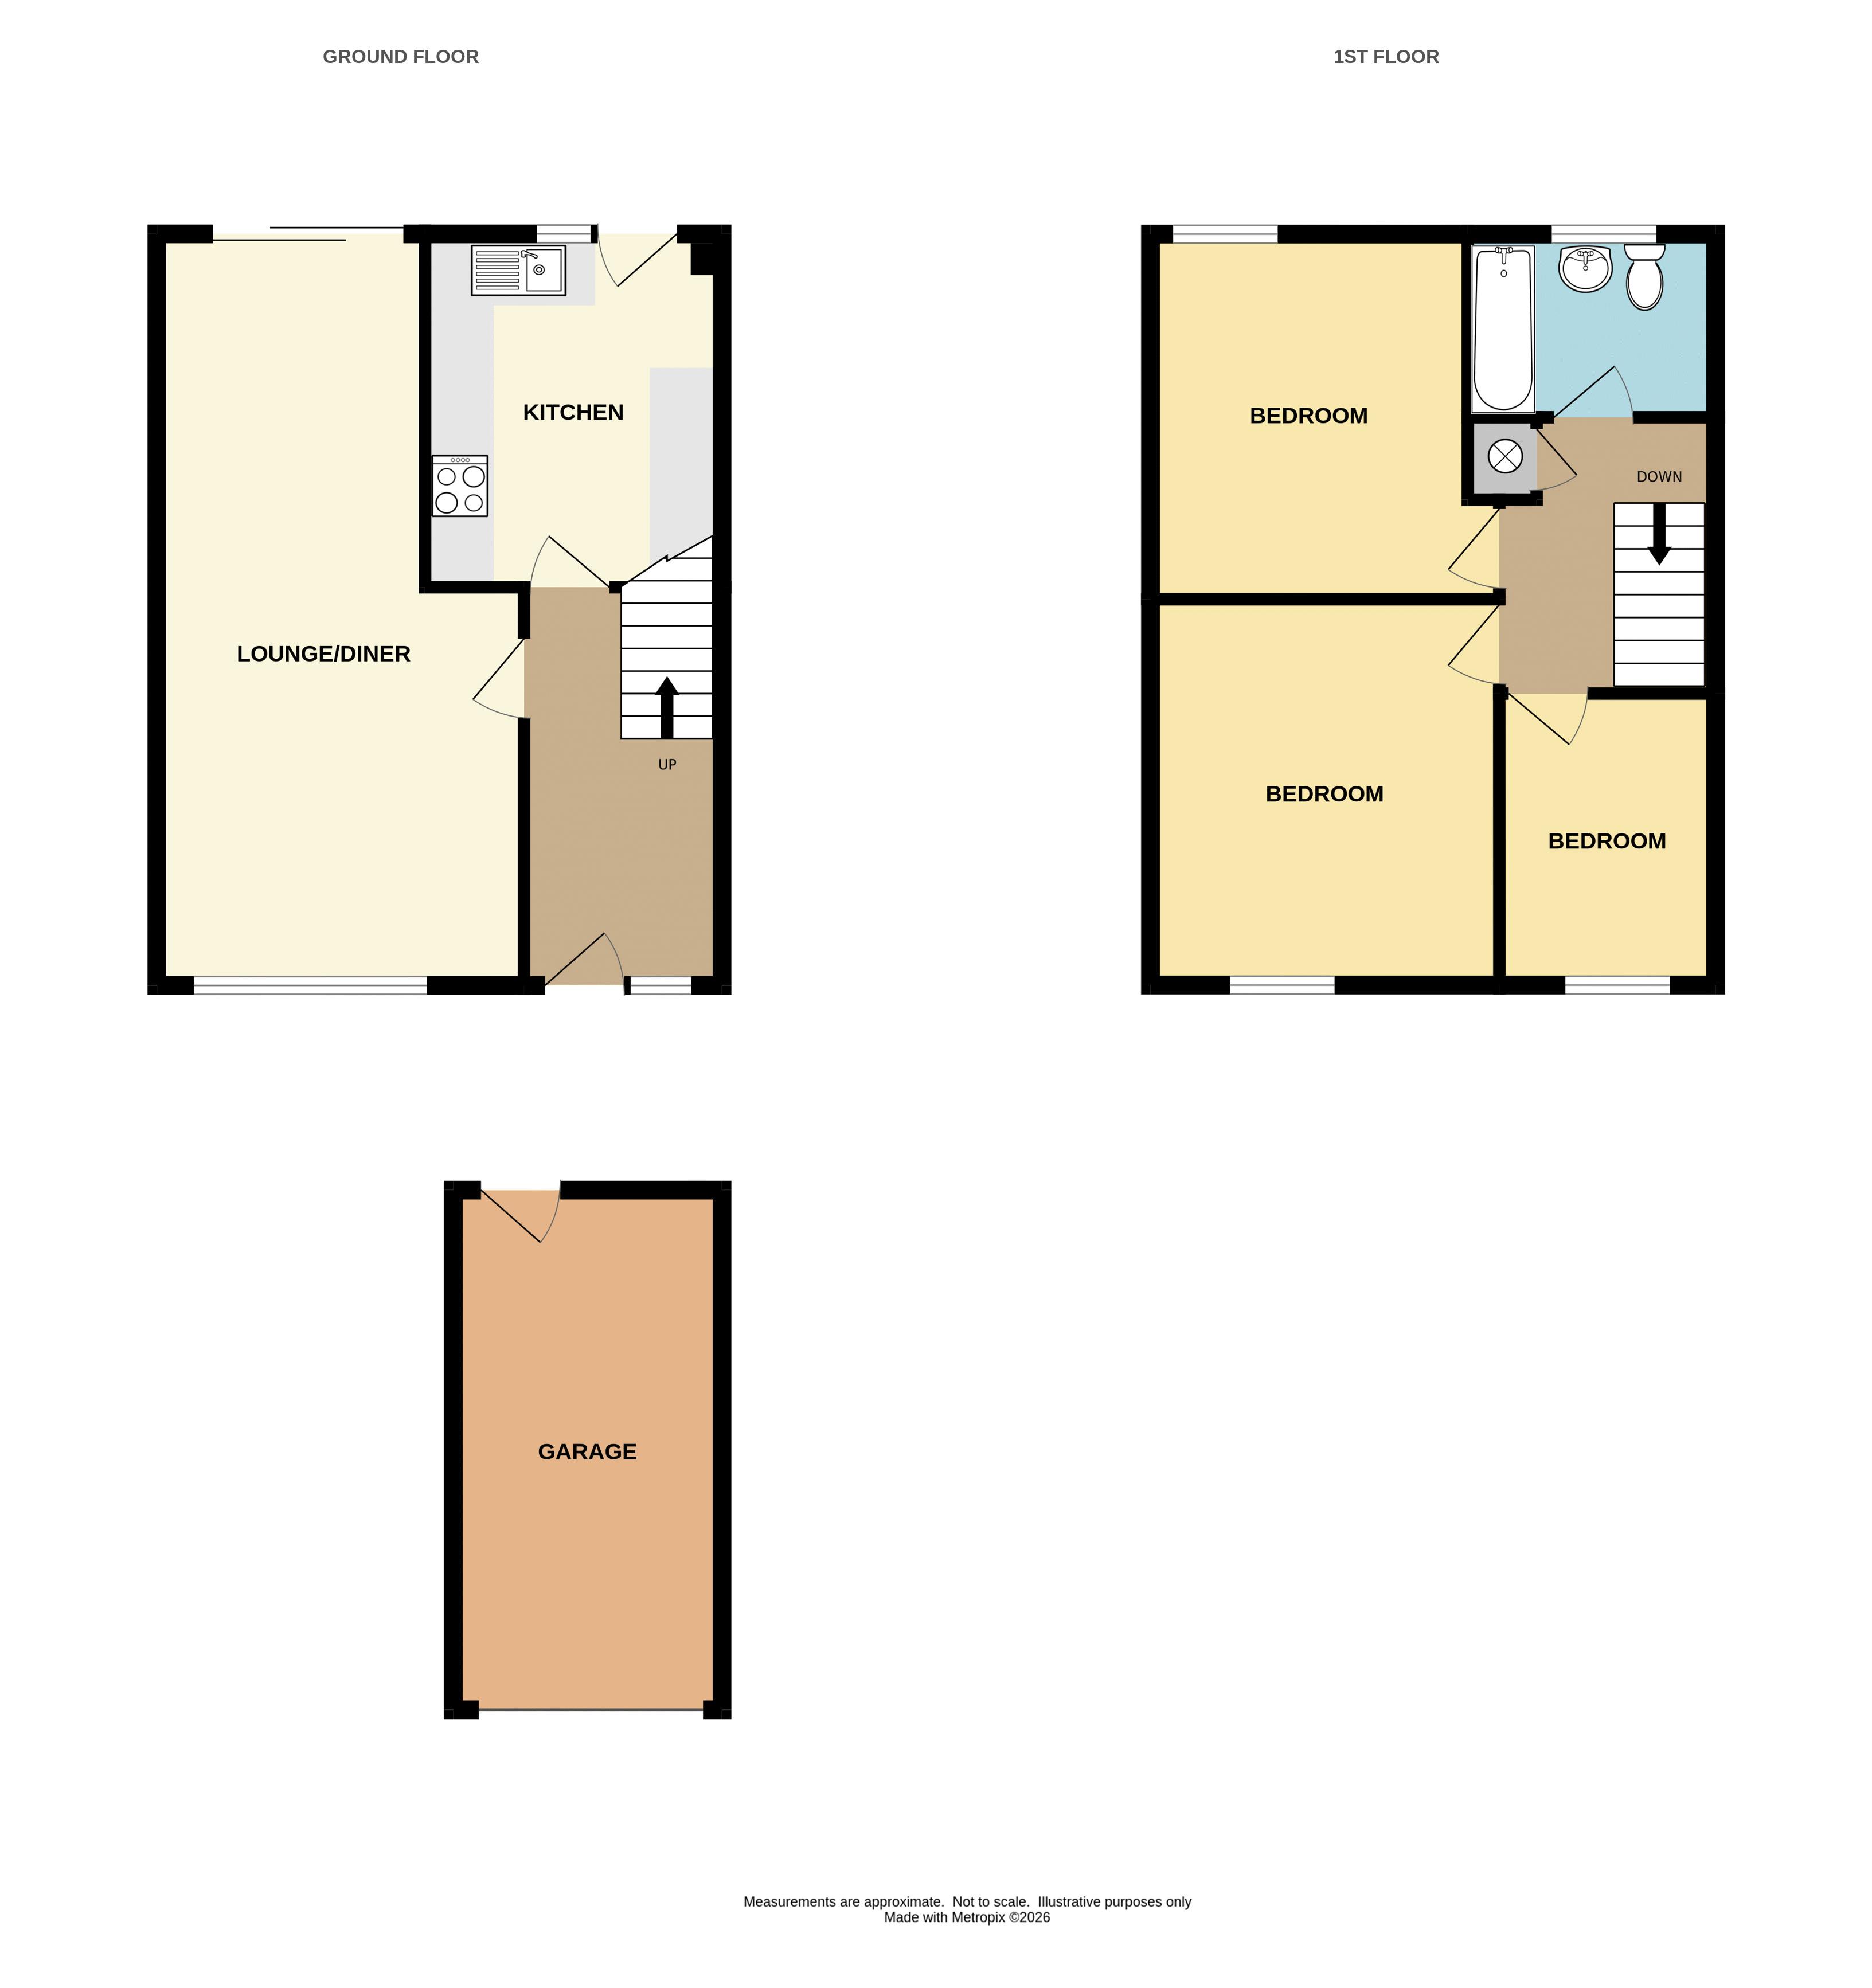
Accommodation Comprises:- Entrance hall, open plan lounge/diner, modern kitchen, landing, three bedrooms, bathroom, uPVC double glazing, modern electric heating, detached garage, off-road parking for two cars, small low maintenance front garden, enclosed rear garden and a large shed.
St. Austell PL25 3ER

SITUATION
The property lies within the popular Boscoppa area of St Austell with easy access to local amenities, primary schools and link roads. The town centre is just over a mile to the west, providing an extensive range of shopping, education and recreation facilities, including a mainline train station, leisure centre, college and schools. The beautiful south coast with an abundance of sandy beaches is just a short drive from the property.
ACCOMMODATION (All sizes approximate):-
GROUND FLOOR
Entrance
Obscure uPVC double glazed front entrance door opening into:-
Entrance Hall
Electric radiator. Stairs to first floor. Door to kitchen. Door into:-
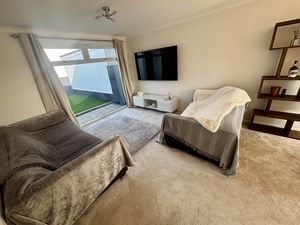
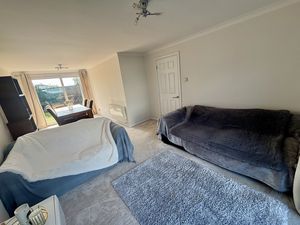
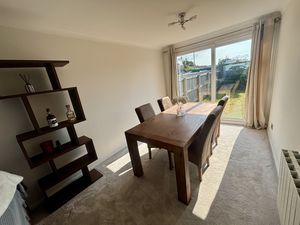
Lounge/Diner
23' 7'' x 11' 5'' (7.20m x 3.48m) narrowing to 8' 4'' (2.53m)
A dual aspect room with large uPVC double glazed window to front elevation and sliding patio door opening to the rear garden. Electric radiator. TV aerial point.
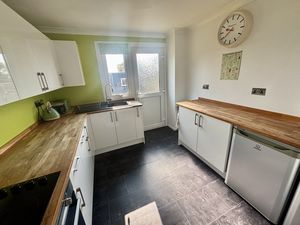
Kitchen
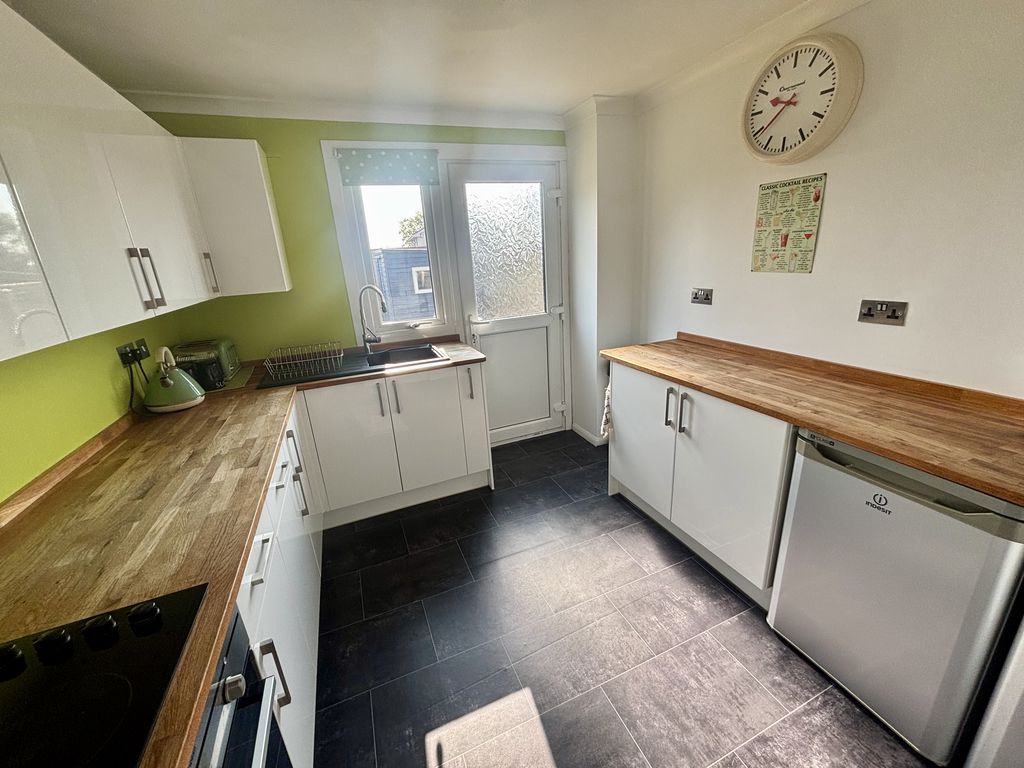
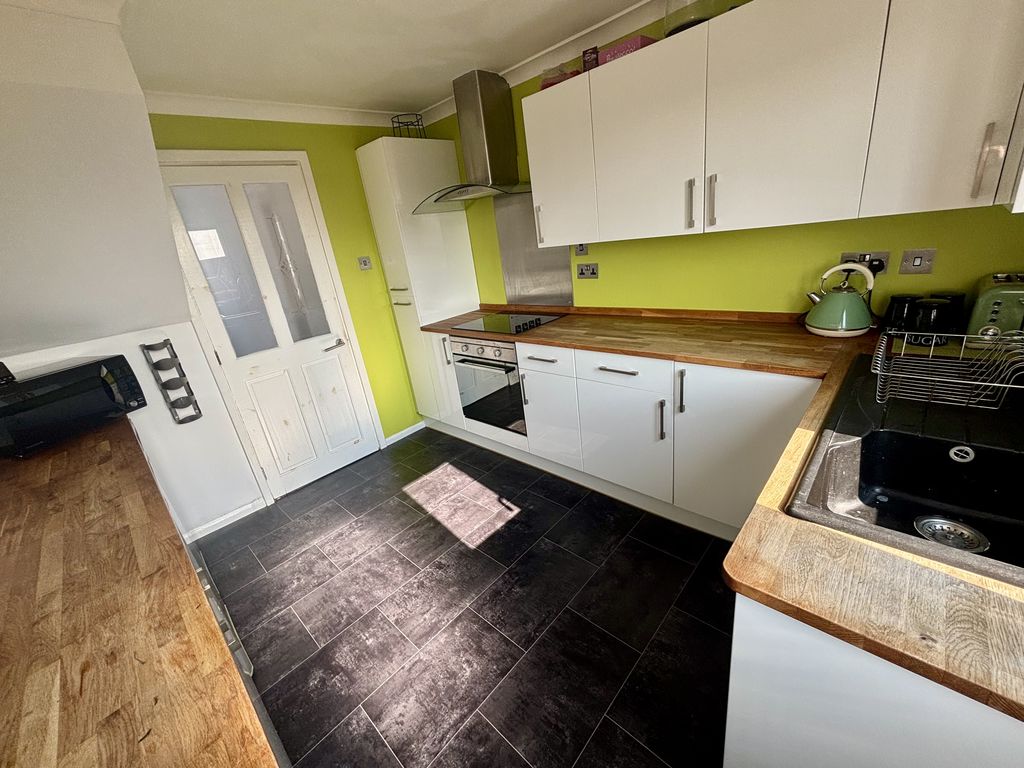
10' 9'' x 9' 3'' (3.28m x 2.81m)
Comprising a modern range of wall, base, and drawer units with rolled edge worktops. Inset sink and drainer with mixer tap. Built-in single electric oven with inset four ring hob above and stainless steel extractor over. Space for under-counter fridge and freezer. uPVC double glazed window to rear elevation. Obscure uPVC double glazed door to rear garden.
FIRST FLOOR
Landing
Electric radiator. Access to loft space. Built-in airing cupboard enclosing the hot water storage cylinder and shelving. Doors to bedrooms and bathroom.
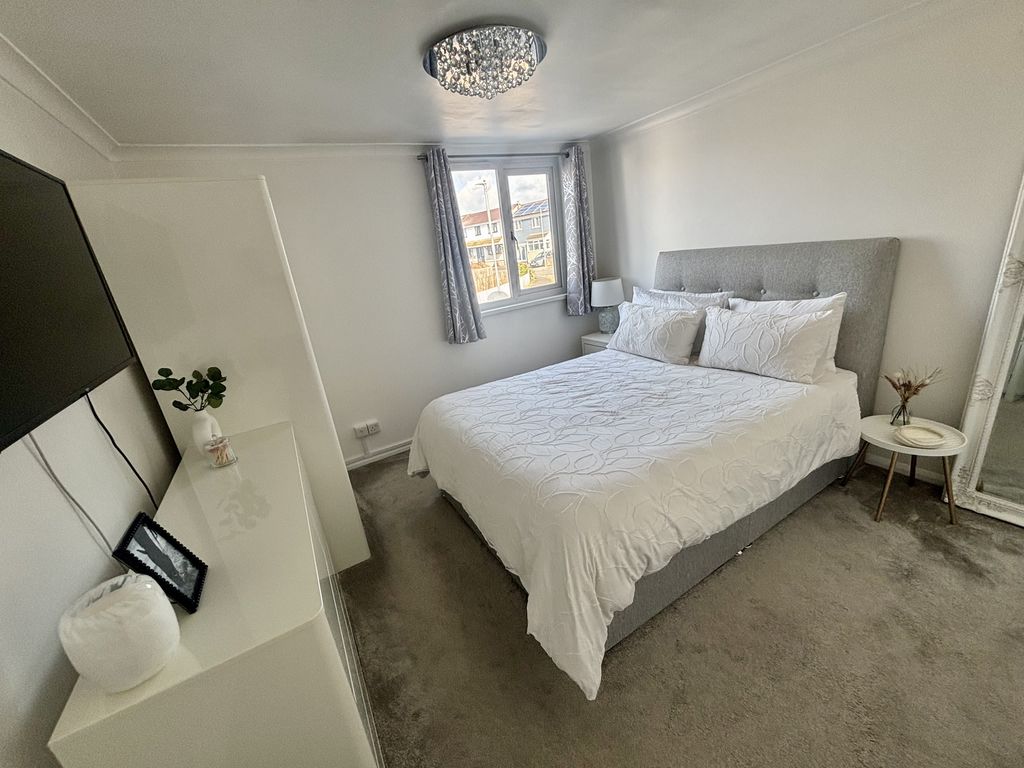
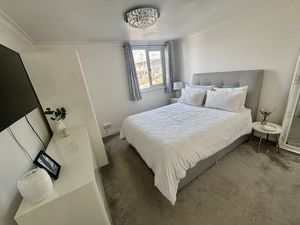
Bedroom One
11' 11'' x 11' 0'' (3.62m x 3.36m)
uPVC double glazed window to front elevation. Electric radiator.
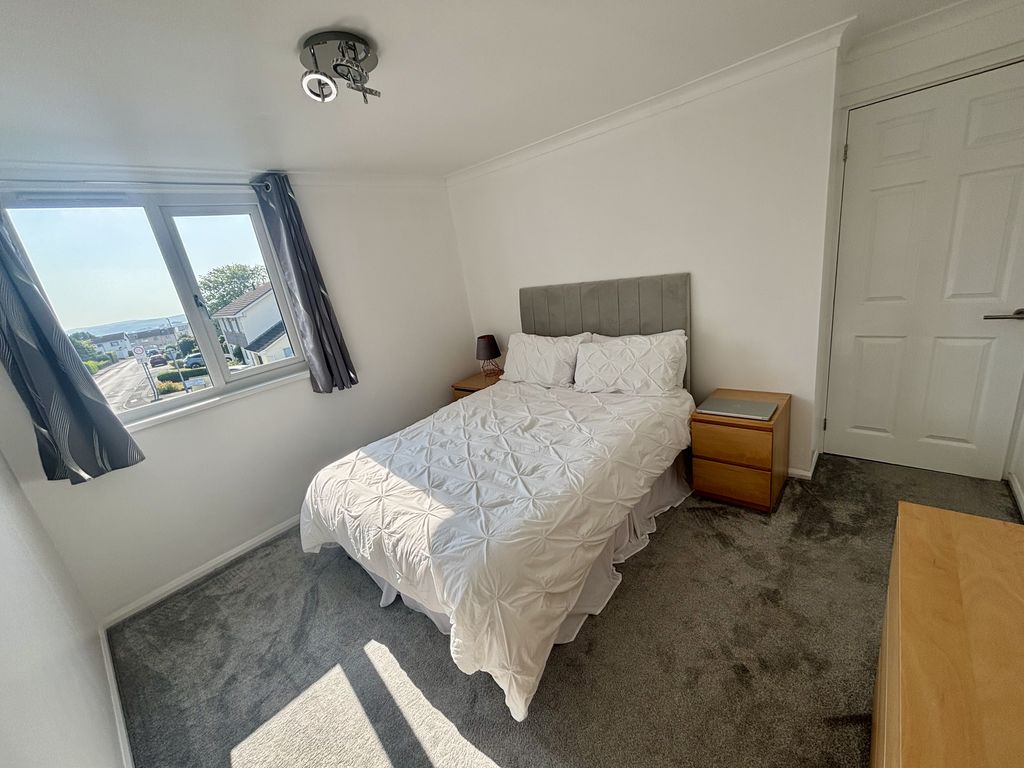
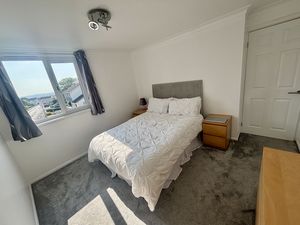
Bedroom Two
11' 7'' x 9' 10'' (3.54m x 3m)
uPVC double glazed window to rear elevation with countryside and sea views. Electric radiator.
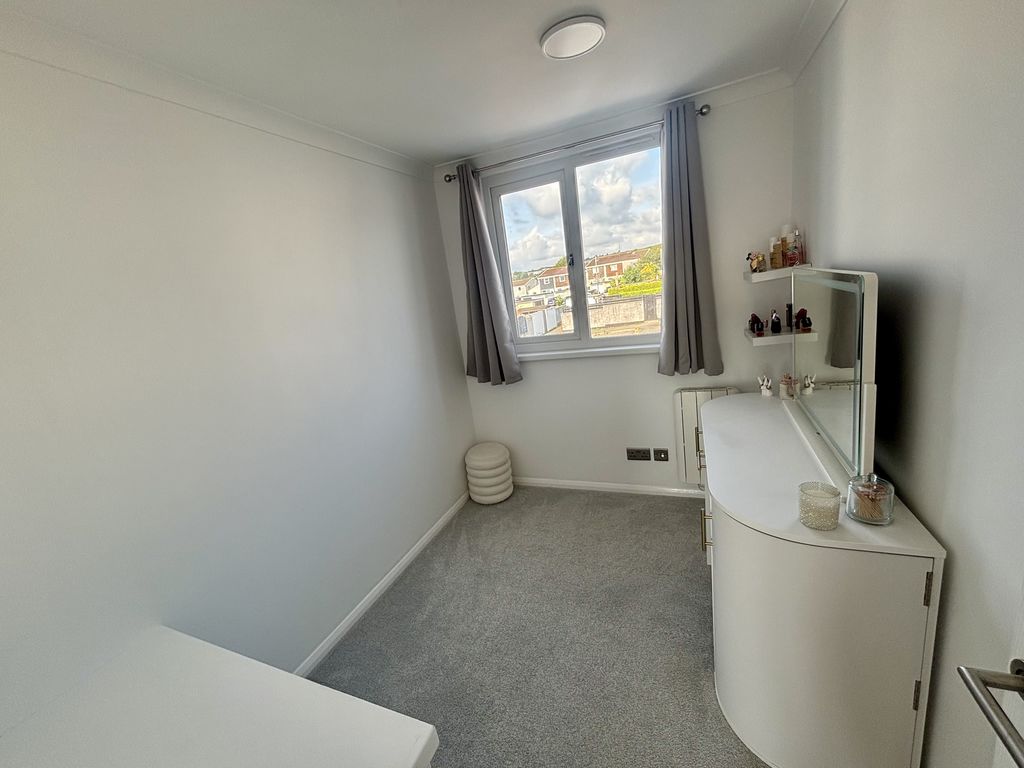
Bedroom Three
8' 11'' x 6' 8'' (2.72m x 2.04m)
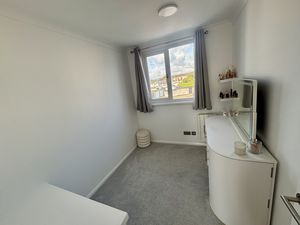
uPVC double glazed window to front elevation. Electric radiator.
Bathroom
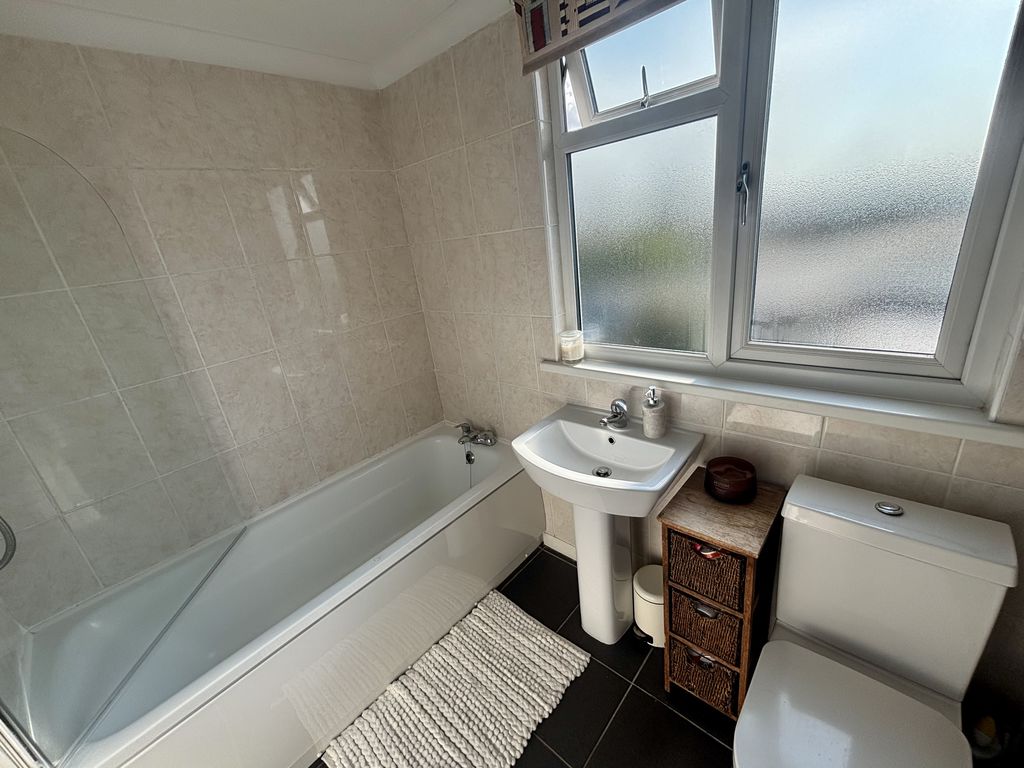
7' 9'' x 5' 6'' (2.37m x 1.67m)
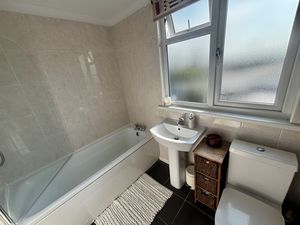
White suite comprising:- Panelled bath with Mira shower over, low level W.C and pedestal wash hand basin. Part tiled walls. Tiled floor. Chrome electric heated towel rail. Obscure uPVC double glazed window to rear elevation.
OUTSIDE
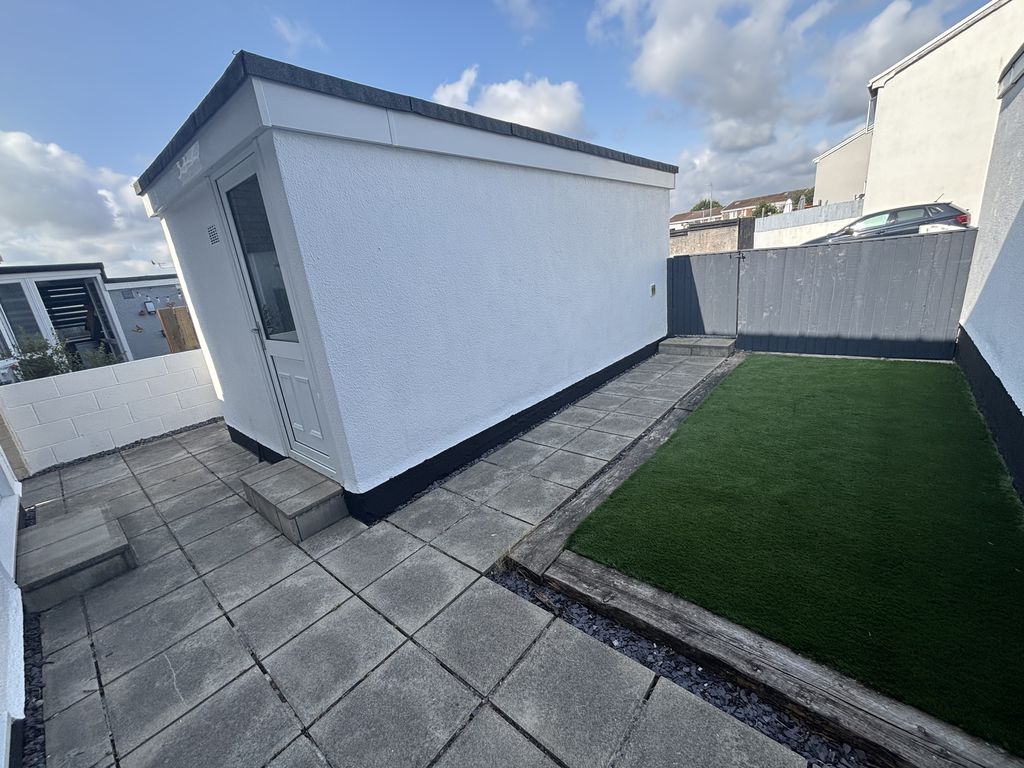
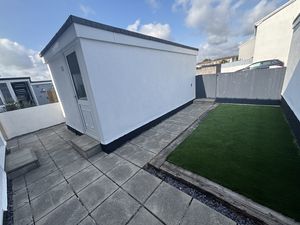
To the front of the property is a gravelled parking area for two cars, detached garage and a small low maintenance garden laid with artificial grass and paving. There is gated access to the side of the property and a pathway leading to an enclosed rear garden with a large shed.
Detached Garage
16' 4'' x 8' 4'' (4.97m x 2.54m)
Up and over door to front. Light and power connected. Obscure uPVC double glazed door to rear.
SERVICES
Mains electricity, water and drainage.
COUNCIL TAX
Cornwall Council. Tax Band 'B'.
DIRECTIONS
Heading north on the A391, take the first exit at the second roundabout onto Menear Road. Take the third turning on the right onto Trenarren View and the next right into a cul-de-sac. Follow the road around to the right and No.26 is identified on the left-hand side.
St. Austell PL25 3ER


Click to enlarge
| Name | Location | Type | Distance |
|---|---|---|---|