


-
Home

-
For Sale
- Nanstallon, Bodmin
Nanstallon, Bodmin £350,000


-
Photo 18
-
Photo 2
-
Photo 3
-
Photo 4
-
Photo 5
-
Photo 6
-
Photo 7
-
Photo 8
-
Photo 9
-
Photo 10
-
Photo 11
-
Photo 12
-
Photo 16
-
Photo 15
-
Photo 13
Please enter your starting address in the form input below.
Please refresh the page if trying an alernate address.
Request A Viewing
- DETACHED BUNGALOW IN POPULAR VILLAGE
- THREE BEDROOMS
- DOUBLE GLAZING AND OIL FIRED CENTRAL HEATING
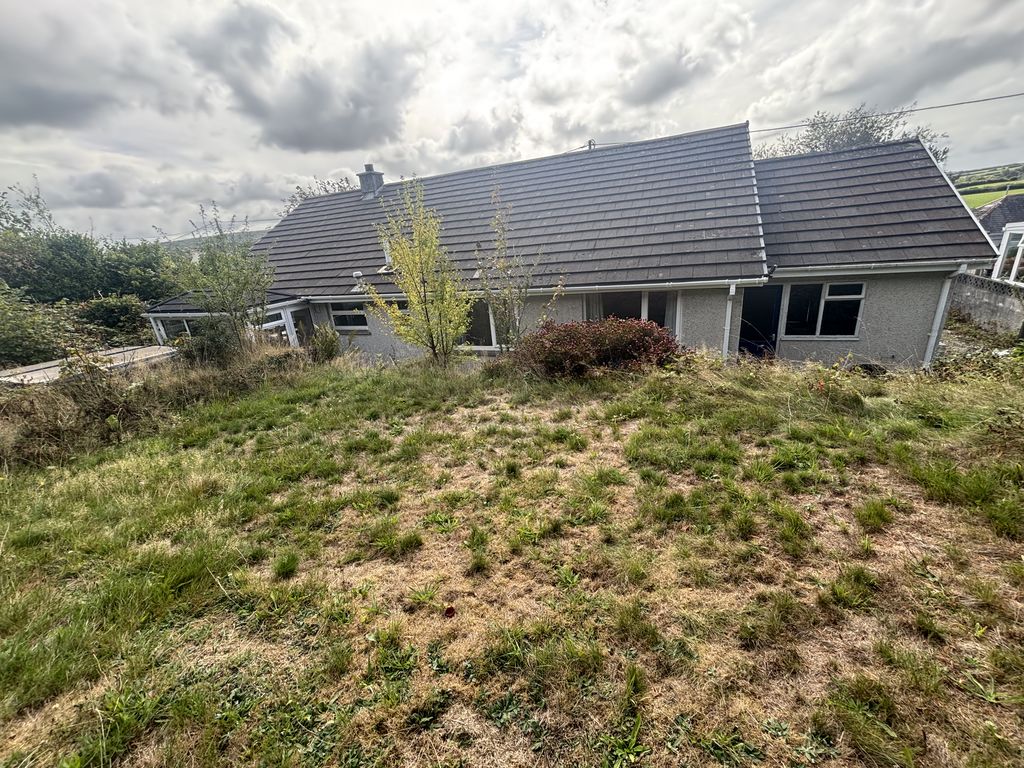
- WOULD BENEFIT FROM UPDATING AND REDECORATION
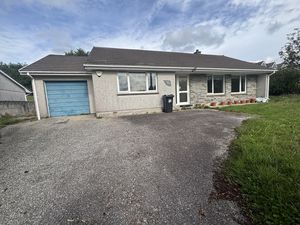
- GARAGE AND DRIVEWAY PARKING
- SET WITHIN A GENEROUS SIZE PLOT
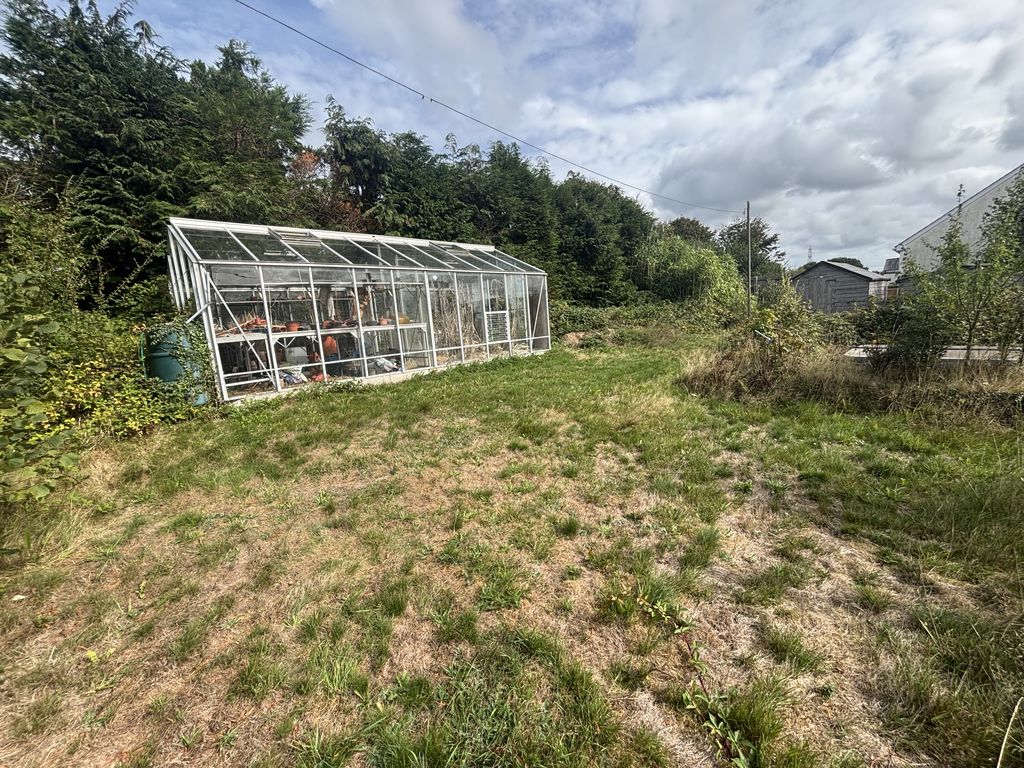
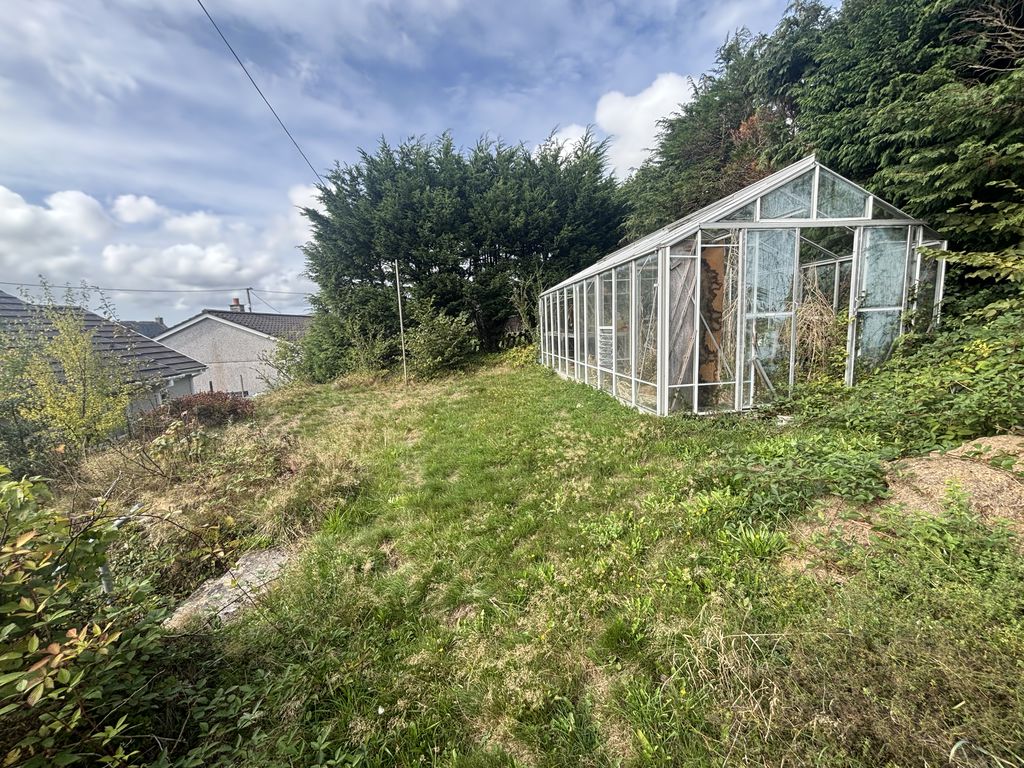
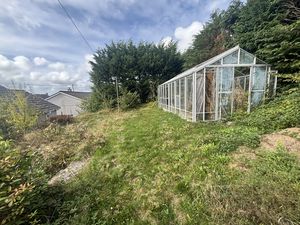
- LARGE GREENHOUSE
- NO CHAIN
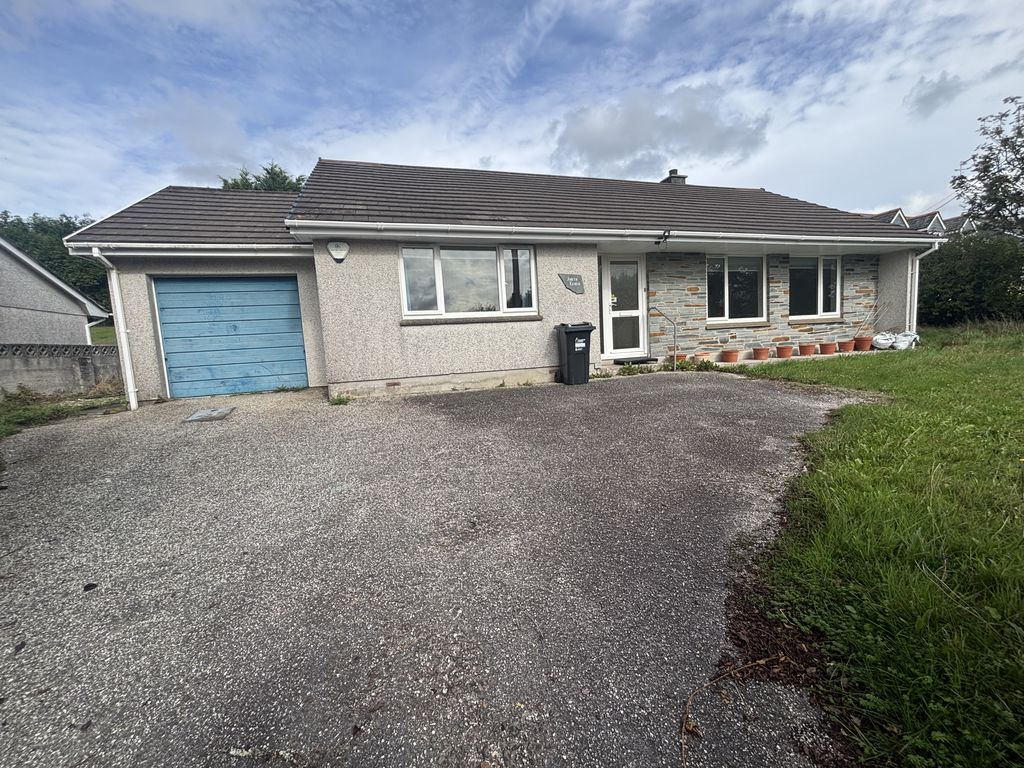
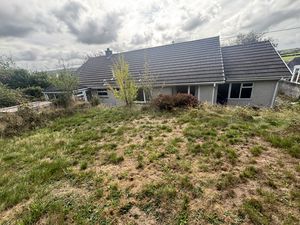
A three bedroom detached bungalow with no ongoing chain and scope for refurbishment, occupying a non-estate position in the highly sought after village of Nanstallon.
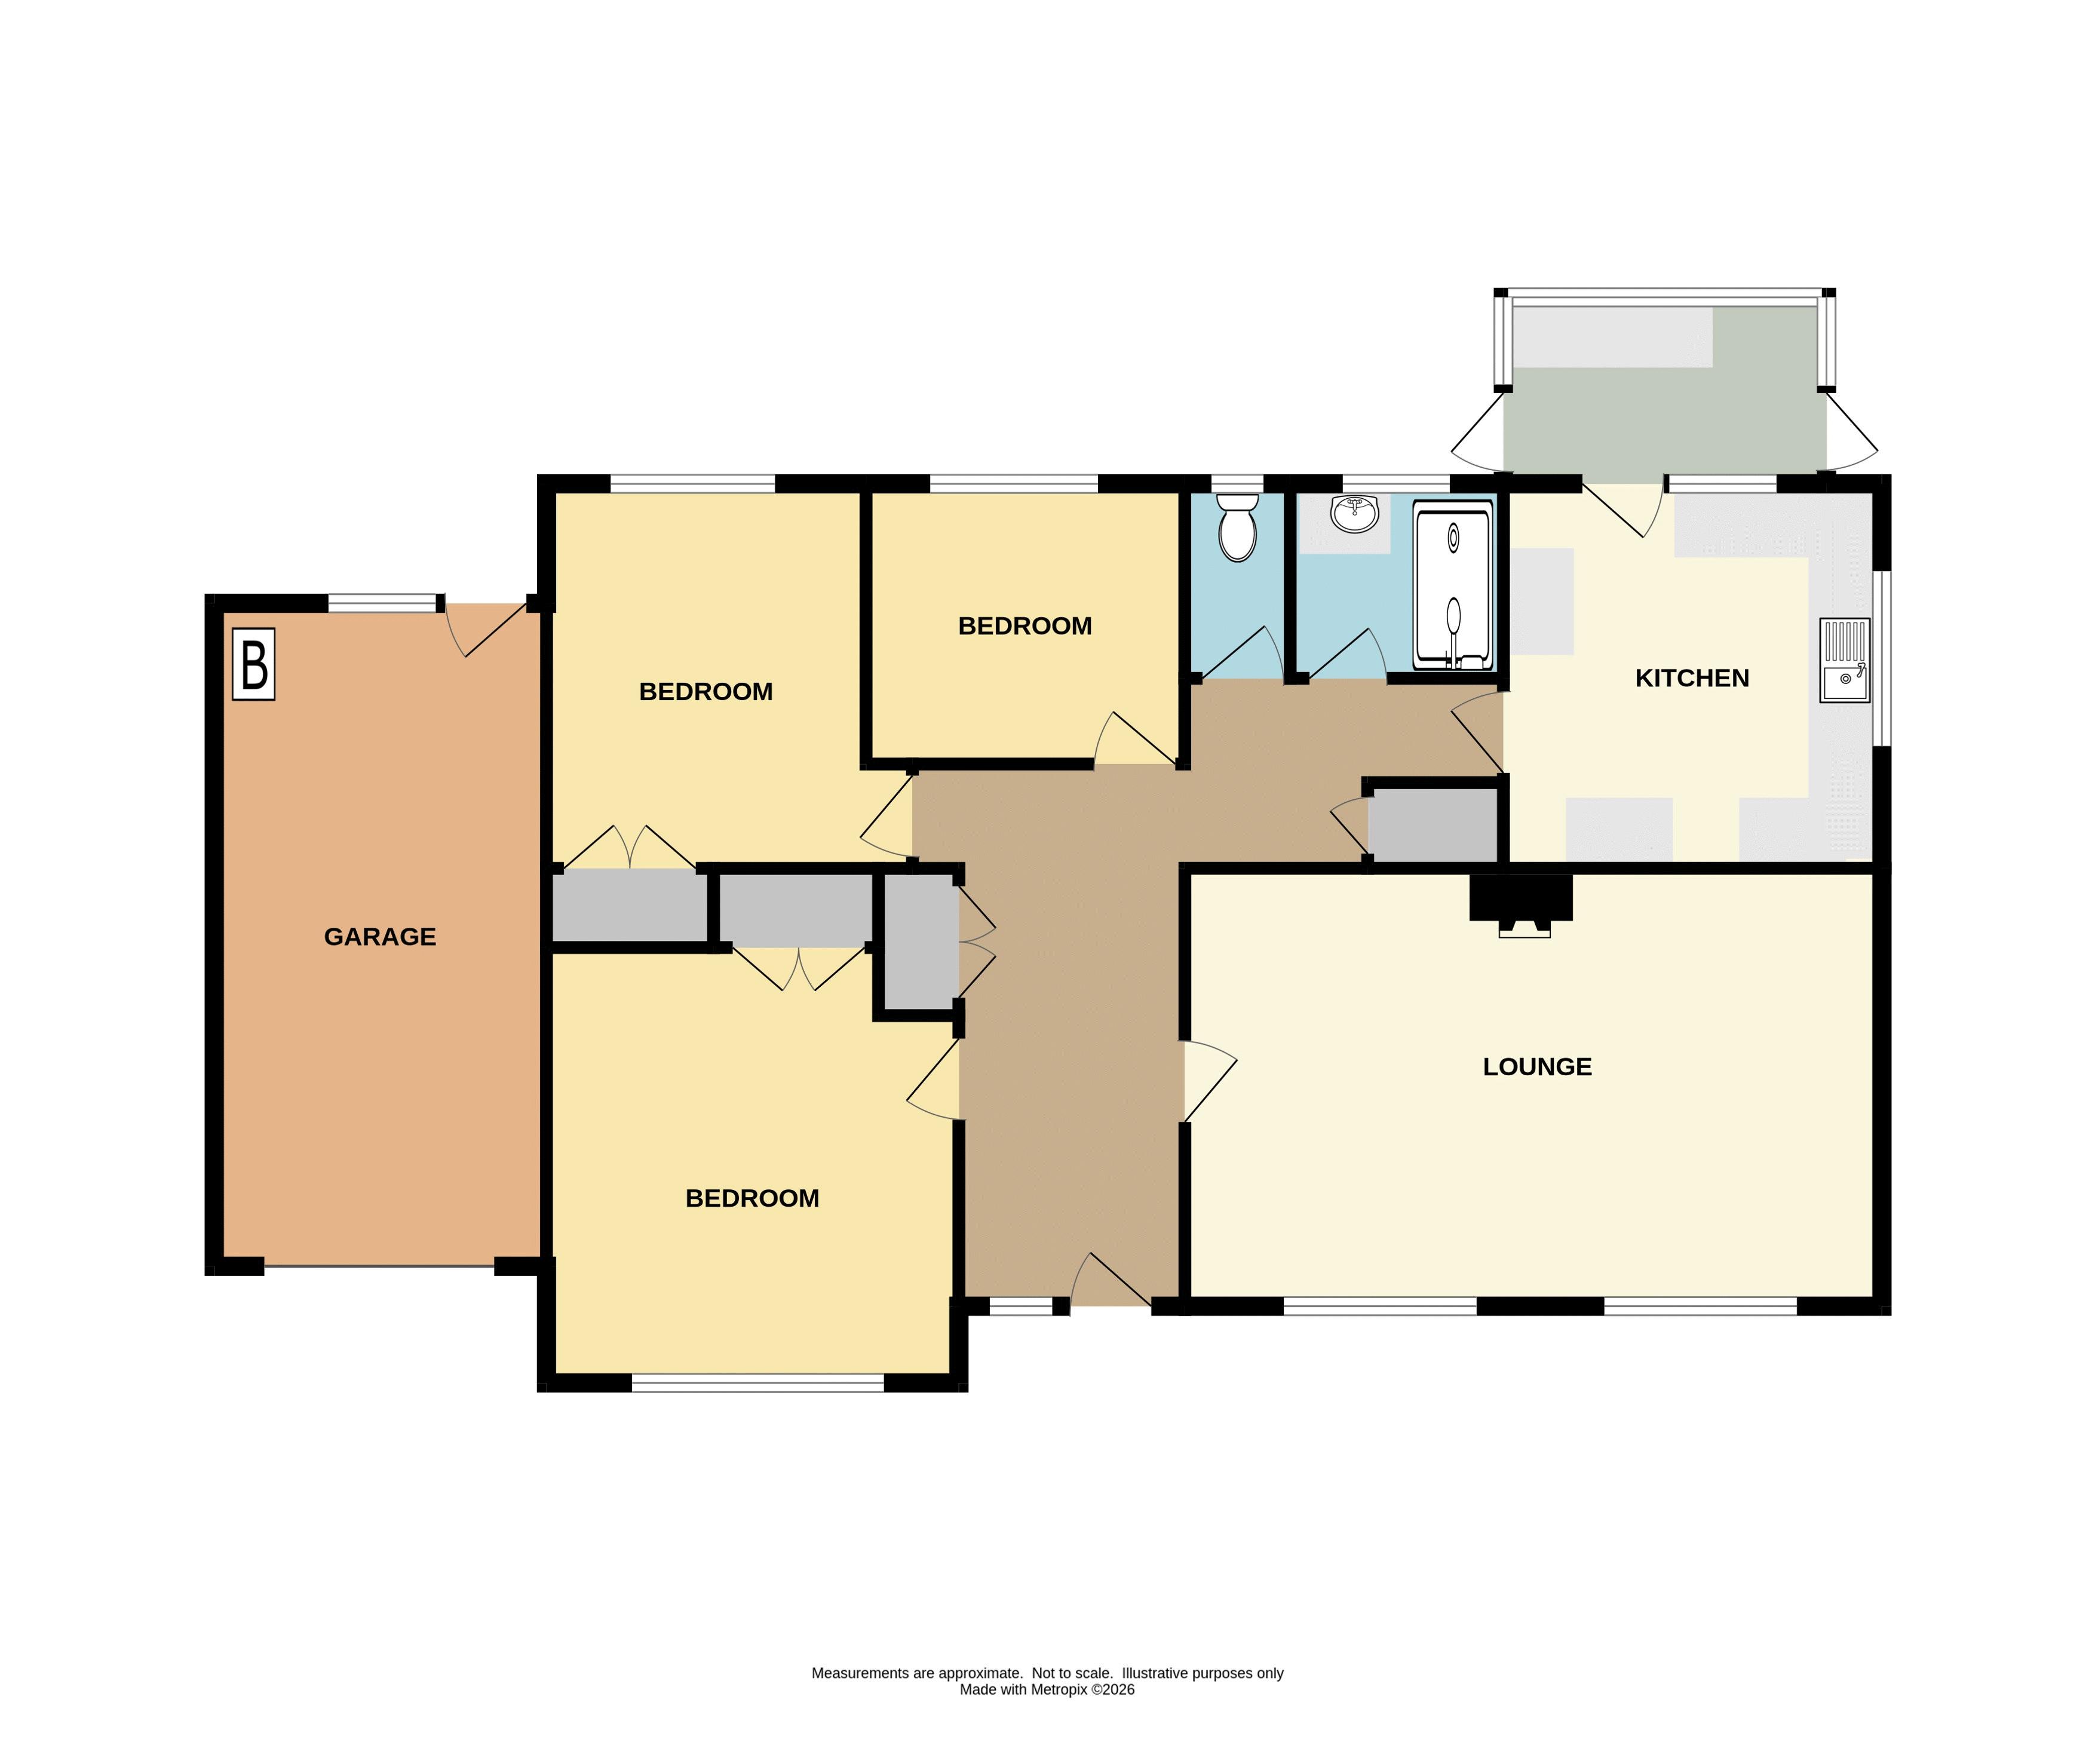
Accommodation Comprises:- Hallway, lounge, kitchen, utility/rear porch, three bedrooms, shower room, separate W.C, uPVC double glazing, oil fired central heating, garage, driveway parking, enclosed gardens, large greenhouse and two timber sheds.
Bodmin PL30 5JZ

SITUATION
Nanstallon is a popular Mid-Cornwall village overlooking the River Camel Valley, surrounded by breathtaking countryside and the renowned Camel Trail. Boscarne Junction Steam Railway and The Camel Valley Vineyard are just a short distance from the property, as is the local Primary School. The village lies approximately three miles west of Bodmin, which offers a comprehensive range of shopping and recreational facilities, including Bodmin Parkway train station. The neighbouring village of Lanivet also caters for everyday amenities and provides easy access onto the A30 trunk road.
ACCOMMODATION (All sizes approximate):-
Entrance
Obscure uPVC double glazed front entrance door opening into:-
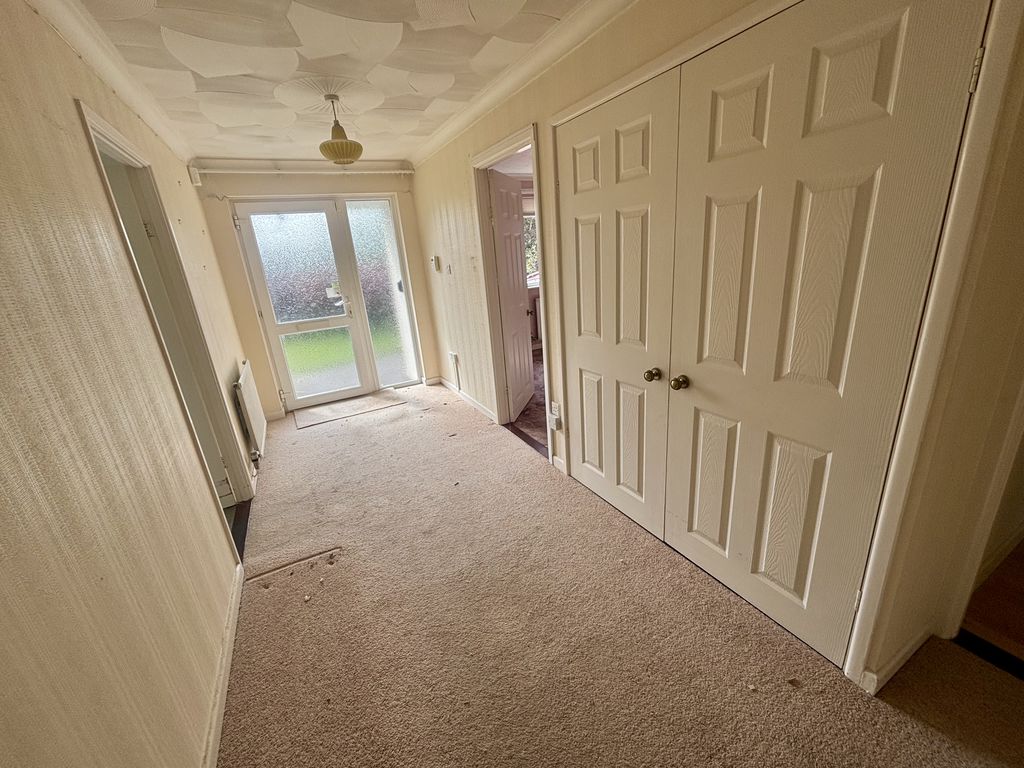
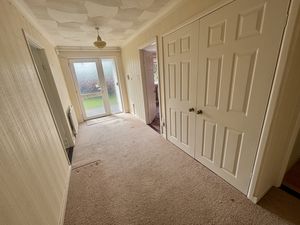
Hallway
Two radiators. Master telephone socket. Large built-in cupboard with double doors. Separate built-in cupboard. Electricity consumer unit. Access to loft space.
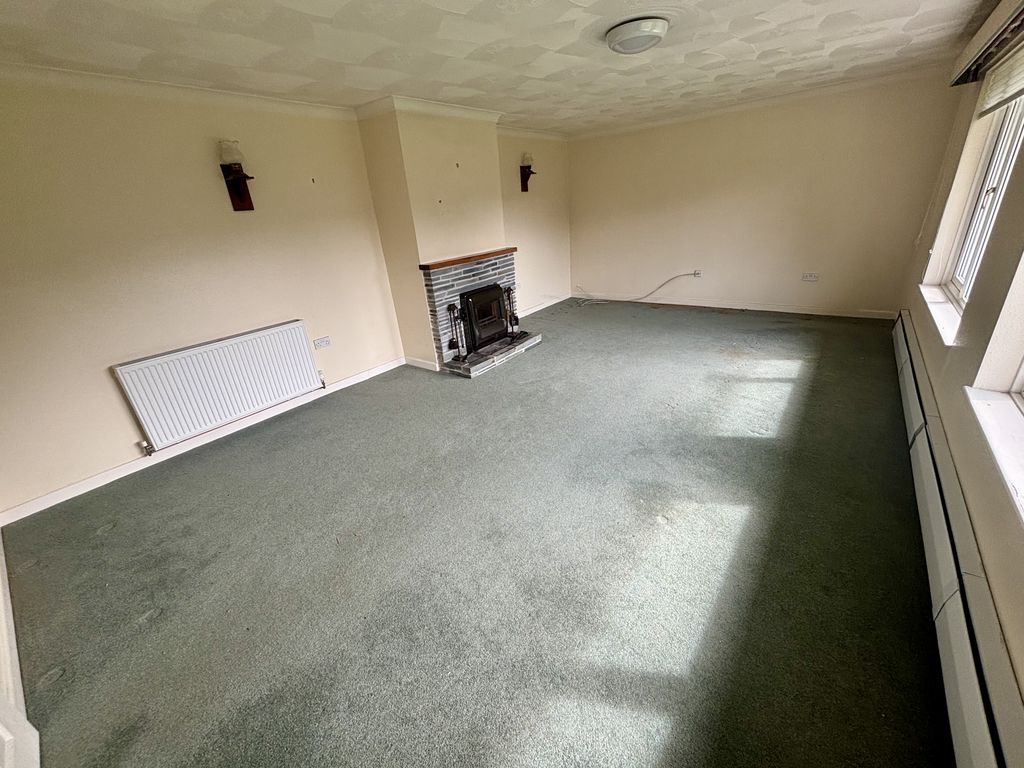
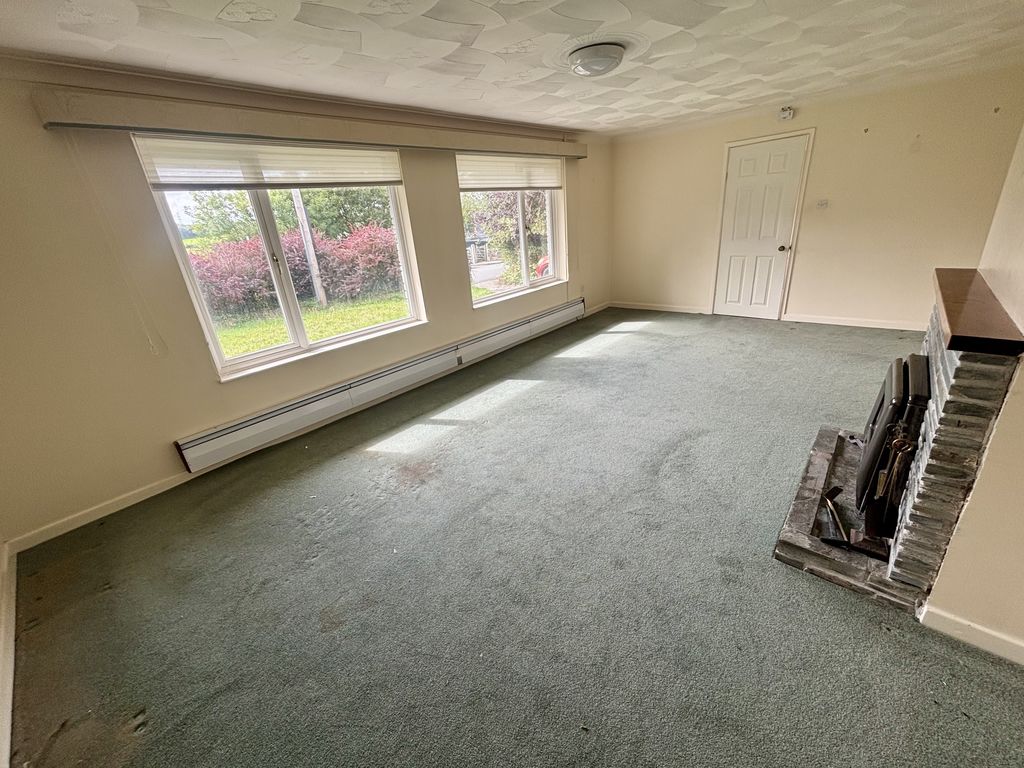
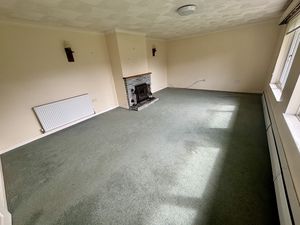
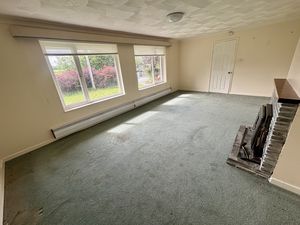
Lounge
21' 2'' x 13' 5'' (6.45m x 4.08m)
Two uPVC double glazed windows to front elevation. Radiator. Fireplace with inset solid fuel stove. TV aerial point.
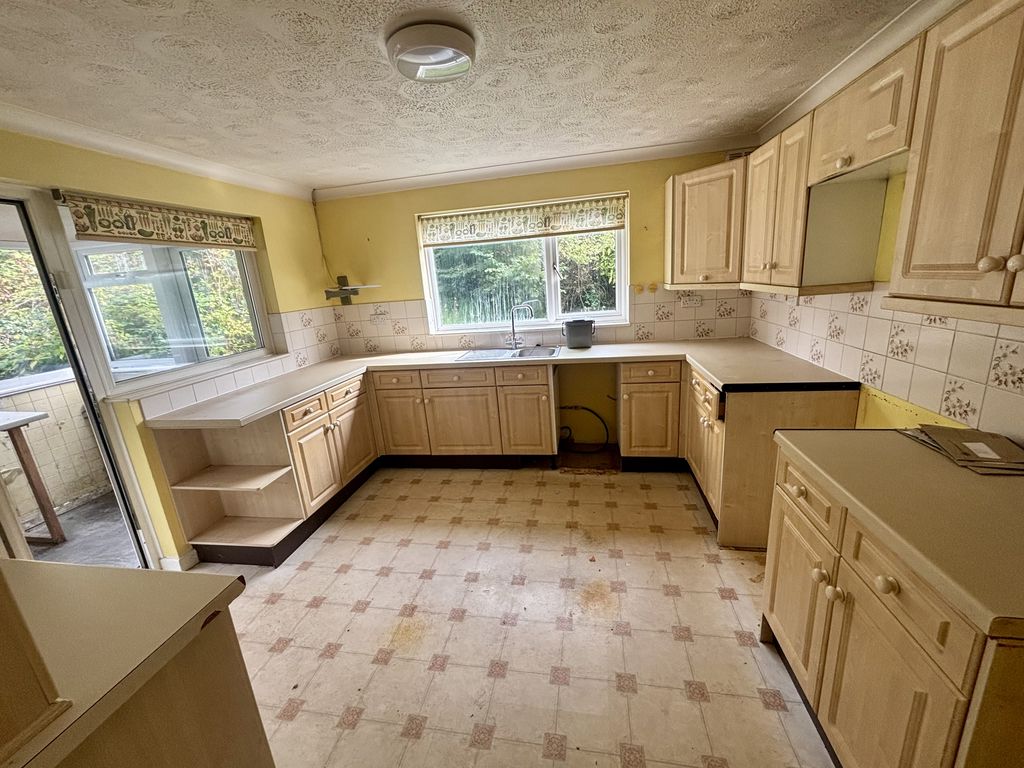
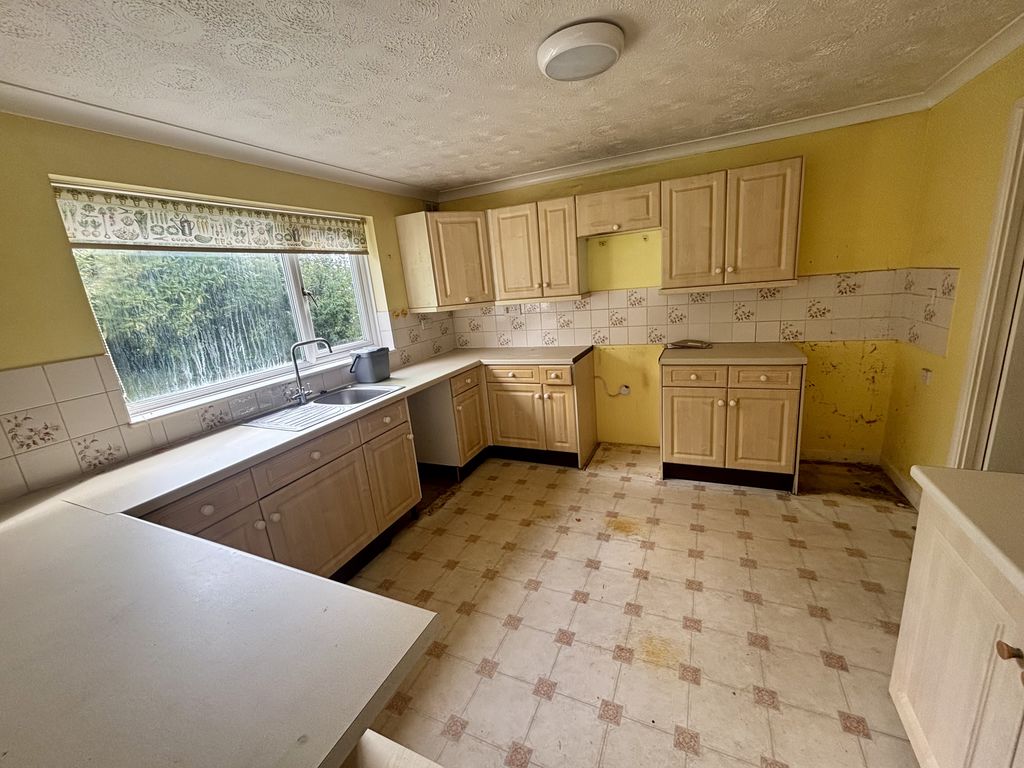
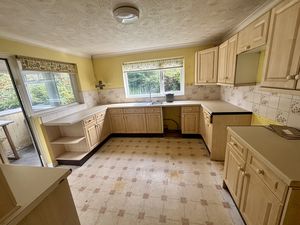
Kitchen
11' 9'' x 11' 3'' (3.58m x 3.43m)
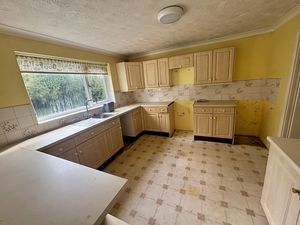
Matching range of shaker style wall, base and drawer units with rolled edge worktops. Inset stainless steel sink and drainer with mixer tap. Space for electric cooker. Space for fridge/freezer. Space and plumbing for a slimline dishwasher. Part tiled walls. Radiator. uPVC double glazed windows to side and rear elevation. uPVC double glazed door to:-
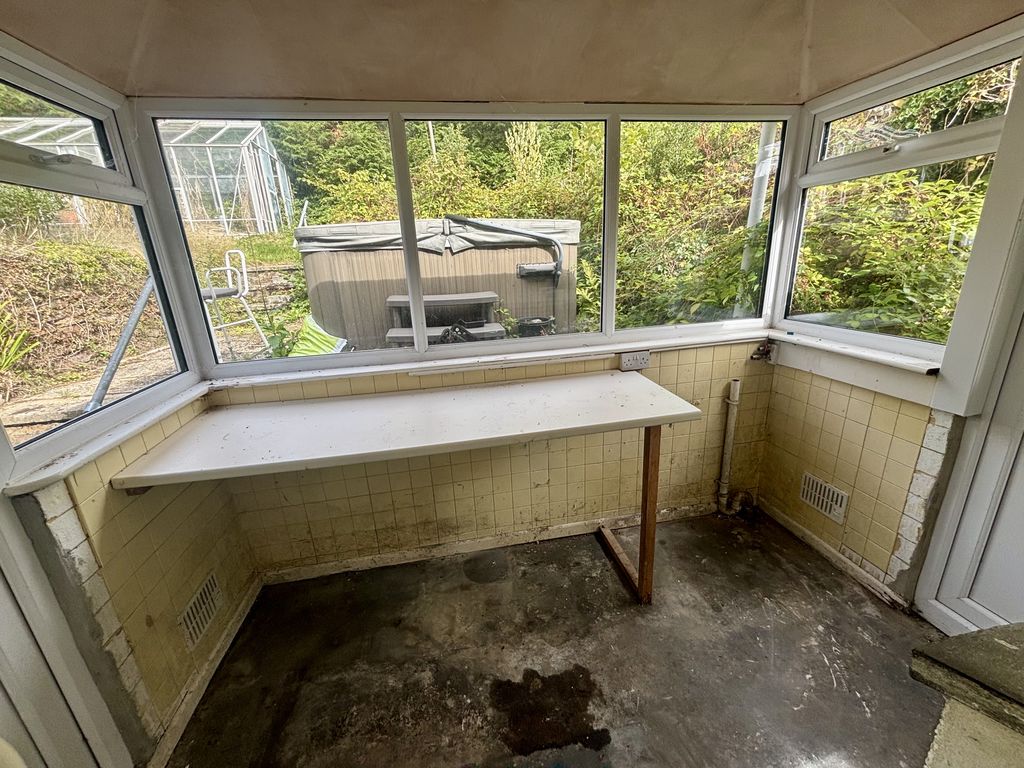
Utility/Rear Porch
9' 3'' x 5' 6'' (2.83m x 1.67m)
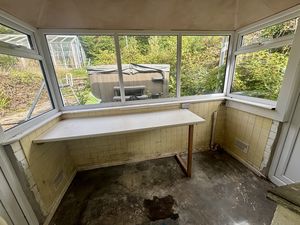
uPVC double glazed windows to side and rear elevation. Worktop. Space and plumbing for washing machine. Two uPVC double glazed doors opening to rear garden.
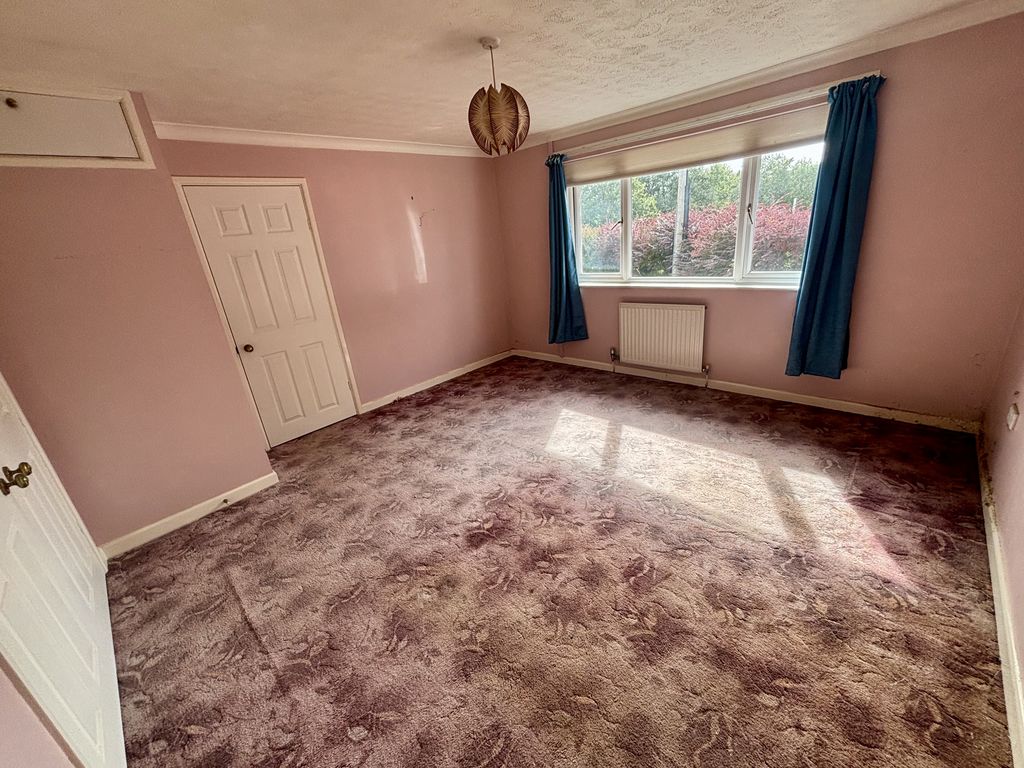
Bedroom One
13' 5'' x 13' 2'' (4.09m x 4.02m)
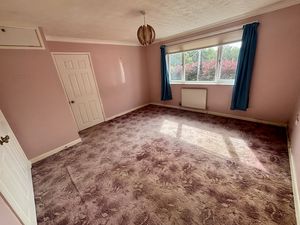
uPVC double glazed window to front elevation. Radiator. Built-in double wardrobe.
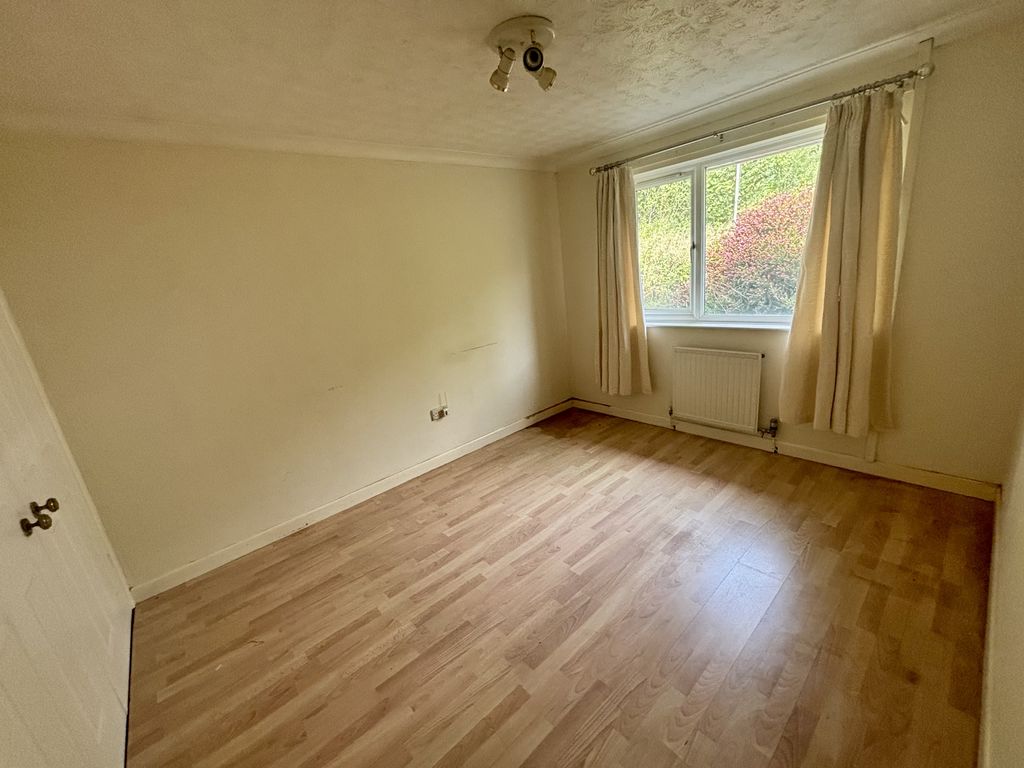
Bedroom Two
11' 9'' x 9' 9'' (3.57m x 2.96m)
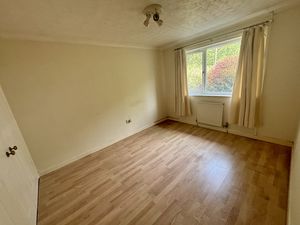
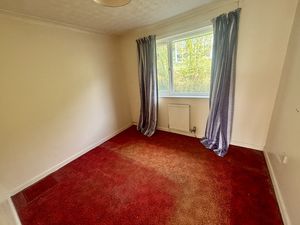
uPVC double glazed window to rear elevation. Built-in double wardrobe. Laminate floor.
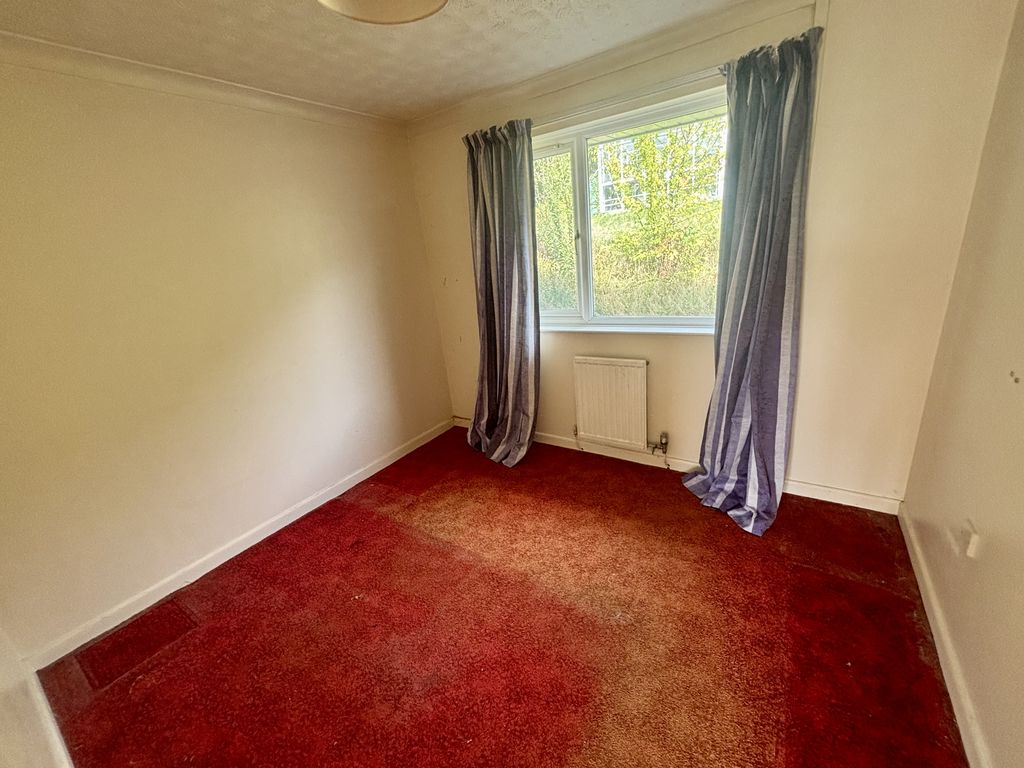
Bedroom Three
9' 8'' x 8' 6'' (2.95m x 2.60m)
uPVC double glazed window to rear elevation. Radiator.
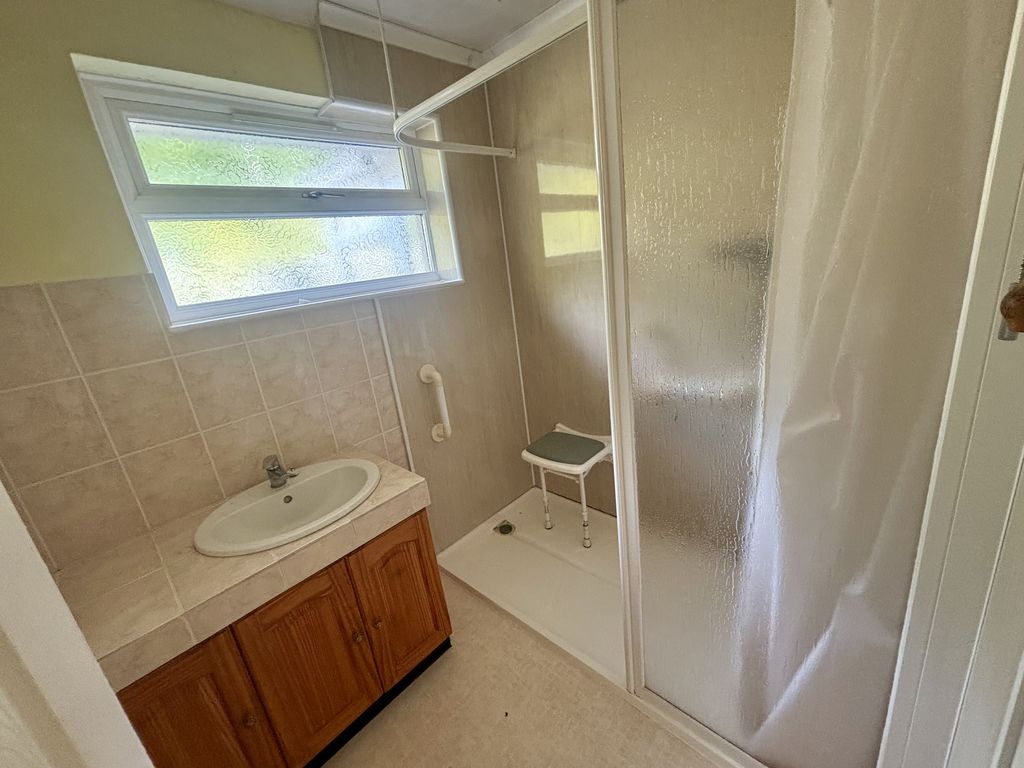
Shower Room
6' 4'' x 5' 10'' (1.94m x 1.77m)
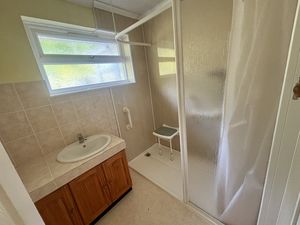
Large walk-in shower cubicle with Aqualisa electric shower unit, grab rails and folding seat. White vanity wash hand basin. Part PVC panelled and part tiled walls. Radiator. Extractor fan. Obscure uPVC double glazed window to rear elevation.
Separate W.C
5' 10'' x 2' 10'' (1.79m x 0.86m)
Low level W.C. Obscure uPVC double glazed window to rear elevation.
OUTSIDE
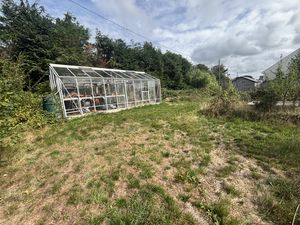
To the front of the property is an enclosed garden and driveway parking for two cars. There is wide access to either side of the property leading to a spacious and private rear garden with patio, large greenhouse and two timber sheds.
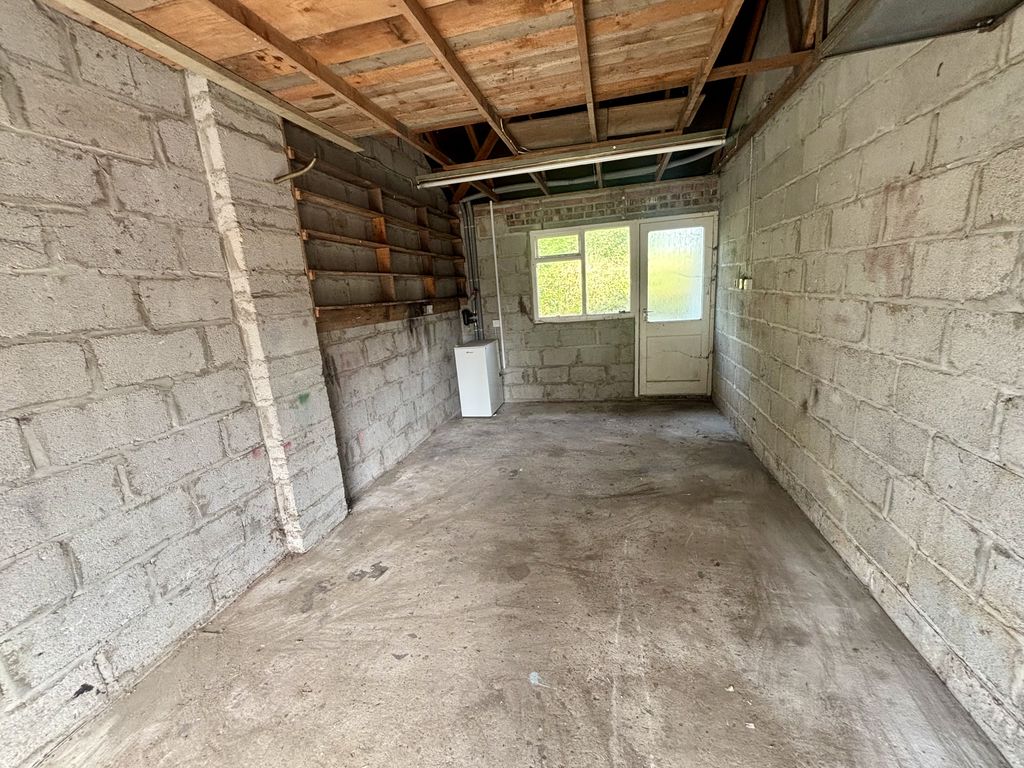
Garage
19' 9'' x 9' 11'' (6.03m x 3.02m)
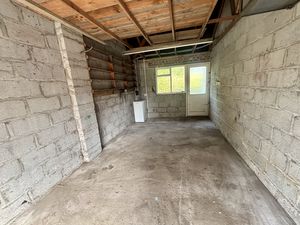
Metal up and over door to front. Door and window to rear. Worcester oil fired combination boiler (Installed in 2017). Light and power connected.
SERVICES
Mains electricity, water and drainage.
COUNCIL TAX
Cornwall Council. Tax Band 'D'.
DIRECTIONS
Heading into the village of Nanstallon from the A389 (Truro Road), just as you reach the Primary School the property is located on the right-hand side.
Bodmin PL30 5JZ


Click to enlarge
| Name | Location | Type | Distance |
|---|---|---|---|