


-
Home

-
For Sale
- North Street, Lostwithiel
North Street, Lostwithiel £375,000


-
Photo 30
-
Photo 29
-
Photo 28
-
Photo 18
-
Photo 17
-
Photo 19
-
Photo 22
-
Photo 3
-
Photo 17
-
Photo 18
-
Photo 20
-
Photo 17
-
Photo 18
-
Photo 27
-
Photo 26
Please enter your starting address in the form input below.
Please refresh the page if trying an alernate address.
Request A Viewing
- IMPRESSIVE PERIOD HOME IN THE HEART OF THE TOWN
- SPACIOUS ACCOMMODATION OVER THREE FLOORS
- FOUR BEDROOMS
- EN-SUITE SHOWER ROOM AND FAMILY BATHROOM
- GAS FIRED CENTRAL HEAITING AND DOUBLE GLAZING
- SUPERB DECORATIVE ORDER THROUGHOUT
- SOUTH FACING COURTYARD GARDEN
- OUTSIDE STORE/UTILITY ROOM
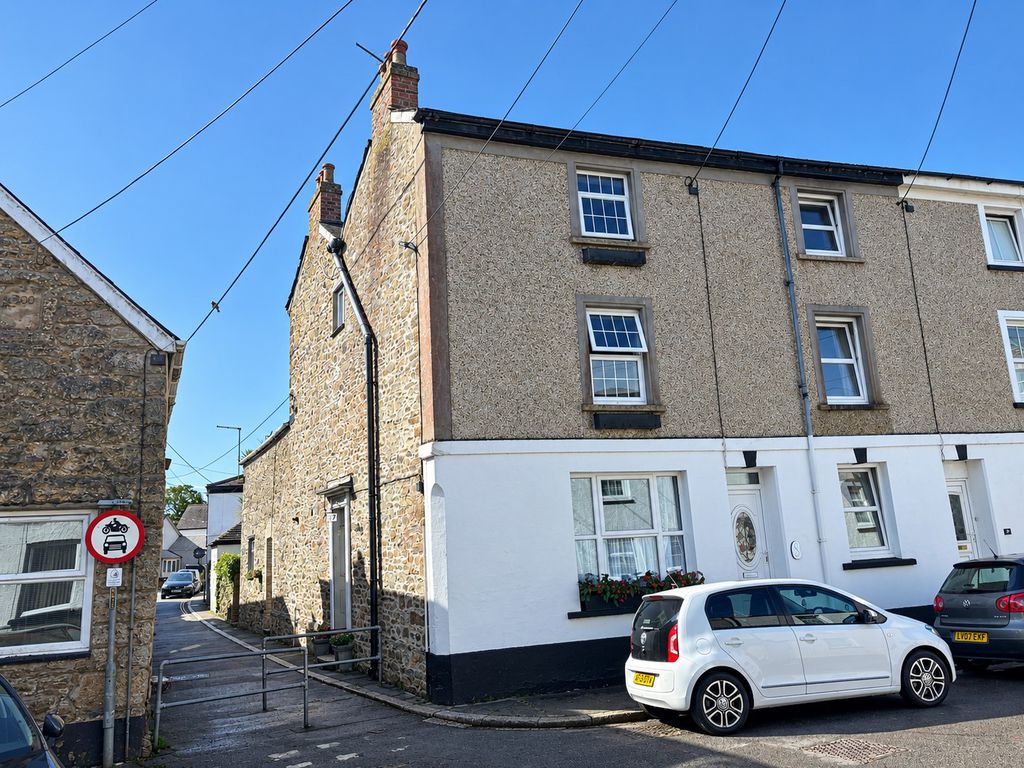
An immaculately presented four bedroom period town house with spacious accommodation arranged over three floors and conveniently situated in the heart of the town.
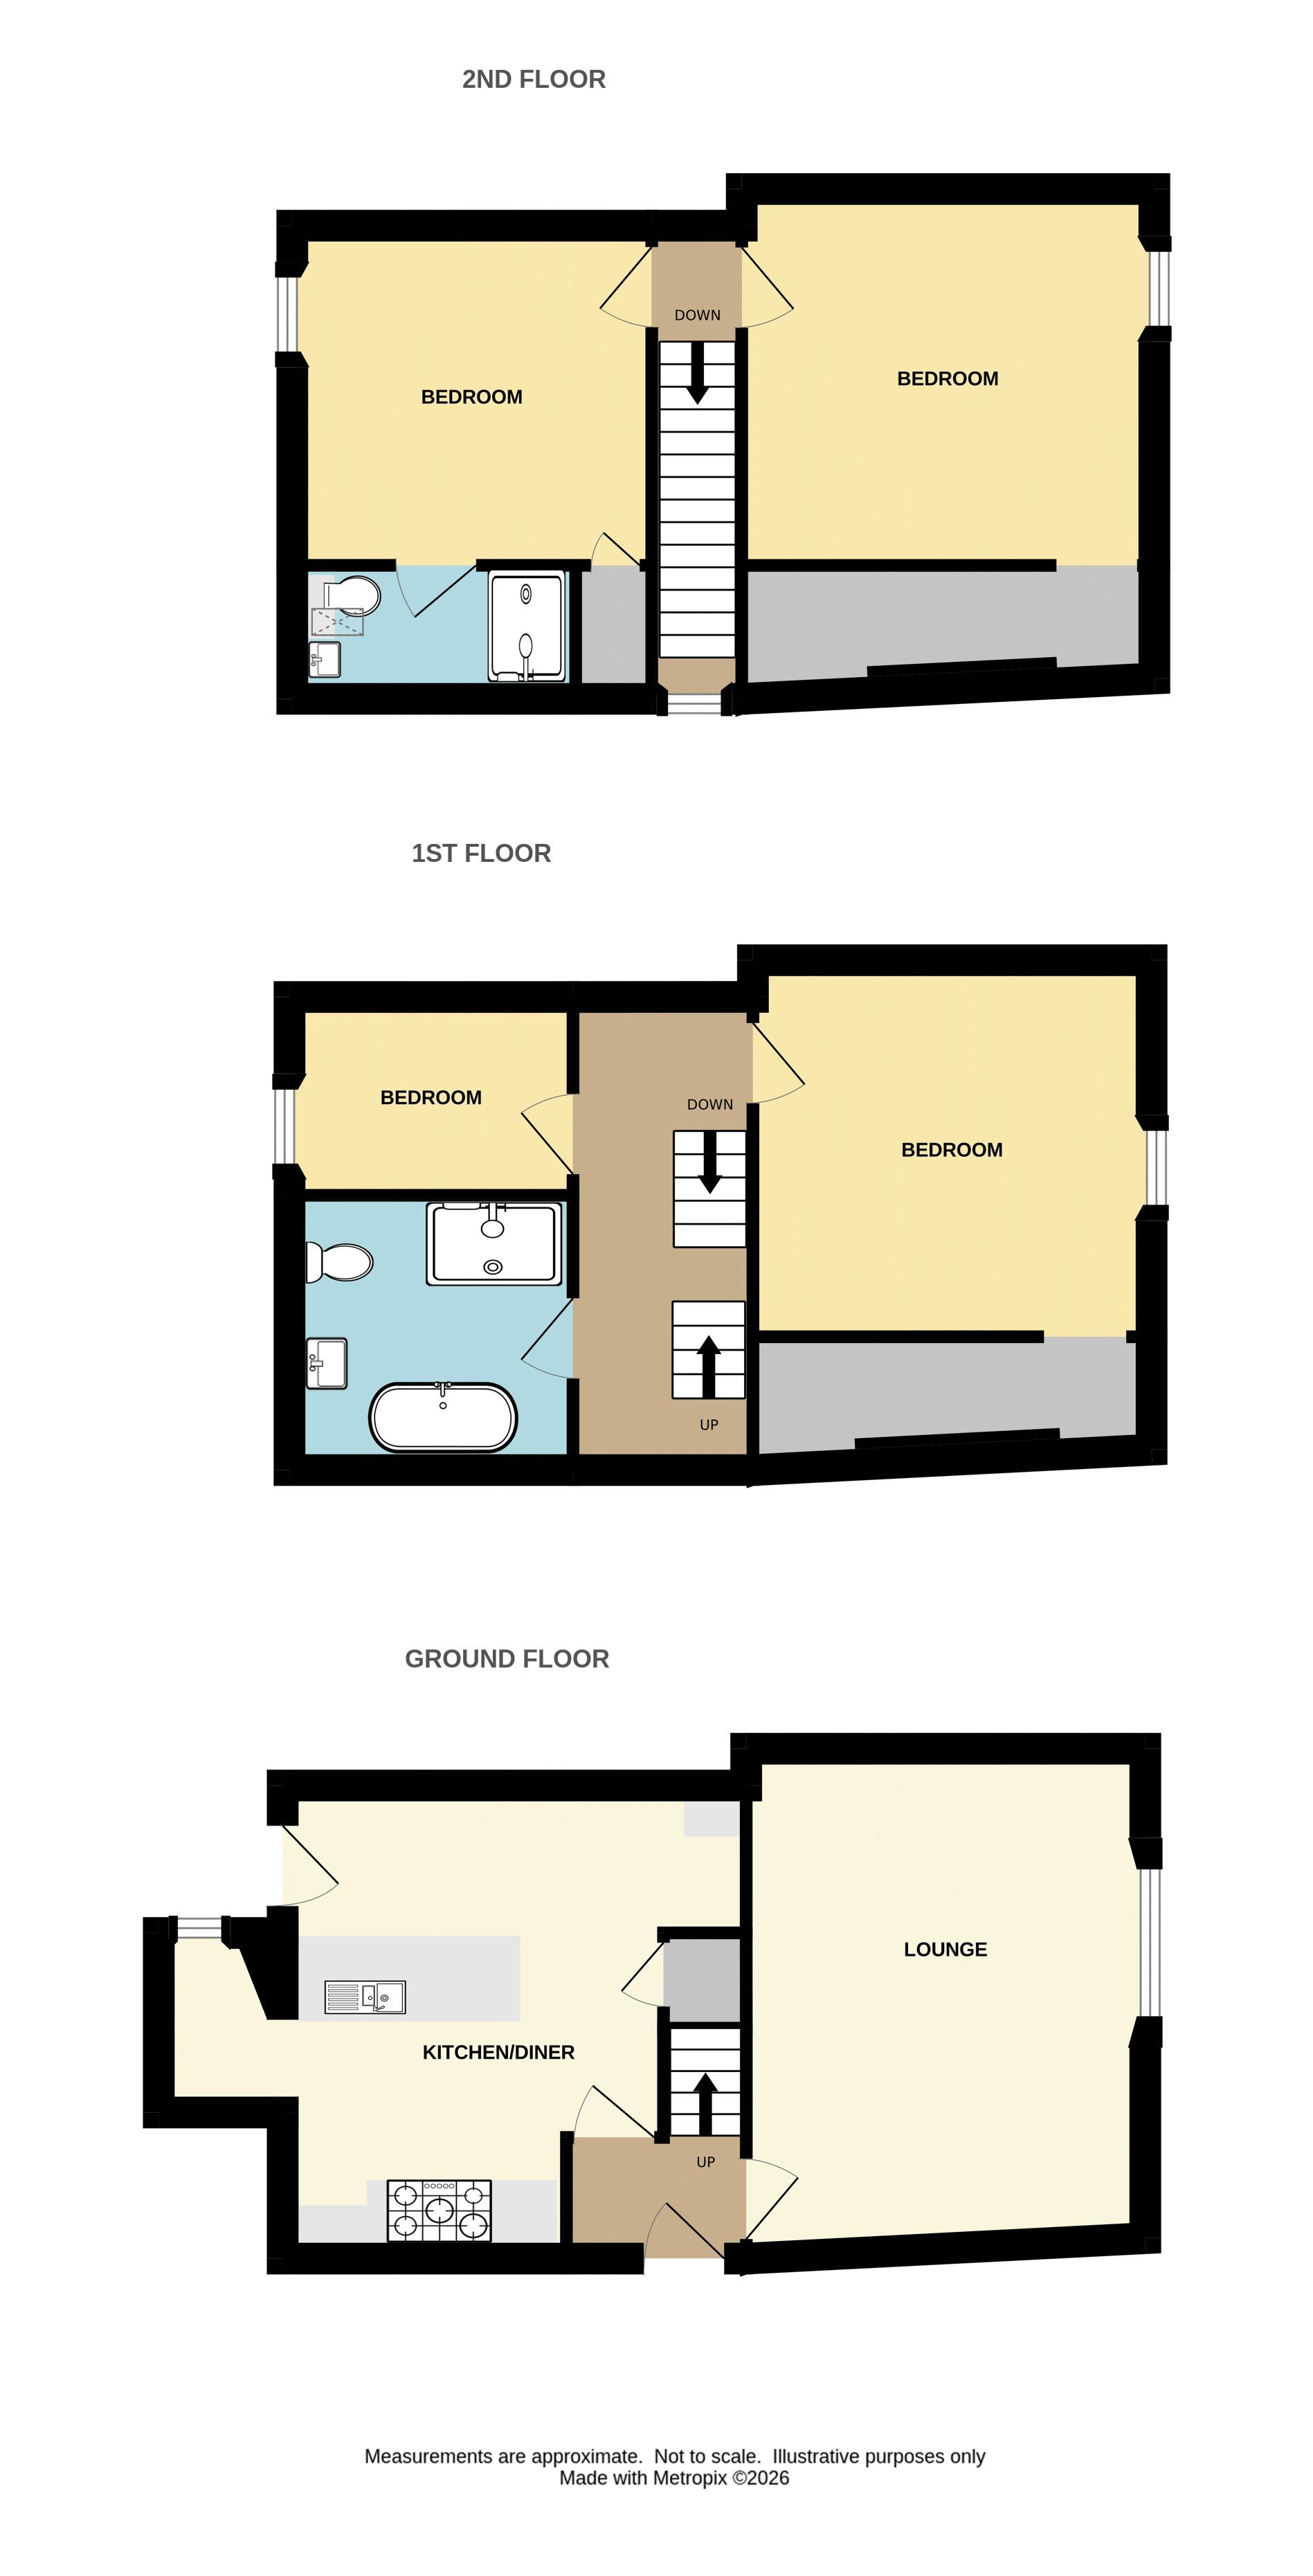
Accommodation Comprises:- Entrance hall, lounge, kitchen/diner, four bedrooms, en-suite shower room, family bathroom, gas fired central heating, uPVC double glazing, enclosed rear courtyard garden and an outside store/utility room.
Lostwithiel PL22 0EG

SITUATION
The property boasts a central location in the town, just a short level walk from the River Fowey and a varied range of local amenities, including a number of independent shops, cafes, restaurants, public houses, professional services, dentist and health centre. There is a main line train station on the Penzance to London line and a choice of two Primary schools, A purpose built community centre offers recreational and sporting facilities next to the 'King George V' playing field.
ACCOMMODATION (All sizes approximate):-
GROUND FLOOR
Entrance
Composite side entrance door opening into:-
Entrance Hall
Tiled floor. Radiator. Wall mounted box enclosing the electricity meter and consumer unit. Stairs rising to first floor. Door to kitchen/diner. Door into:-
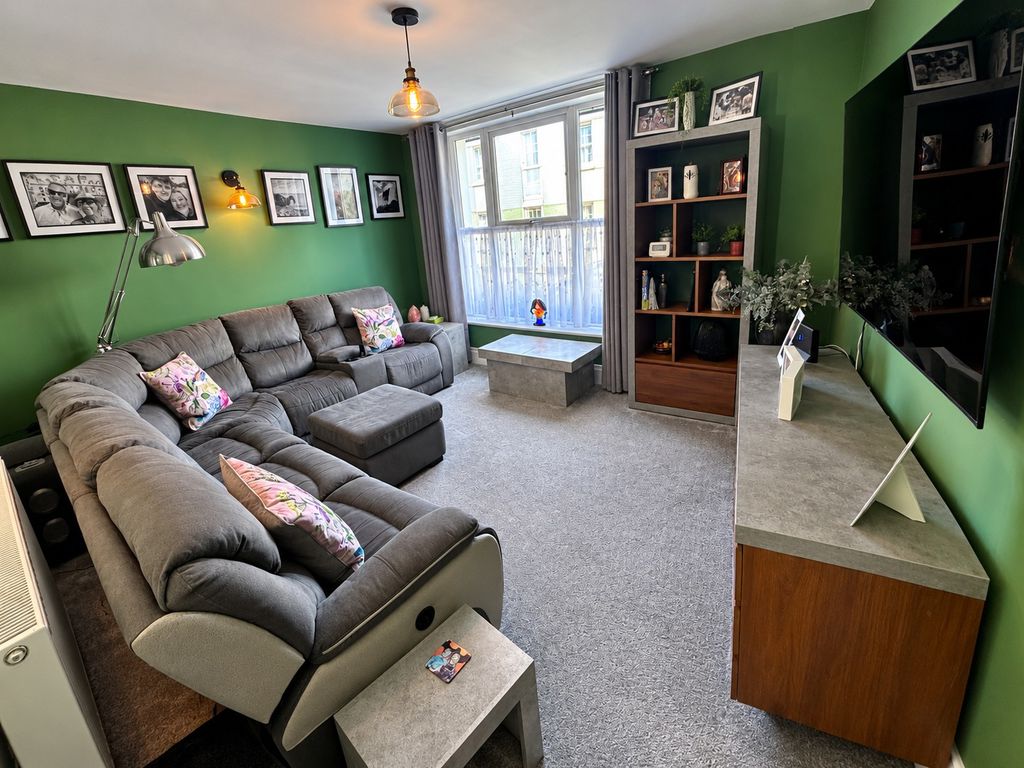
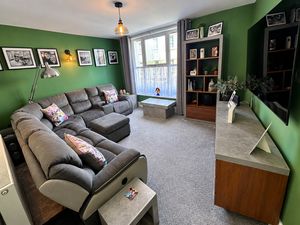
Lounge
13' 8'' x 12' 3'' (4.16m x 3.73m)
Large uPVC double glazed window to front elevation. Radiator. TV aerial and telephone points.
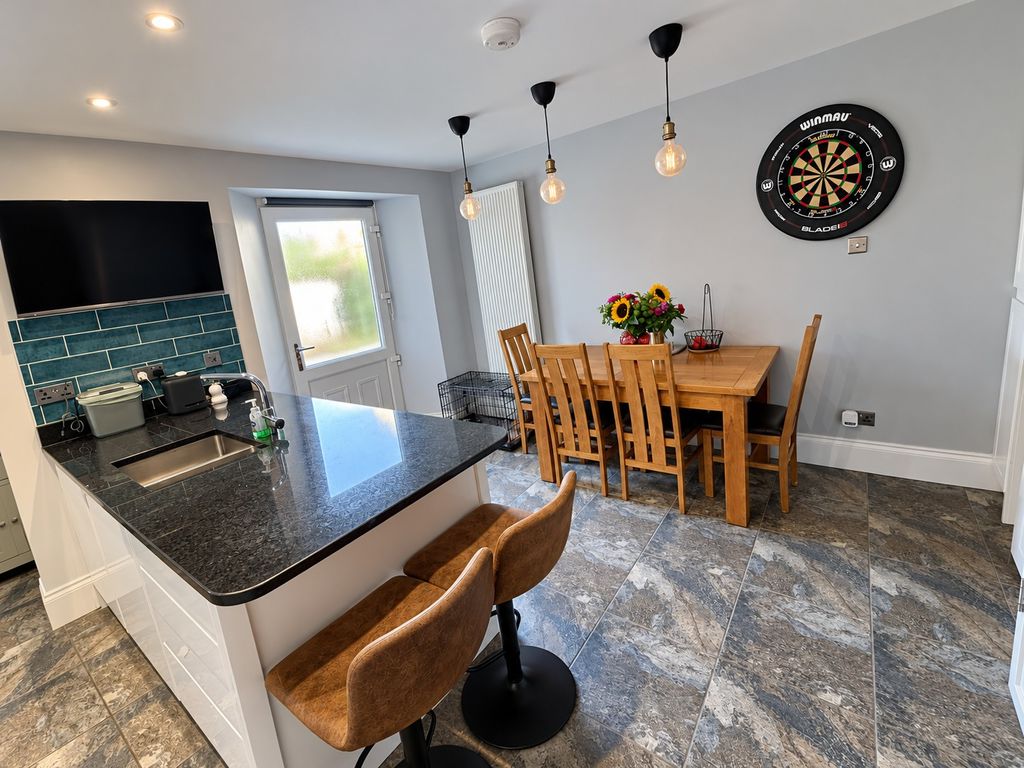
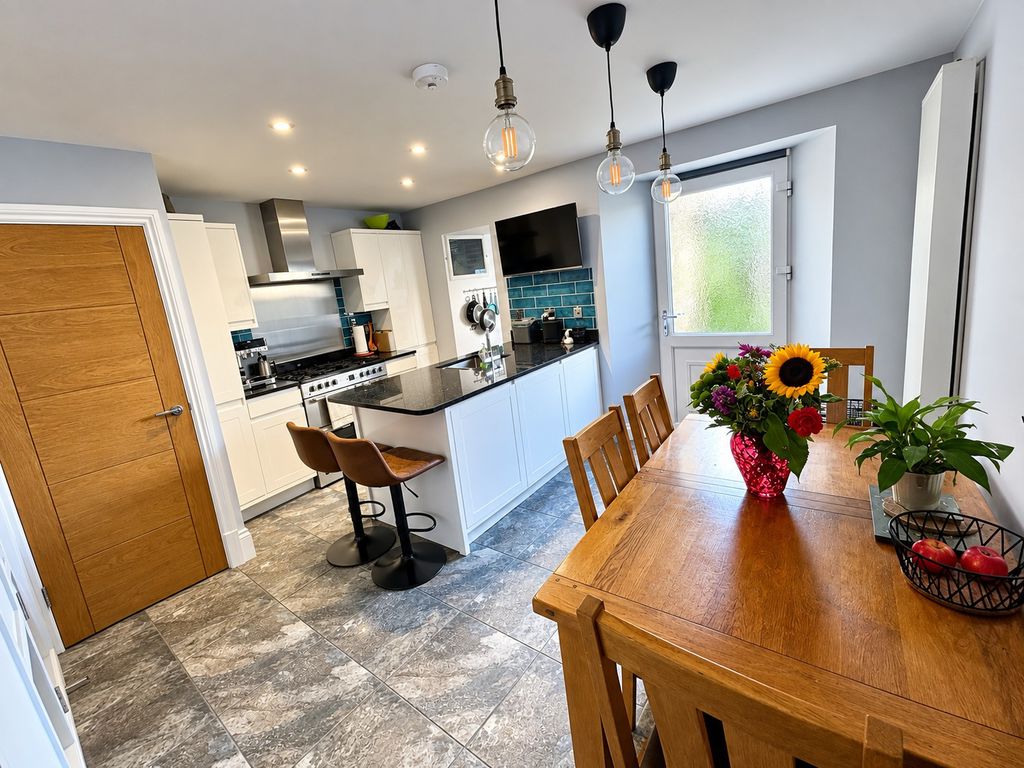
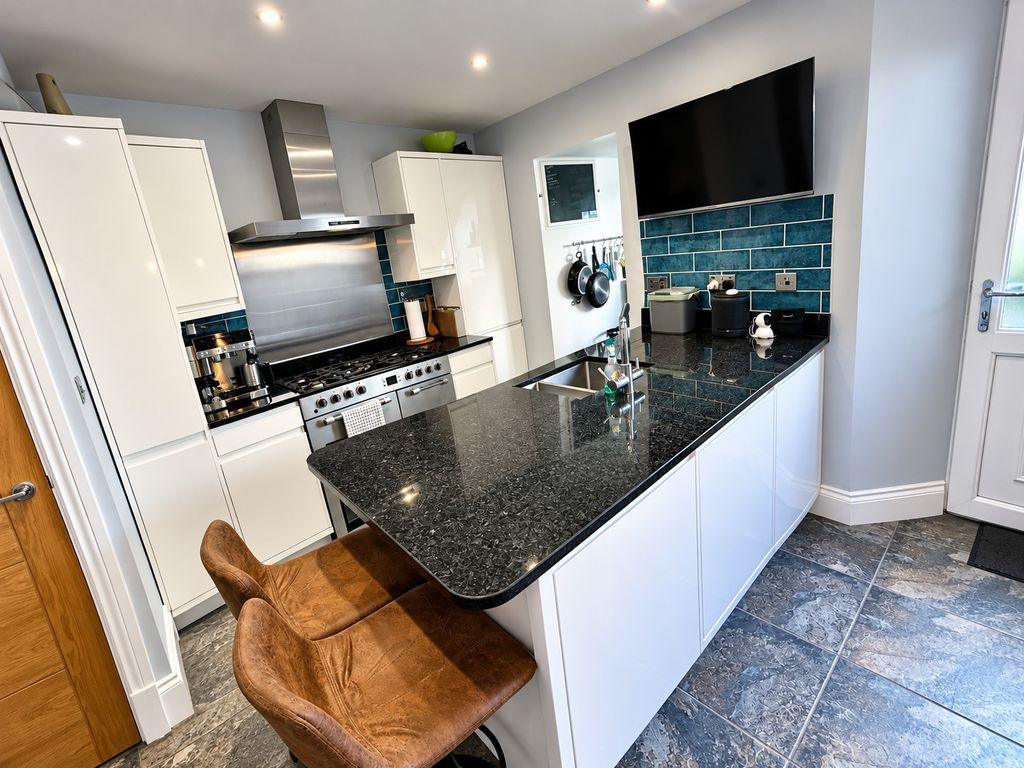
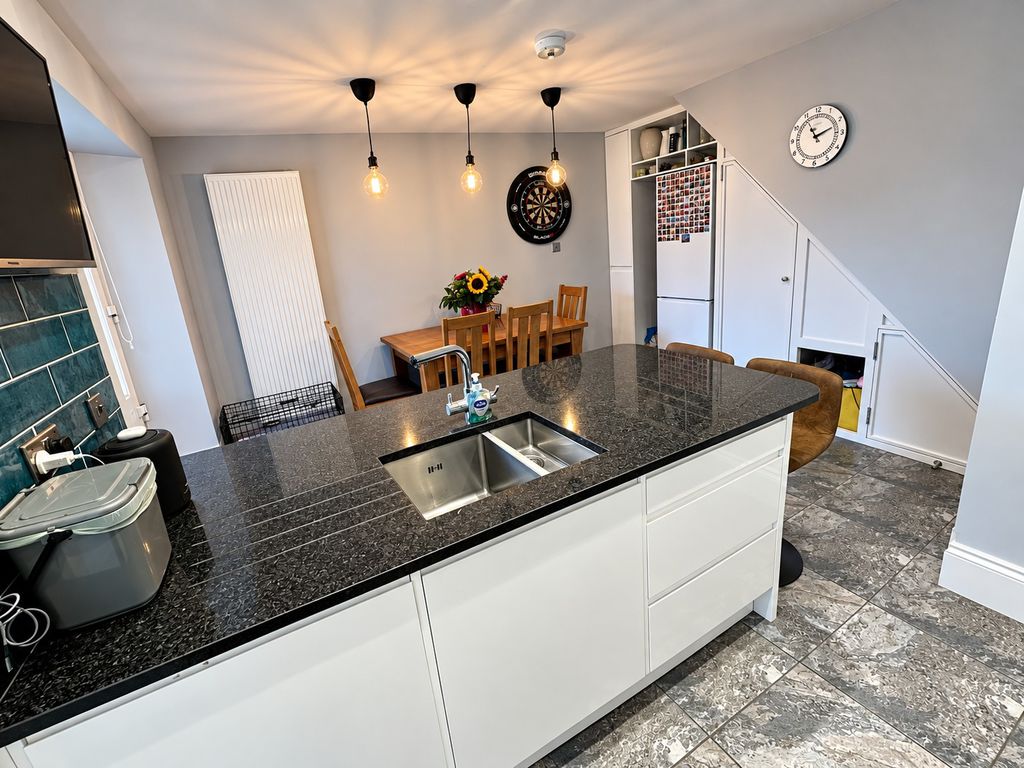
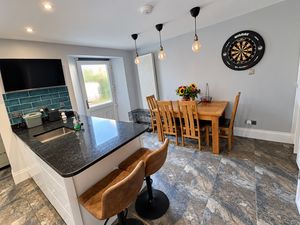
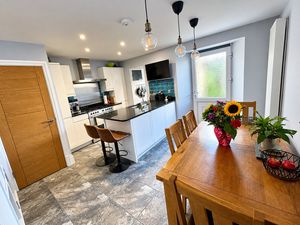
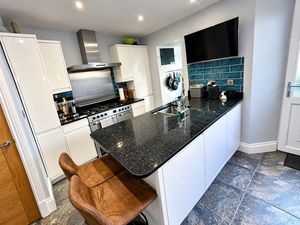
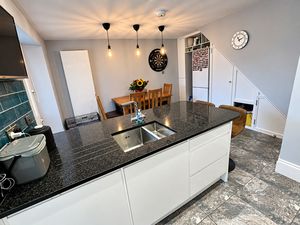
Kitchen/Diner
14' 7'' x 11' 5'' (4.44m x 3.49m)
Featuring a modern and stylish range of wall, base and drawer units with matching worktops. Inset one and a half bowl stainless steel sink with mixer tap. Part tiled walls. Space for a range style cooker with stainless steel splashback and extractor over. Integrated dishwasher. Space for fridge/freezer. Tiled floor. Cupboard housing a Worcester gas fired combination boiler. Built-in under stairs cupboards. Radiator. uPVC double glazed window to side elevation. uPVC double glazed door to rear courtyard garden.
FIRST FLOOR
Landing
Radiator. Fitted shelving. Stairs rising to second floor. uPVC double glazed window to side elevation (Above stairs).
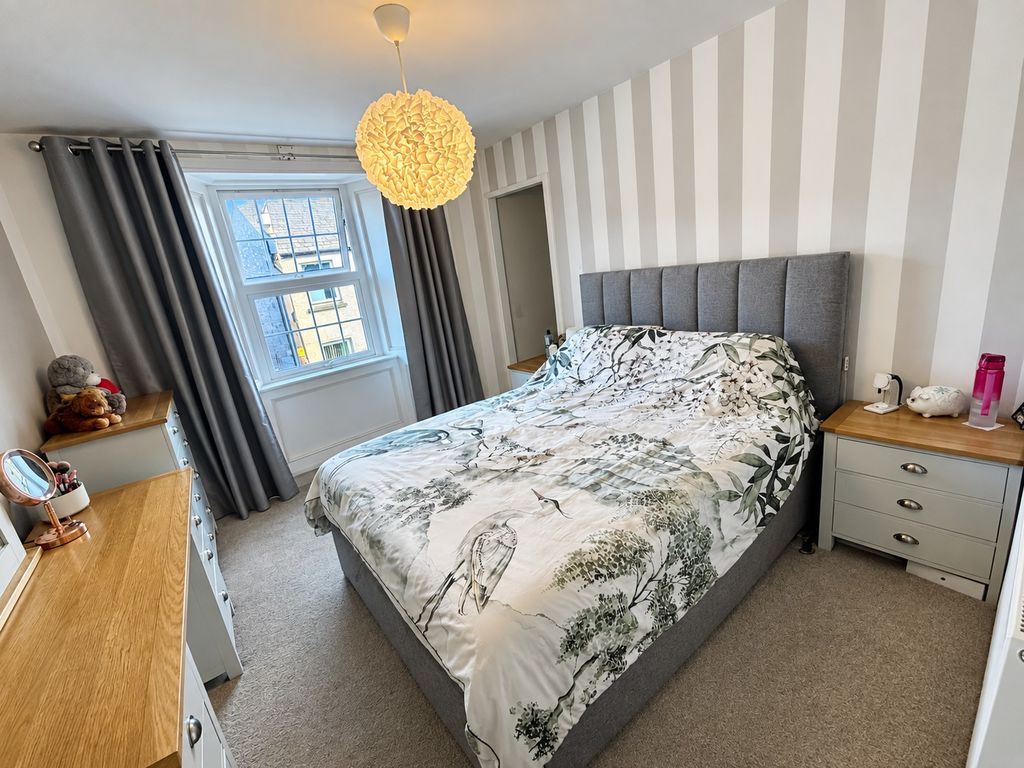
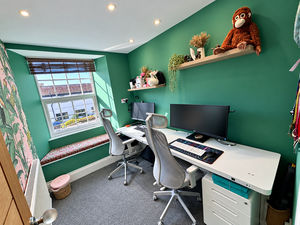
Bedroom Three
11' 8'' x 10' 5'' (3.56m x 3.18m)
uPVC double glazed window to front elevation. Radiator. Deep walk-in wardrobe/storage area.
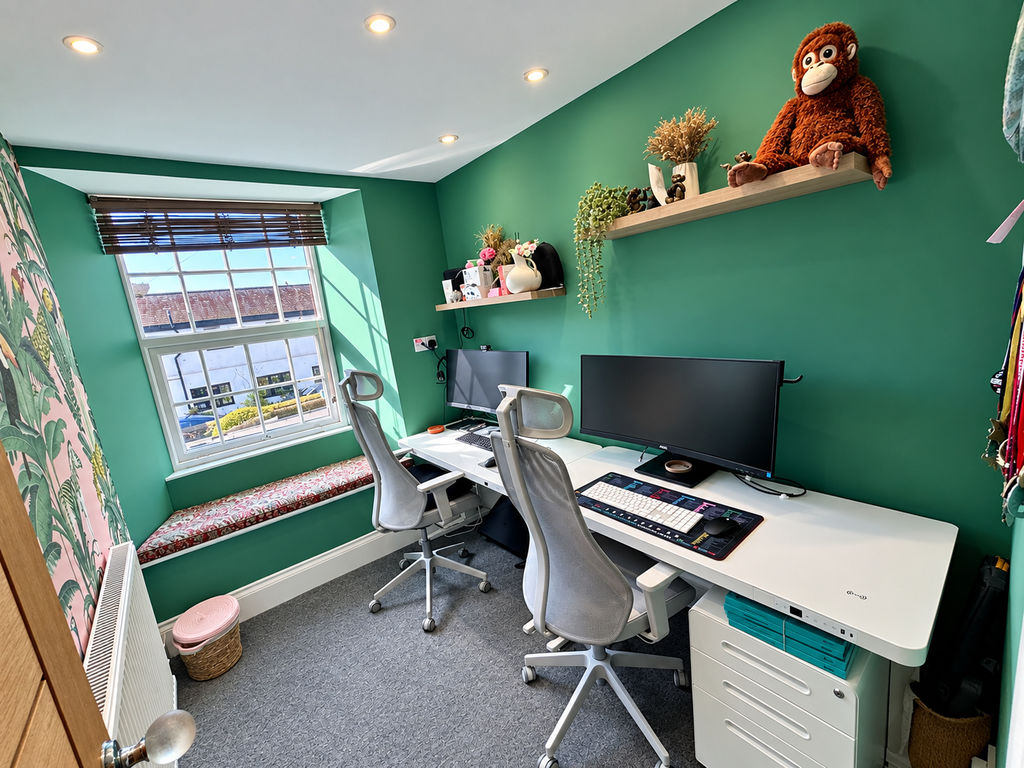
Bedroom Four
8' 5'' x 6' 3'' (2.57m x 1.90m)
uPVC double glazed window to rear elevation. Radiator.
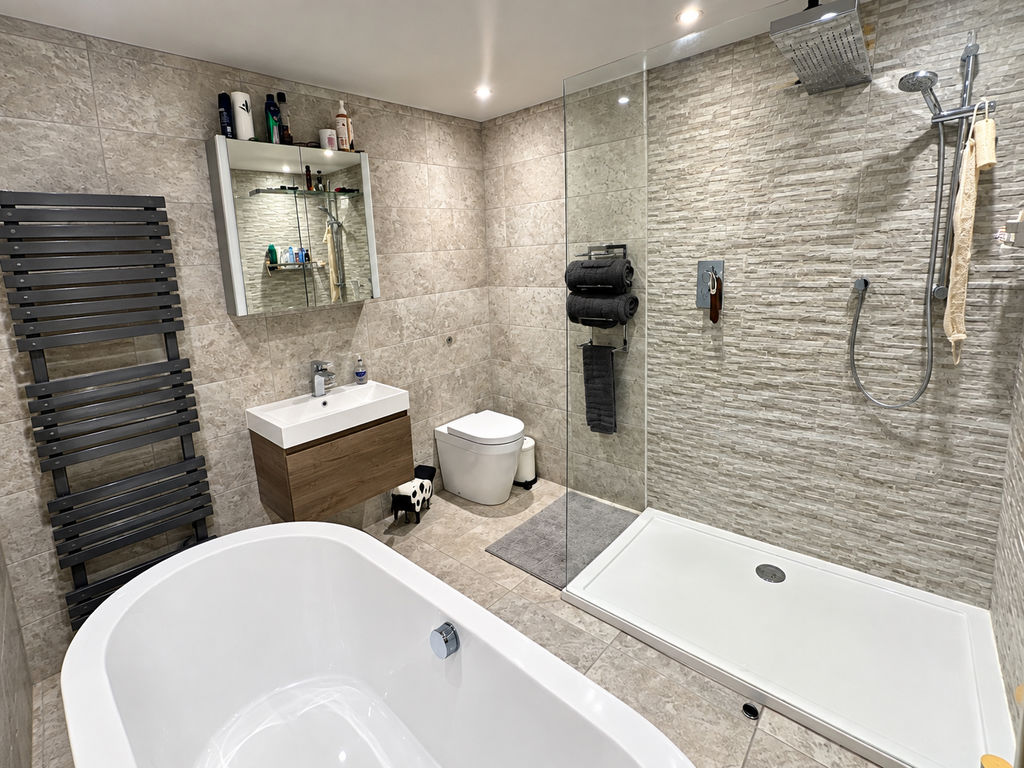
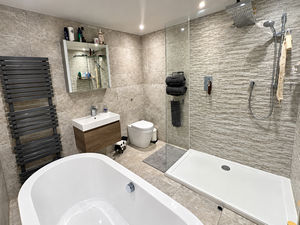
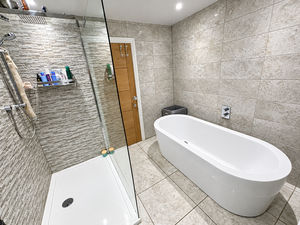
Family Bathroom
8' 6'' x 8' 6'' (2.58m x 2.58m)
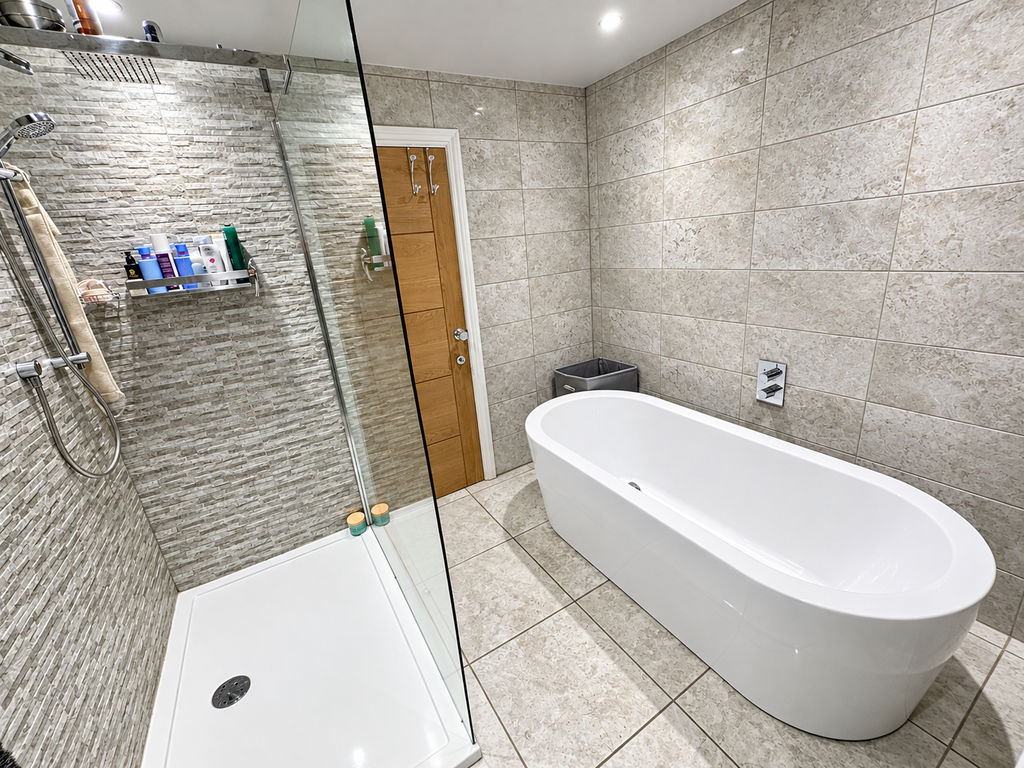
Modern white suite comprising:- Freestanding bath, large walk-in shower cubicle, low level W.C and vanity wash hand basin. Fully tiled walls and floor. Heated towel rail. Extractor fan.
SECOND FLOOR
Landing
Doors to two bedrooms.
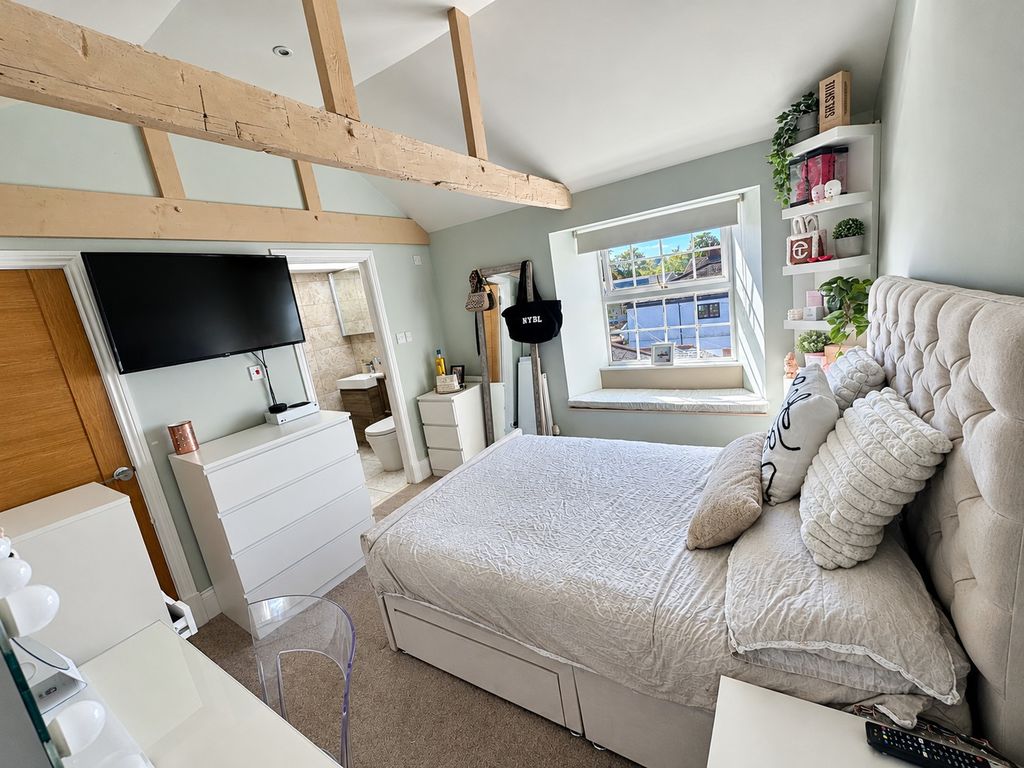
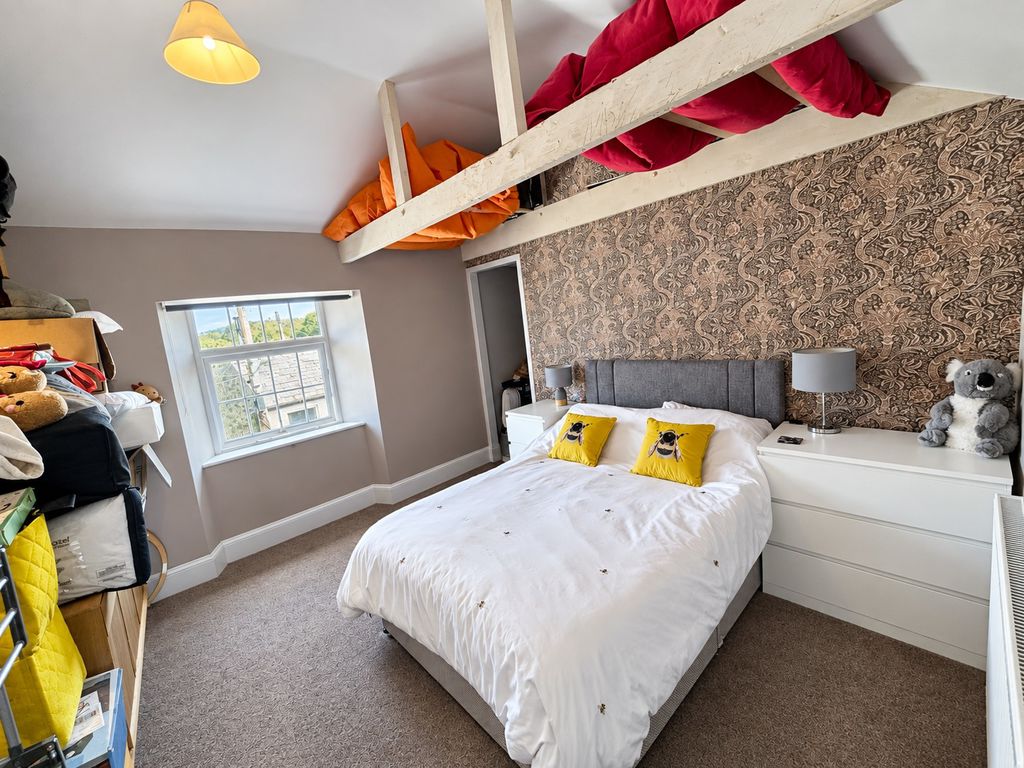
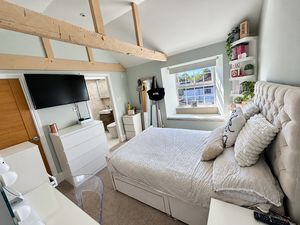
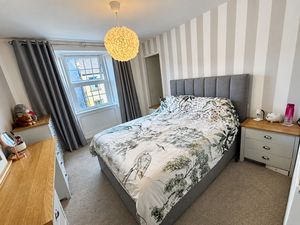
Bedroom One
10' 11'' x 10' 8'' (3.32m x 3.24m)
uPVC double glazed window to rear elevation. Exposed beams. Radiator. Built-in wardrobe with small loft hatch. TV aerial point. Door into:-
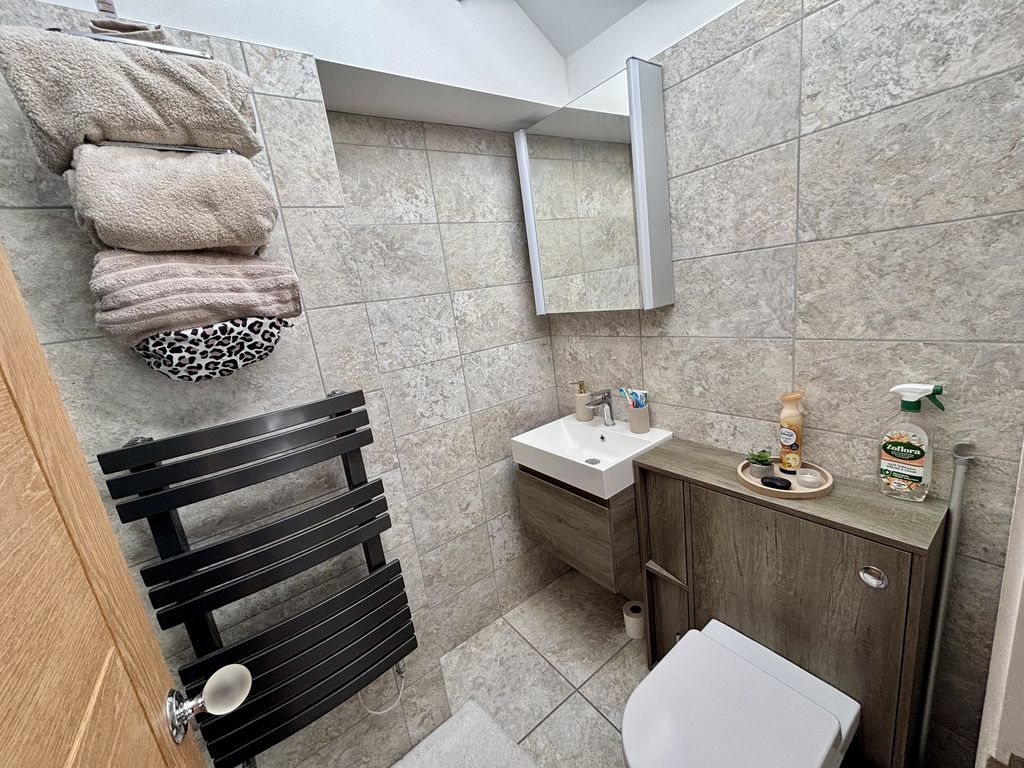
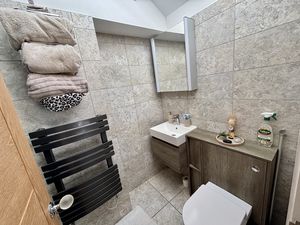
En-Suite Shower Room
8' 0'' x 4' 9'' (2.44m x 1.44m)
Modern white suite comprising:- Walk-in shower cubicle, low level W.C and vanity wash hand basin. Part tiled walls. Tiled floor. Extractor fan. Heated towel rail. uPVC double glazed Velux roof window.
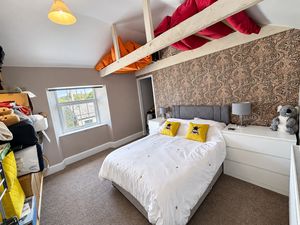
Bedroom Two
11' 10'' x 11' 1'' (3.60m x 3.39m)
uPVC double glazed window to front elevation. Radiator. Exposed beams. TV aerial and telephone points. Deep walk-in wardrobe/storage area. Overhead and loft storage.
OUTSIDE
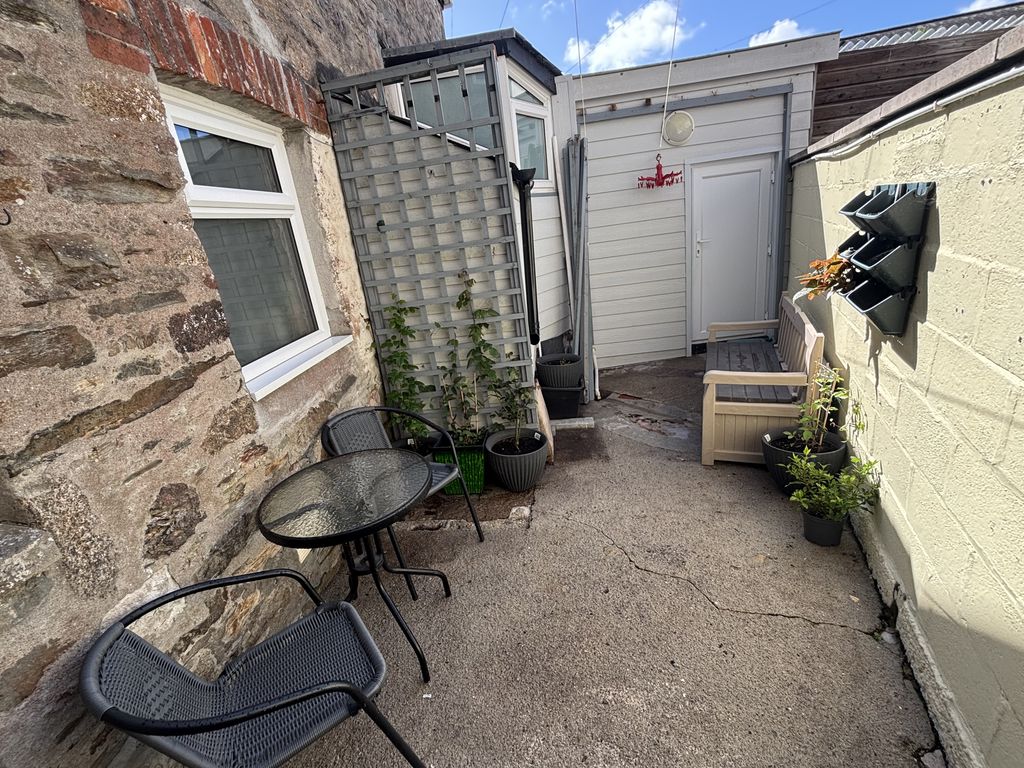
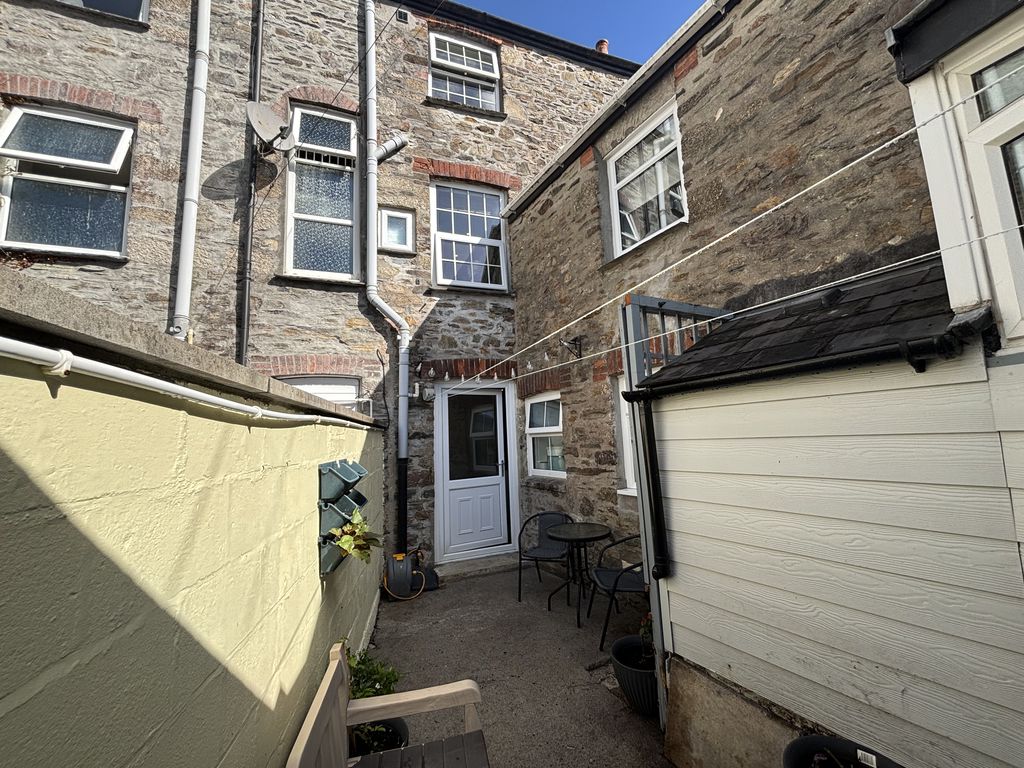
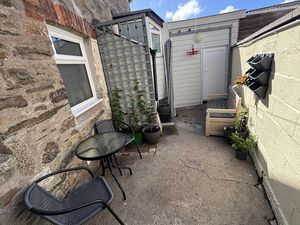
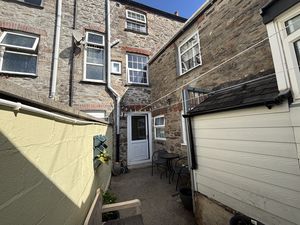
Enclosed south facing courtyard garden at the rear of the property with an outside tap. Door opening to:-
Store/Utility Room
8' 0'' x 7' 2'' (2.43m x 2.19m) (Maximum)
Space and plumbing for washing machine. Space for tumble dryer. Tiled floor. Double glazed Velux roof window. Light and power connected. Door leading out to a rear pathway with access to Monmouth Lane.
SERVICES
Mains electricity, gas, water and drainage.
COUNCIL TAX
Cornwall Council. Tax Band 'C'.
DIRECTIONS
Heading into Lostwithiel from the west on the A390, turn right at the traffic lights onto Fore Street. Follow the road down to the bridge and turn left at the T-junction onto North Street. Continue for approximately 100 yards and No.7 is located on the left-hand side.
Lostwithiel PL22 0EG


Click to enlarge
| Name | Location | Type | Distance |
|---|---|---|---|