


-
Home

-
For Sale
- Grenville Meadows, Lostwithiel
Grenville Meadows, Lostwithiel £620,000


-
Photo 8
-
Photo 35
-
Photo 3
-
Photo 4
-
Photo 11
-
Photo 1
-
Photo 5
-
Photo 32
-
Photo 7
-
Photo 6
-
Photo 2
-
Photo 31
-
Photo 22
-
Photo 30
-
Photo 9
-
Photo 25
-
Photo 16
-
Photo 31
-
Photo 24
-
Photo 36
-
Photo 26
-
Photo 32
-
Photo 34
-
Photo 23
-
Photo 13
-
Photo 28
-
Photo 12
-
Photo 18
-
Photo 19
-
Photo 37
Please enter your starting address in the form input below.
Please refresh the page if trying an alernate address.
Request A Viewing
- IMMACULATELY PRESENTED MODERN DETACHED FAMILY HOME
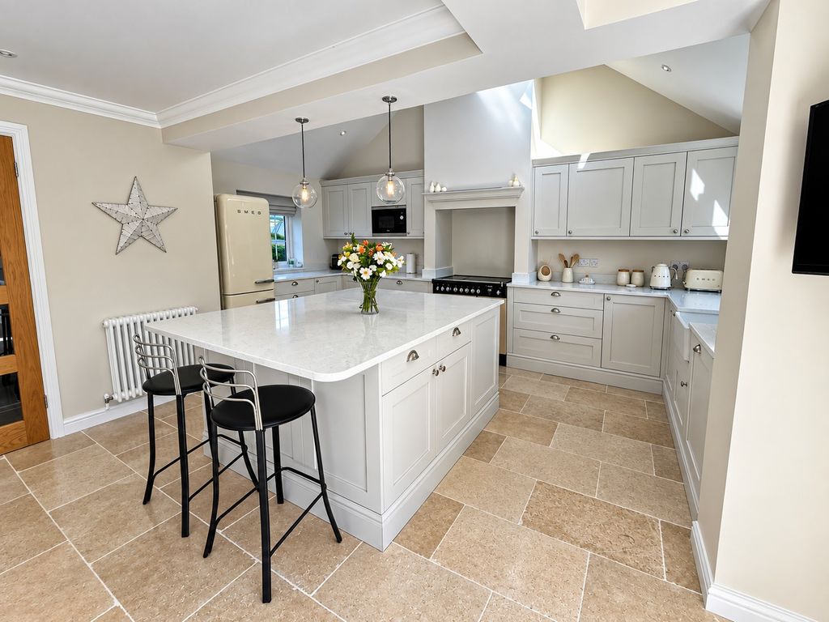
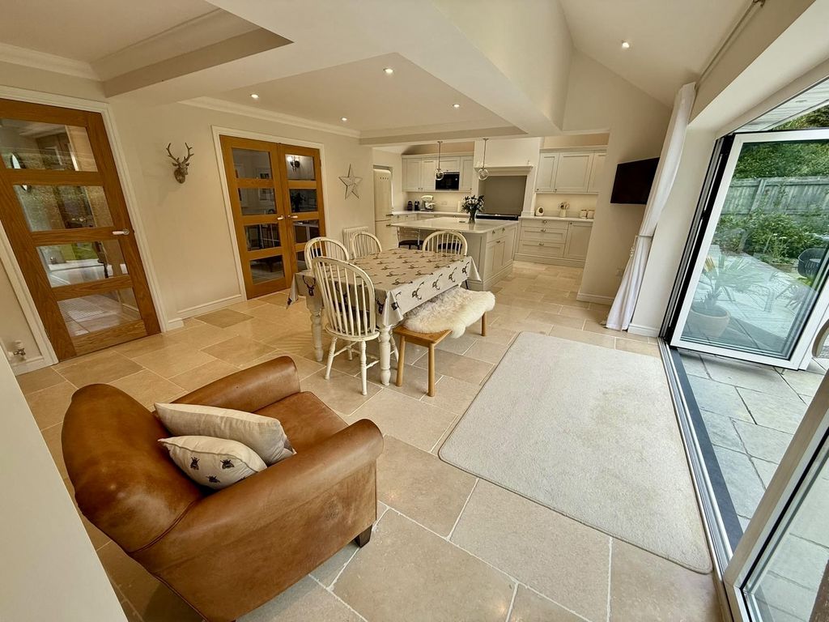
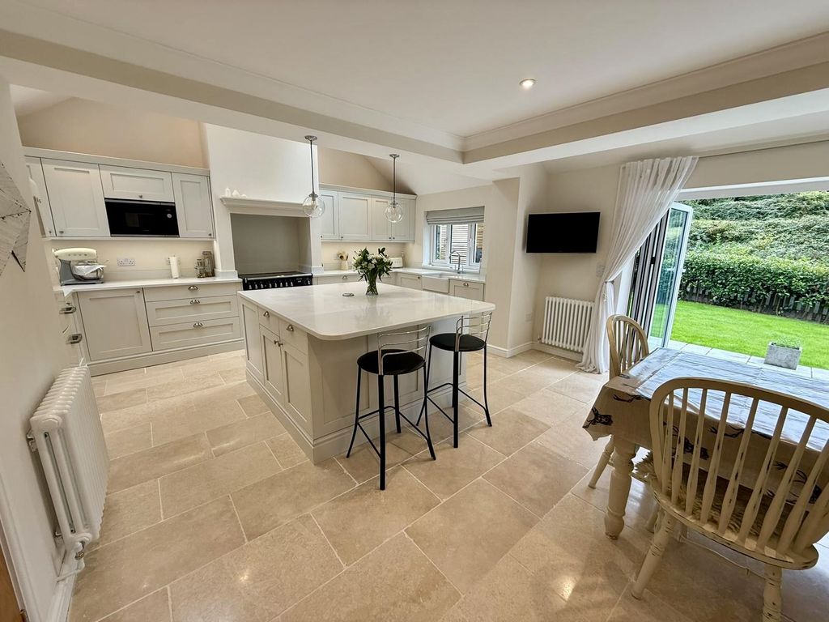
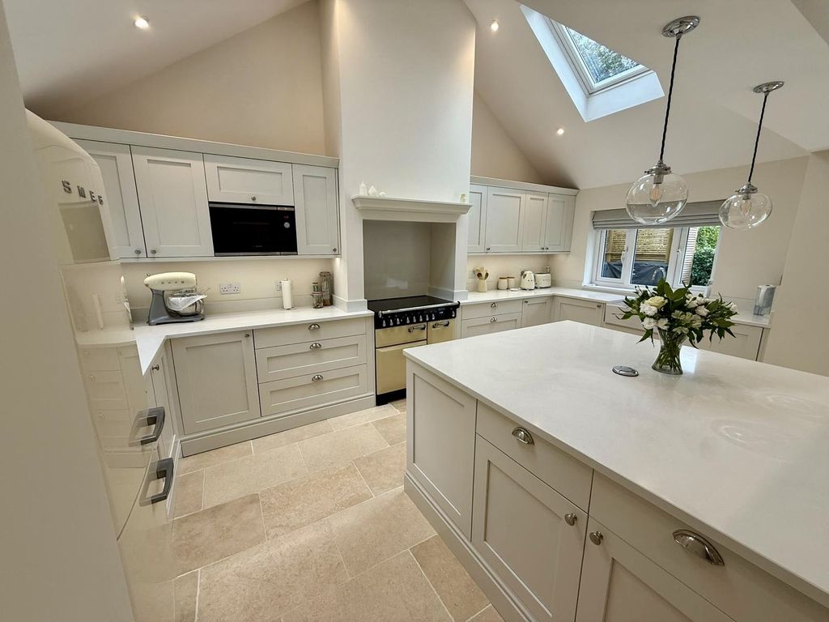
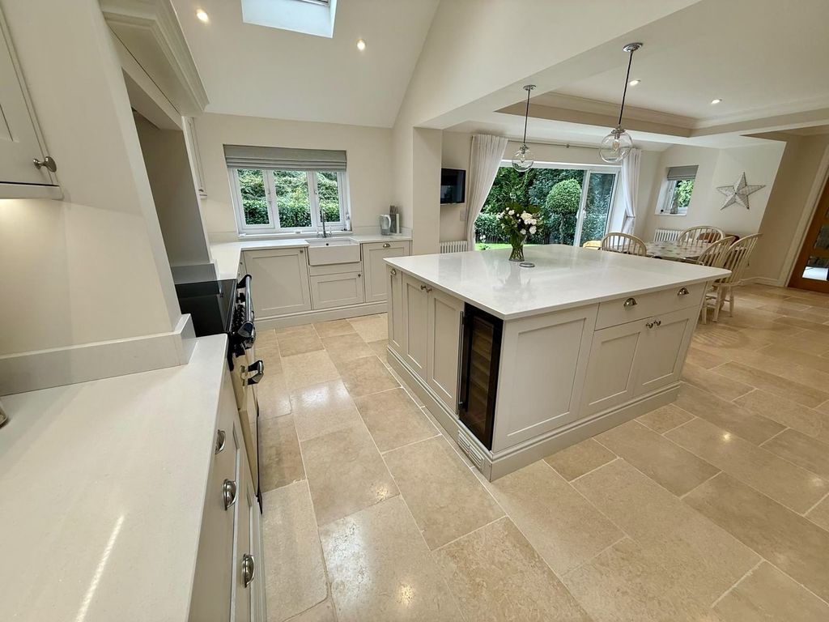
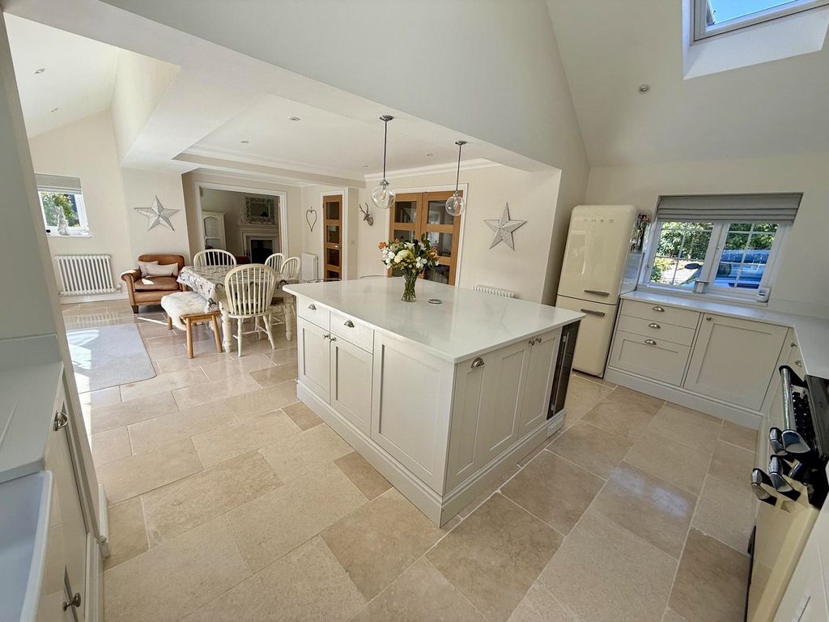
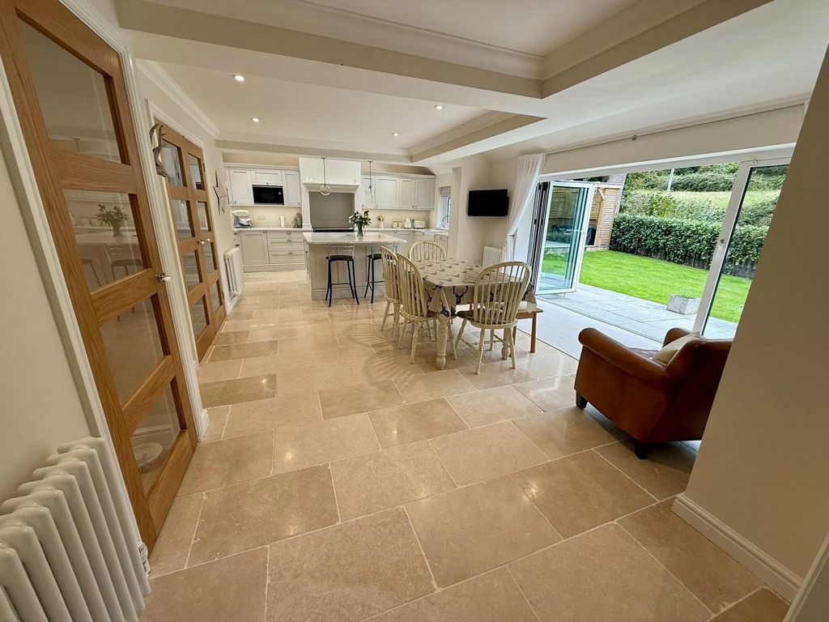
- LUXURY FITTED KITCHEN AND DINING ROOM WITH ALUMINIUM BI-FOLD DOORS
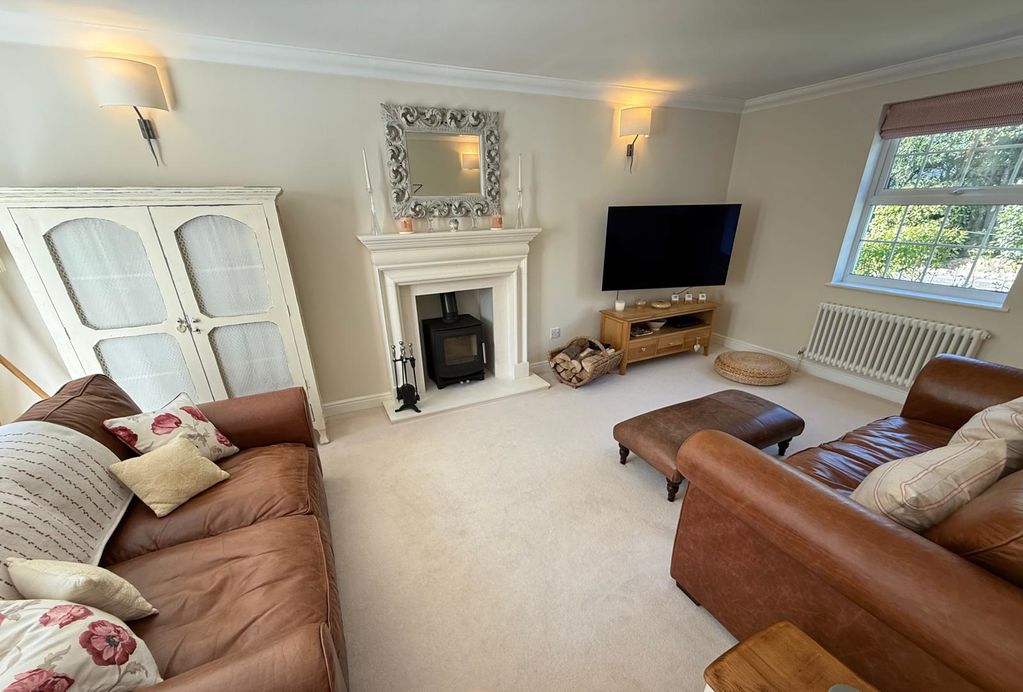
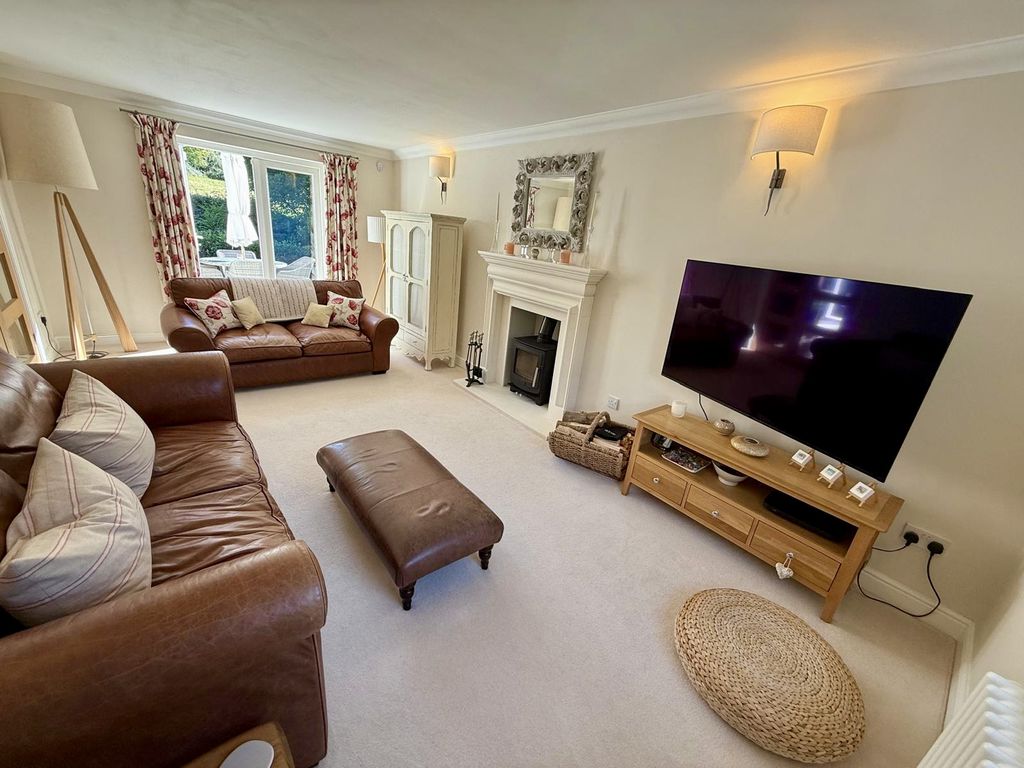
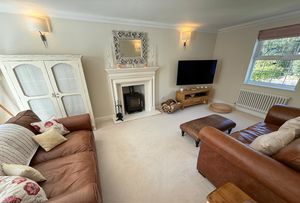
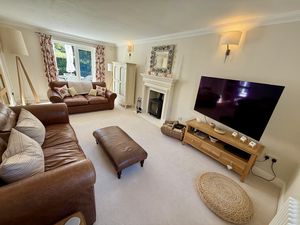
- LARGE DUAL ASPECT LIVING ROOM WITH AGA MULTI-FUEL STOVE
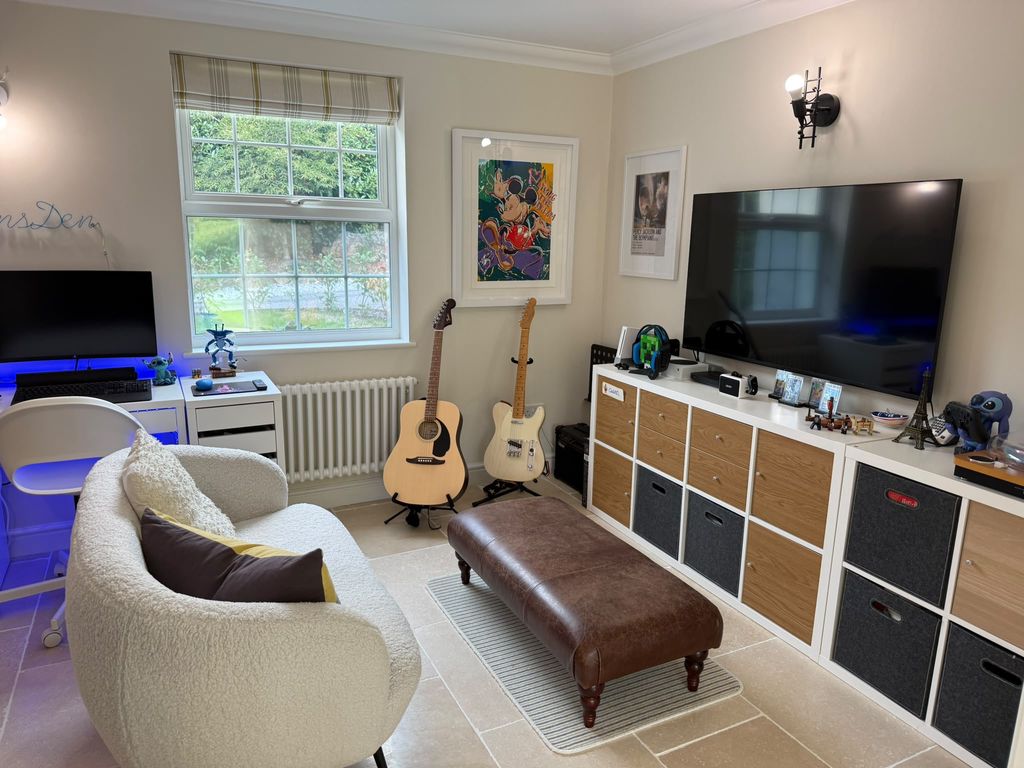
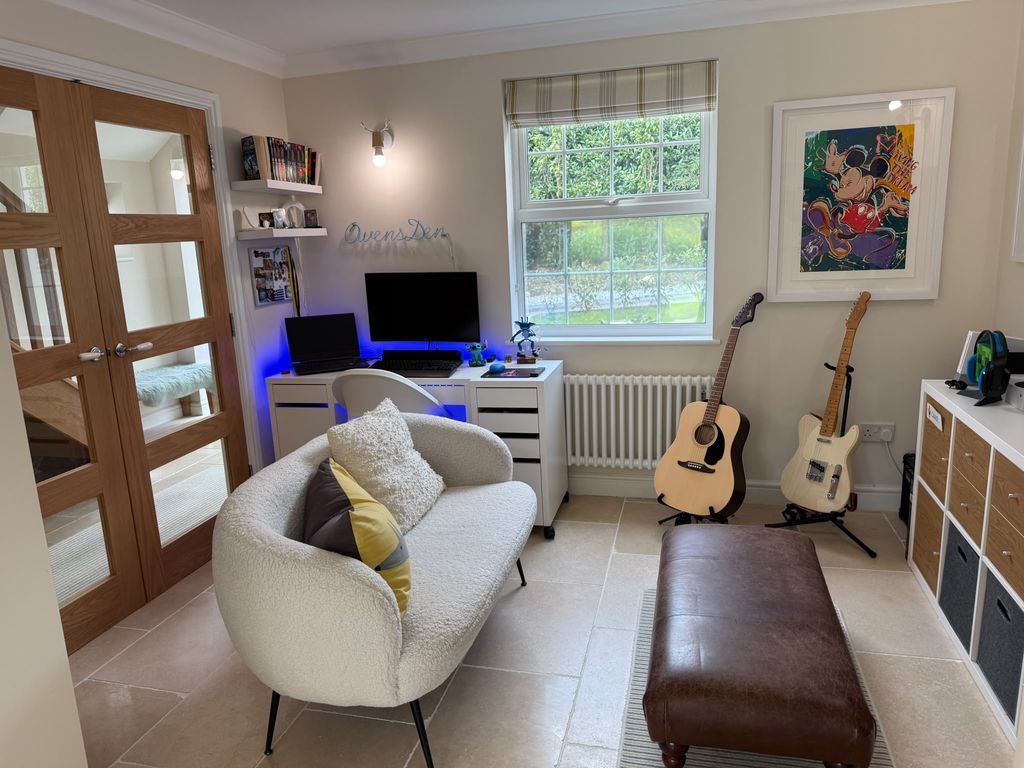
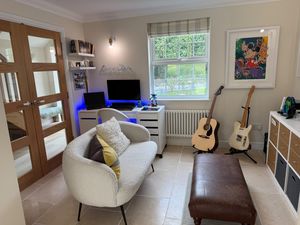
- GROUND FLOOR OFFICE/BEDROOM FIVE
- FOUR BEDROOMS (MASTER WITH EN-SUITE SHOWER ROOM)
- FAMILY BATHROOM
- GARAGE AND DRIVEWAY PARKING FOR SEVERAL VEHICLES
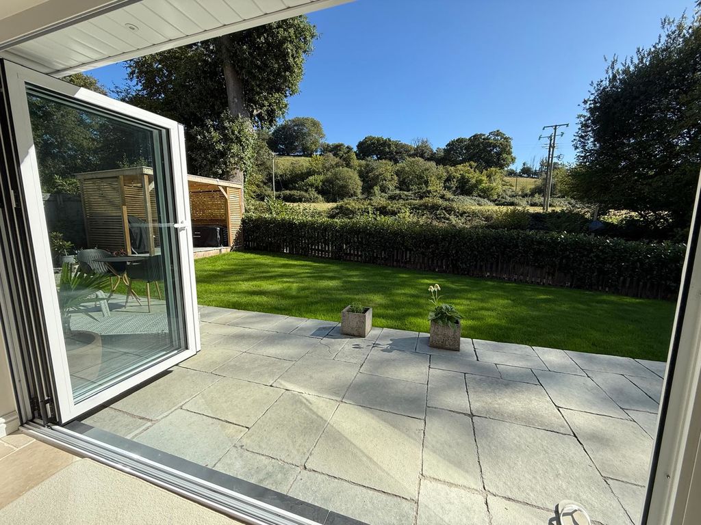
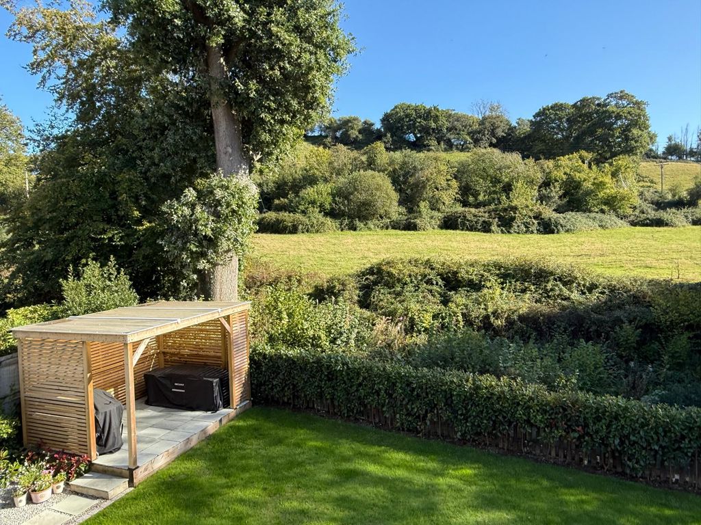
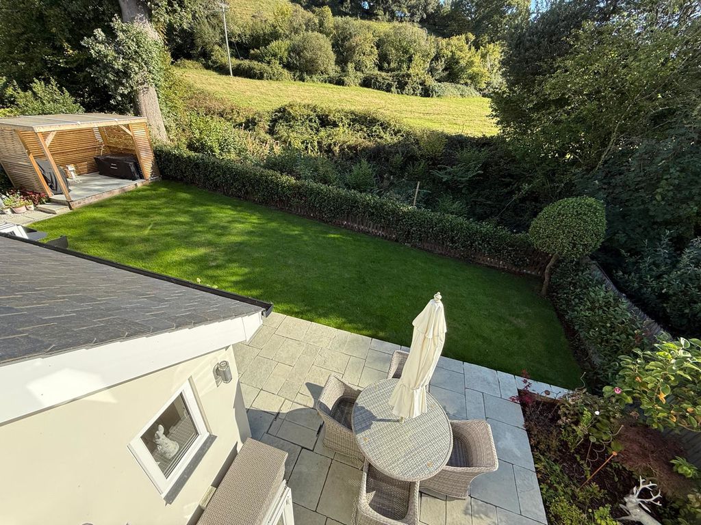
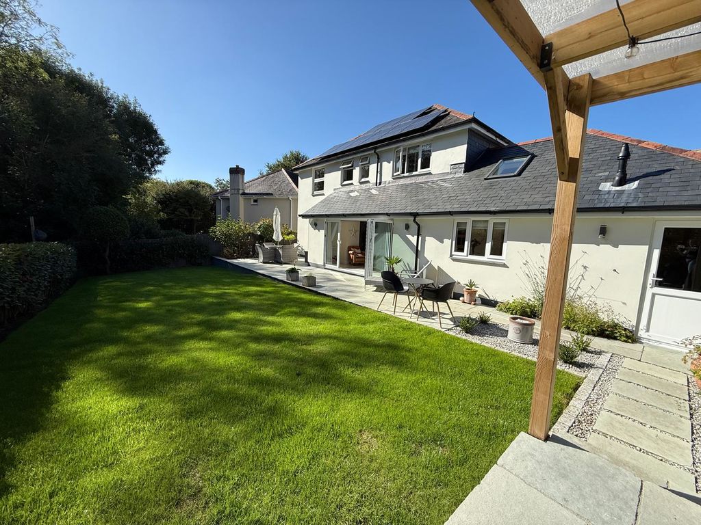
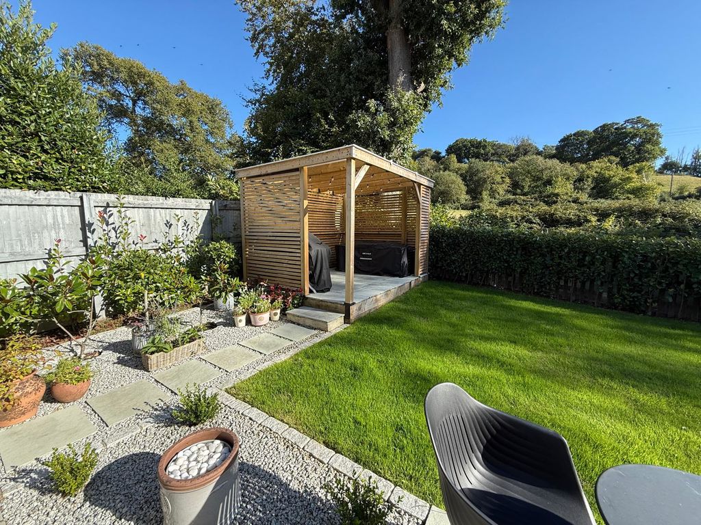
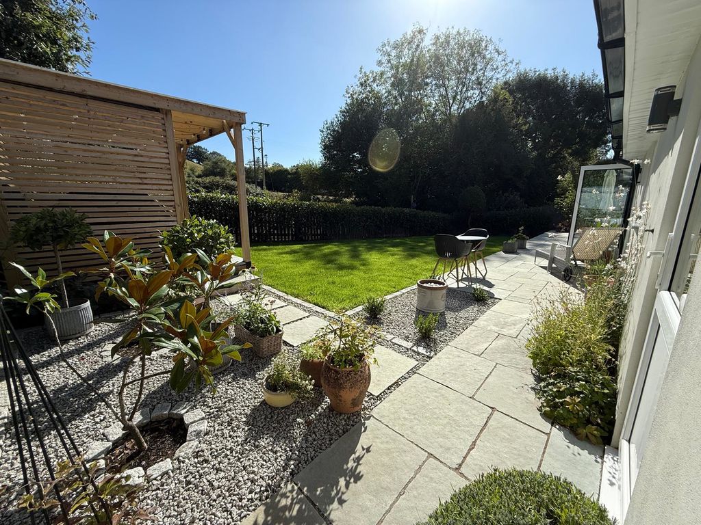
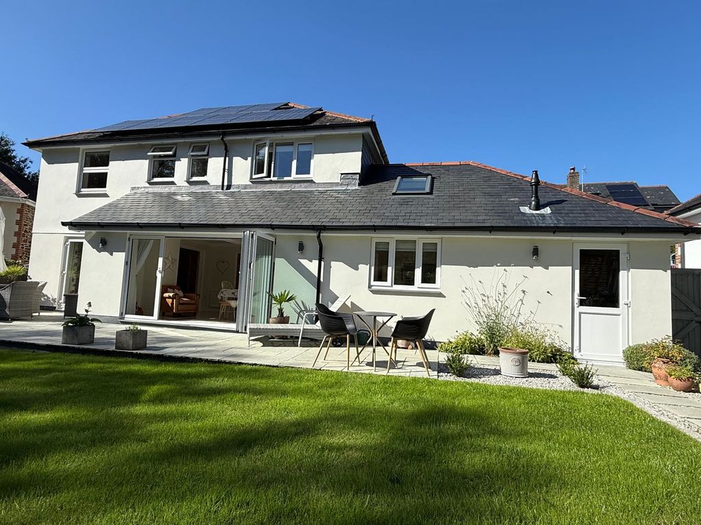
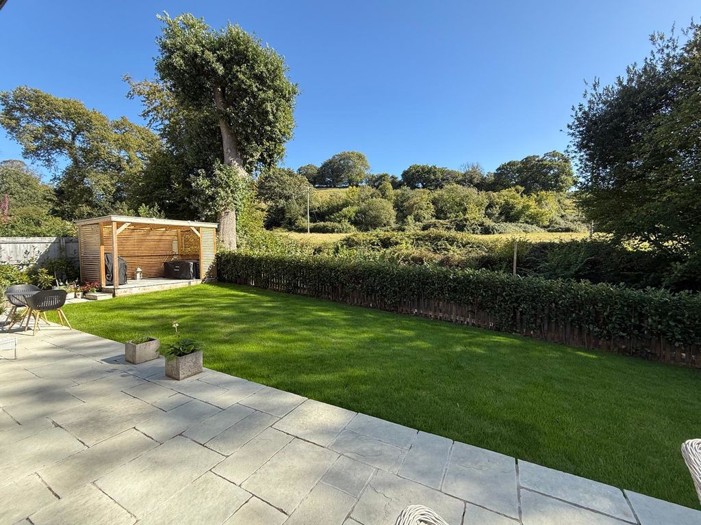
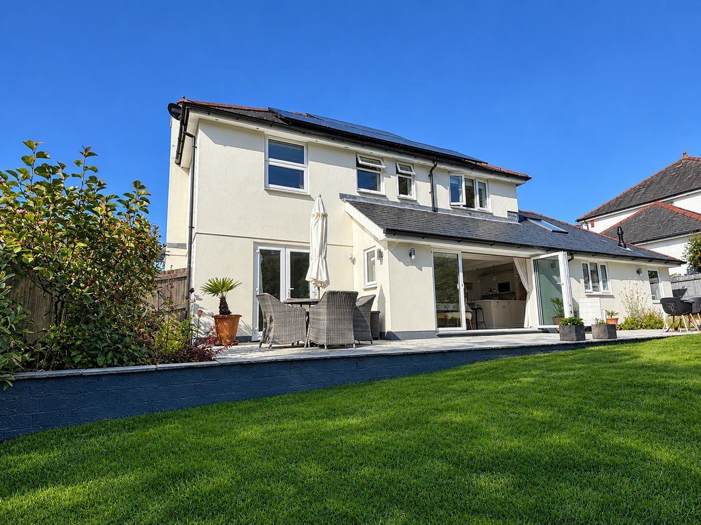
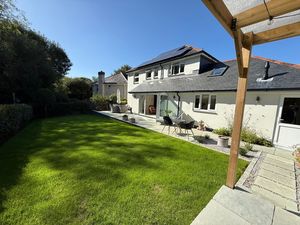
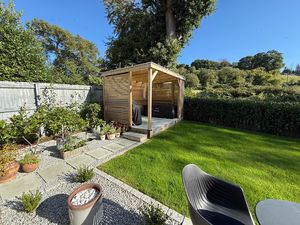
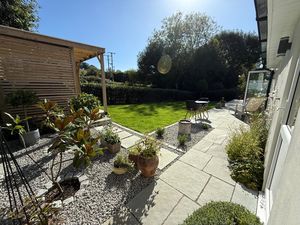
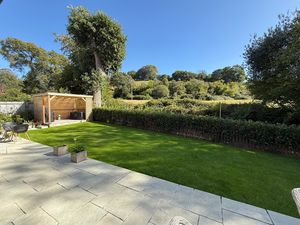
- PRIVATE SOUTH FACING GARDEN WITH LIMESTONE PATIO AREA AND PERGOLA
- GAS CENTRAL HEATING, DOUBLE GLAZING AND SOLAR PANEL SYSTEM
- POPULAR DEVELOPMENT ON THE EASTERN FRINGES OF THE TOWN
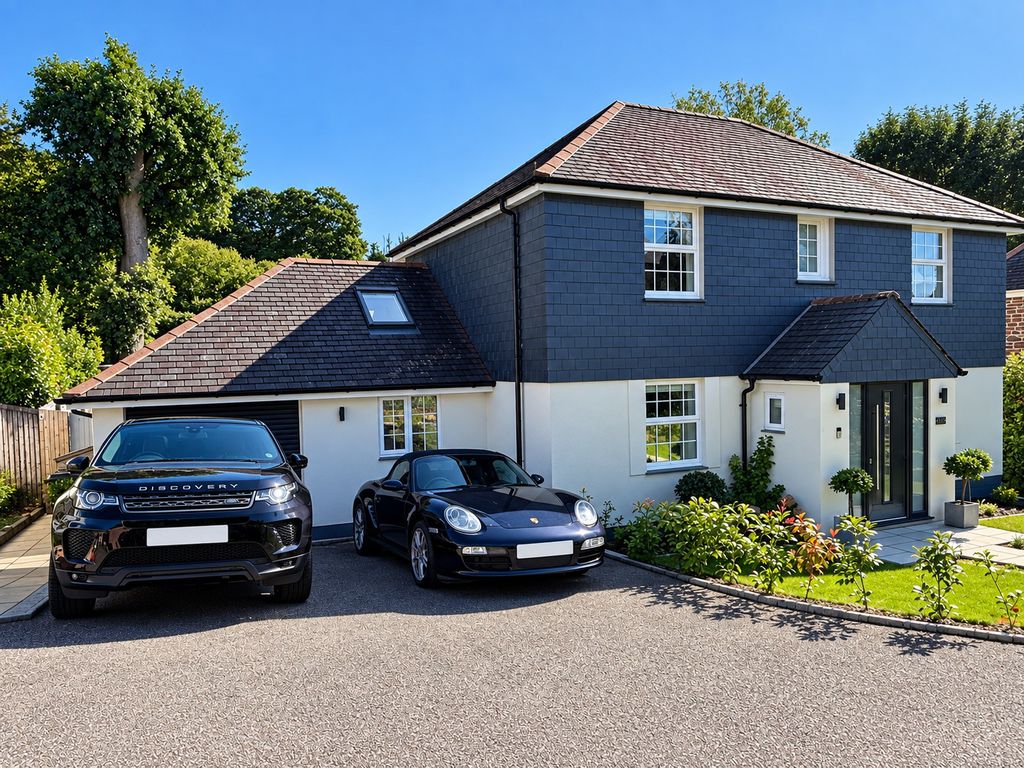
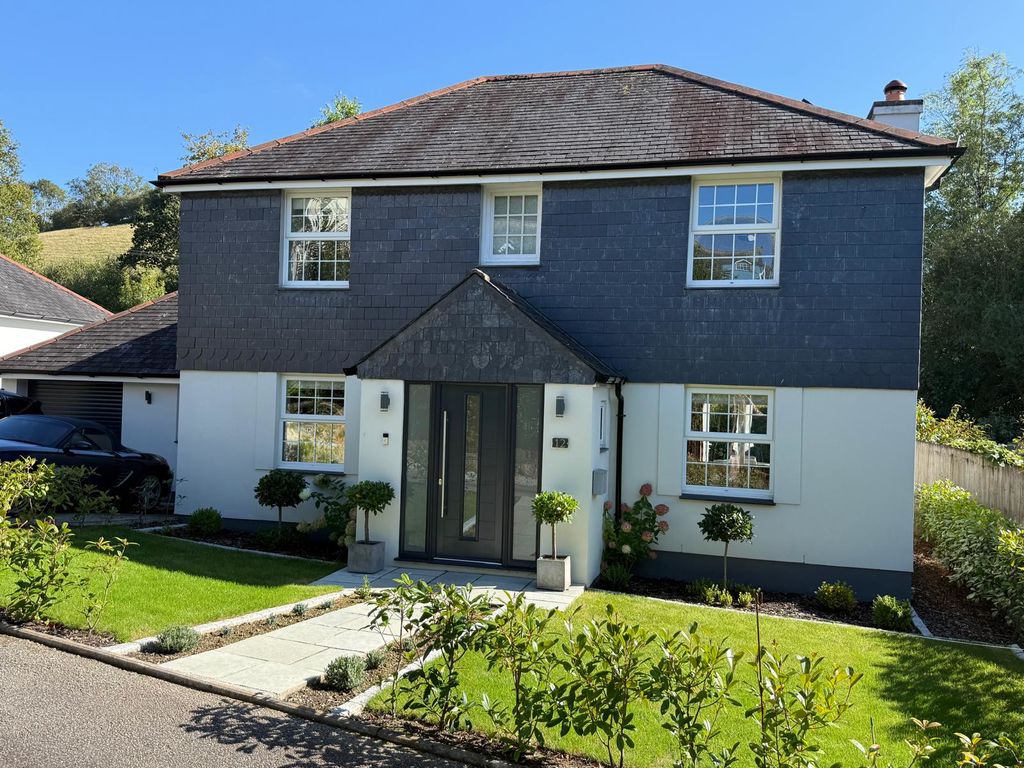
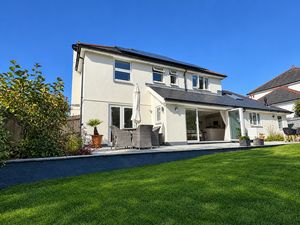
A stunning 4/5 bedroom detached executive home which has been extended and fully refurbished to a high specification throughout, enjoying a superb position within a highly sought after development on the eastern fringes of Lostwithiel and within walking distance of the town centre.
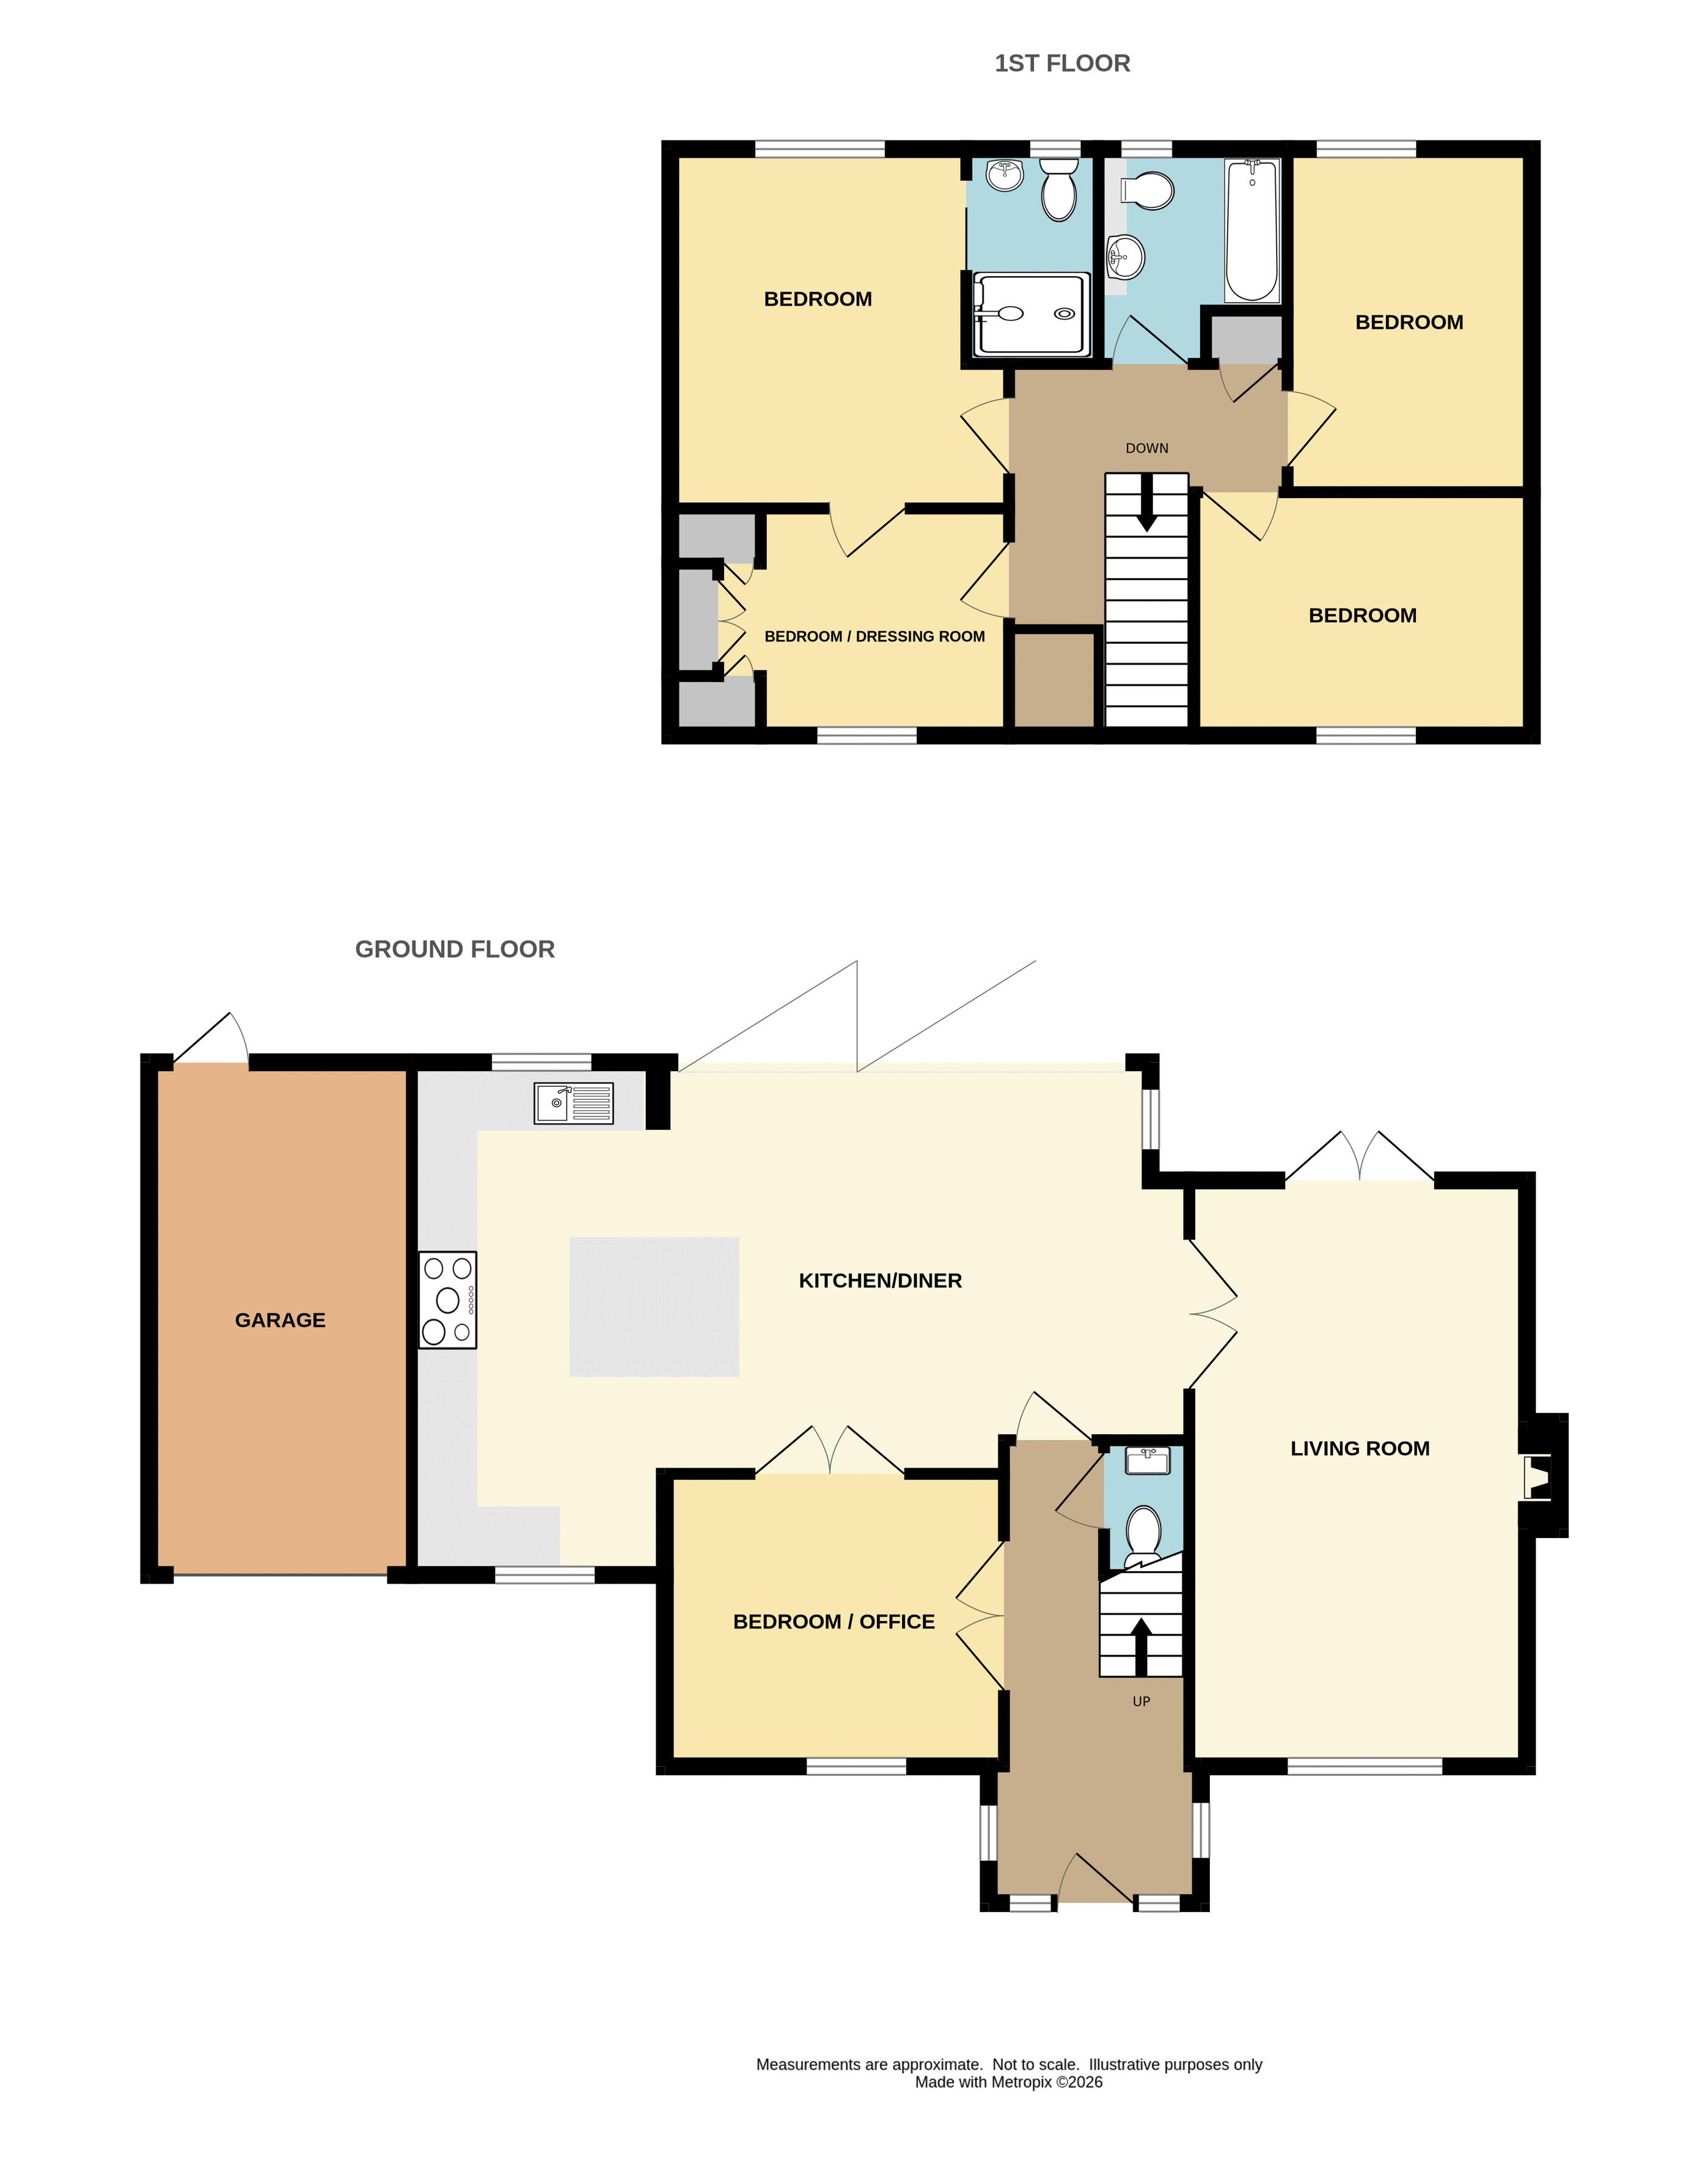
Accommodation Comprises:- Entrance hall, cloakroom, large dual aspect living room, open plan luxury fitted kitchen/dining room, office/bedroom 5, landing, four bedrooms (Master with en-suite shower room), family bathroom, gas fired central heating, double glazing, solar panels, garage, driveway parking for several vehicles, private and beautifully landscaped level south facing rear garden with countryside views.
Lostwithiel PL22 0JS

SITUATION
Grenville Meadows is a sought after cul-de-sac development built by 'Rosemullion Homes' in the late 1990's on the eastern fringes of the town. Lostwithiel is a popular Mid-Cornwall town which is steeped in history and renowned for its vibrant community. The town boasts a variety of independent shops, cafes, restaurants, public houses, professional services, dentist and health centre. There is a main line train station, a choice of two primary schools and a pre-school. Secondary level schooling is catered for at nearby Fowey (7 miles) and Bodmin (5 miles) respectively. A purpose built community centre provides recreational and sporting facilities, next to the King George V playing field and the River Fowey.
ACCOMMODATION (All sizes approximate):-
GROUND FLOOR
Entrance Hall
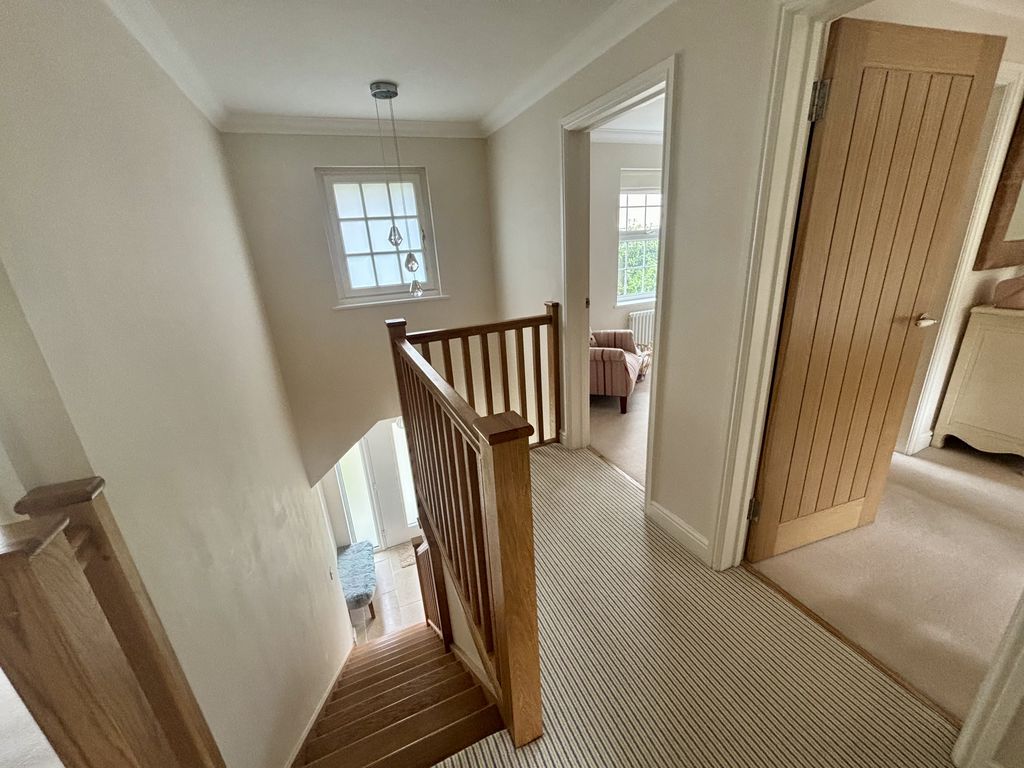
Impressive vaulted hallway which is light and welcoming. Radiator. Double glazed windows to side elevation. Limestone floor. Oak staircase rising to first floor under stairs void. Double doors to office/bedroom five and door to kitchen/dining room. Door to:-
Cloakroom
White low level W.C and vanity wash hand basin. Radiator. Limestone floor.
Office/Bedroom Five
11' 1'' x 9' 6'' (3.38m x 2.90m)
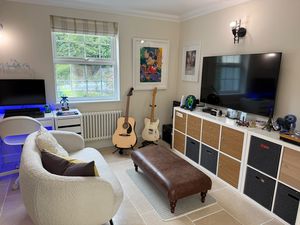
Double glazed window to front elevation. Radiator. Limestone floor. Double doors to:-
Open Plan Kitchen/Dining Room
27' 0'' x 14' 5'' (8.23m x 4.39m) widening to 16' 10'' (5.13m)
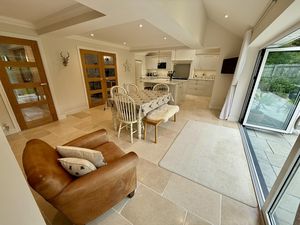
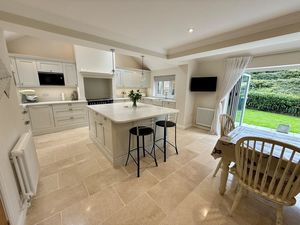
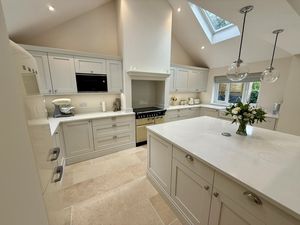
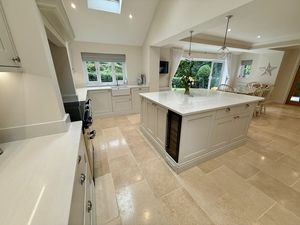
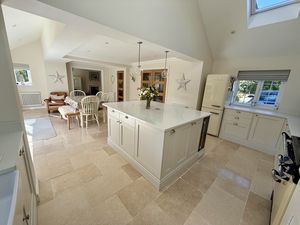
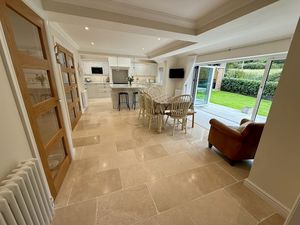
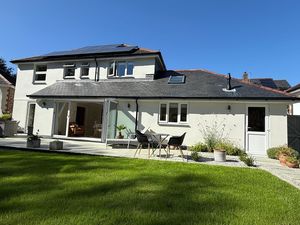
An exceptional room of immense quality and space. Featuring a luxury fitted kitchen with solid wood cupboard doors, quartz worktops, butler sink, wine cooler, integrated Bosch dishwasher and Zanussi washer/dryer, integrated waste bin and ironing board. The central island has a pop up power socket with USB points. Space for a range cooker and freestanding fridge/freezer. Impressive part vaulted ceiling with two Velux windows and electronically operated blinds. Double glazed windows to front, side and rear elevation. Four radiators. Limestone floor. Large aluminium bi-fold doors opening to the rear garden. Double doors to:-
Living Room
19' 6'' x 11' 1'' (5.94m x 3.38m)
A spacious dual aspect room with double glazed window to front elevation and french doors opening to the rear garden. Attractive limestone fireplace with inset Aga multi-fuel stove. Radiator.
FIRST FLOOR
Landing
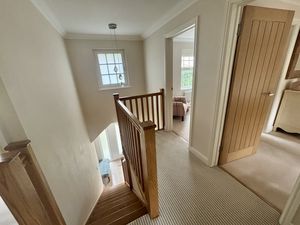
Radiator. Obscure double glazed window to front elevation. Built-in airing cupboard. Access to loft space. Doors to bedrooms and family bathroom.
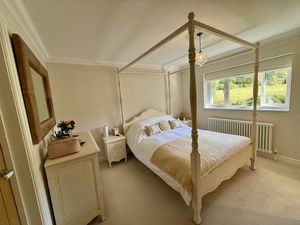
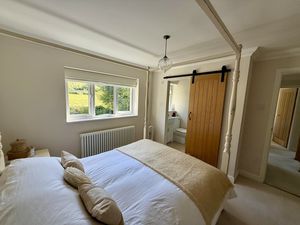
Bedroom One
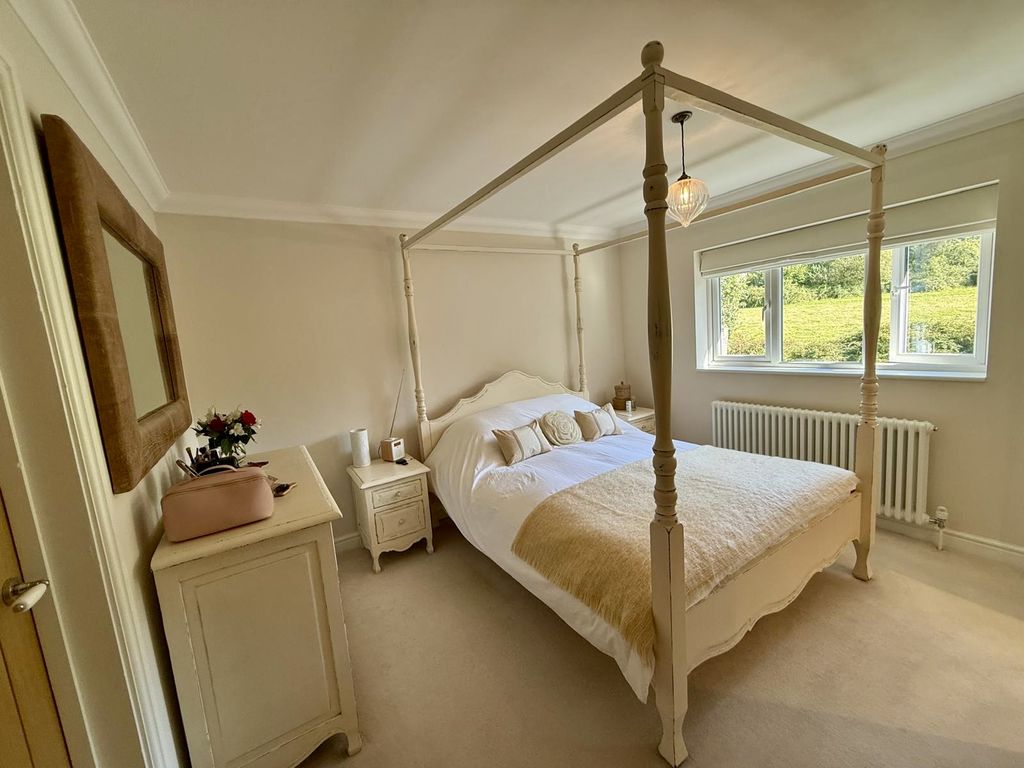
11' 7'' x 9' 9'' (3.54m x 2.97m)
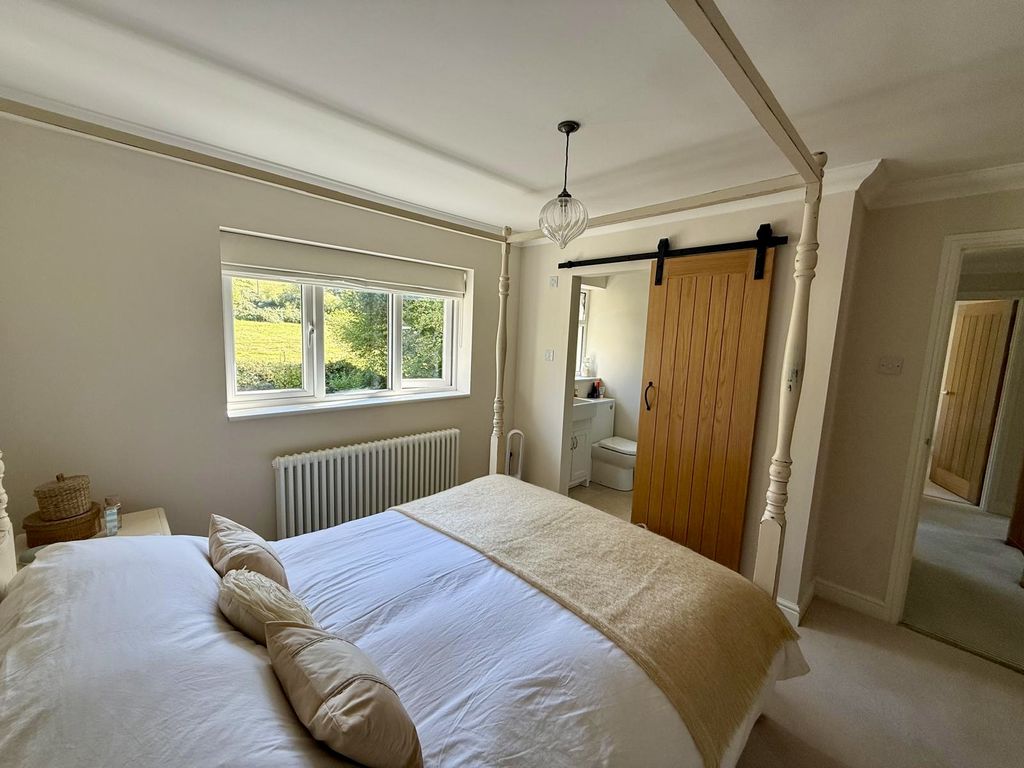
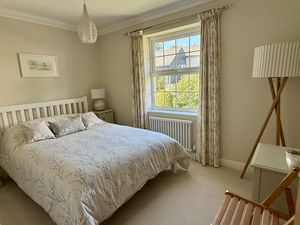
Double glazed window to rear elevation with countryside views. Radiator. Connecting door to bedroom four/dressing room. Sliding door to:-
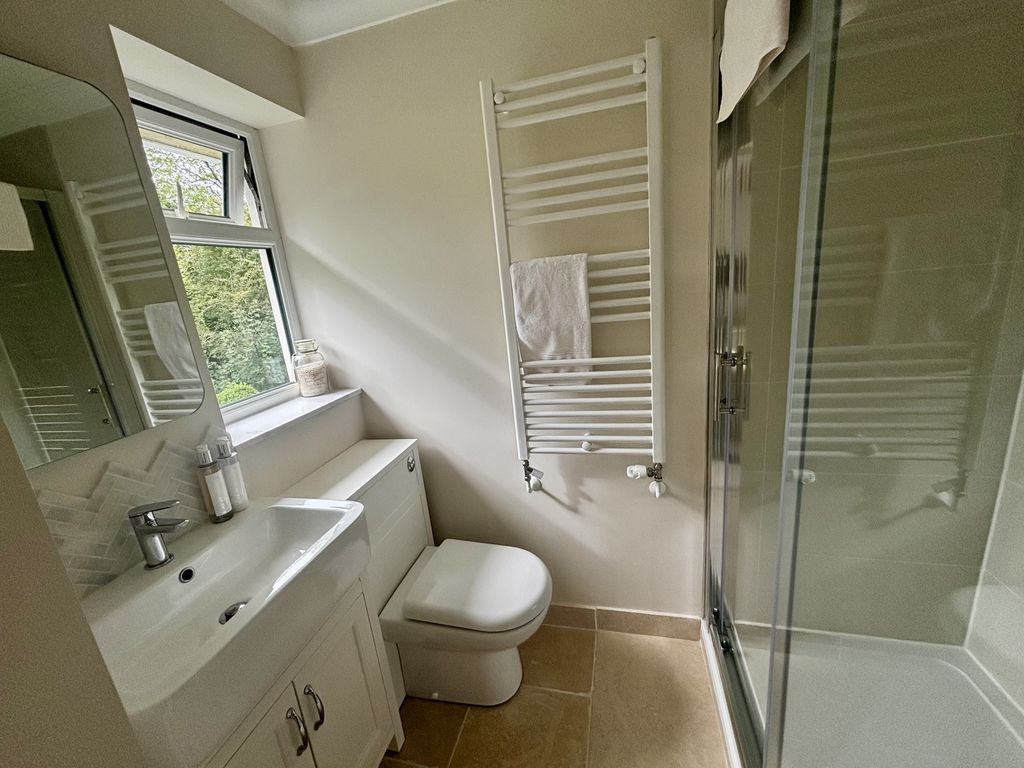
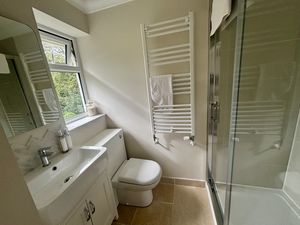
En-Suite Shower Room
6' 10'' x 3' 11'' (2.08m x 1.19m)
Contemporary suite comprising:- Double shower cubicle with tiled surround, white low level W.C and vanity wash hand basin. Heated towel rail. Limestone floor. Demisting vanity light mirror. Extractor fan. Double glazed window to rear elevation.
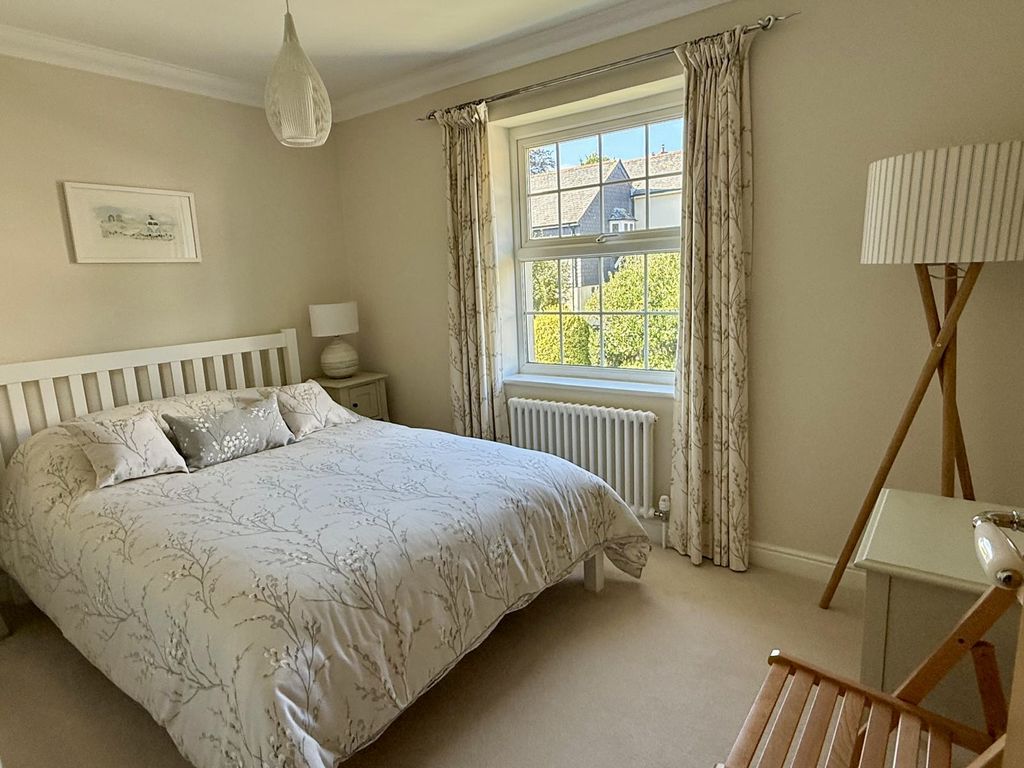
Bedroom Two
11' 0'' x 7' 11'' (3.36m x 2.42m)
Double glazed window to front elevation. Radiator.
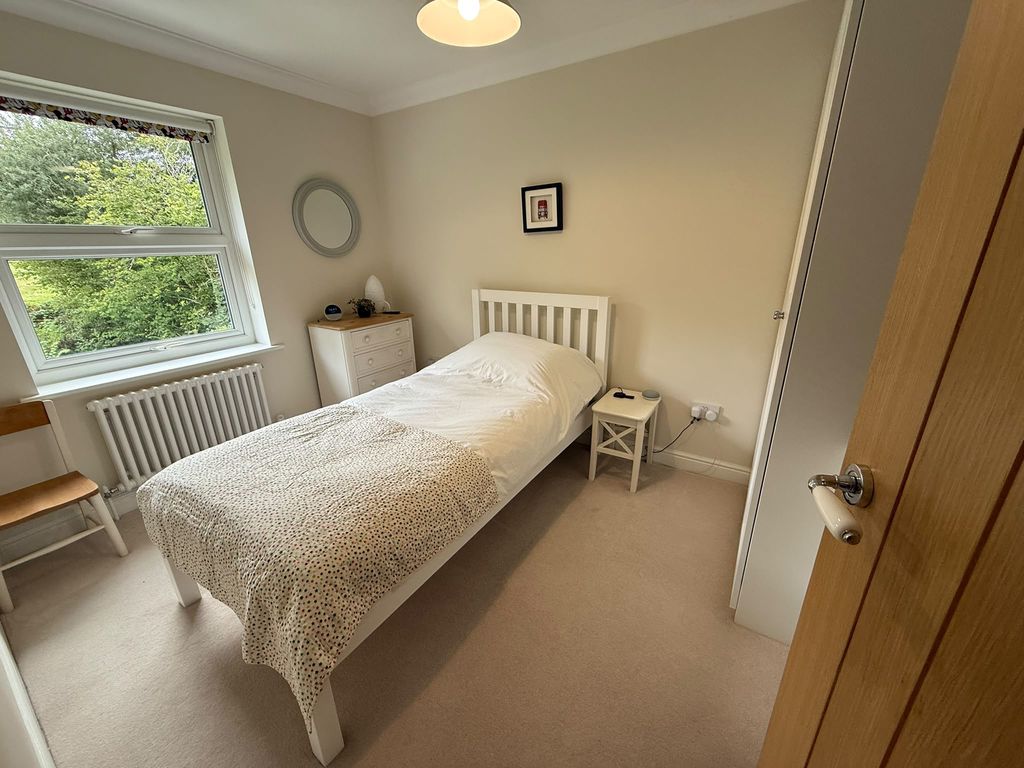
Bedroom Three
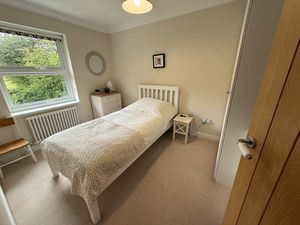
11' 1'' x 8' 1'' (3.37m x 2.47m)
Double glazed window to rear elevation with countryside views. Radiator.
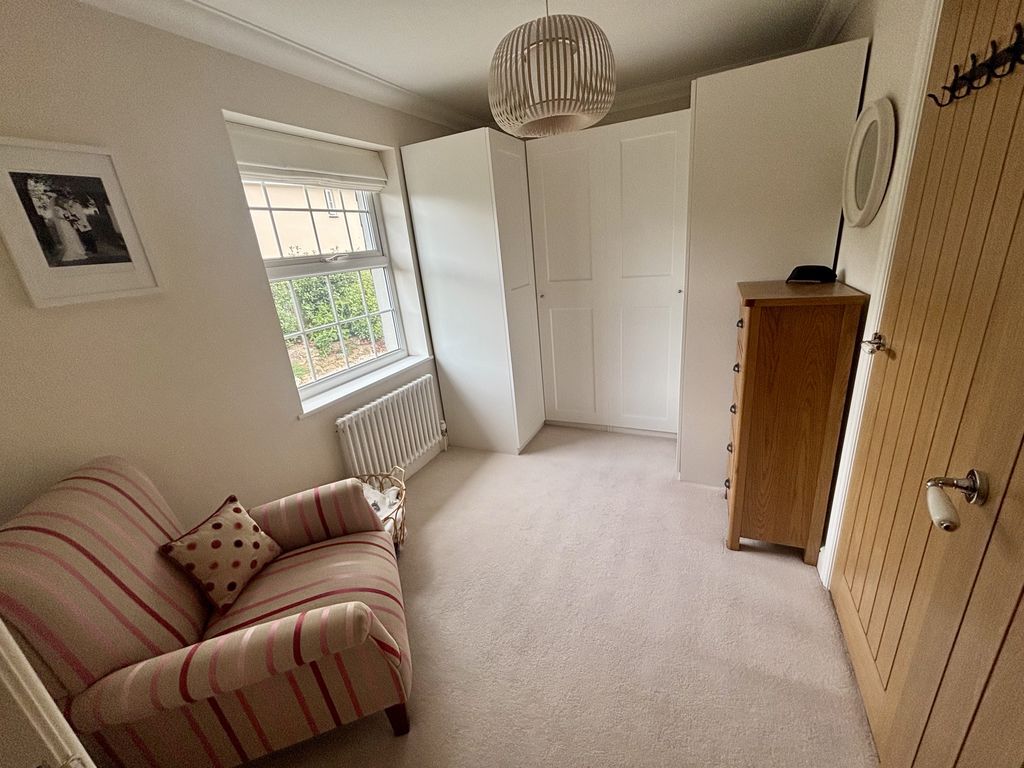
Bedroom Four/Dressing Room
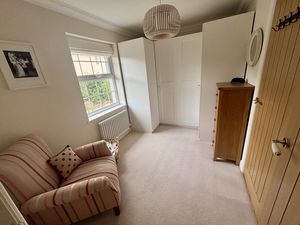
11' 1'' x 7' 4'' (3.38m x 2.24m)
Double glazed window to front elevation. Radiator.
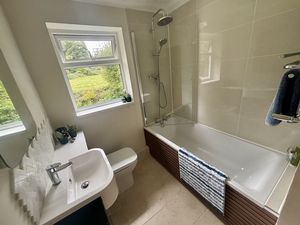
Family Bathroom
6' 0'' x 5' 6'' (1.83m x 1.68m)
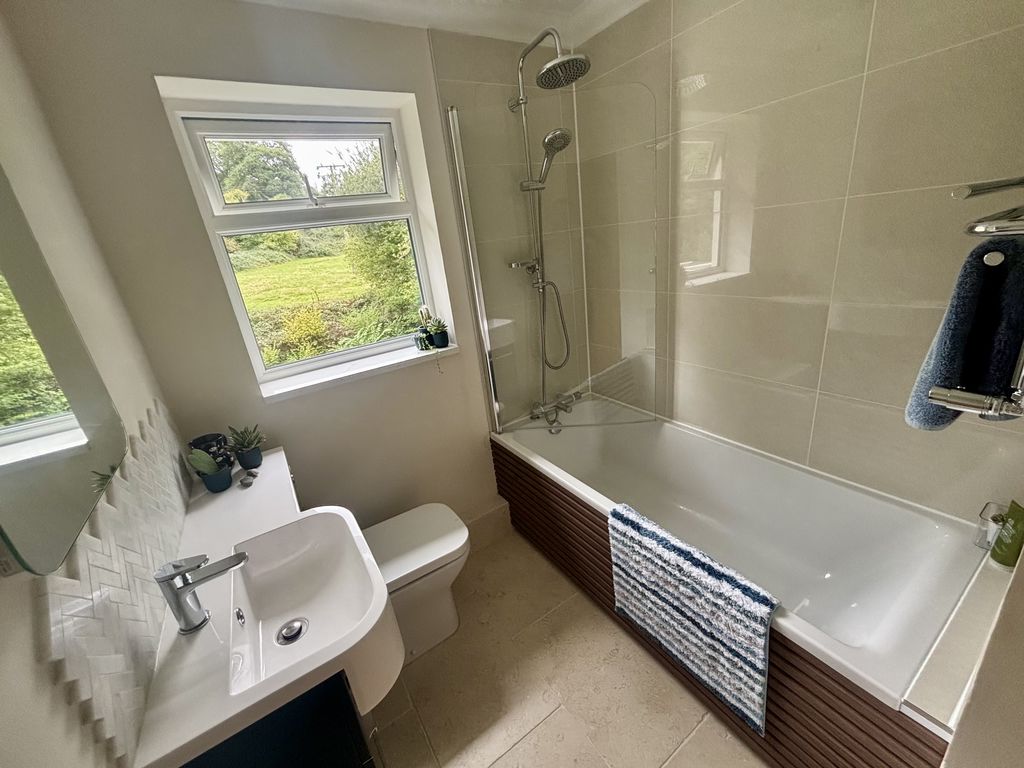
Contemporary suite comprising:- Panelled bath with shower over, low level W.C and vanity wash hand basin. Part tiled walls. Limestone floor. Extractor fan. Heated towel rail. Demisting vanity light mirror. Double glazed window to rear elevation.
OUTSIDE
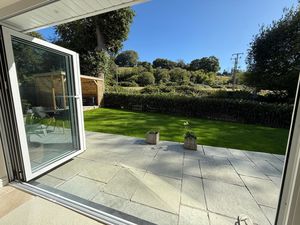
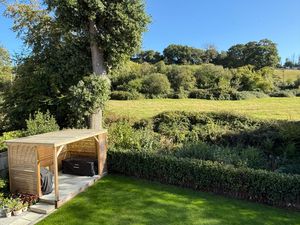
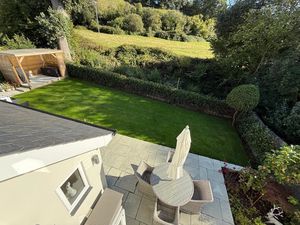
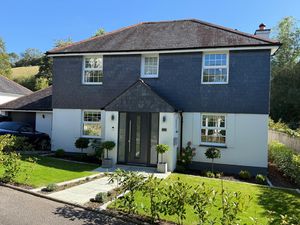
There is driveway parking for several vehicles to the front of the property and includes an electric car charging point. The adjacent lawn and pathways are beautifully maintained and there is gated access to the side. The property is bound by extensive photinia hedging including five cherry blossom trees to the front. To the rear is a private and beautifully manicured south facing garden with delightful countryside views. The garden is predominantly laid to lawn but also features an extensive limestone patio area and pergola, which is ideal for outdoor dining and entertaining. A pedestrian gate gives access to the rear bank with a small stream running alongside.
Garage
17' 3'' x 8' 5'' (5.27m x 2.57m)
Electric roller door to front. Recently installed Ideal gas fired system boiler and a pressurised hot water storage tank. Modern electricity consumer unit. Growatt 6,5kw battery storage for the 4.6kw solar panel system and a solar power diverter using excess energy to heat the hot water.
SERVICES
Mains electricity, gas, water and drainage.
COUNCIL TAX
Cornwall Council. Tax Band 'F'.
DIRECTIONS
Heading east from Lostwithiel on the A390 towards Liskeard, go past the industrial estate and take the second right-hand turning onto the top end of Grenville Road. Shortly after turn left into Grenville Meadows and take the second turning on the right to access the property over a private road. No.12 is situated on the left-hand side.
Lostwithiel PL22 0JS


Click to enlarge
| Name | Location | Type | Distance |
|---|---|---|---|