


-
Home

-
For Sale
- North Street, Lostwithiel
North Street, Lostwithiel £210,000


-
Photo 1
-
Photo 3
-
Photo 2
-
Photo 6
-
Photo 5
-
Photo 4
-
Photo 9
-
Photo 13
-
Photo 10
-
Photo 8
-
Photo 12
-
Photo 11
Please enter your starting address in the form input below.
Please refresh the page if trying an alernate address.
Request A Viewing
- A VICTORIAN MAISONETTE IN THE HEART OF THE TOWN
- THREE DOUBLE BEDROOMS
- PERIOD FEATURES
- GAS CENTRAL HEATING AND MAJORITY DOUBLE GLAZING
- SHARED REAR COURTYARD AND OUTSIDE STORE
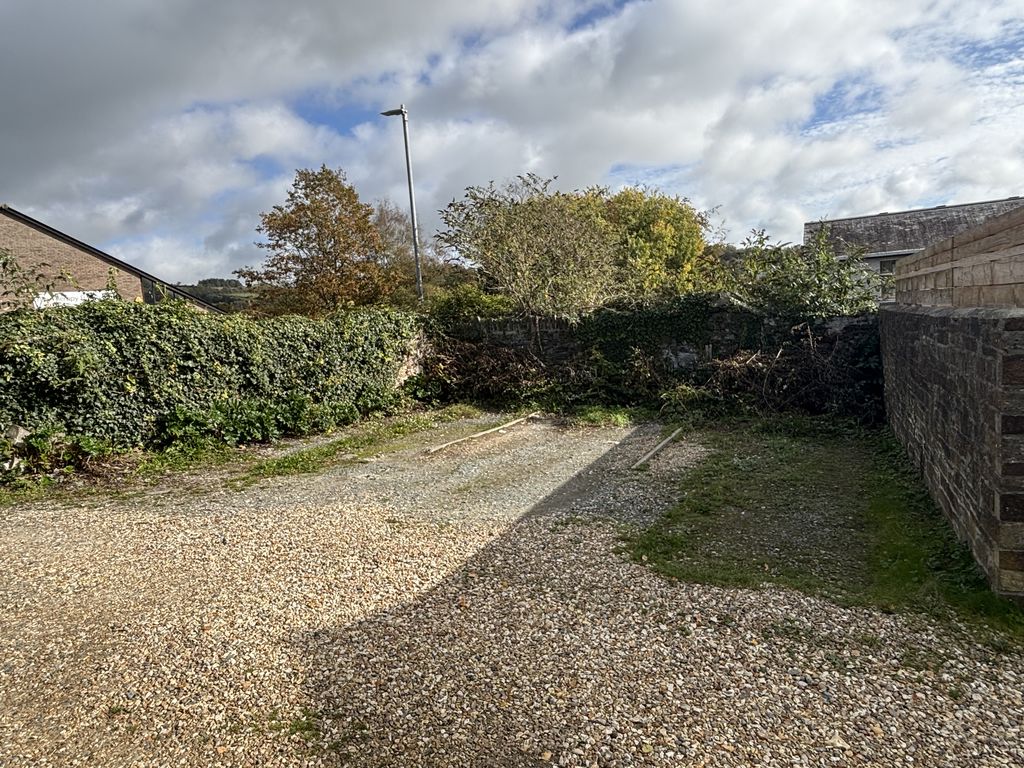
- PRIVATE PARKING SPACE FOR ONE CAR
- EASY ACCESS TO AMENITIES
- SUCCESSFULLY LET FOR THE LAST 15 YEARS ON A SHARED FLAT BASIS
- TENURE - OWNS A THIRD SHARE OF THE FREEHOLD
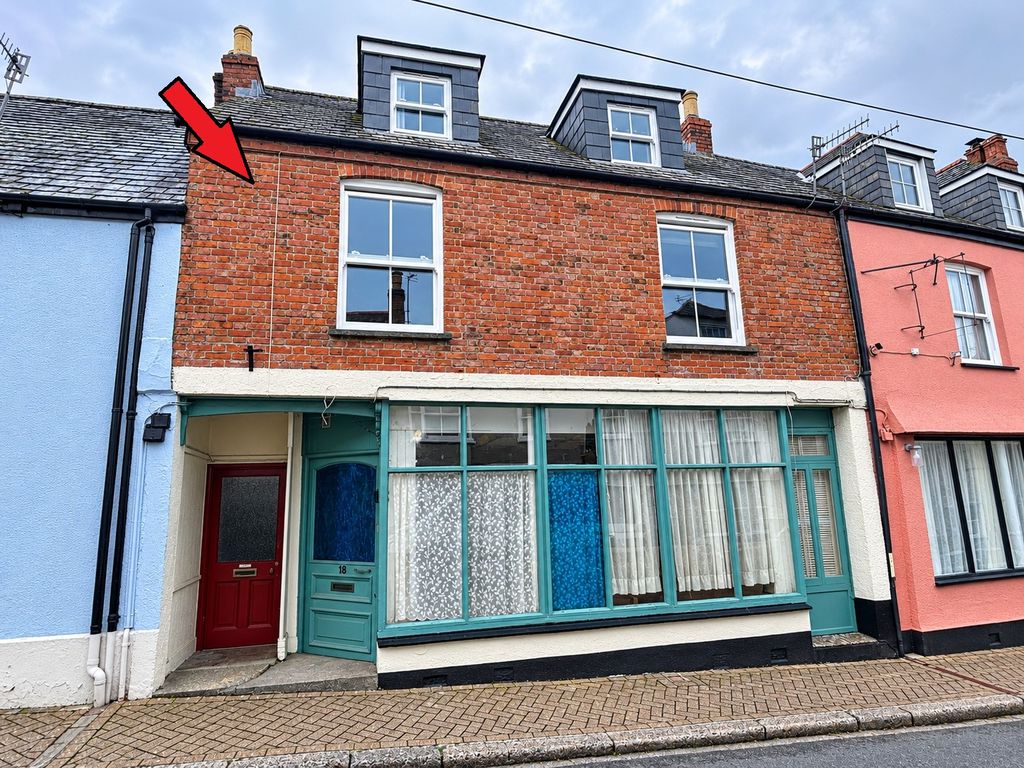
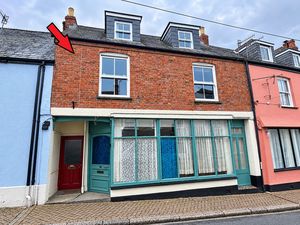
A spacious three bedroom maisonette in the heart of the town with accommodation arranged over two upper floors and the added benefit of a private off-road parking space.
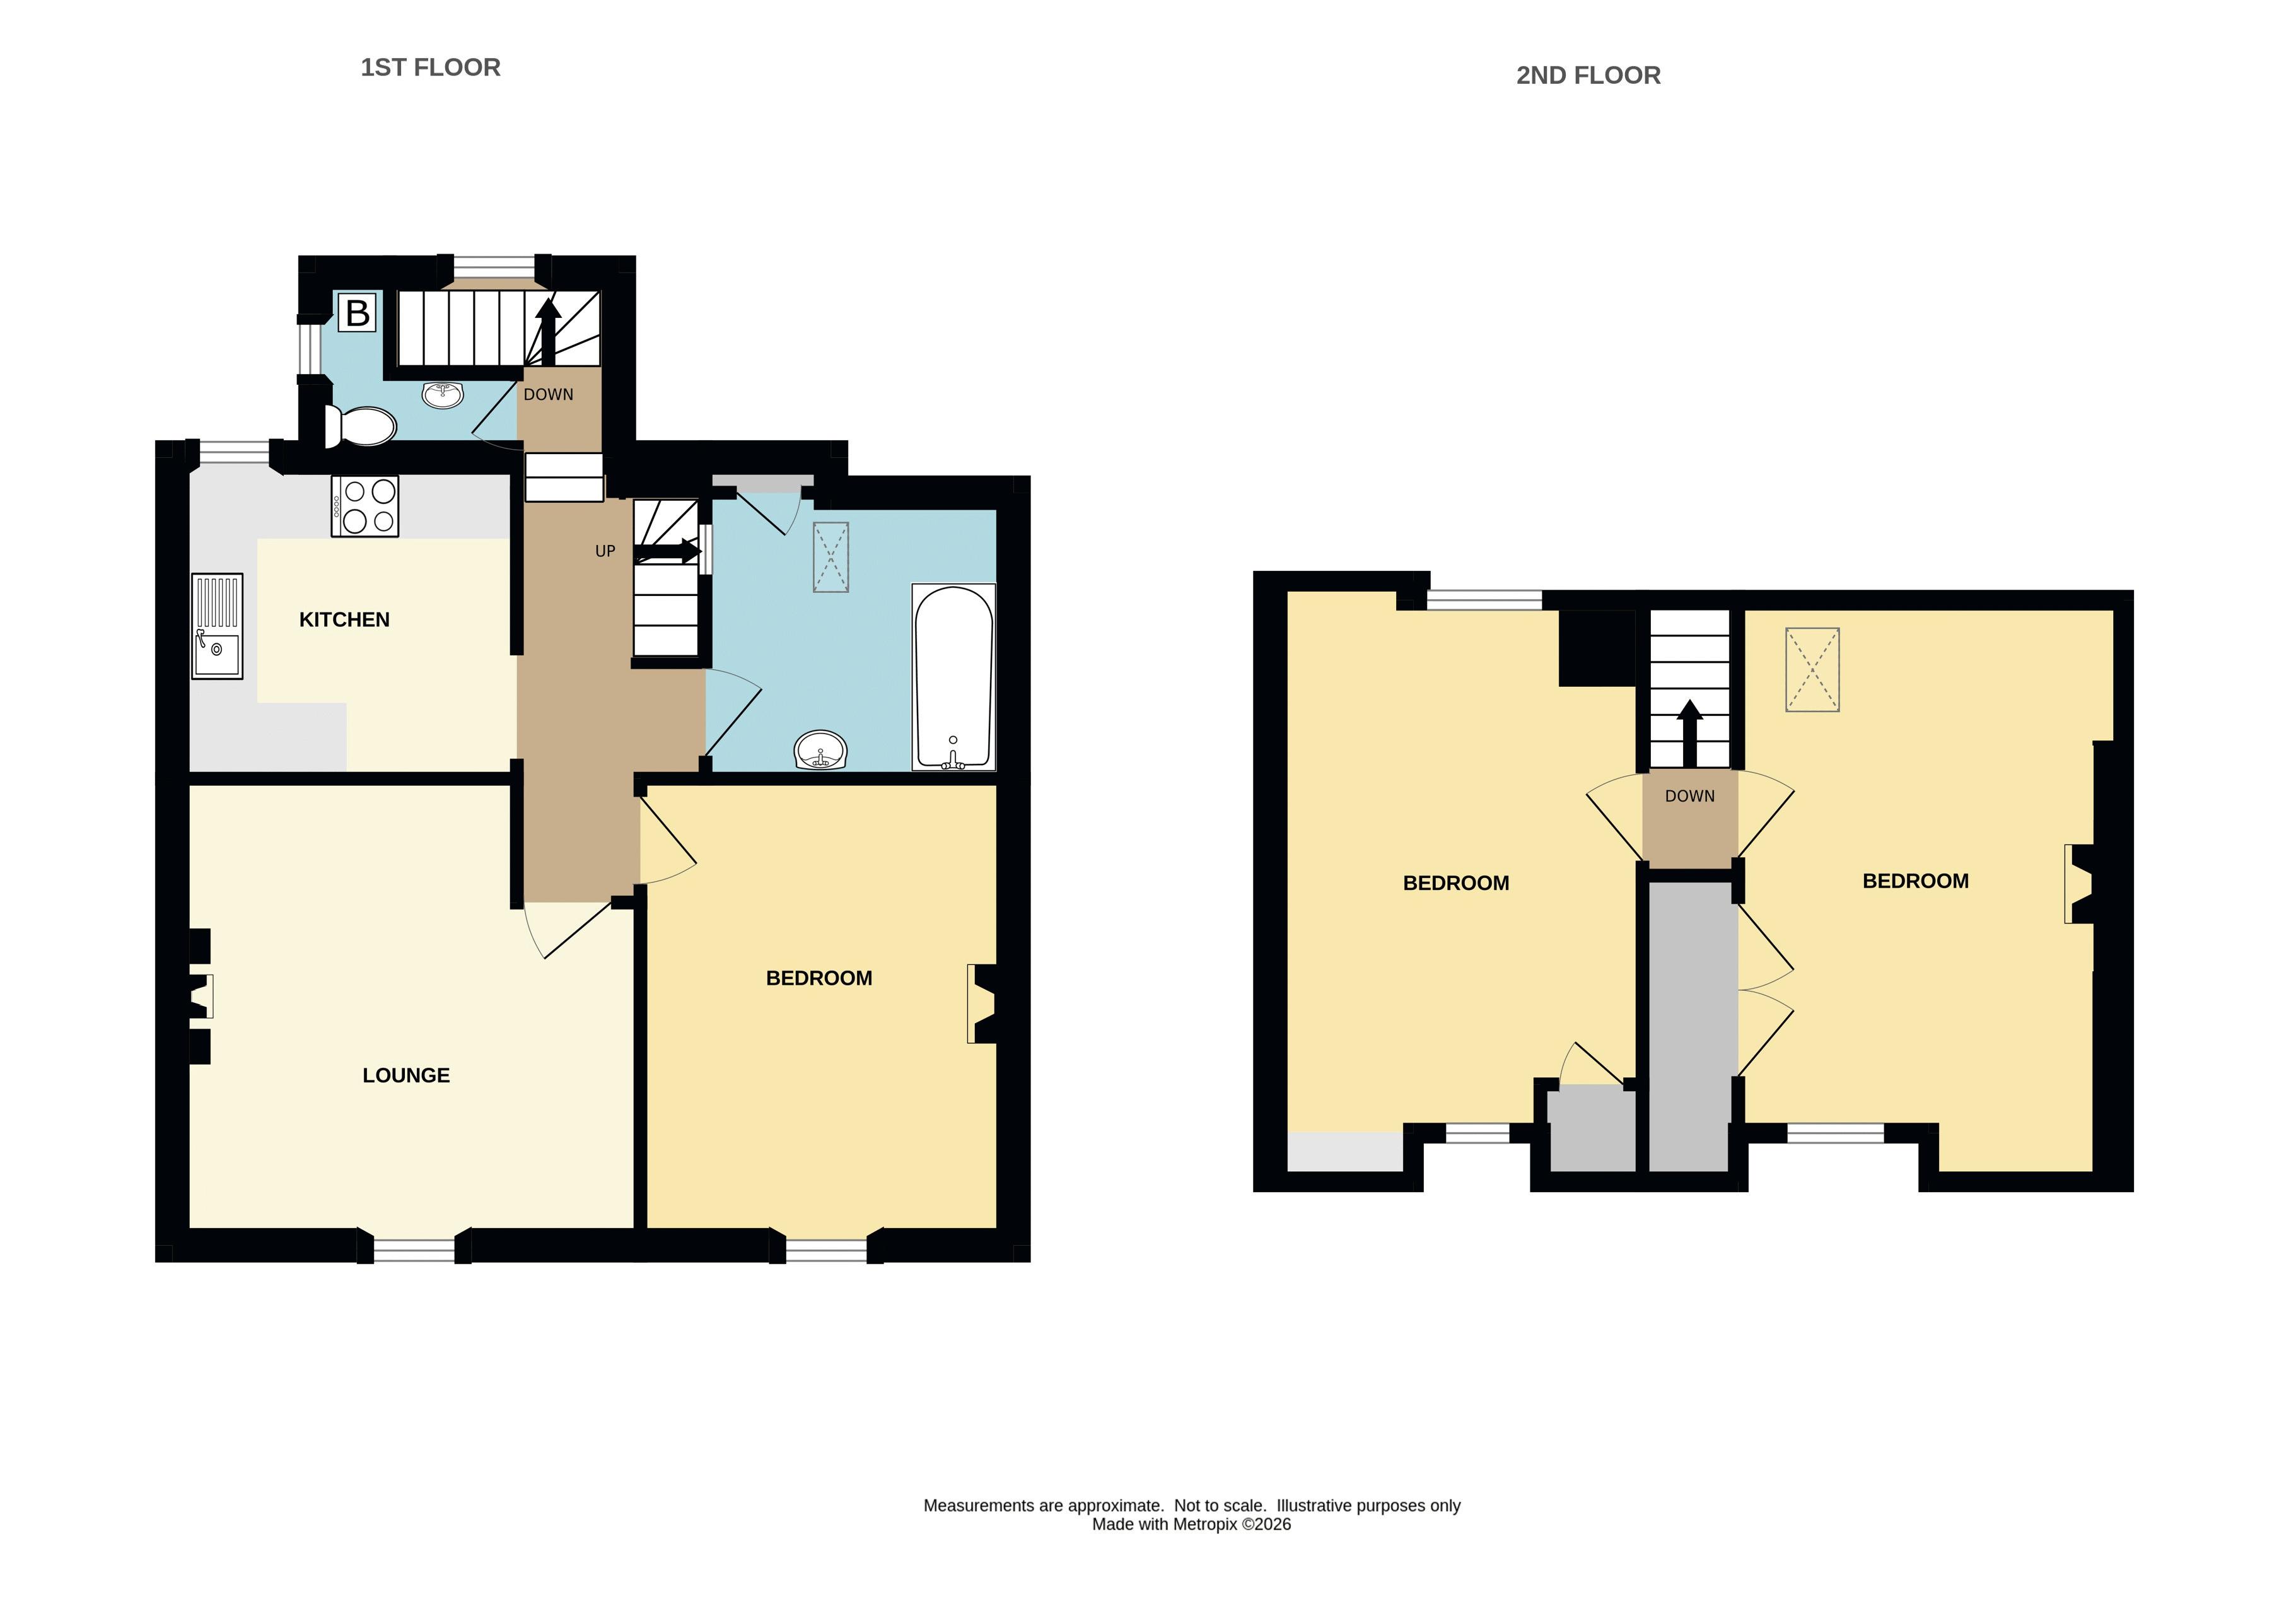
Accommodation Comprises:- Ground floor entrance hallway, first floor hallway, cloakroom, lounge, kitchen, bathroom, bedroom/reception room, second floor landing, two further bedrooms, gas fired central heating (Recently installed boiler), majority double glazing, outside store, shared rear courtyard and parking for one car.
Lostwithiel PL22 0EF

SITUATION
The property is conveniently situated in the town centre, just a short level walk from the River Fowey and a range of local amenities, including a variety of shops, cafes, restaurants, public houses, professional services, dentist and health centre. There is also a main line train station running from Penzance to London and a purpose built community centre. Lostwithiel lies just a few miles from the sandy beaches of the south coast and about a fifteen minute drive from the world renowned 'Eden Project'.
ACCOMMODATION (All sizes approximate):-
GROUND FLOOR
Shared Entrance Hallway
Part glazed front entrance door. Electricity meter and fuse board. Door to shared rear courtyard. Private entrance door for the property on the right-hand side with stairs rising to:-
FIRST FLOOR
Hallway
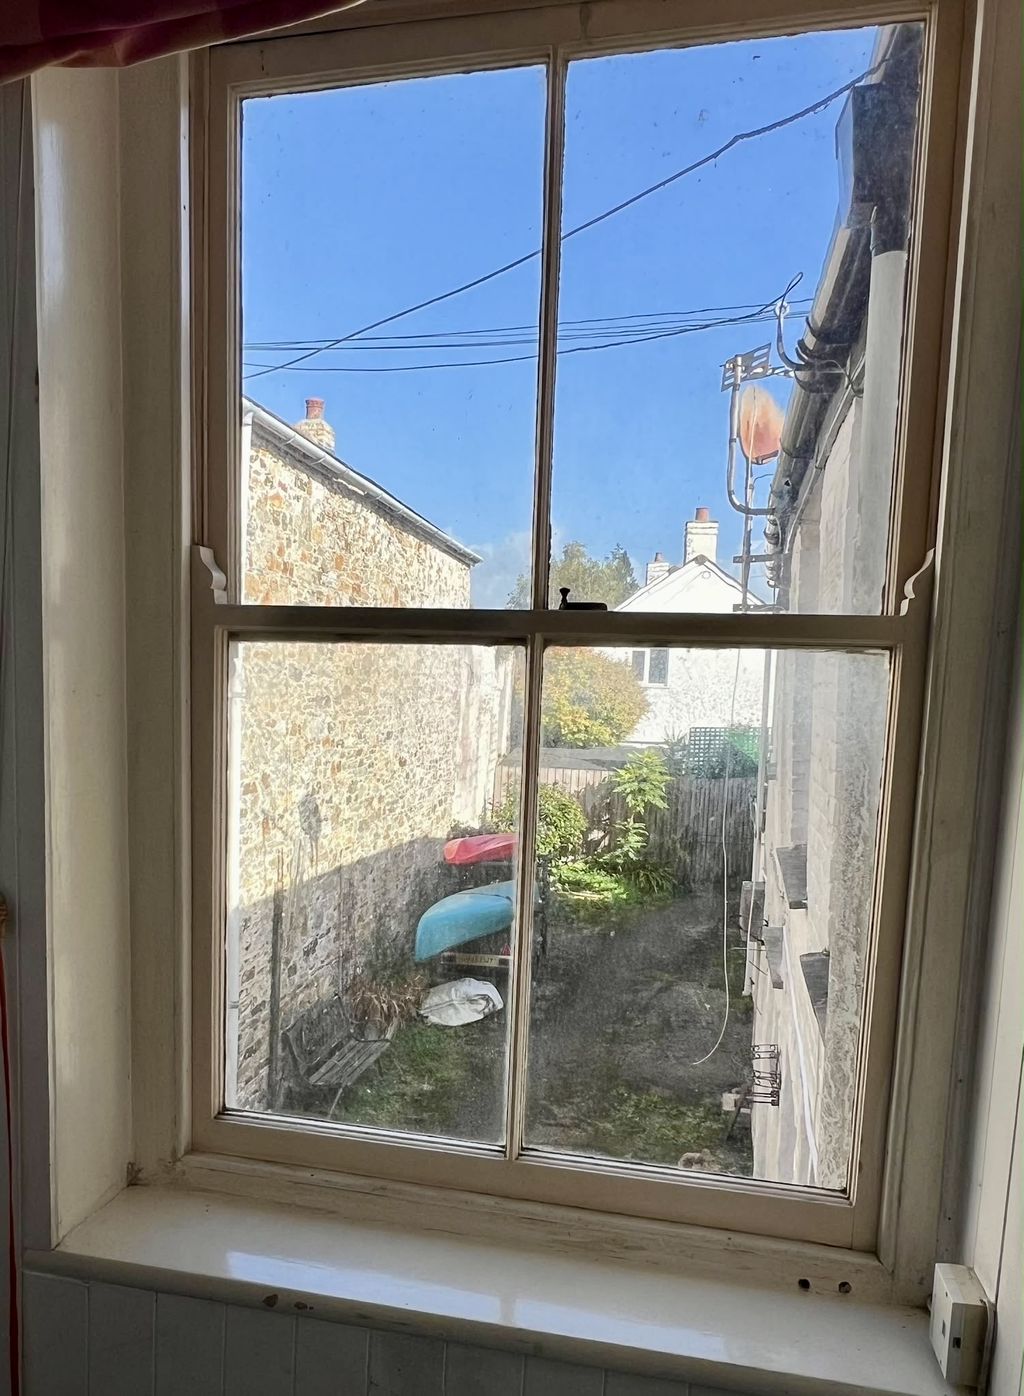
Sash window to rear elevation. Telephone point. Radiator. Under stairs cupboard. Doors leading to lounge, kitchen and bedroom one/reception room. Stairs rising to second floor. Part glazed door into:-
Cloakroom
Low level W.C and wash hand basin with tiled splashback. Obscure uPVC double glazed window to side elevation. Main Eco Compact gas fired combination boiler (Installed in 2025).
Lounge
13' 4'' x 13' 3'' (4.06m x 4.04m)
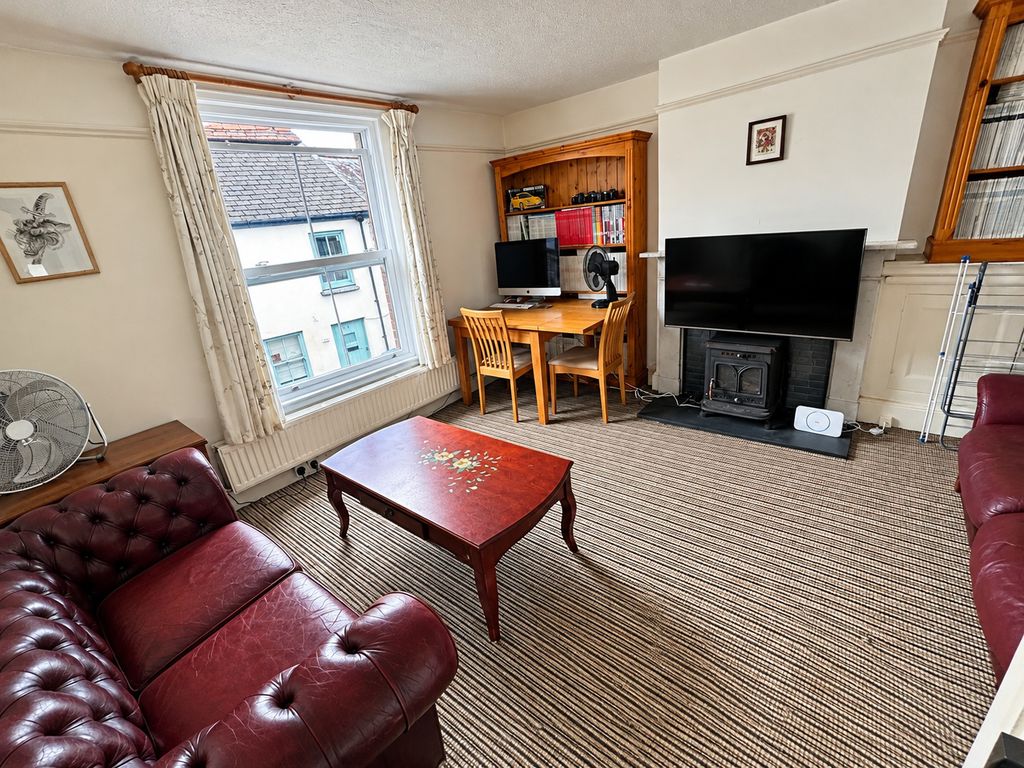
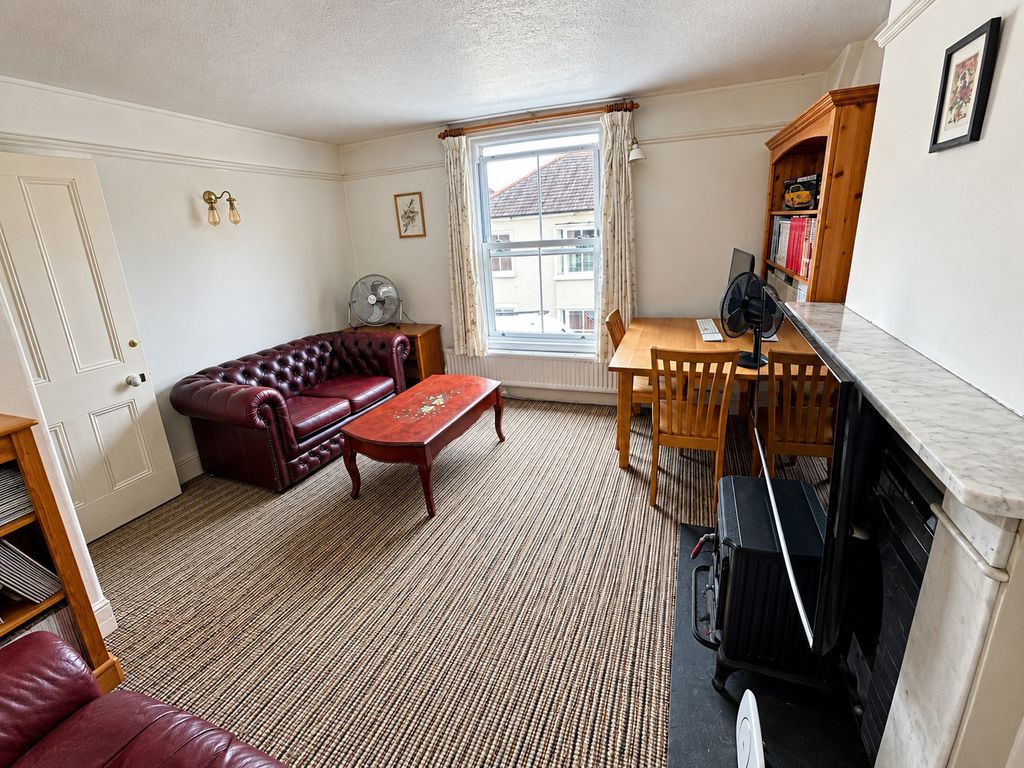
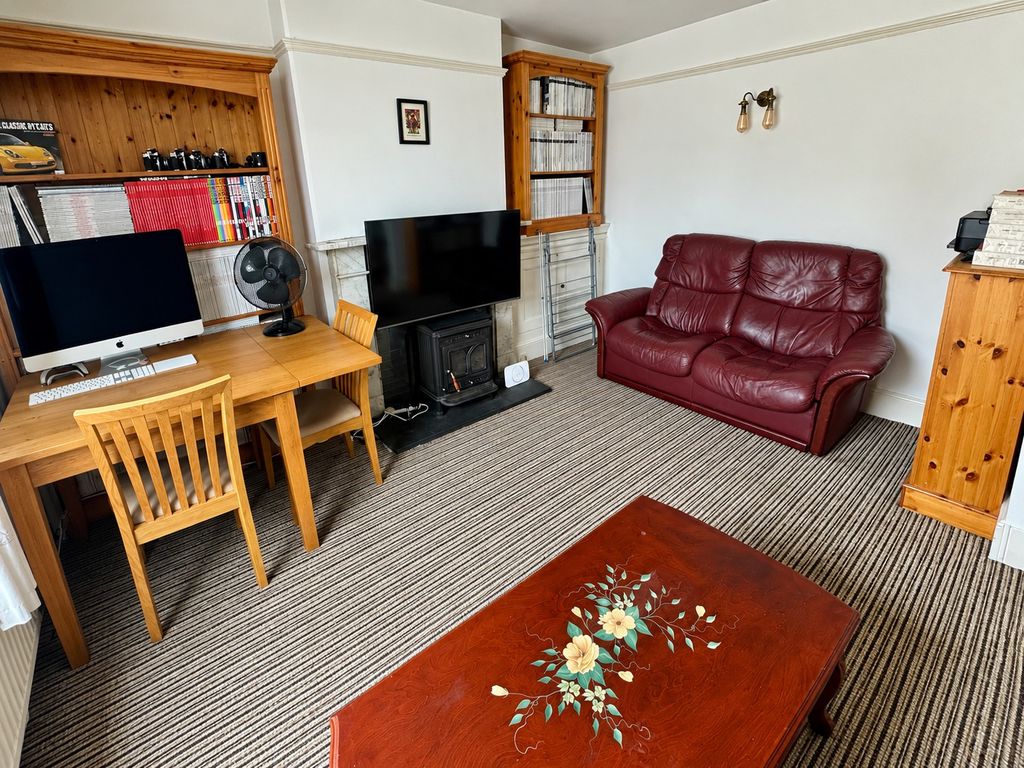
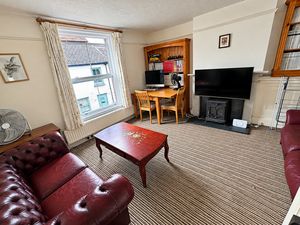
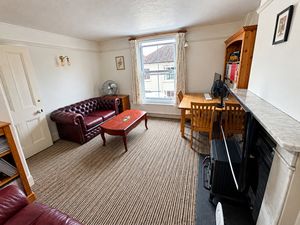
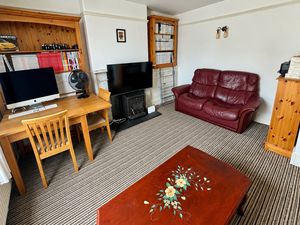
uPVC double glazed sash window to front elevation. Radiator. Picture rail. Attractive fireplace with fitted wood burning stove, marble surround and slate hearth. Built-in alcove cupboard. Telephone point.
Kitchen
9' 8'' x 8' 0'' (2.94m x 2.44m)
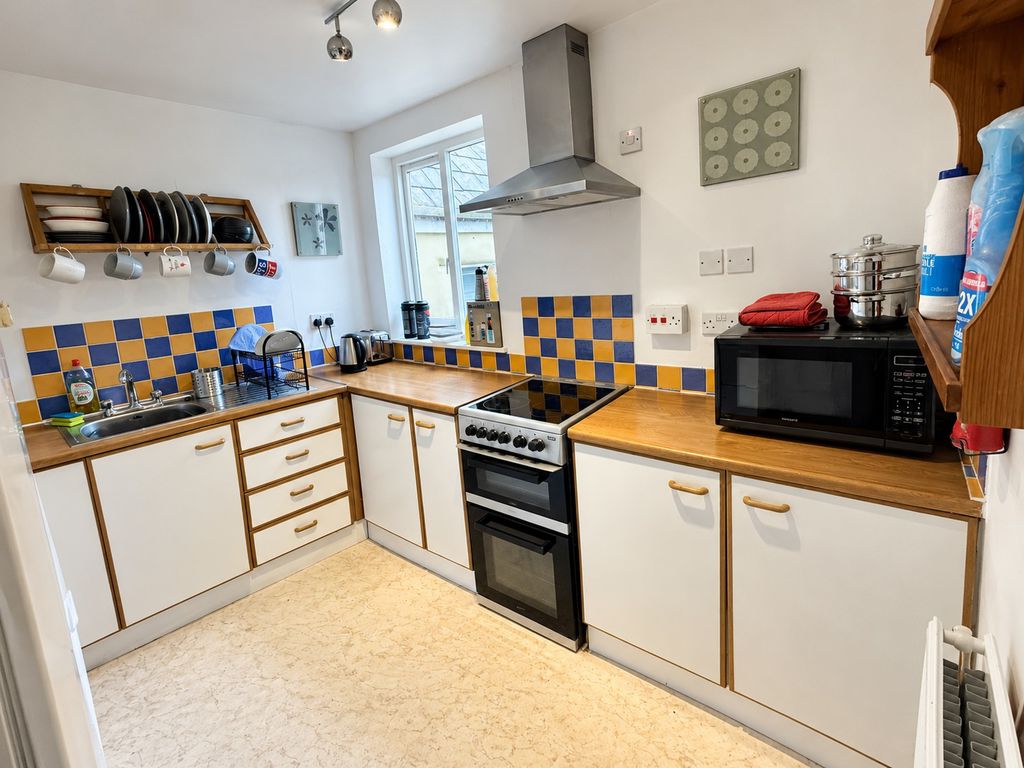
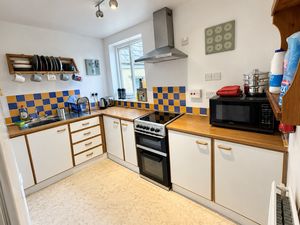
Matching range of wall, base, and drawer units with rolled edge worktops. Inset stainless steel sink and drainer with mixer tap. Part tiled walls. Free-standing electric cooker. Fridge/freezer. Washing machine. Radiator. Window to rear elevation.
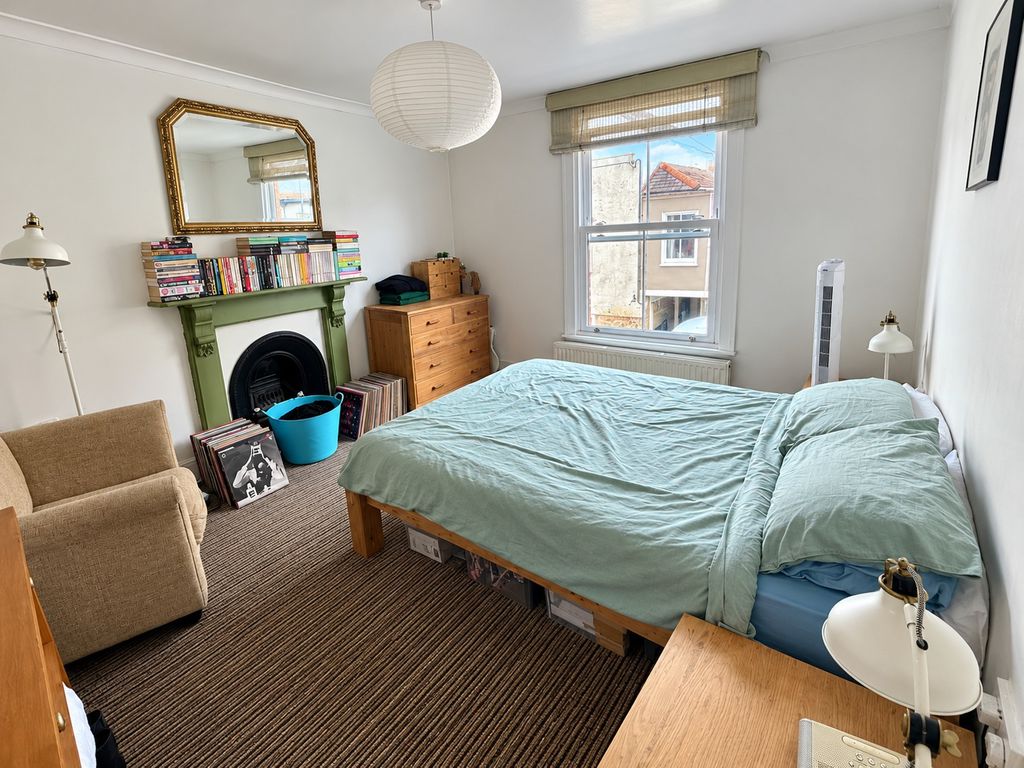
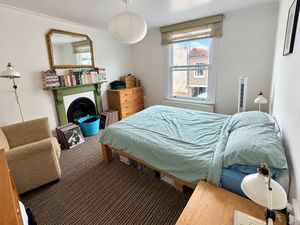
Bedroom One/Reception Room
13' 4'' x 11' 11'' (4.07m x 3.62m)
uPVC double glazed window to front elevation. Radiator. Feature cast iron fireplace.
Bathroom
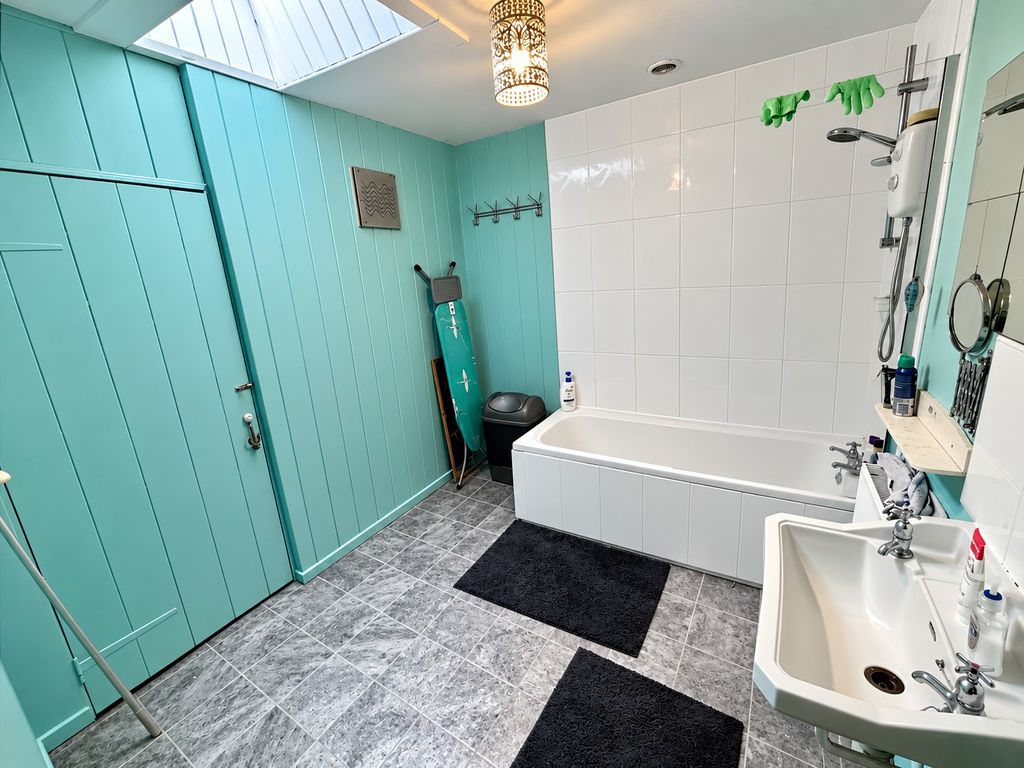
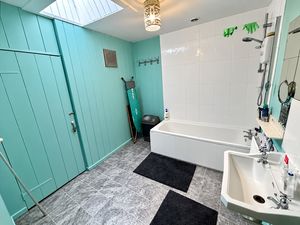
8' 6'' x 7' 10'' (2.58m x 2.40m)
Suite comprising:- White panelled bath with Triton electric shower over and wash hand basin. Radiator. uPVC double glazed Velux roof window. Built-in shelved cupboard. Shaver light and socket.
SECOND FLOOR
Landing
Doors to two bedrooms. Access to eaves storage.
Bedroom Two
16' 10'' x 11' 10'' (5.12m x 3.61m) (Maximum)
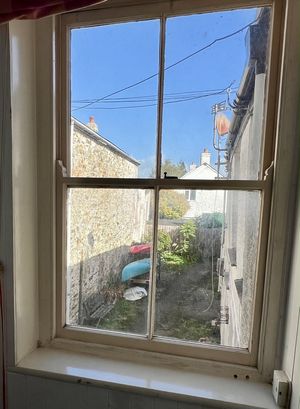
uPVC double glazed sash window to front elevation. Double glazed window to rear elevation. Radiator. Eaves storage.
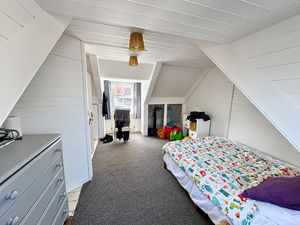
Bedroom Three
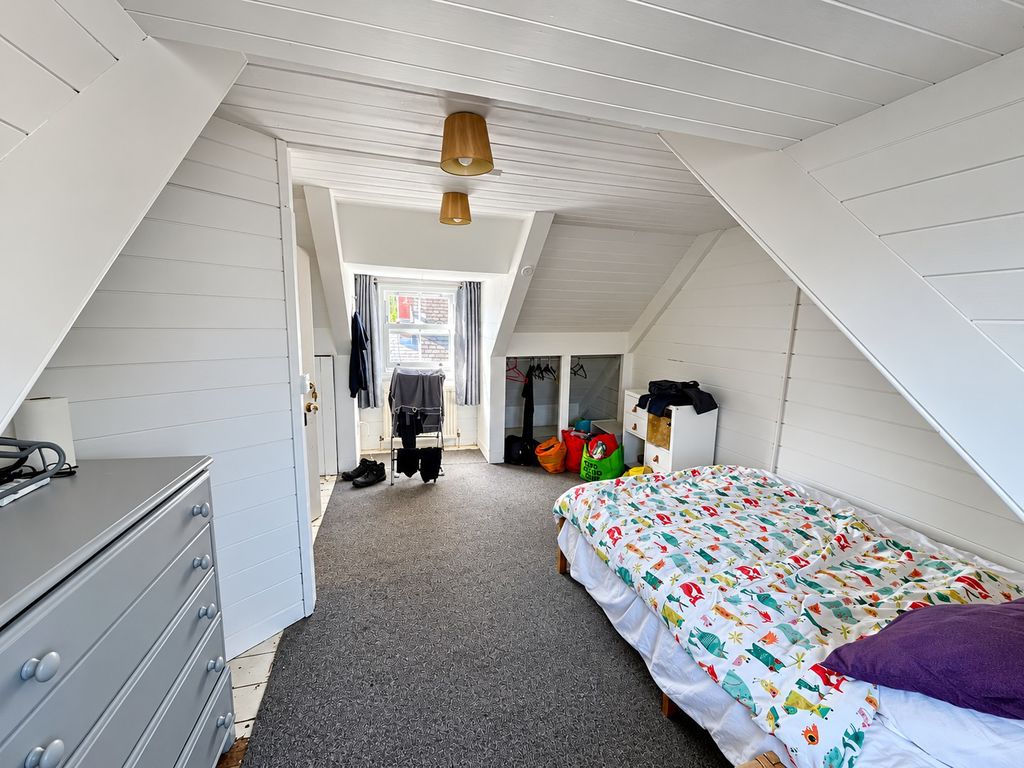
14' 6'' x 10' 4'' (4.43m x 3.16m)
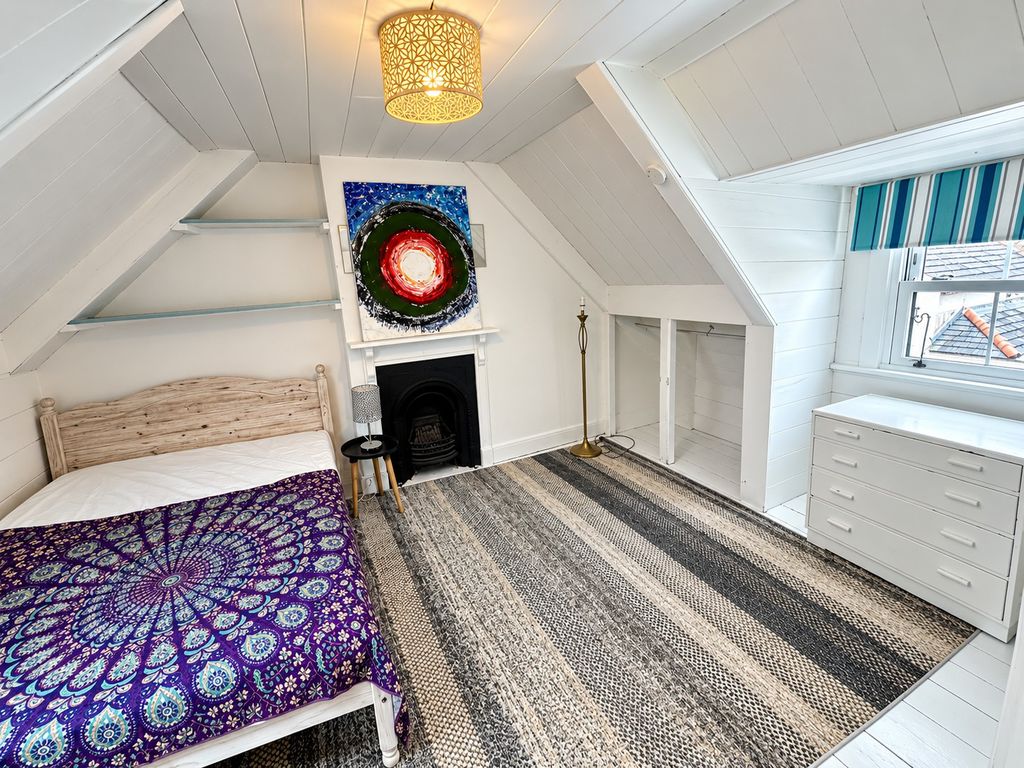
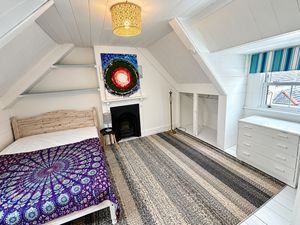
uPVC double glazed window to front elevation. Double glazed roof window to rear elevation. Radiator. Feature cast iron fireplace. Built-in wardrobe. Eaves storage.
OUTSIDE
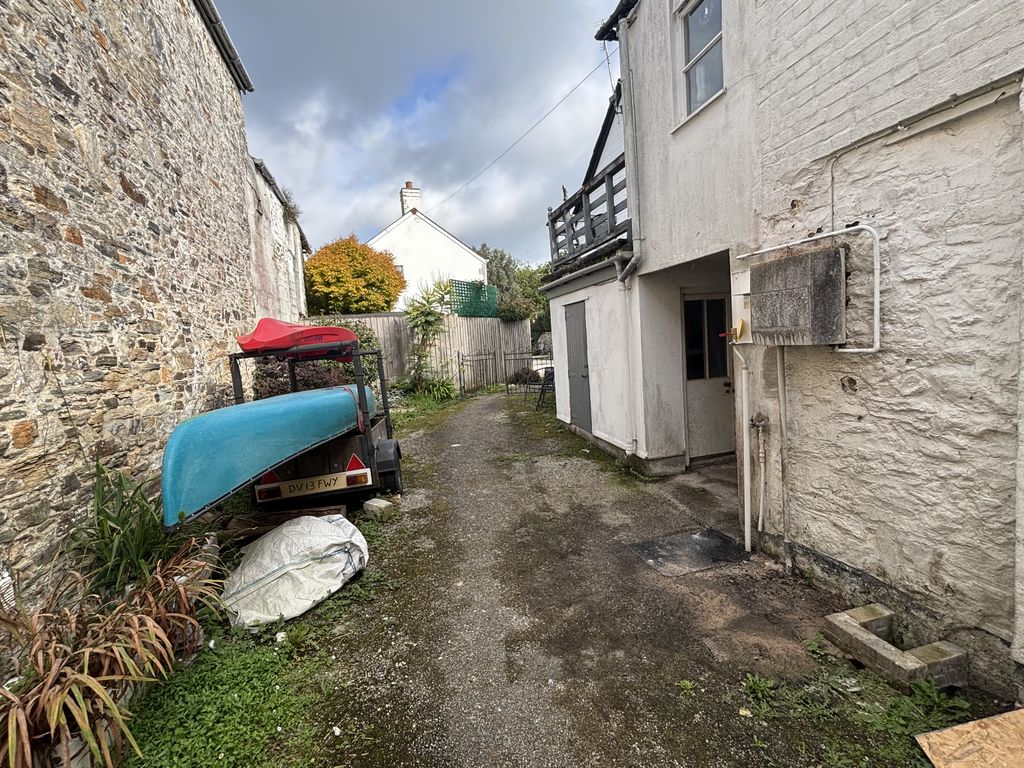
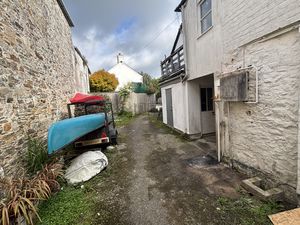
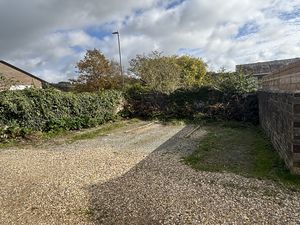
The property offers a private parking space and a shared rear courtyard with an outside store.
AGENT'S NOTE
The property is considered an ideal 'buy to let' opportunity, having been a successful rental property for the last 15 years.
TENURE
Share of Freehold.
COUNCIL TAX
Cornwall Council. Tax Band 'A'.
DIRECTIONS
Heading into Lostwithiel from the west on the A390, turn right at the traffic lights onto Fore Street. Follow the road down to the bridge and turn left at the T-junction onto North Street. Continue almost to the end of North Street and 18b is located on the right-hand side.
Lostwithiel PL22 0EF


Click to enlarge
| Name | Location | Type | Distance |
|---|---|---|---|