


-
Home

-
For Sale
- Edgecumbe Road, Lostwithiel
Edgecumbe Road, Lostwithiel £210,000


-
Photo 1
-
Photo 14
-
Photo 15
-
Photo 13
-
Photo 7
-
Photo 8
-
Photo 3
-
Photo 13
-
Photo 14
-
Photo 15
-
Photo 12
-
Photo 5
Please enter your starting address in the form input below.
Please refresh the page if trying an alernate address.
Request A Viewing
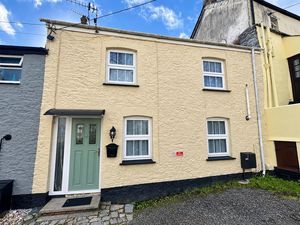
- TRADITIONAL TWO BEDROOM MID-TERRACE COTTAGE
- JUST A SHORT LEVEL WALK FROM THE TOWN CENTRE
- LOUNGE, MODERN KITCHEN/DINER, BACK KITCHEN/UTILITY
- MODERN SHOWER ROOM
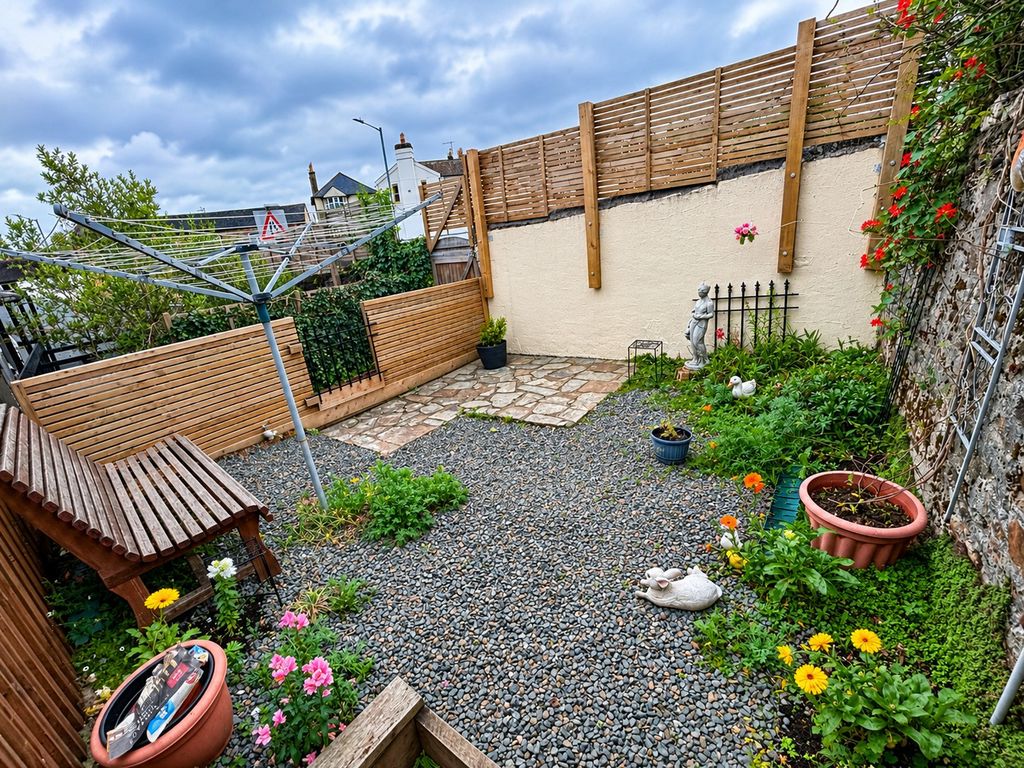
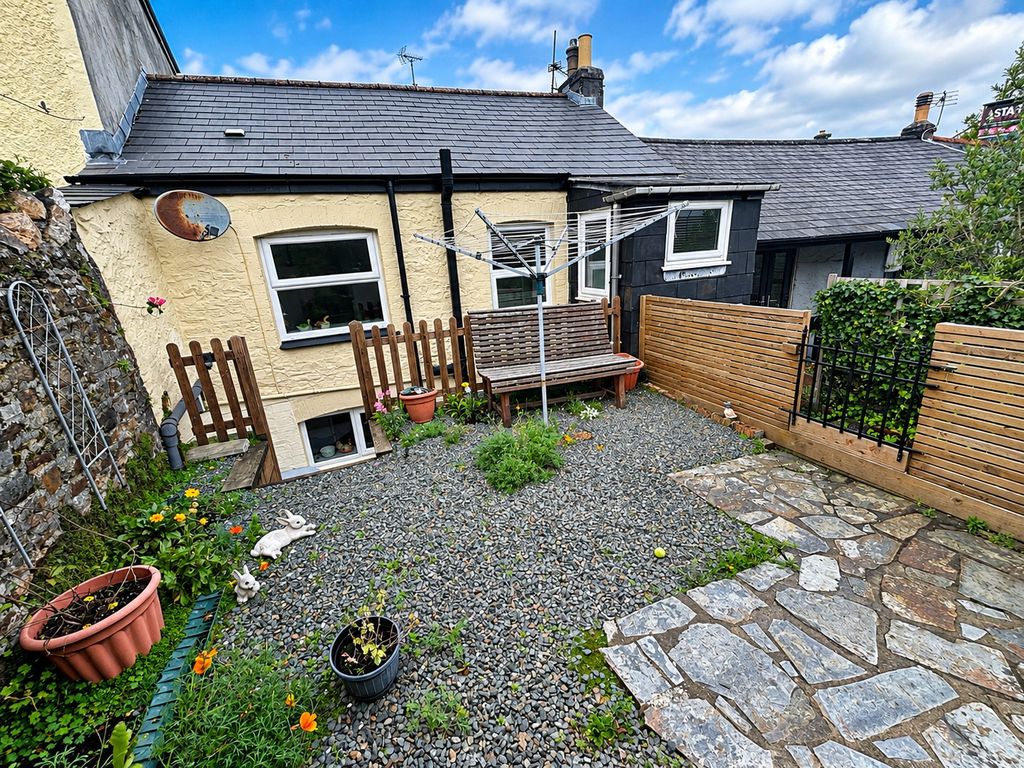
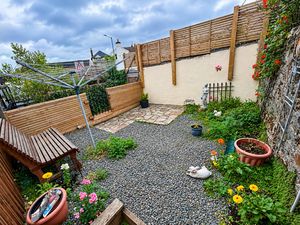
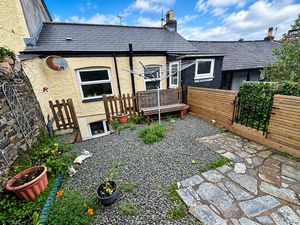
- LOW MAINTENANCE SOUTH FACING REAR GARDEN
- GAS CENTRAL HEATING & DOUBLE GLAZING
- ROOM TO PARK ONE CAR IN FRONT OF THE PROPERTY (NOT ALLOCATED)
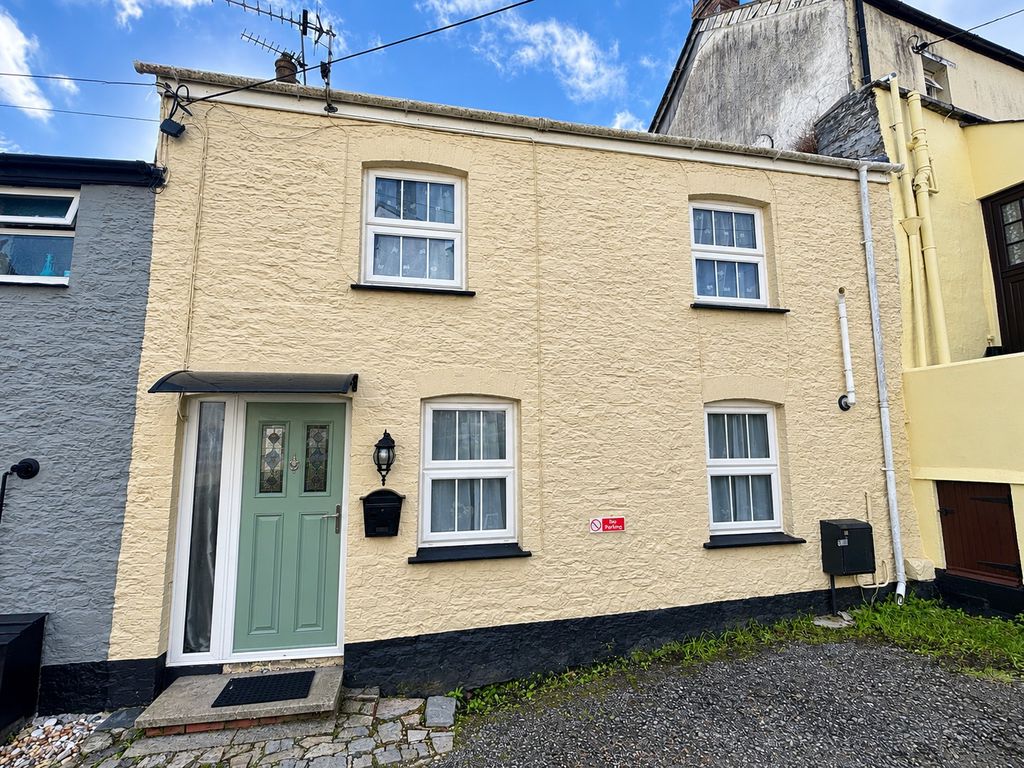
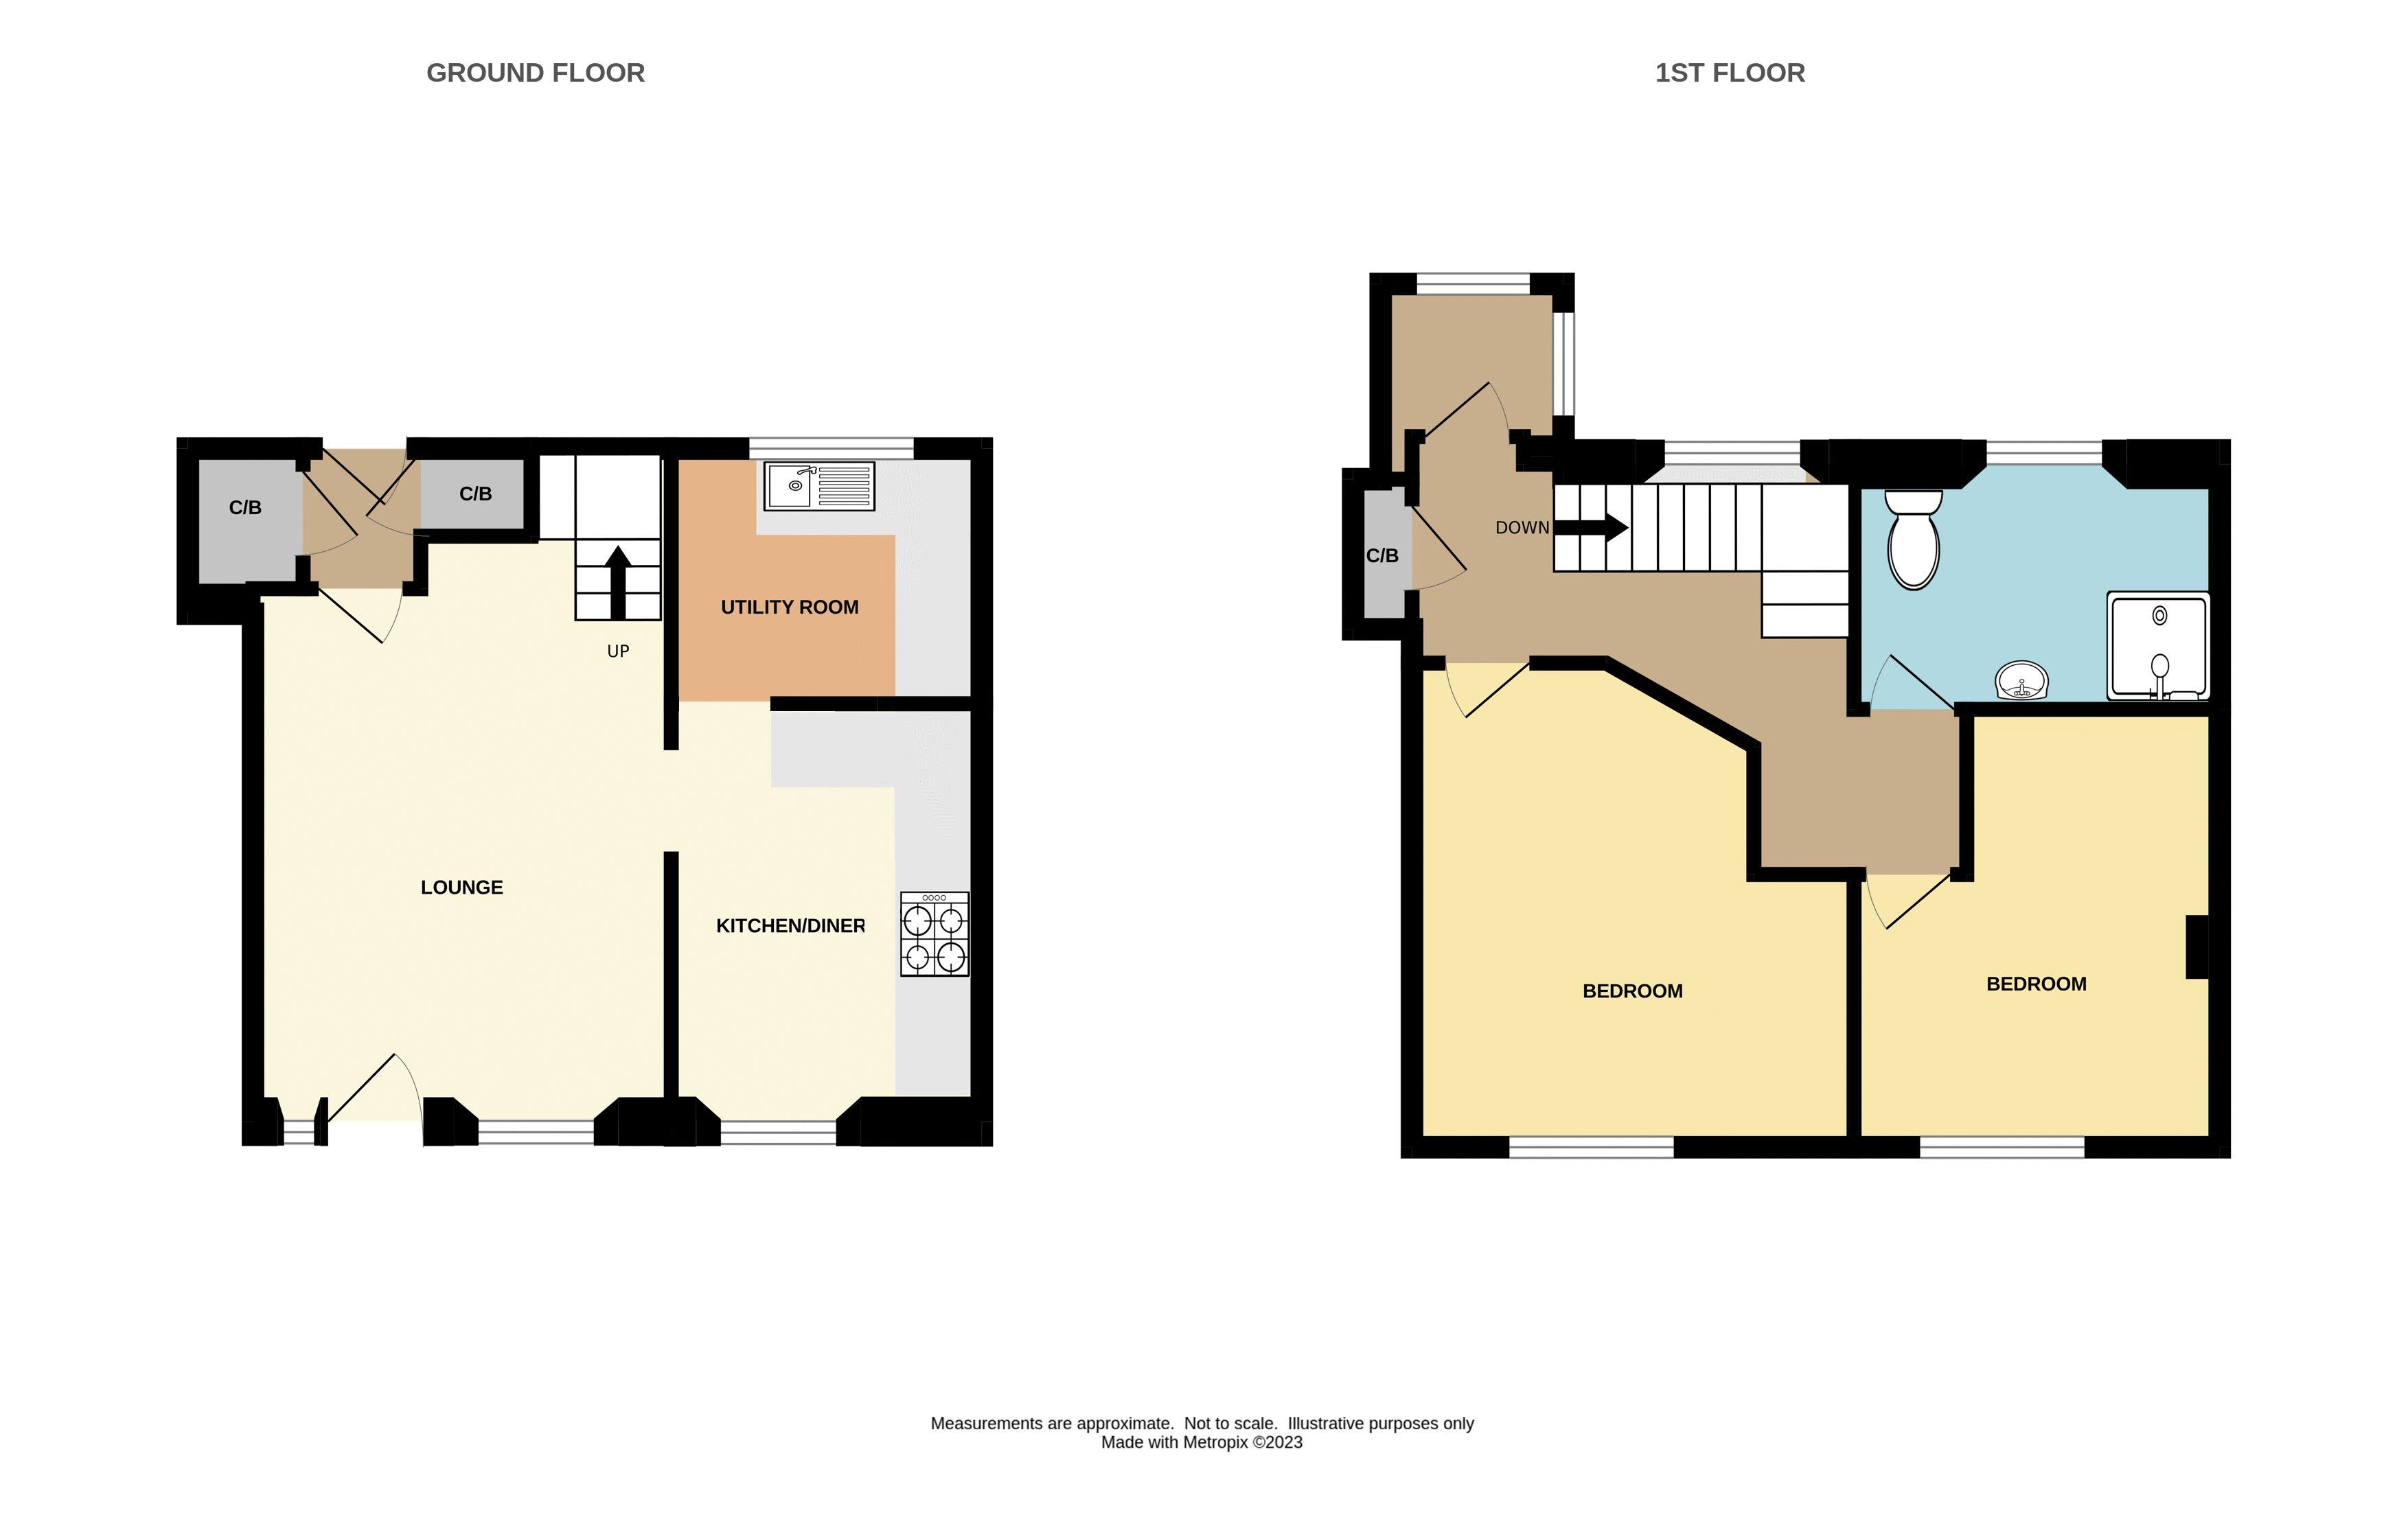
A charming and recently refurbished two bedroom mid-terrace cottage which is conveniently situated just a short level walk from the town centre.
Accommodation Comprises:- Lounge, modern kitchen/diner, back kitchen/utility room, rear lobby, landing, store room, two bedrooms, modern shower room, gas fired central heating, uPVC double glazing, small external porch and a low maintenance south facing rear garden.
Lostwithiel PL22 0DW

SITUATION
The ancient stannary town of Lostwithiel is steeped in history and renowned for its vibrant community, offering a good range of amenities including a variety of shops, cafes, restaurants, public houses, professional services, two primary schools, dentist and health centre. There is also a main line train station on the Penzance to London line and a purpose-built community centre. Lostwithiel lies just a few miles from the south coast and about a fifteen minute drive from the world renowned 'Eden Project'.
ACCOMMODATION (All sizes approximate):-
GROUND FLOOR
Entrance
Composite front entrance door opening into:-
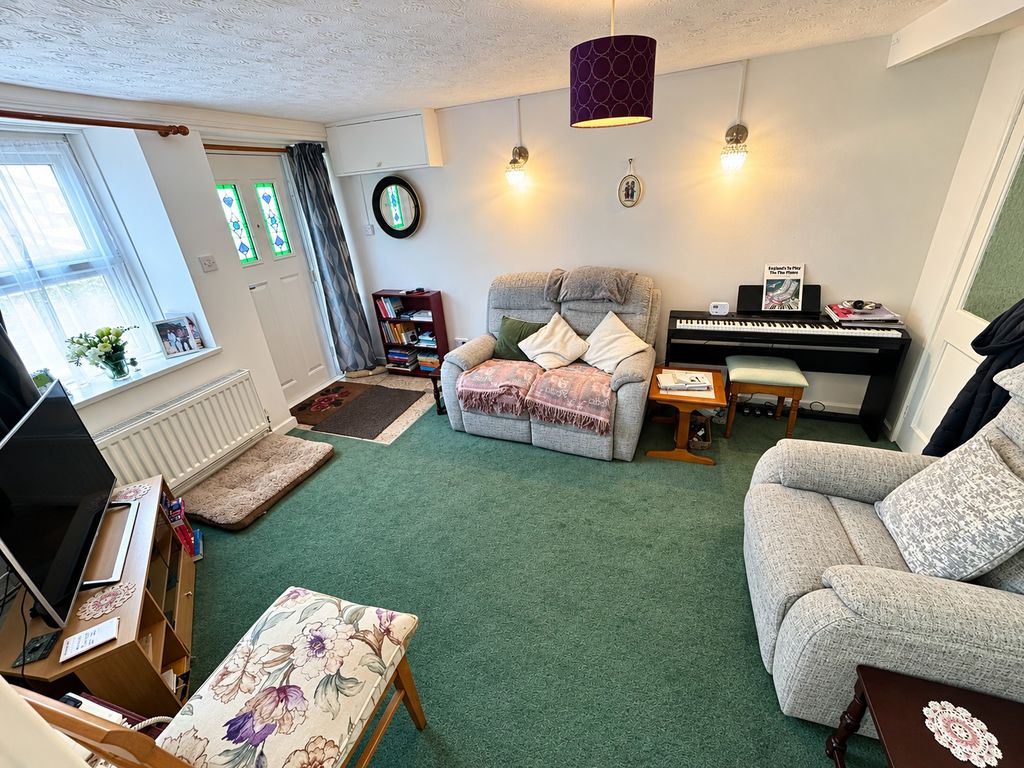
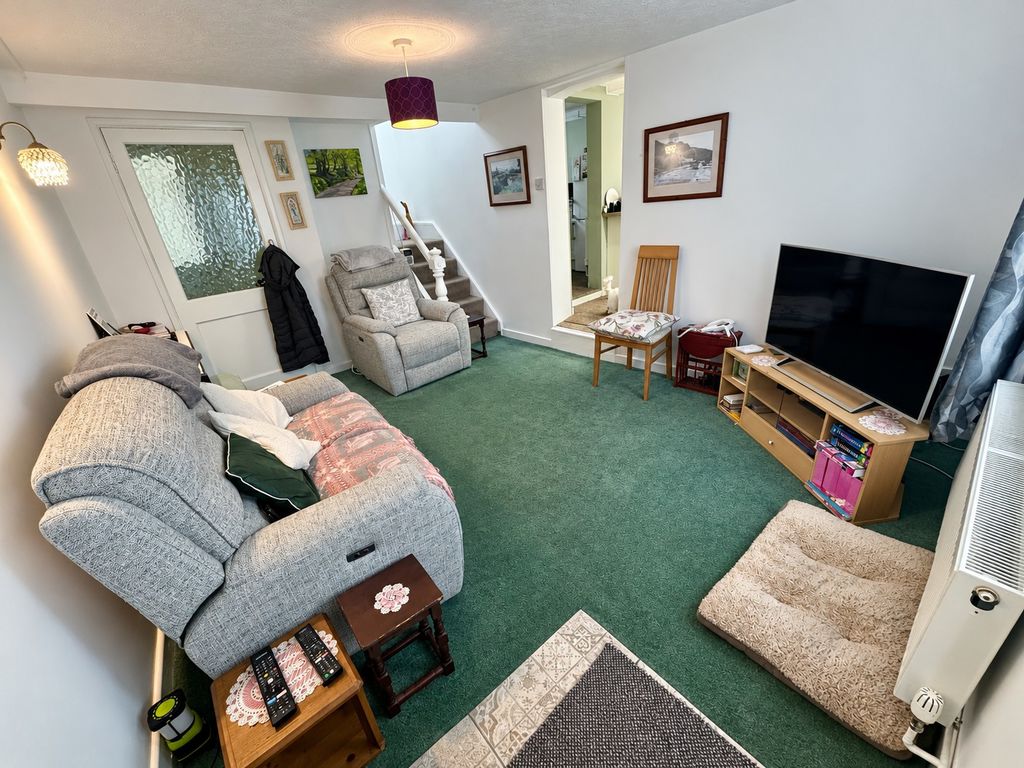
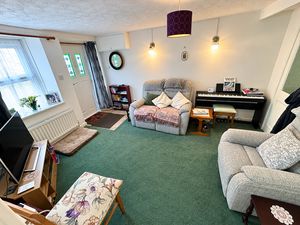
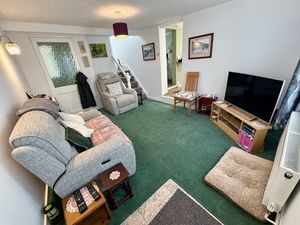
Lounge
15' 0'' x 11' 0'' (4.58m x 3.35m)
uPVC double glazed window to front elevation. Radiator. Telephone and broadband connection point. Turning staircase to first floor. Box containing electric meter and a modern consumer unit. Part glazed door to rear lobby. Step and doorway into:-
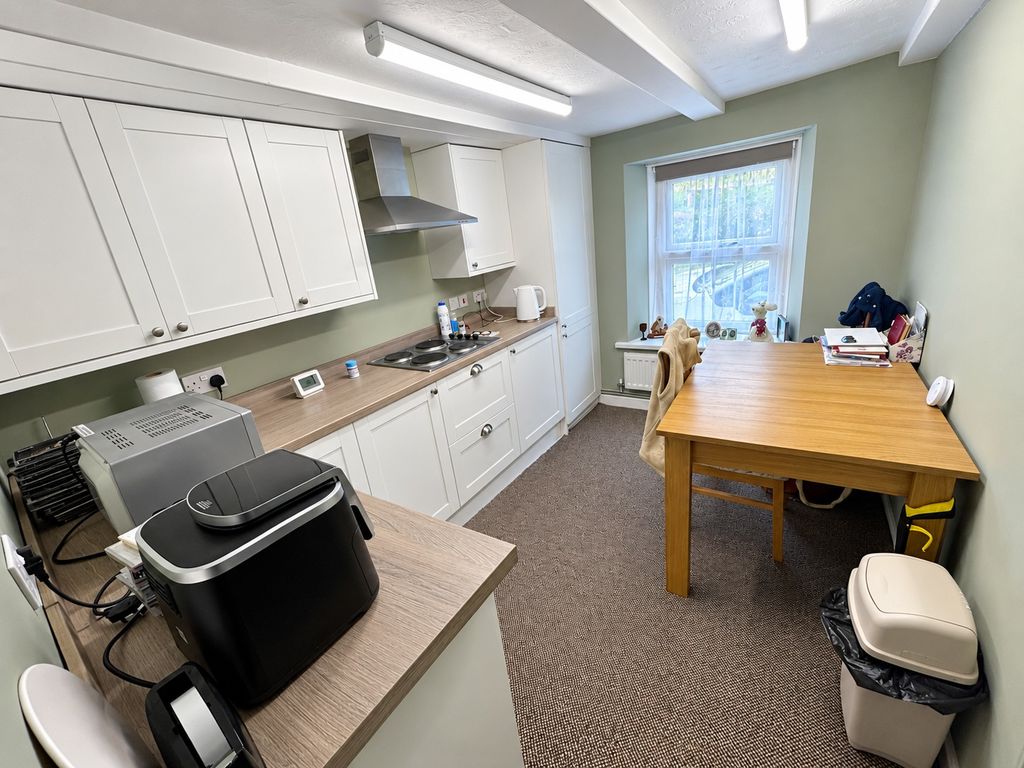
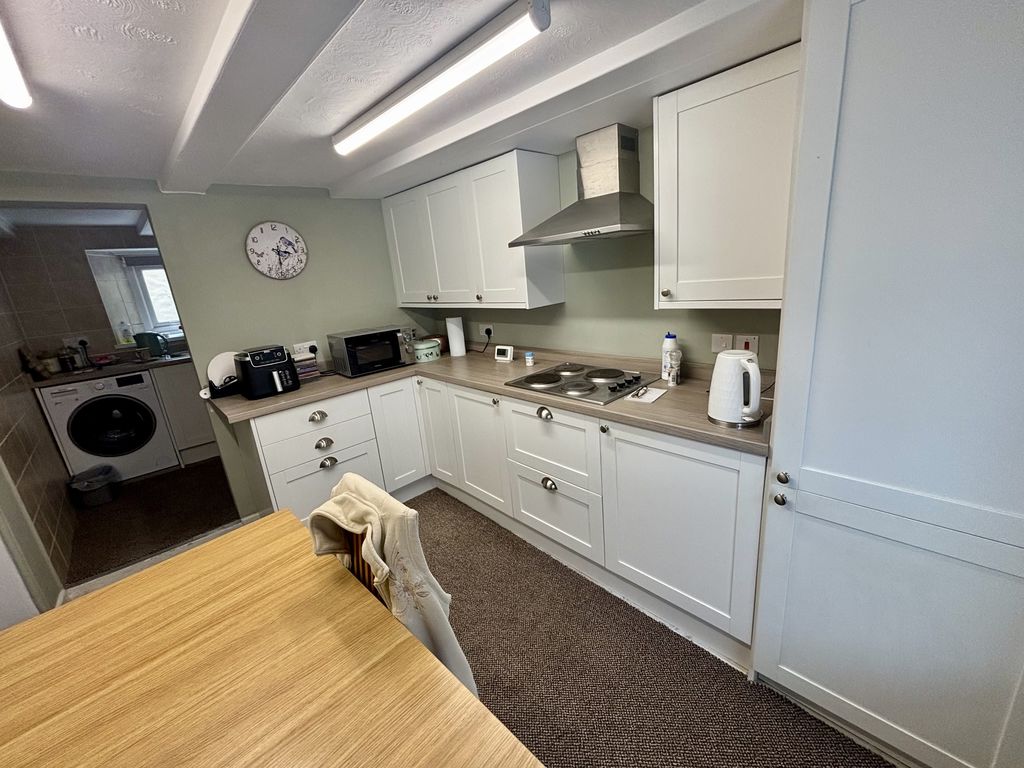
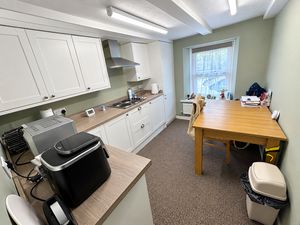
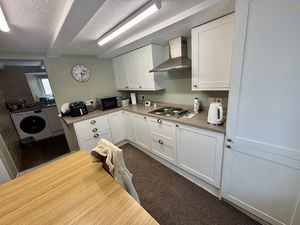
Kitchen/Diner
10' 10'' x 8' 2'' (3.29m x 2.49m)
Featuring a modern range of shaker style wall, base, and drawer units with rolled edge worktops. Inset four ring electric hob with stainless steel extractor over. Beamed ceiling. Radiator. Cupboard housing a 'Baxi' gas fired combination boiler. uPVC double glazed window to front elevation. Doorway to:-
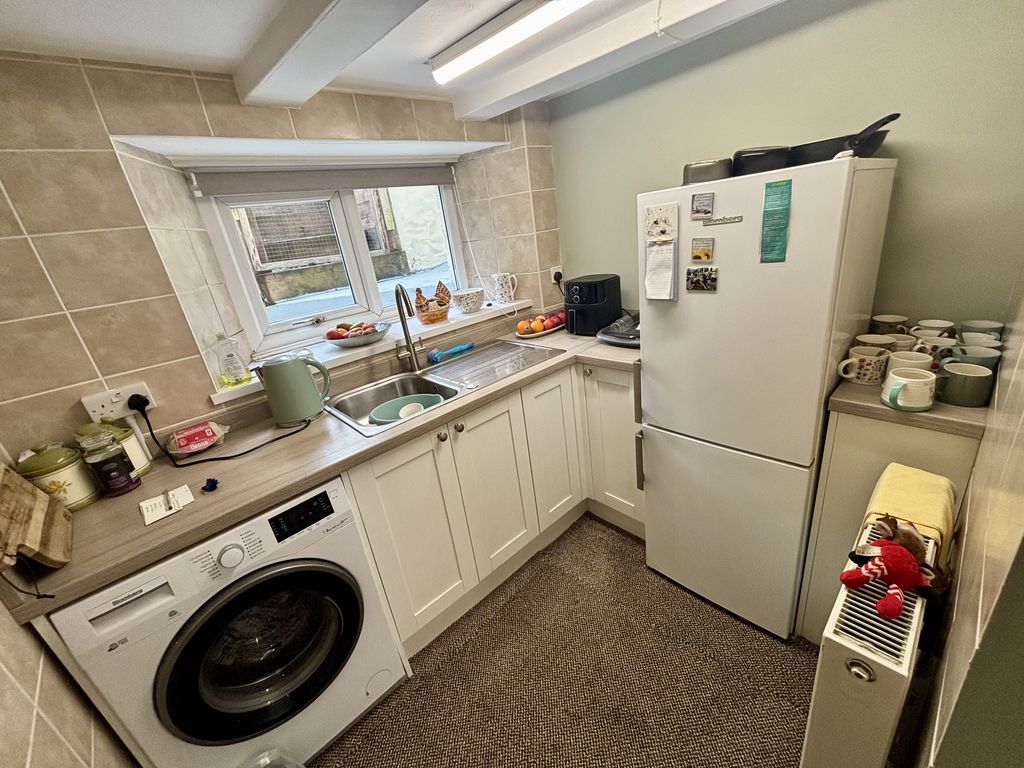
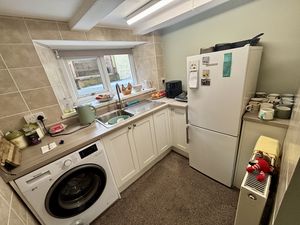
Back Kitchen/Utility Room
8' 11'' x 5' 7'' (2.73m x 1.71m)
Modern range of shaker style base units with rolled edge worktops. Inset stainless steel sink and drainer with mixer tap. Part tiled walls. Space and plumbing for washing machine. Space for a fridge/freezer. Radiator. Beamed ceiling. uPVC double glazed window to rear elevation.
Rear Lobby
Two built-in cupboards. Obscure uPVC double glazed door to outside.
FIRST FLOOR
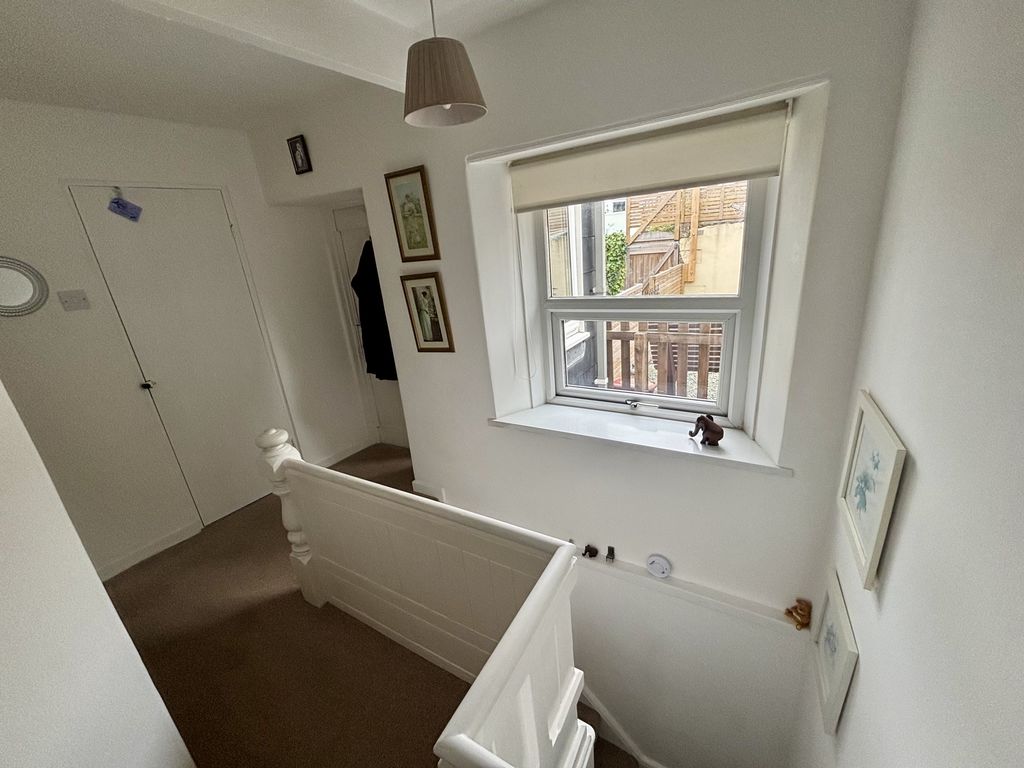
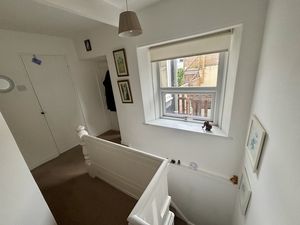
Landing
Radiator. Built-in cupboard with shelf and hanging rail. Access to loft space (Insulated and boarded). Positive Input Ventilation Unit (Supplying fresh filtered air to the home and reduces condensation). uPVC double glazed window to rear elevation. Doors to bedrooms and shower room. Door into:-
Store Room
4' 9'' x 4' 0'' (1.46m x 1.22m)
uPVC double glazed windows to rear and side elevation.
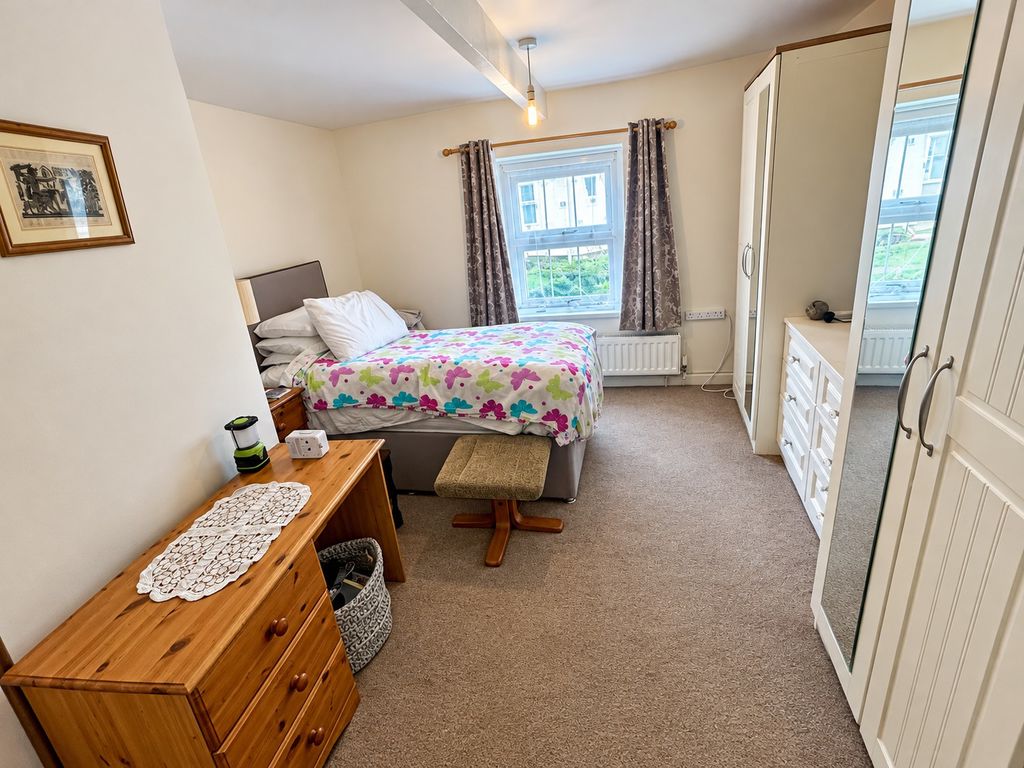
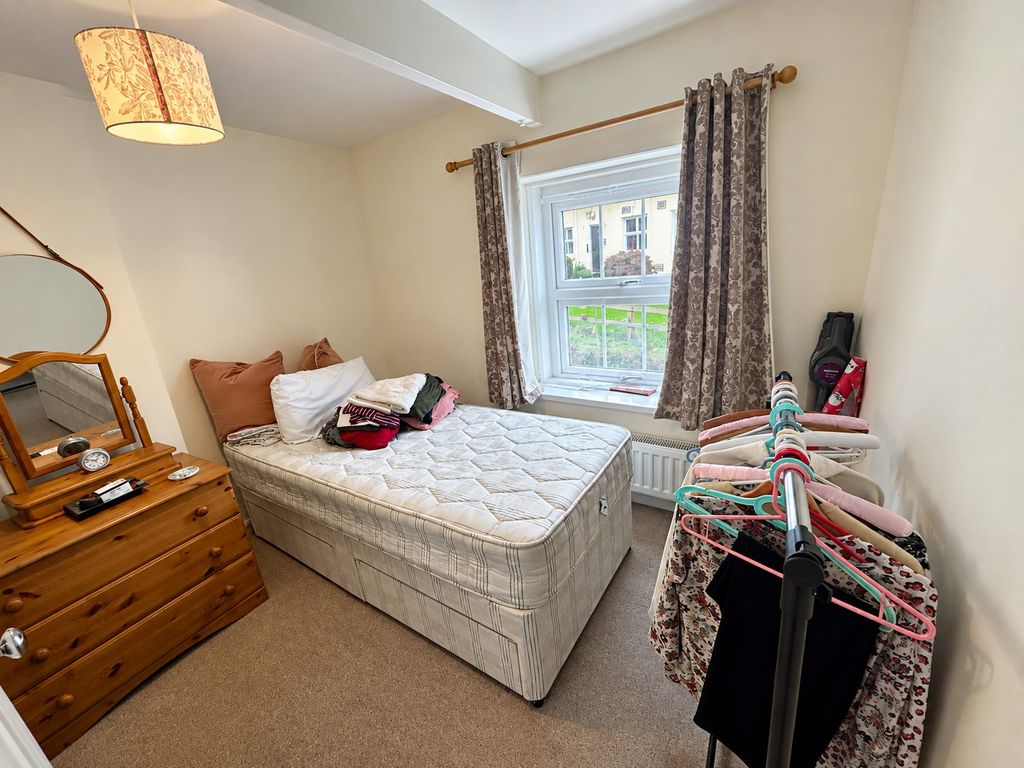
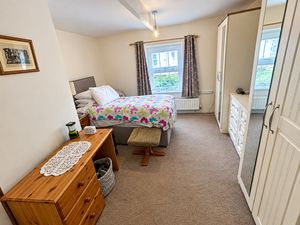
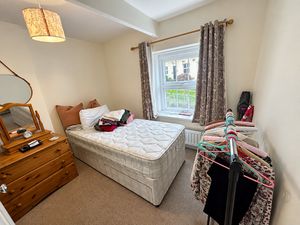
Bedroom One
12' 9'' x 11' 5'' (3.88m x 3.49m) (Maximum - Irregular shape)
uPVC double glazed window to front elevation. Radiator.
Bedroom Two
11' 5'' x 9' 4'' (3.47m x 2.85m) (L-shaped maximum)
uPVC double glazed window to front elevation. Radiator. Access to loft space.
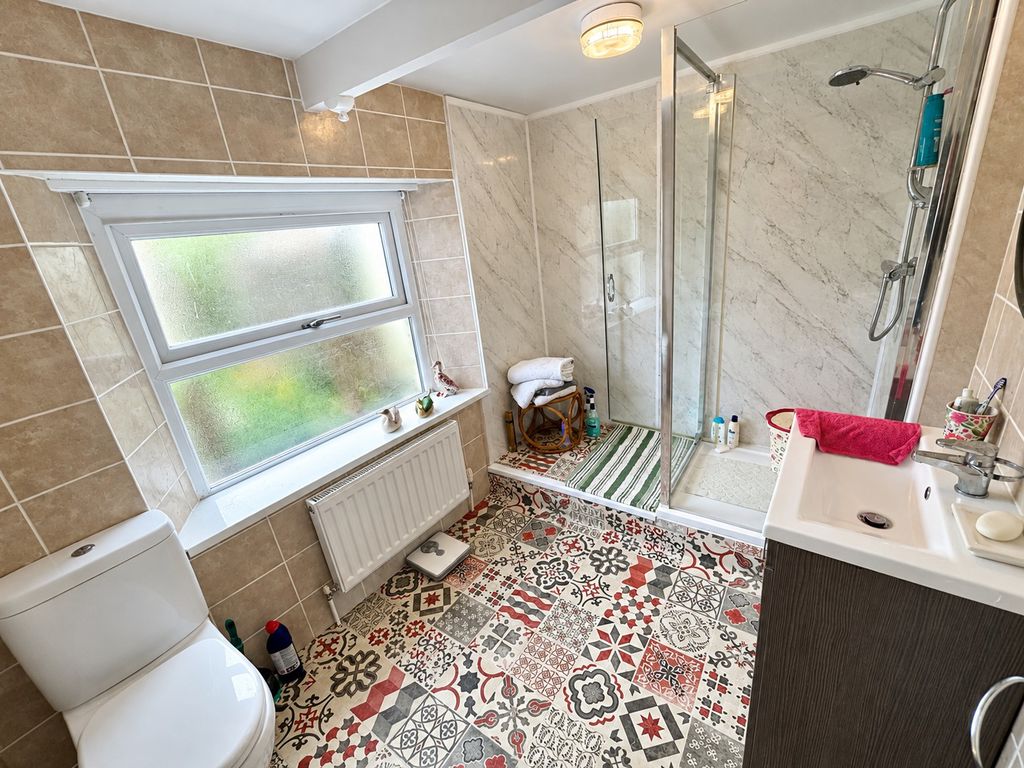
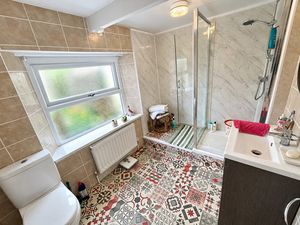
Shower Room
9' 0'' x 6' 4'' (2.75m x 1.94m)
Modern suite comprising:- Shower cubicle (Mains fed shower), white low level W.C and vanity wash hand basin. Part tiled and part PVC panelled walls. Radiator. Obscure uPVC double glazed window to rear elevation.
OUTSIDE
To the rear is a small covered porch and a concrete pathway with steps leading up to an enclosed low maintenance south facing rear garden with gated access. Outside light and water meter.
COUNCIL TAX
Cornwall Council. Tax Band 'B'.
DIRECTIONS
Approaching Lostwithiel from the west on the A390, proceed down the main hill and take the first turning on the left into Tanhouse Road. The property is located shortly after on left-hand side, just behind the flats.
Lostwithiel PL22 0DW


Click to enlarge
| Name | Location | Type | Distance |
|---|---|---|---|