


-
Home

-
For Sale
- Couchs Mill, Lostwithiel
Couchs Mill, Lostwithiel Guide Price £795,000


-
Photo 23
(1)(1)(1).jpg)
-
Photo 38
-
Photo 36
-
Photo 31
-
Photo 32
-
Photo 33
-
Photo 37
-
Photo 38
-
Photo 34
-
Photo 35
-
Photo 36
.jpg)
-
Photo 36
-
Photo 37
-
Photo 7
-
Photo 21
-
Photo 29
-
Photo 56
-
Photo 1
-
Photo 8
-
Photo 4
-
Photo 62
-
Photo 61
-
Photo 65
-
Photo 67
-
Photo 14
-
Photo 15
-
Photo 16
-
Photo 2
-
Photo 20
-
Photo 25
-
Photo 58
-
Photo 57
-
Photo 24
.jpg)
-
Photo 11
-
Photo 49
(1)(1)(1).jpg)
.jpg)
.jpg)
Please enter your starting address in the form input below.
Please refresh the page if trying an alernate address.
Request A Viewing
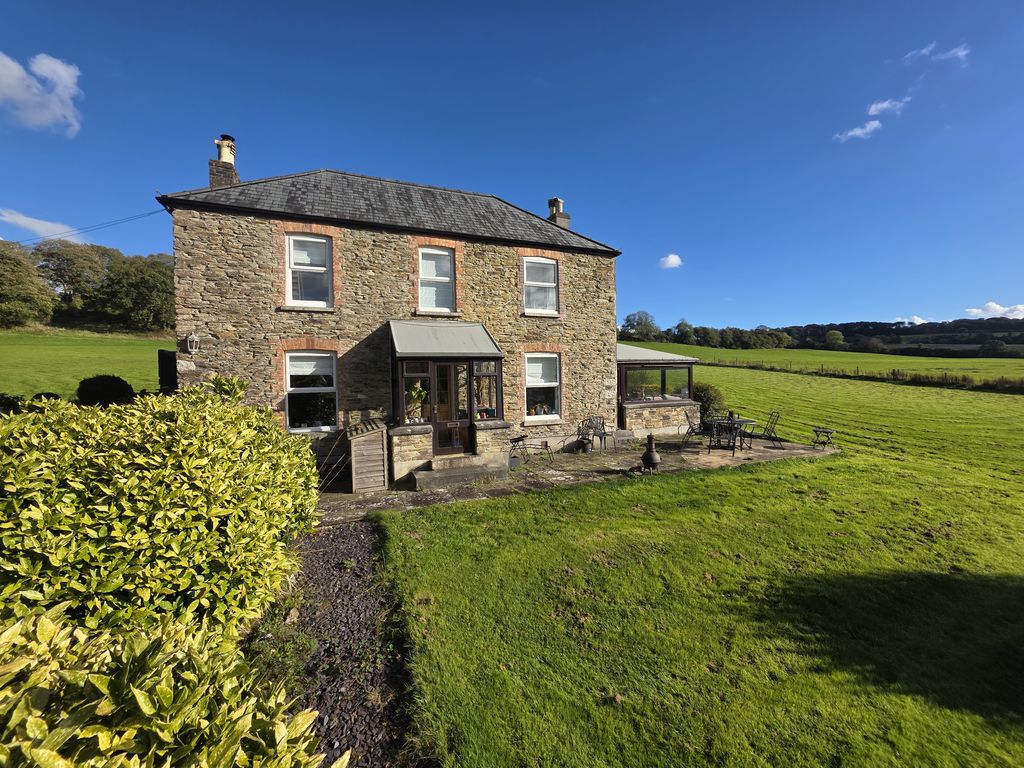
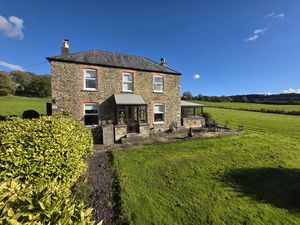
- IMPOSING PERIOD HOME SET IN APPROXIMATELY 4 ACRES
- TWO RECEPTION ROOMS AND SUN LOUNGE/ DAY ROOM
- THREE DOUBLE BEDROOMS
- DOUBLE GLAZING AND OIL FIRED CENTRAL HEATING
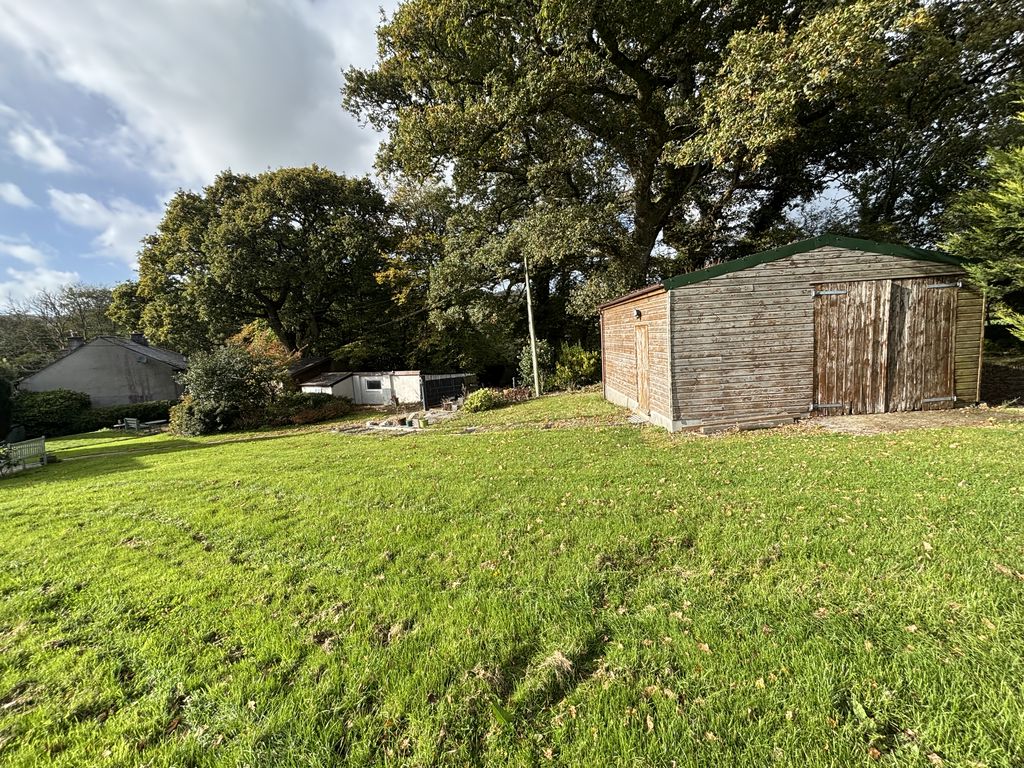
- GARDEN ROOM, WORKSHOP AND LARGE GARAGE/STORE
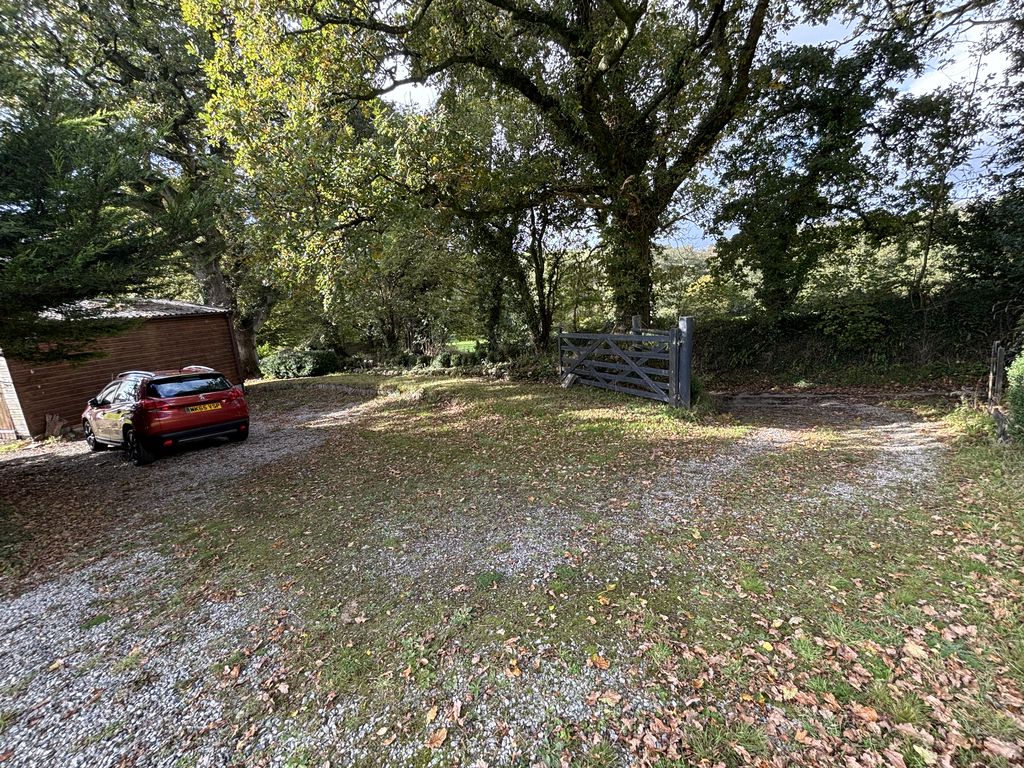
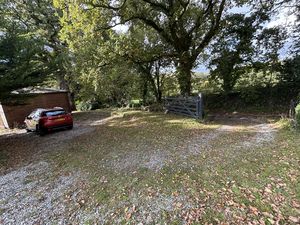
- PARKING FOR SEVERAL CARS
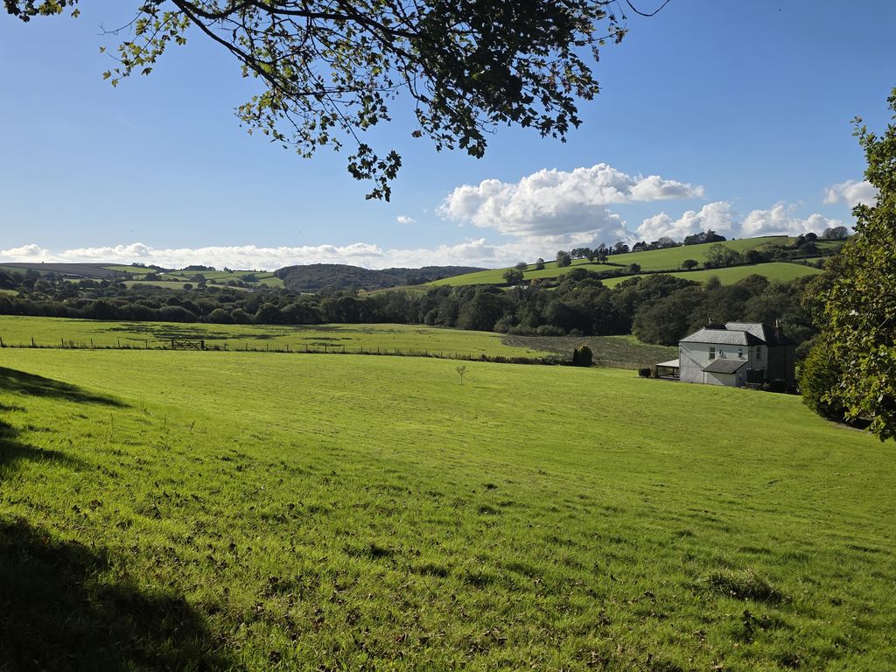
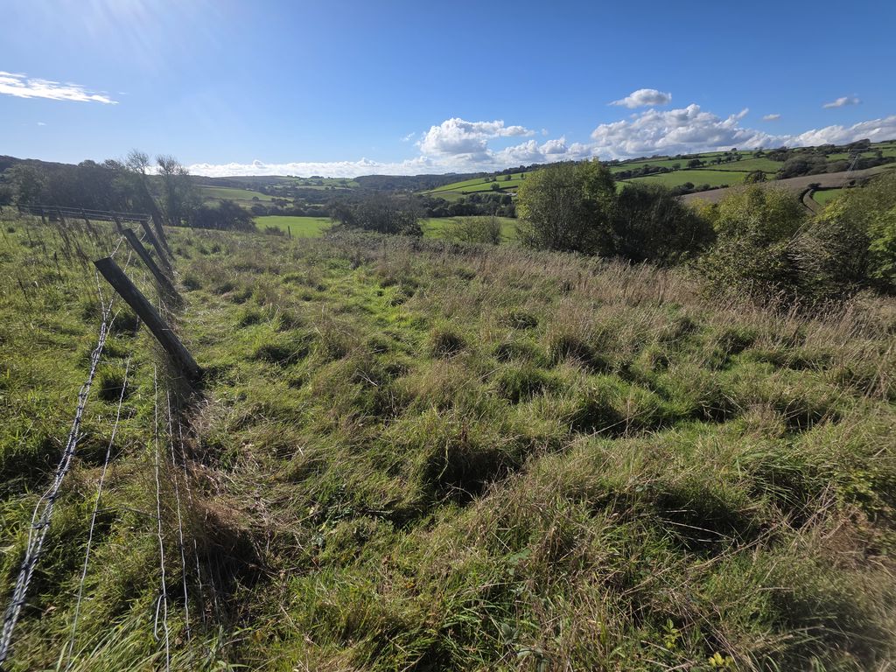
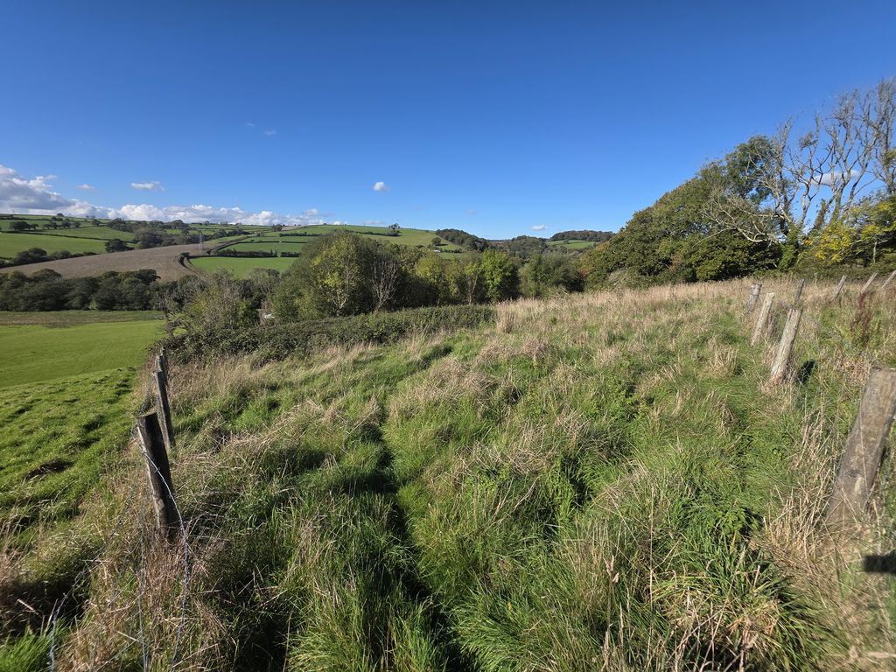
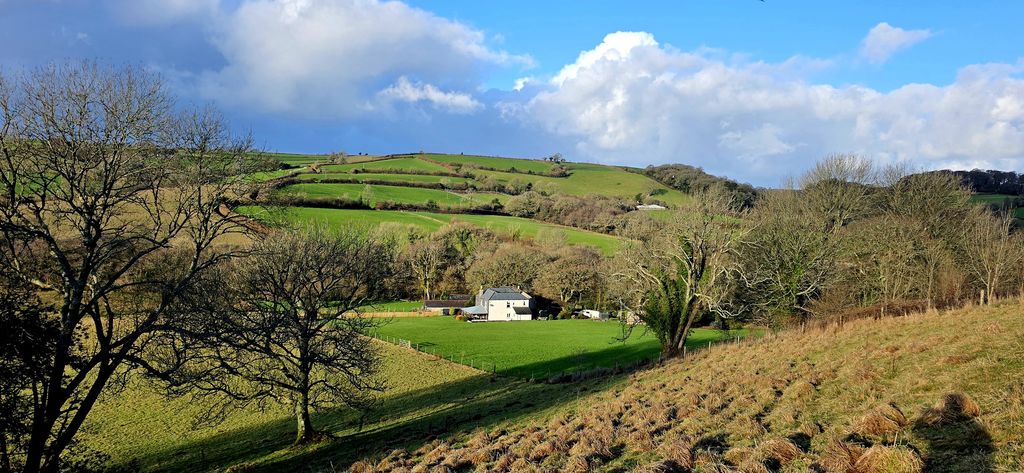
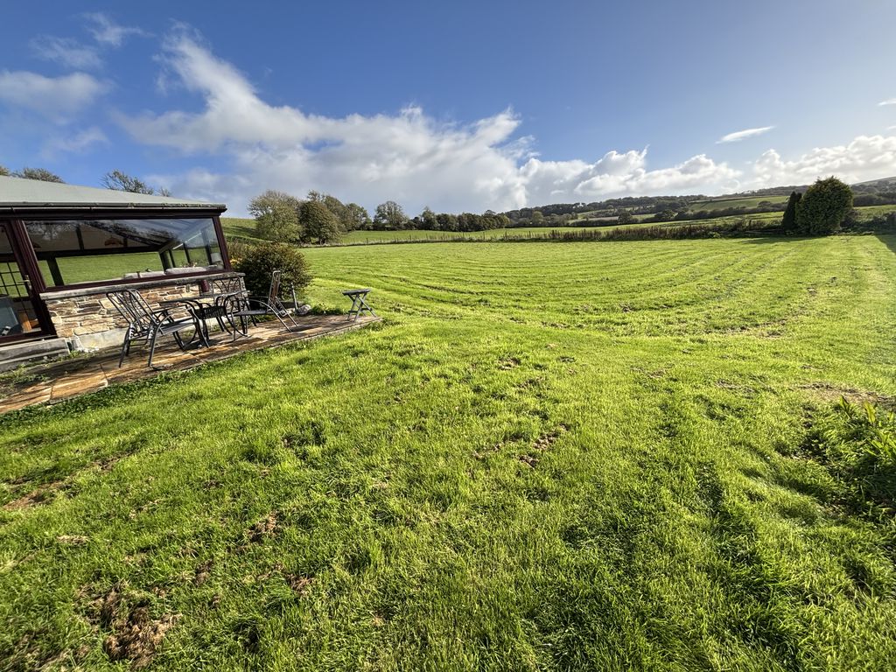
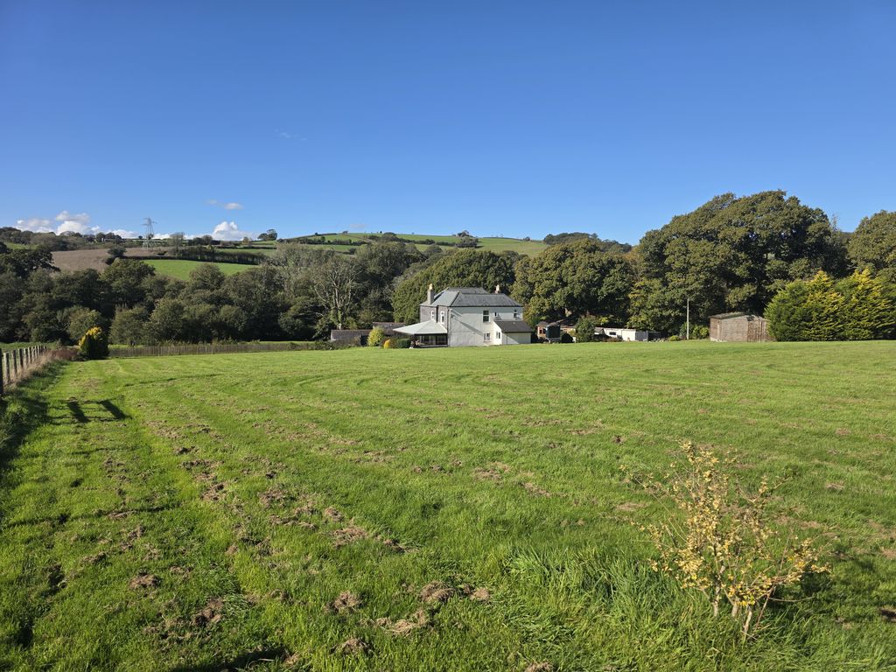
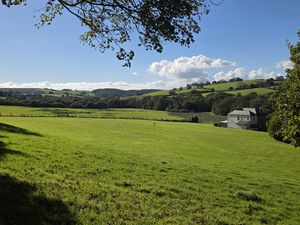
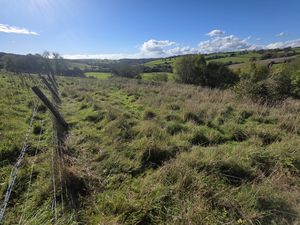
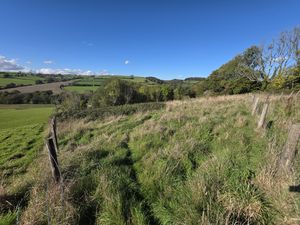
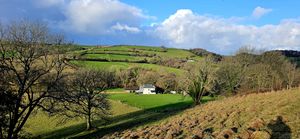
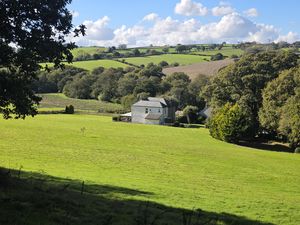
- EXTENSIVE GARDENS AND LAND WITH GLORIOUS COUNTRYSIDE VIEWS
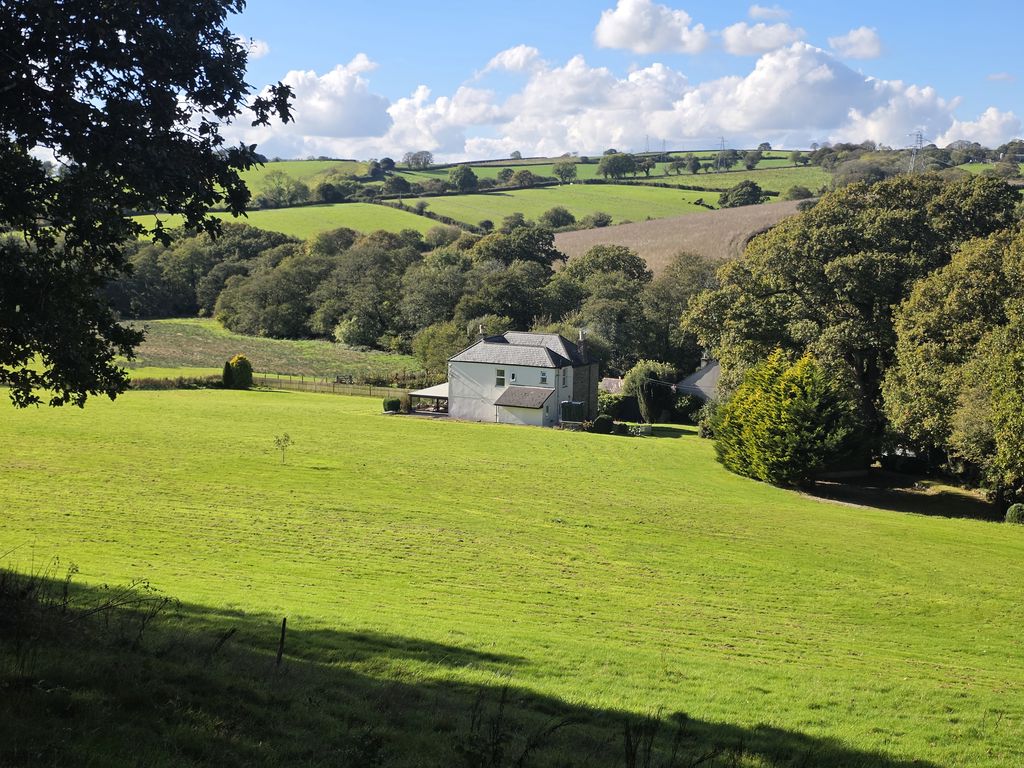
- DISCREET RURAL POSITION ON THE EDGE OF A SMALL HAMLET
- LOCATED A SHORT DISTANCE FROM THE CREEKSIDE VILLAGE OF LERRYN
- VIRTUAL TOUR AVAILABLE TO VIEW ONLINE
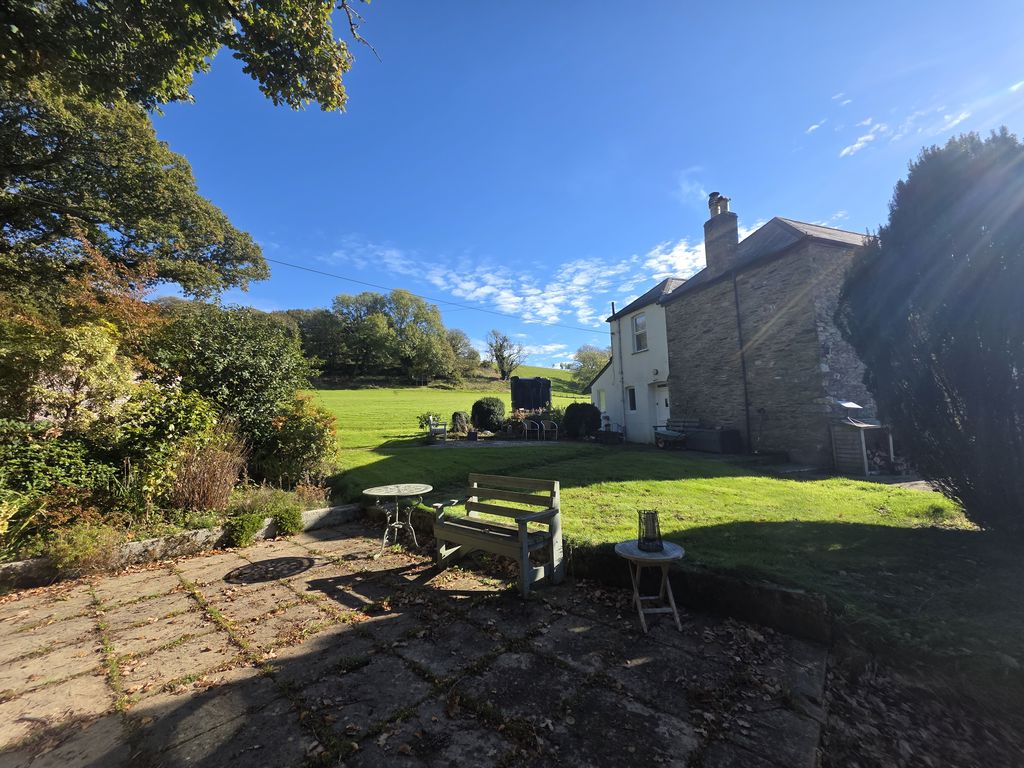
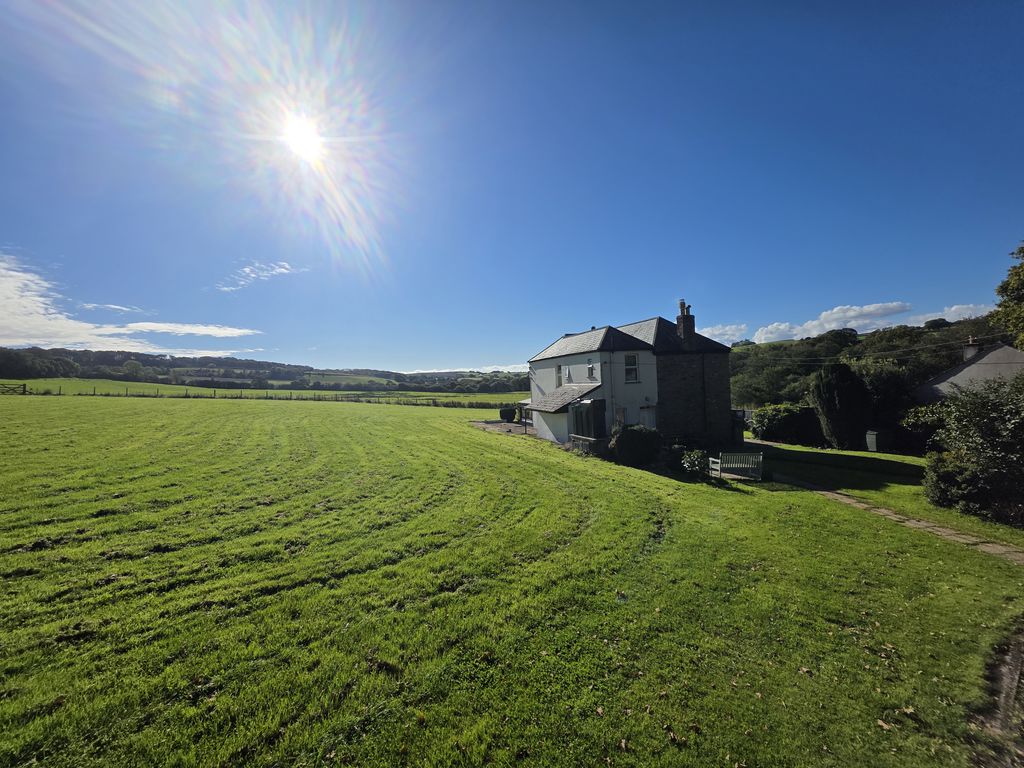
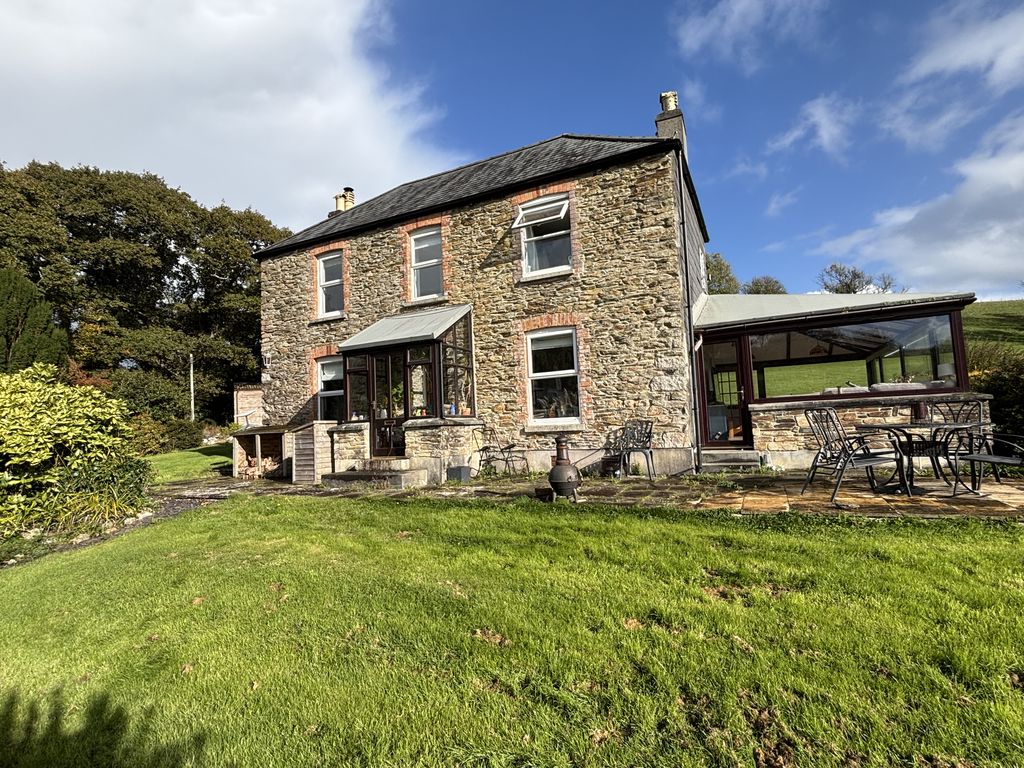
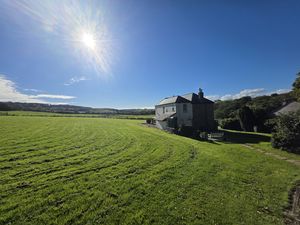
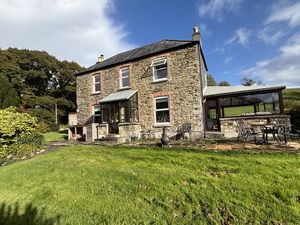
A delightful three bedroom detached country home set within approximately 4 acres of extensive gardens and land, boasting an idyllic and peaceful setting on the southern outskirts of Couchs Mill.
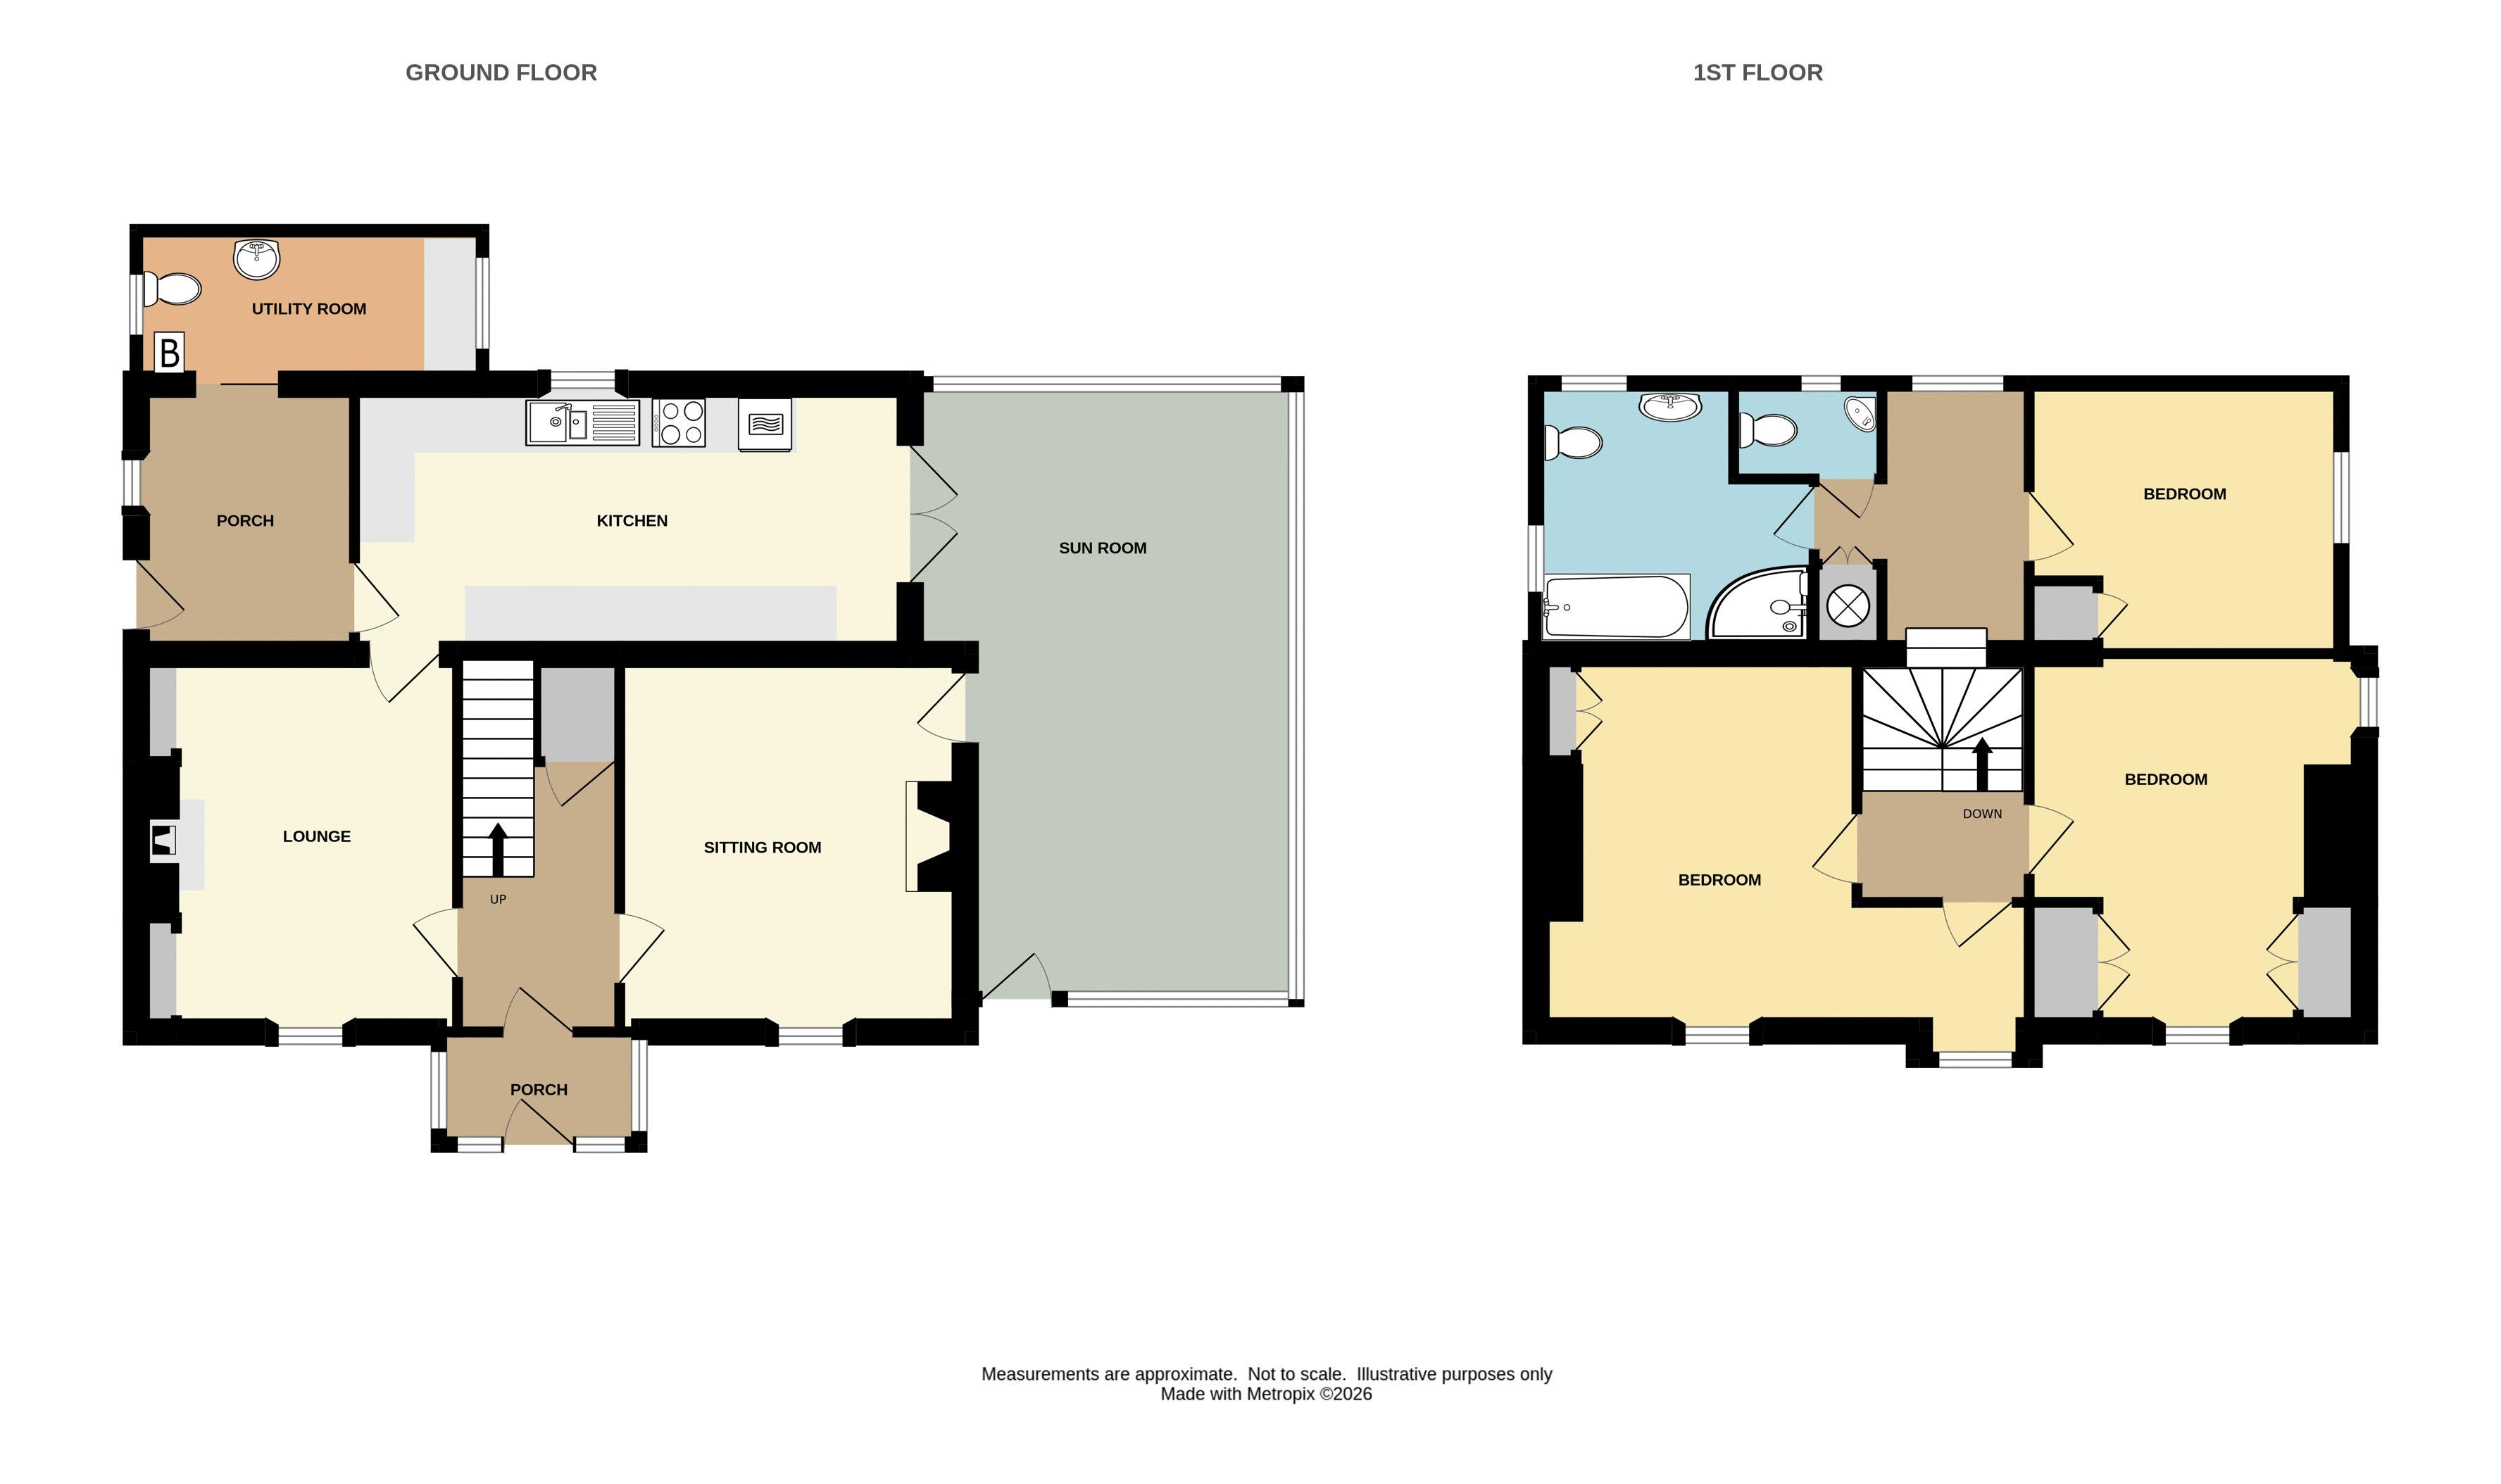
Accommodation Comprises:- Front entrance porch, entrance hall, lounge, kitchen, sun lounge/day room, sitting room, side entrance porch, utility room/W.C, split level landing, three double bedrooms, bathroom, separate W.C, double glazing, oil fired central heating, detached garden room, workshop, outside W.C, large detached garage/store, ample off-road parking, generous gardens and adjoining land.
Lostwithiel PL22 0NH

SITUATION
Couchs Mill is a small rural hamlet in south-east Cornwall which is surrounded by open countryside, located just a few miles from the historic town of Lostwithiel and about a mile or so from the pretty creekside village of Lerryn. The nearby town of Lostwithiel offers a good range of amenities including a variety of shops, cafes, restaurants, public houses, professional services, dentist and health centre. There is also a main line train station on the Penzance to London line, a choice of two primary schools and a purpose-built community centre.
ACCOMMODATION (All sizes approximate):-
GROUND FLOOR
Front Entrance Porch
Glazed entrance door. Windows to front and side elevations. Part glazed door into:-
Entrance Hall
Built-in under stairs cupboard. Master telephone socket. Stairs rising to first floor. Door to sitting room. Multi-pane door into:-
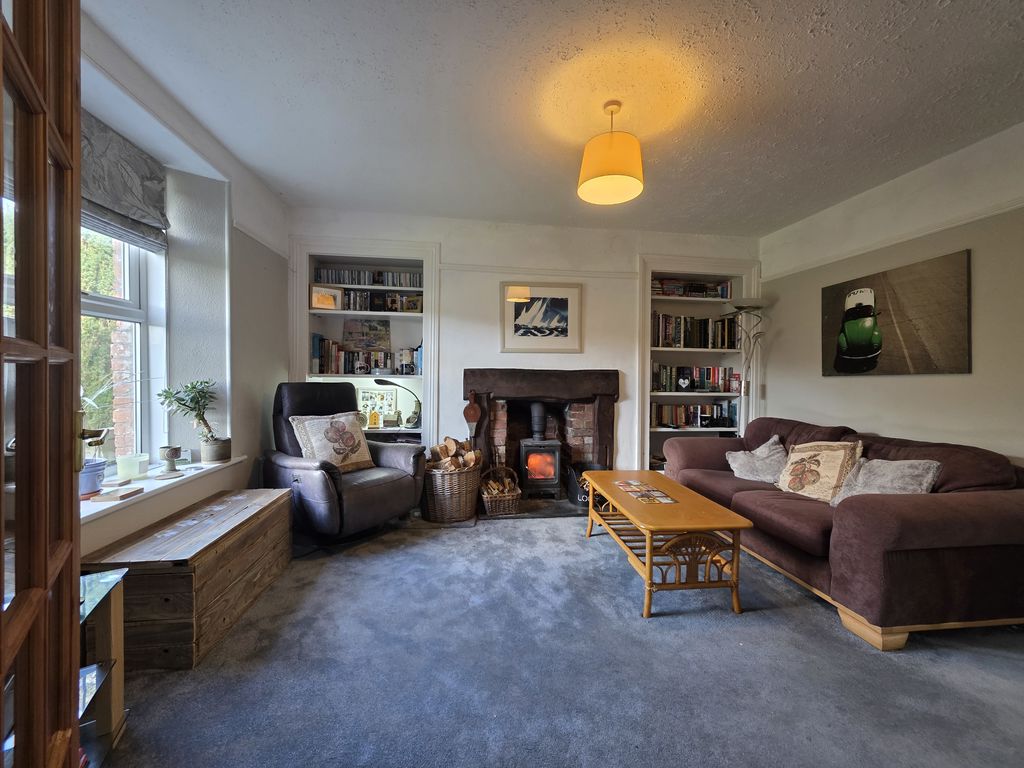
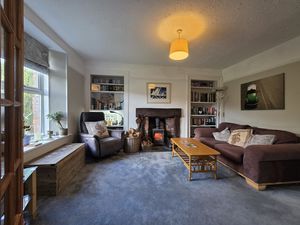
Lounge
13' 7'' x 10' 9'' (4.14m x 3.27m)
Radiator. uPVC double glazed window to front elevation. Brick fireplace with fitted wood burning stove and slate hearth. Picture rail. Shelved alcoves. Obscure glazed door to:-
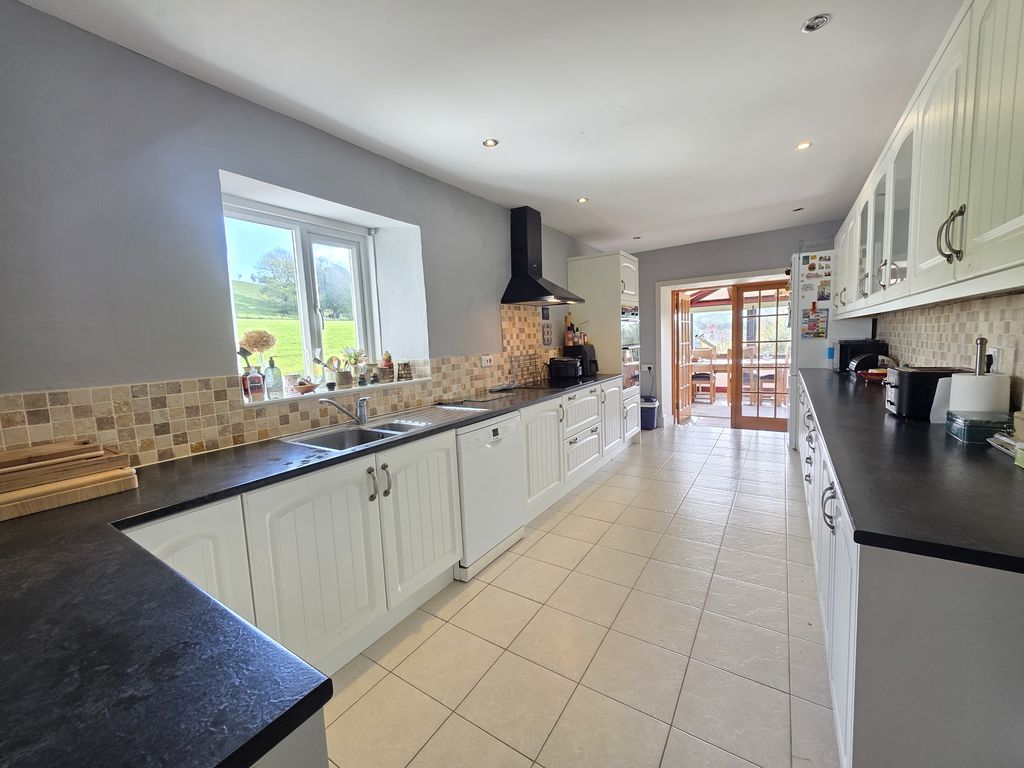
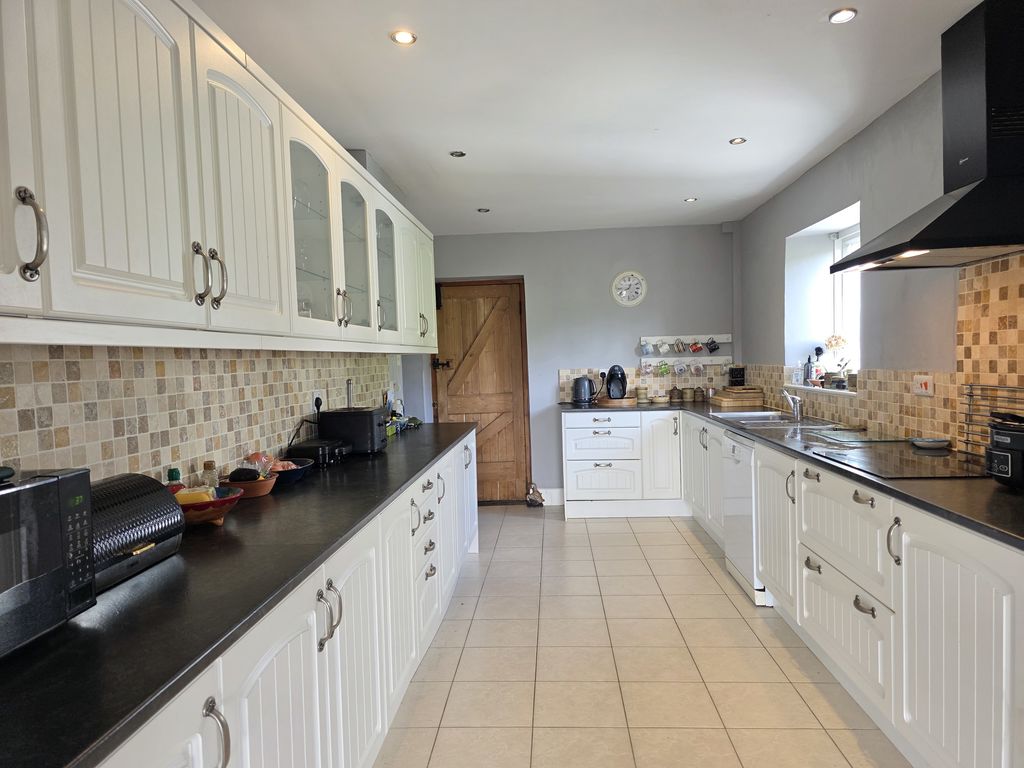
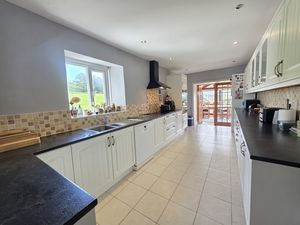
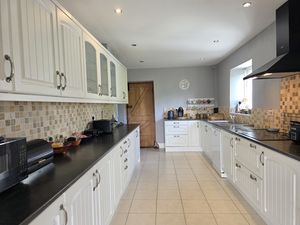
Kitchen
19' 11'' x 8' 11'' (6.06m x 2.71m)
Featuring a matching range of shaker style wall, base, and drawer units with rolled edge worktops. Inset one and a half bowl stainless steel sink and drainer with mixer tap. Part tiled walls. Built-in electric oven and grill. Separate inset four ring electric hob with extractor over. Space and plumbing for dishwasher. Space for fridge/freezer. Radiator. Tiled floor. uPVC double glazed window to rear elevation. Door to side entrance porch. Multi-pane double doors opening into:-
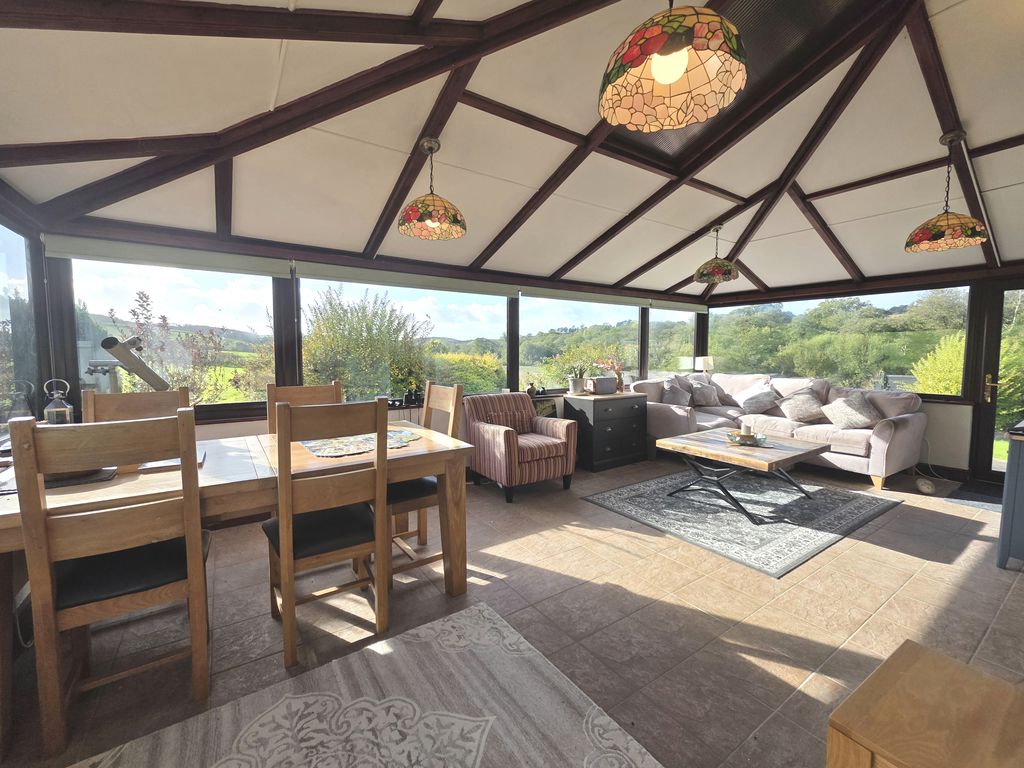
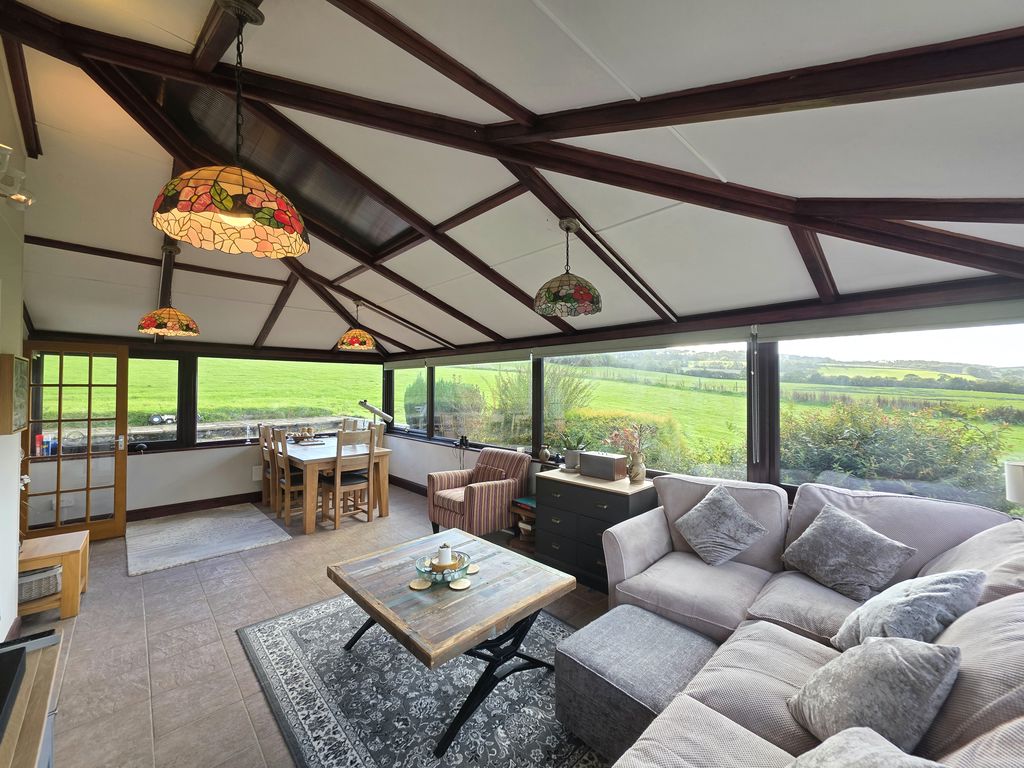
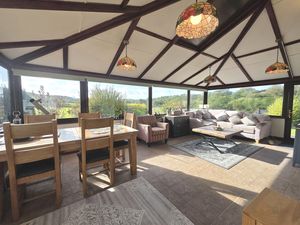
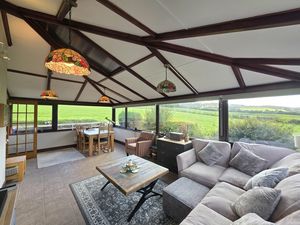
Sun Lounge/Day Room
22' 3'' x 11' 11'' (6.78m x 3.62m)
uPVC double glazed window surround with countryside views. uPVC double glazed door to outside. Tiled floor. Multi-pane door into:-
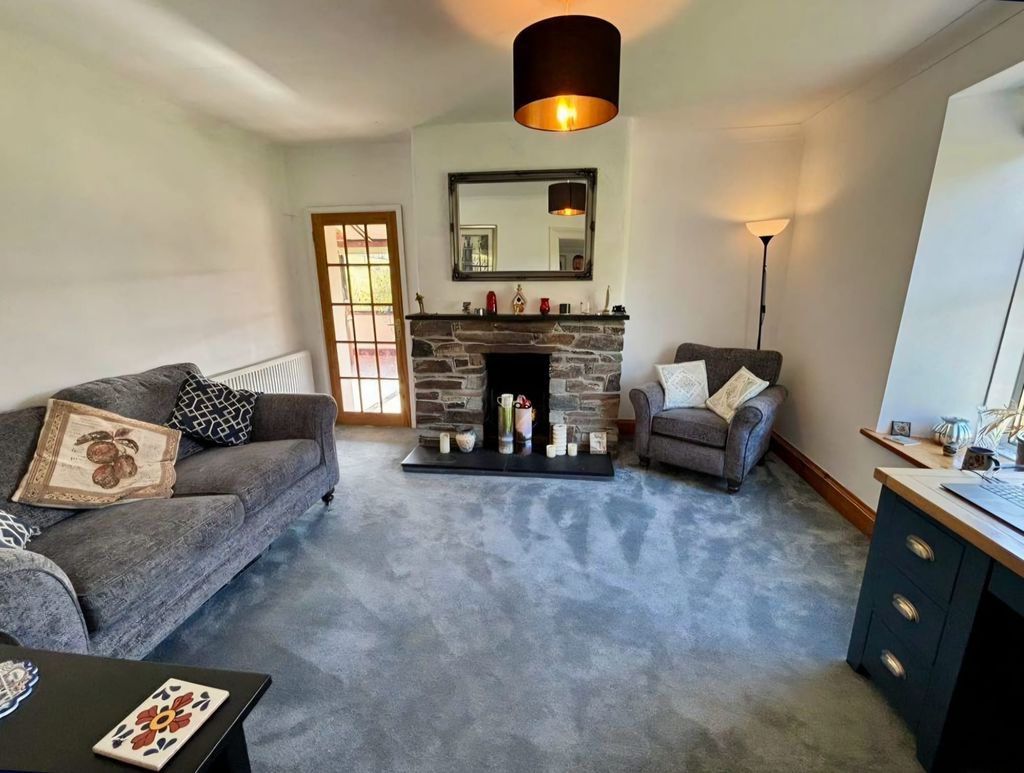
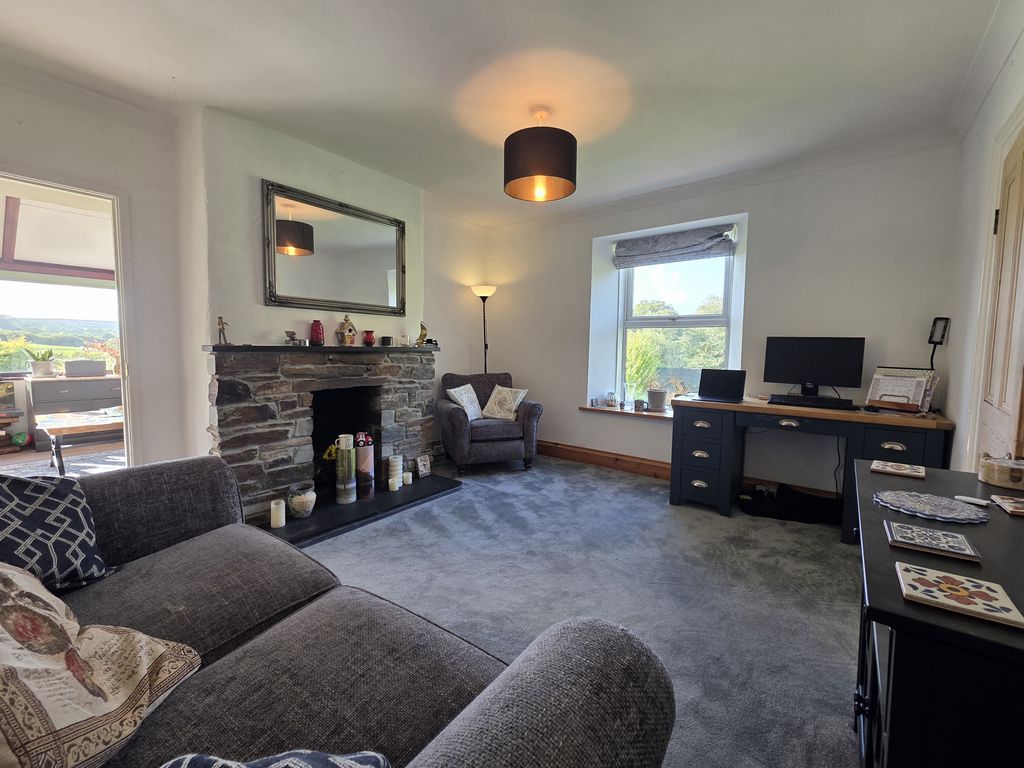
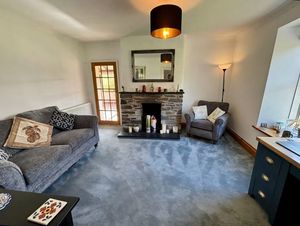
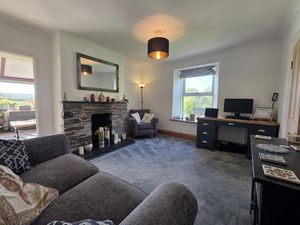
Sitting Room
13' 8'' x 12' 3'' (4.16m x 3.74m)
Radiator. uPVC double glazed window to front elevation. Stone fireplace with slate hearth and mantel.
Side Entrance Porch
9' 5'' x 7' 9'' (2.86m x 2.35m)
uPVC double glazed window to side elevation. Slate flagstone floor. uPVC double glazed stable door to outside. Arched doorway and sliding door to:-
Utility Room/W.C
12' 3'' x 5' 4'' (3.74m x 1.62m)
uPVC double glazed windows to side elevations. Part tiled walls. Tiled floor. Grant oil fired central heating boiler. Fitted worktop. Space and plumbing for washing machine. Space for tumble dryer. White low level W.C and wash hand basin.
FIRST FLOOR
Split Level Landing
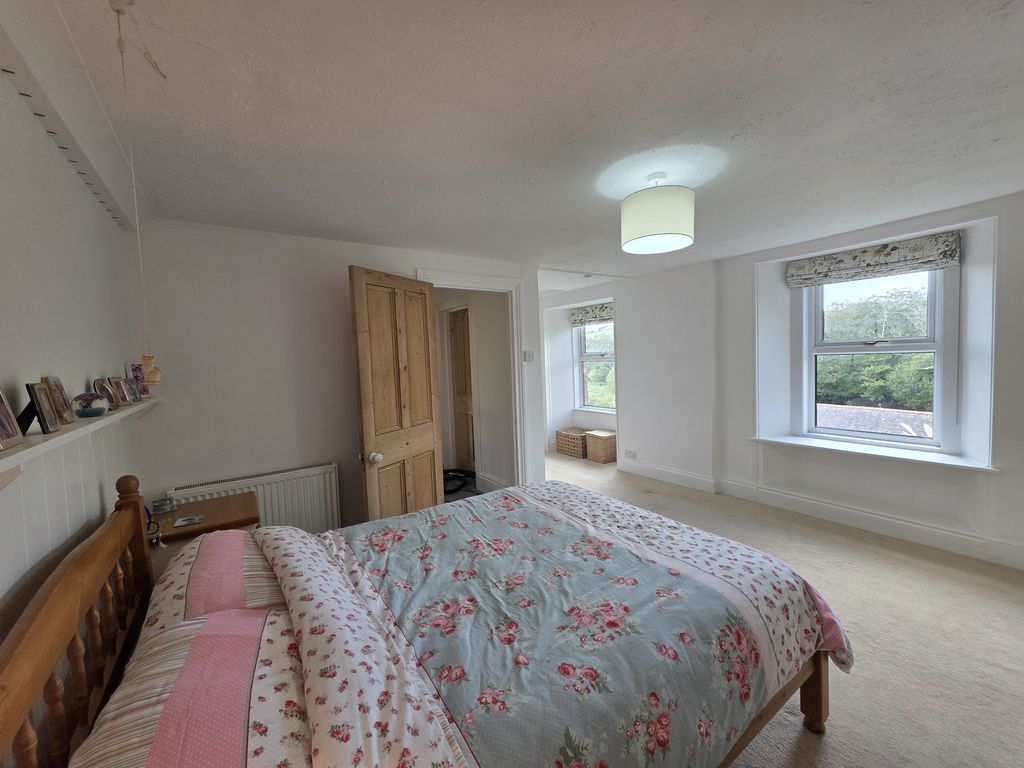
uPVC double glazed window to rear elevation. Radiator. Doors to bedrooms, bathroom and separate W.C. Built-in airing cupboard enclosing a factory insulated hot water storage cylinder and shelving. Access to loft space.
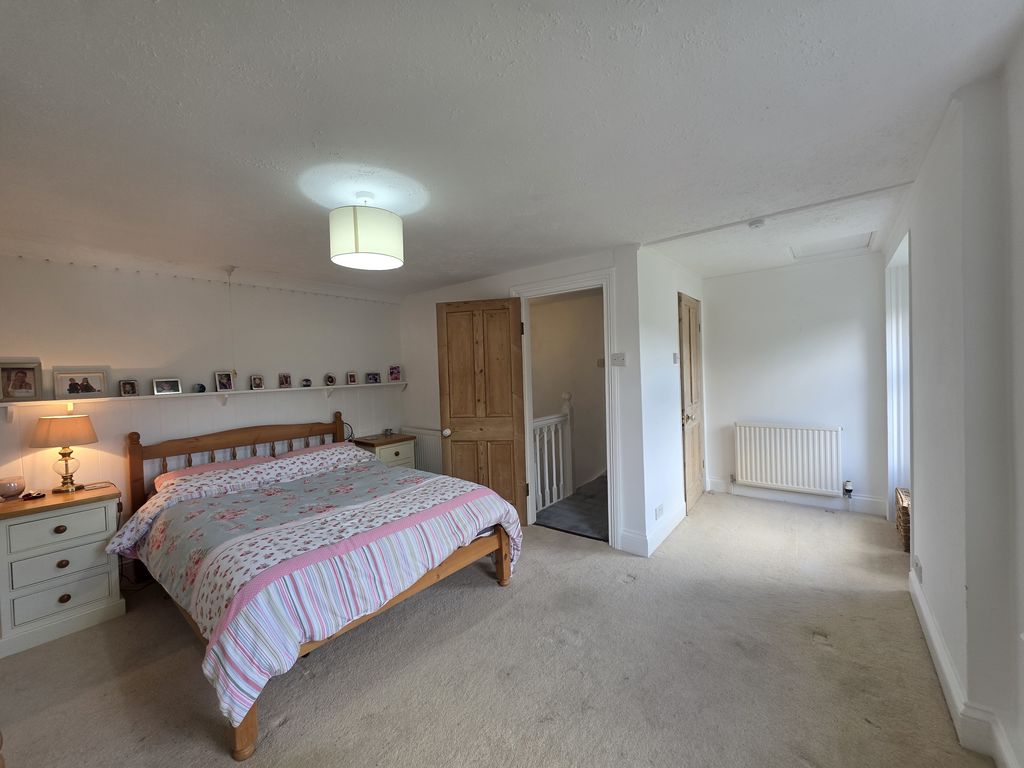
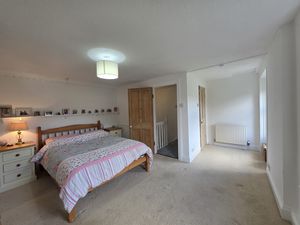
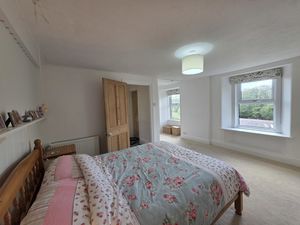
Bedroom One
16' 4'' x 13' 5'' (4.97m x 4.08m) (L-shape maximums)
Two uPVC double glazed windows to front elevation with countryside views. Two radiators. Feature tiled fireplace. Built-in wardrobe. Further door to landing.
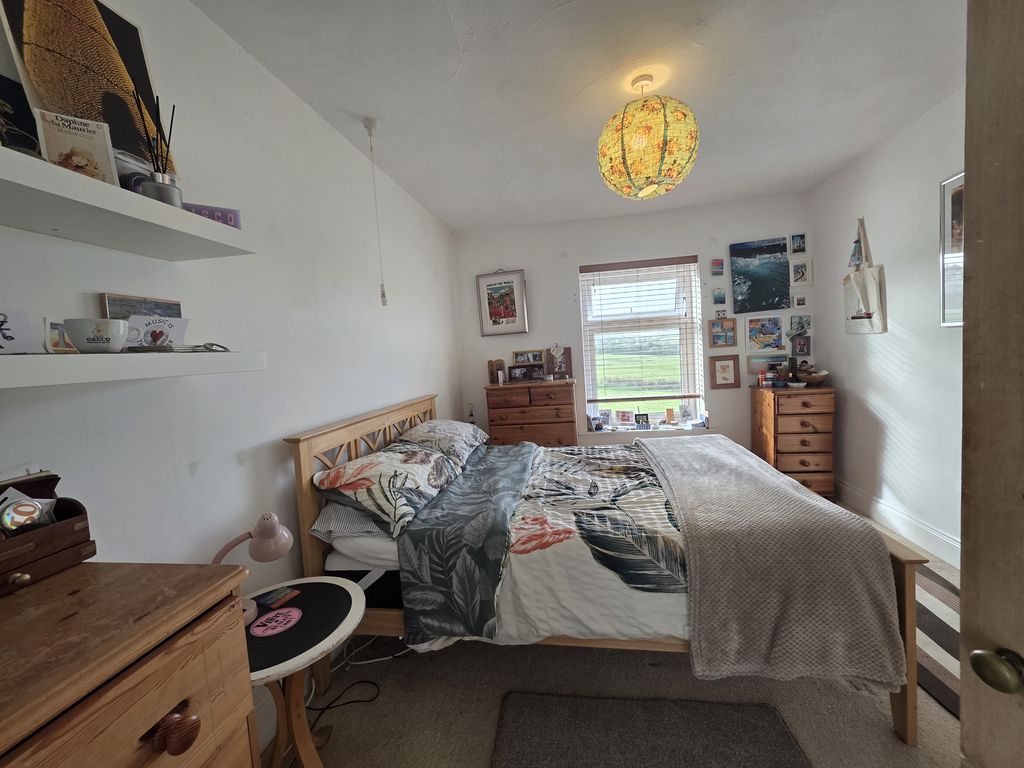
Bedroom Two
13' 6'' x 10' 10'' (4.12m x 3.30m)
uPVC double glazed windows to front and side elevations with countryside views. Radiator. Two built-in wardrobes.
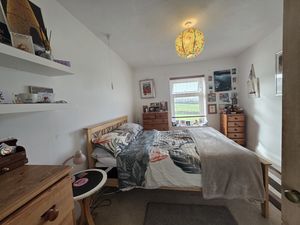
Bedroom Three
12' 3'' x 9' 9'' (3.74m x 2.96m)
uPVC double glazed window to side elevation with countryside views. Radiator. Built-in wardrobe.
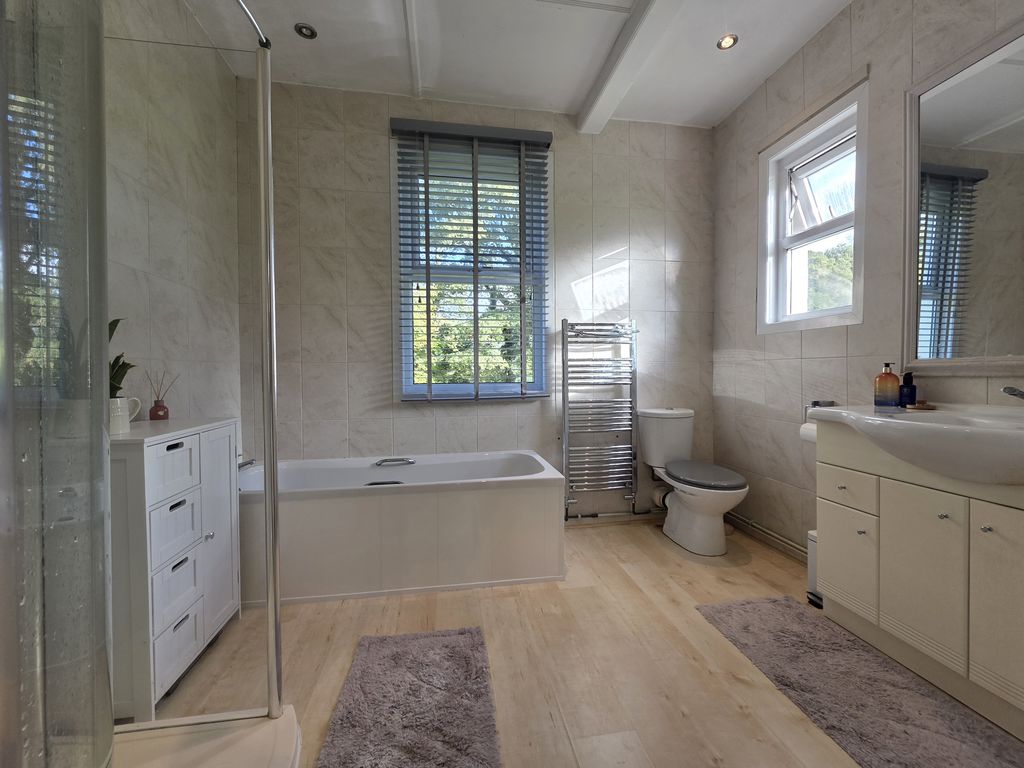
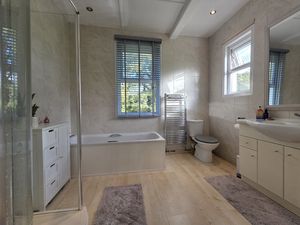
Bathroom
9' 10'' x 9' 8'' (3m x 2.94m) (Maximum)
Modern white suite comprising:- Panelled bath, low level W.C and vanity wash hand basin. Separate large walk-in shower cubicle. Chrome heated towel rail. Fully tiled walls. uPVC double glazed windows to side and rear elevations.
Separate W.C
5' 6'' x 2' 9'' (1.67m x 0.84m)
White low level W.C and corner wash hand basin. Part tiled walls. Shaver socket. uPVC double glazed window to rear elevation.
OUTSIDE
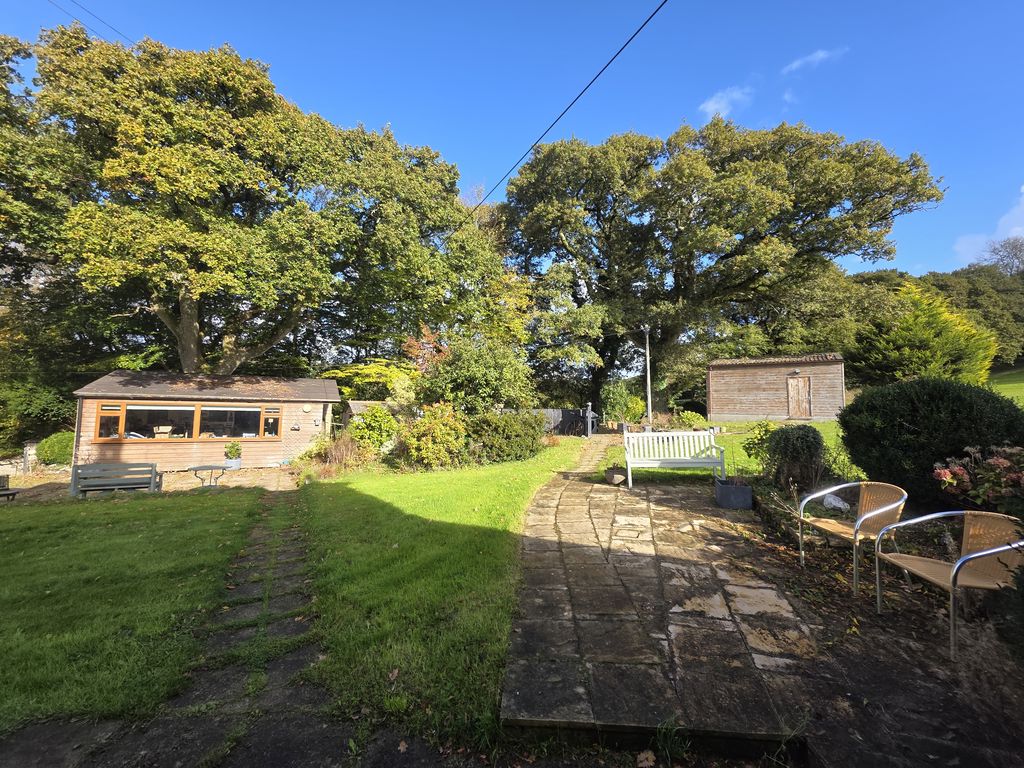
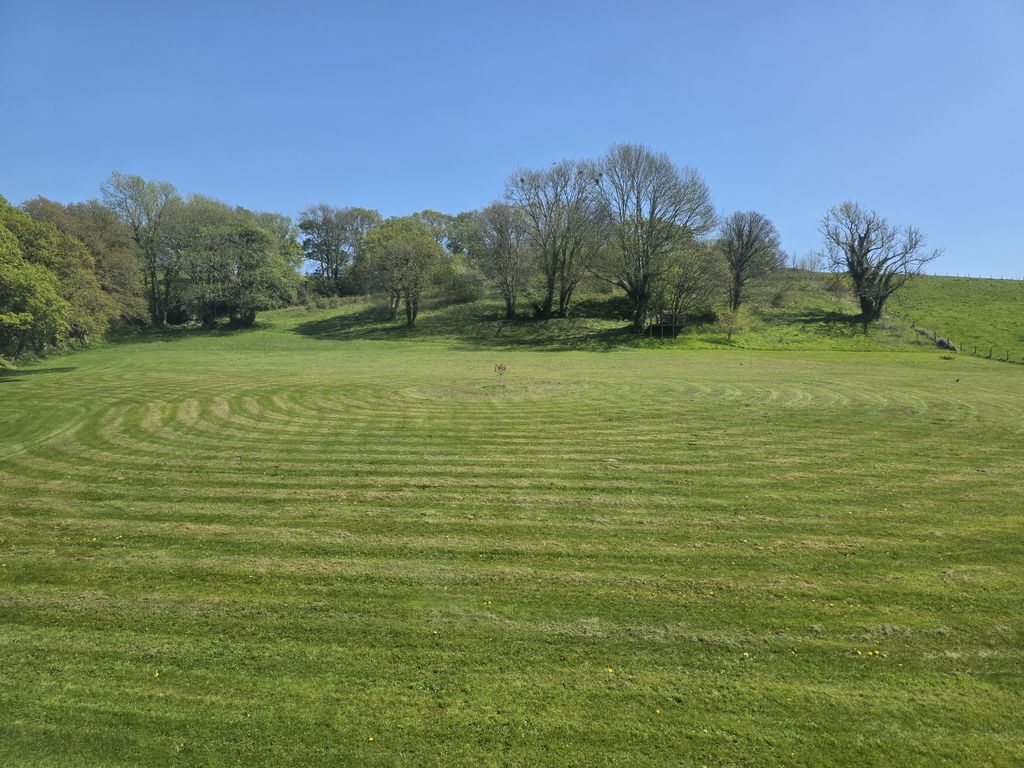
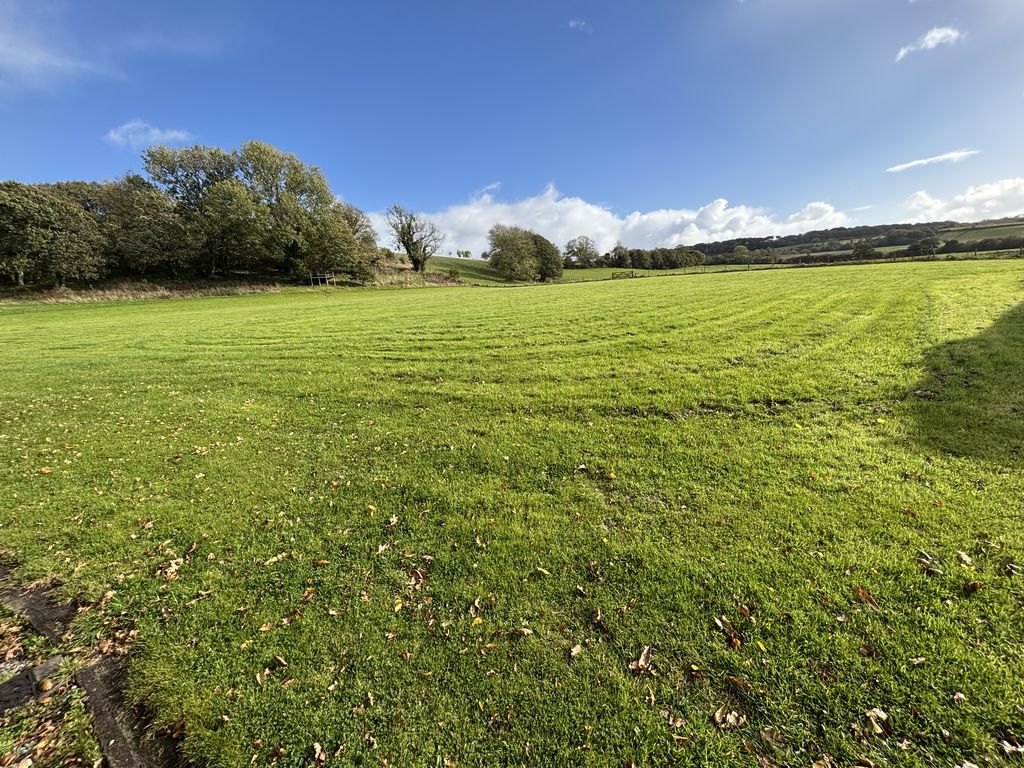
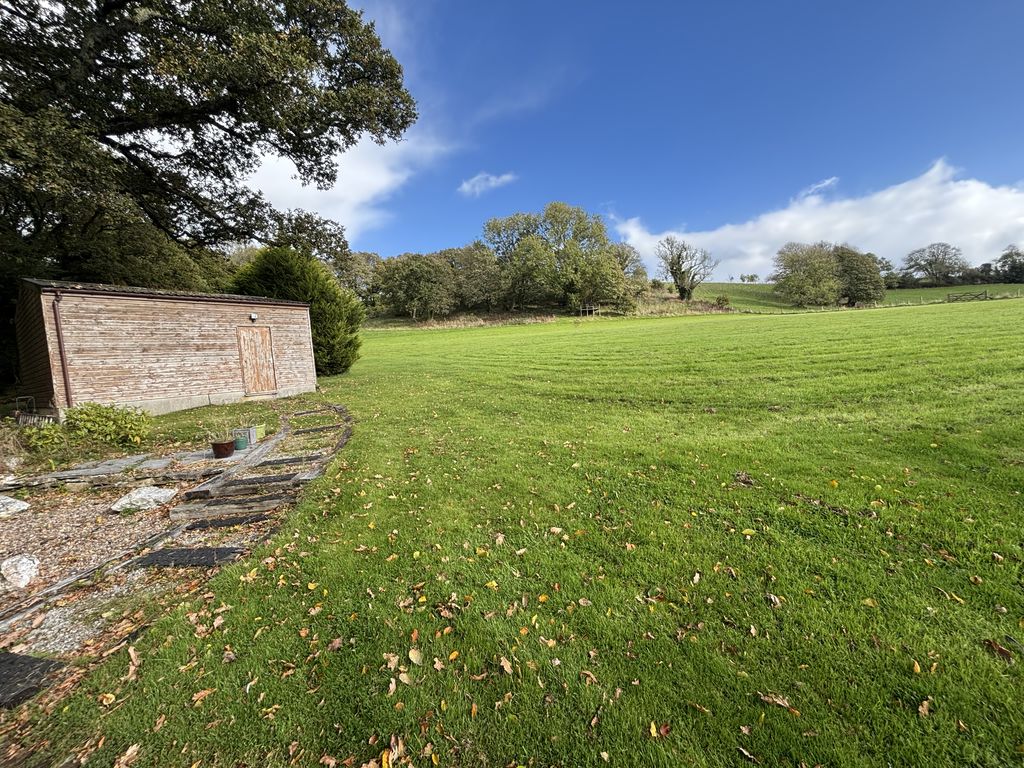
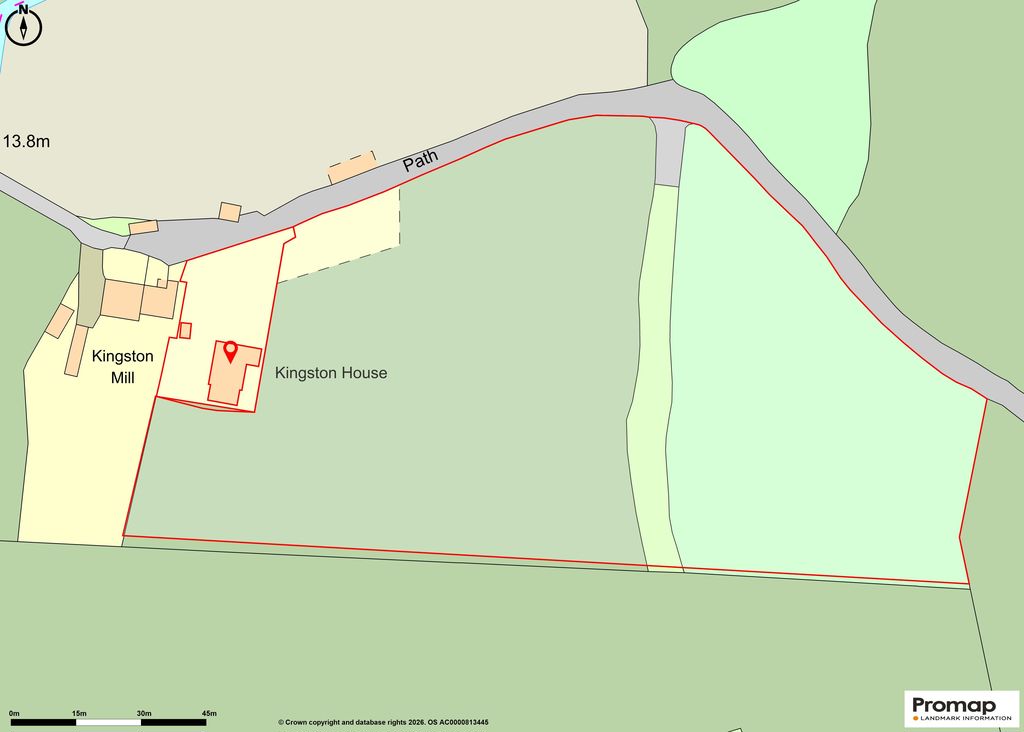
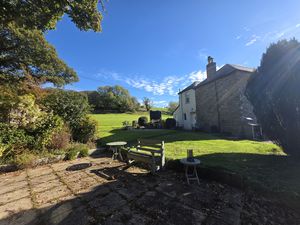
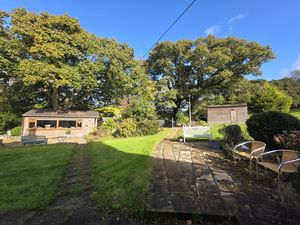
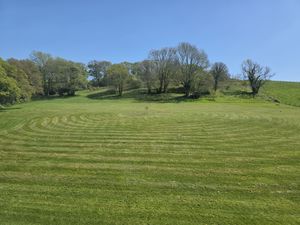
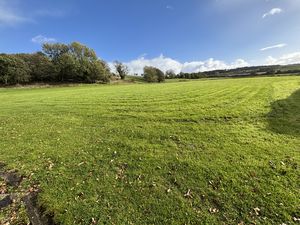
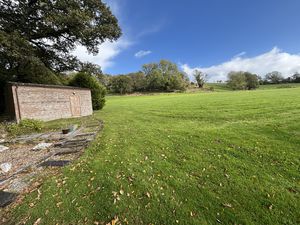
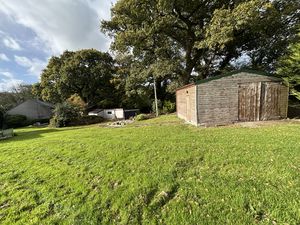
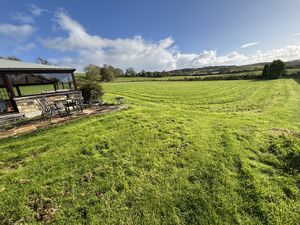
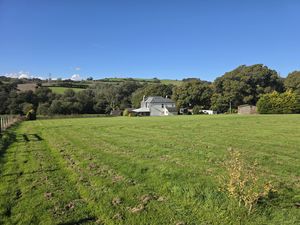
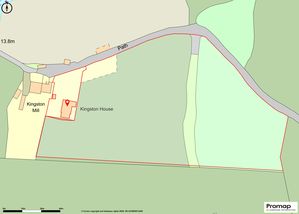
The property boasts extensive gardens and large patio areas in addition to a large timber shed and off-road parking for several cars. The adjoining land is mostly laid to grass, extending predominantly to the east and south of the property with boundary fencing. The upper parcel of land is a natural haven for wildlife with an abundance of trees and a superb vantage point to enjoy uninterrupted views of the rolling countryside.
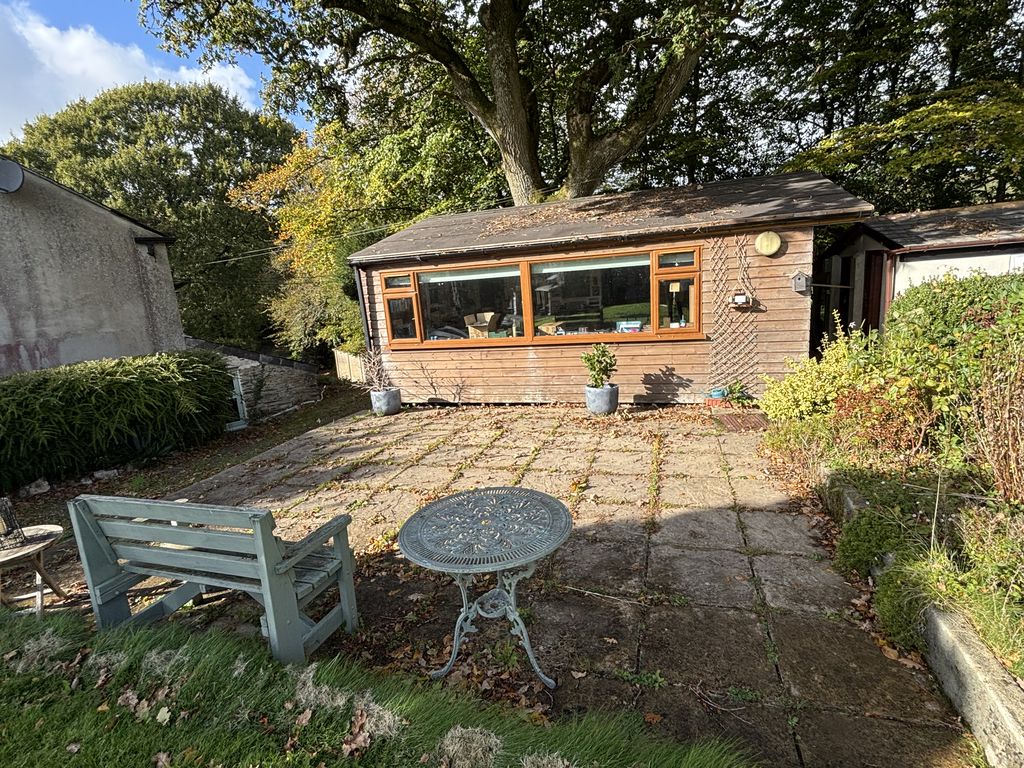
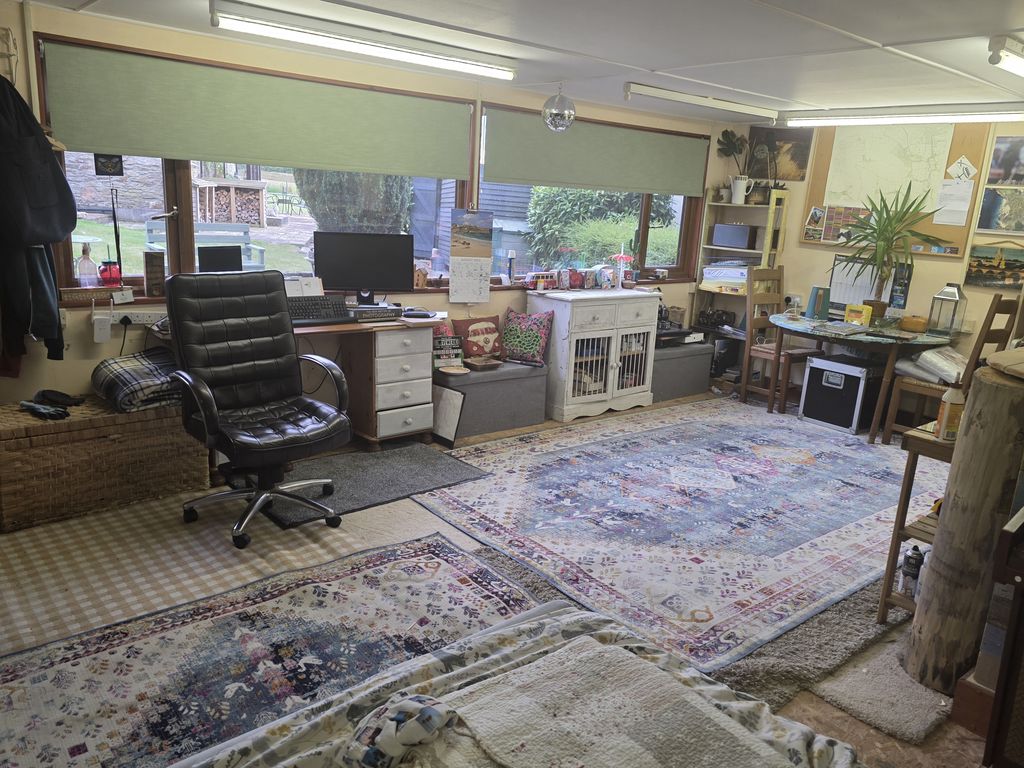
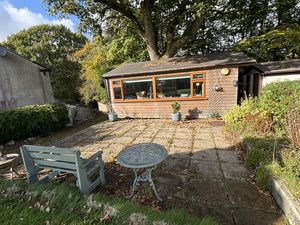
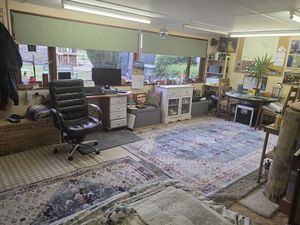
Detached Garden Room
20' 5'' x 18' 3'' (6.22m x 5.55m) (L-shape maximums)
A large building which could be utilised as a home office, snug or hobby room. uPVC double glazed windows to front elevation. Composite side entrance door. Light and power connected.
Workshop
22' 4'' x 8' 11'' (6.81m x 2.72m)
Double doors to front. Personal door to rear. uPVC double glazed window to side elevation. Window to rear elevation. Light and power connected.
Attached Outside W.C
6' 6'' x 4' 8'' (1.99m x 1.41m)
White low level W.C and wash hand basin. Obscure uPVC double glazed door to side.
Detached Garage/Store
19' 5'' x 19' 3'' (5.91m x 5.87m)
Timber construction. Pitched roof. Double doors to front. Personal door to side. Light and power connected.
SERVICES
Mains electricity and water. Private drainage (Shared septic tank).
COUNCIL TAX
Cornwall Council. Tax Band 'F'.
DIRECTIONS
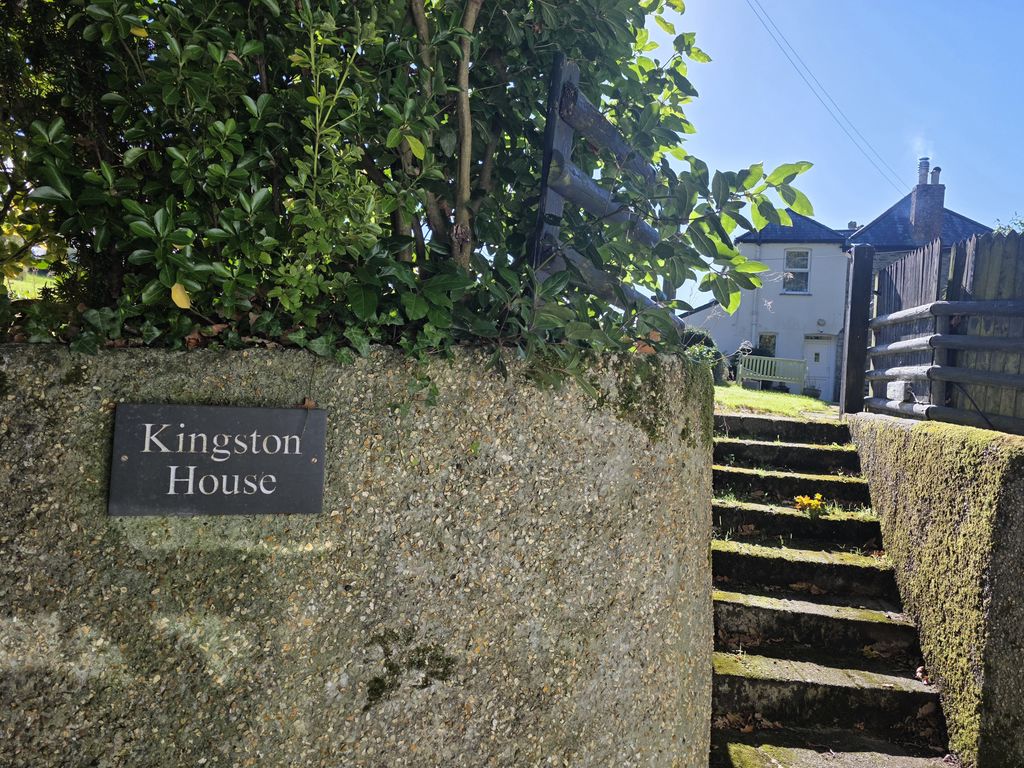
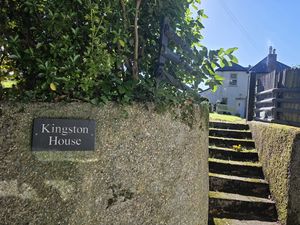
Heading into the village of Lerryn from Lostwithiel, turn left at the first junction before the bridge (Signposted for Couchs Mill). Continue on this country road for about a mile until you reach a small lane entrance on the right. Kingston House is located just after Kingston Mill and Cottage on the right-hand side.
Lostwithiel PL22 0NH
(1)(1)(1).jpg)


.jpg)


.jpg)


Click to enlarge
| Name | Location | Type | Distance |
|---|---|---|---|