


-
Home

-
To Let
- 1 Tremeddan Lane, Liskeard
1 Tremeddan Lane, Liskeard Monthly Rental Of £1,000


-
Photo 14
-
Photo 10
-
Photo 1
-
Photo 3
-
Photo 18
-
Photo 5
-
Photo 6
-
Photo 7
-
Photo 20
-
Photo 12
-
Photo 15
-
Photo 16
-
Photo 17
Please enter your starting address in the form input below.
Please refresh the page if trying an alernate address.
Request A Viewing
- Character Features
- Close to town centre
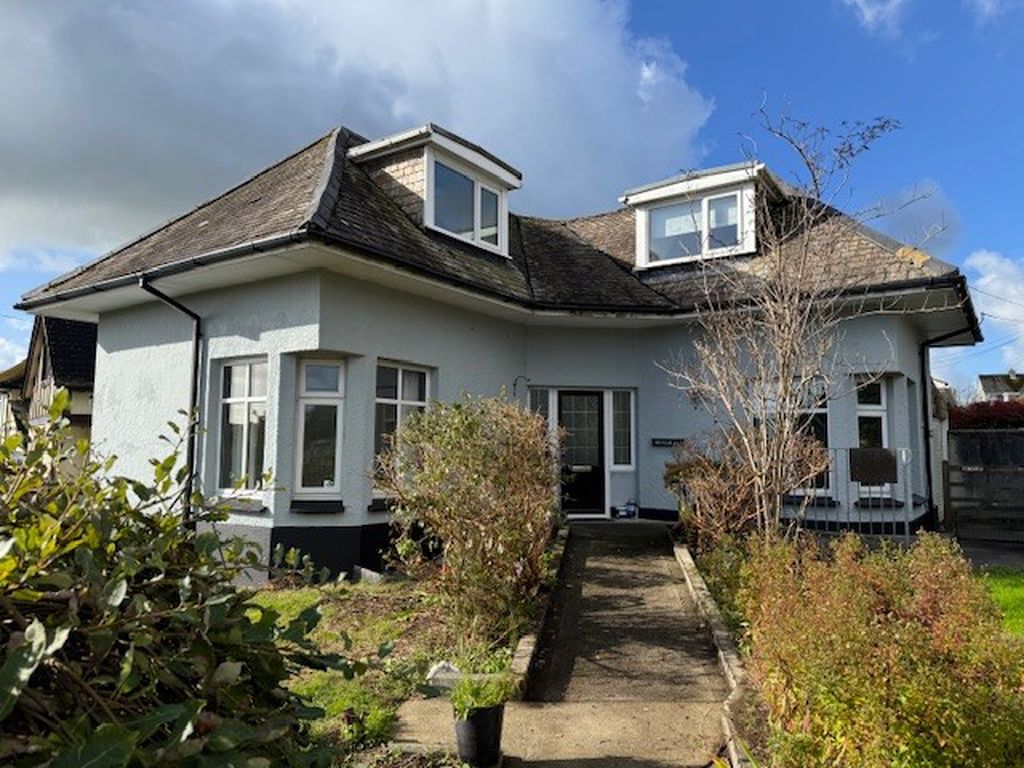
- Detached property
- Gas central heating
- Wet Room & Shower Room
- Available Now
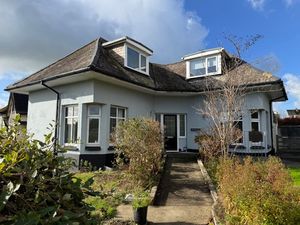
A character, detached 3/4 bedroom chalet bungalow situated within easy walking distance of Liskeard town centre. *Entrance Hall * Lounge * Dining Room * Study/Bedroom 4 * Kitchen * Utility Area * Wet Room * Three Bedrooms * Shower Room * Garage * Gardens * Gas Central Heating * EPC 'D' * Council Tax 'C' * Available Now *
Liskeard PL14 3DR
Entrance Hall
Wooden multi-paned door with obscure glazing and leaded light sidescreens, solid oak flooring, pendant light point, radiator, smoke alarm, picture rail.
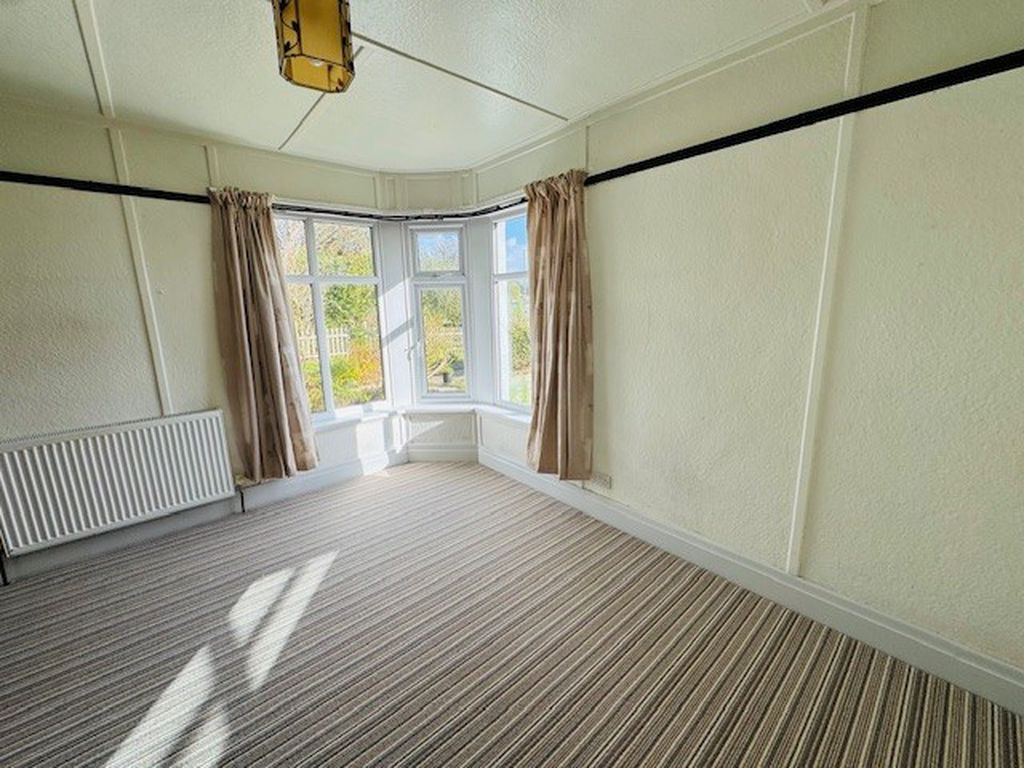
Living Room
10' 6'' x 13' 4'' (3.20m x 4.06m)
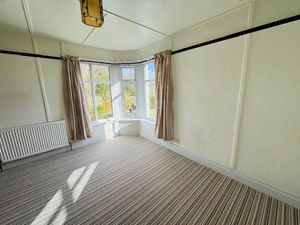
Fitted carpet, pendant light point, wall light fitting, radiator. Double glazed windows to front, picture rails.
Study/Bedroom 4
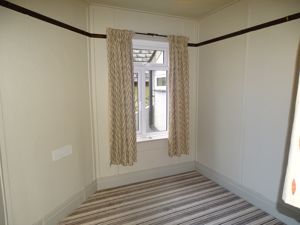
10' 2'' x 8' 4'' (3.10m x 2.54m) maximum
Fitted carpet, pendant light point, radiator. uPVC double glazed window to rear, picture rail.
Kitchen
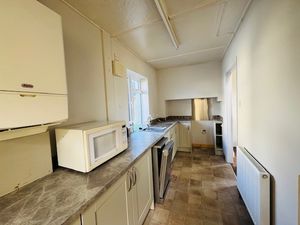
16' 8'' x 8' 8'' (5.08m x 2.64m) maximum
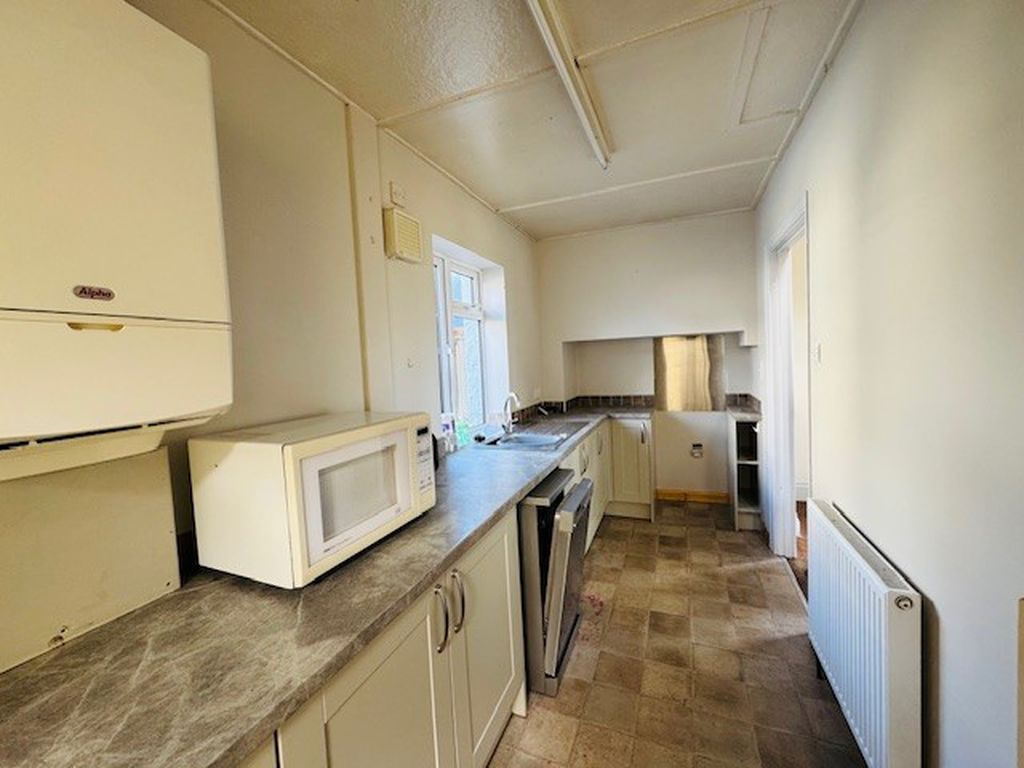
Range of modern pale-green fronted base units and soft close 4-drawer pack, grey marble coloured roll edged working surfaces, inset single drainer stainless steel sink unit with pillar mixer tap, grey/brown splashbacks. Space for cooker with stainless steel splash panel, space for dishwasher, space for fridge, space for fridge/freezer. Tile effect vinyl flooring, fluorescent light fitting, extractor fan, uPVC double glazed window to rear, radiator. Heat alarm, Alpha InTec gas combi boiler. Wooden door with glazed obscure panel to Utility Area.
Utility Area
Grey non-slip flooring, bulk head light, pendant light point, fitted handrails, space and plumbing for washing machine. uPVC half glazed door to rear with obscure glazing. Double glazed window, Velux windows.
Wet Room
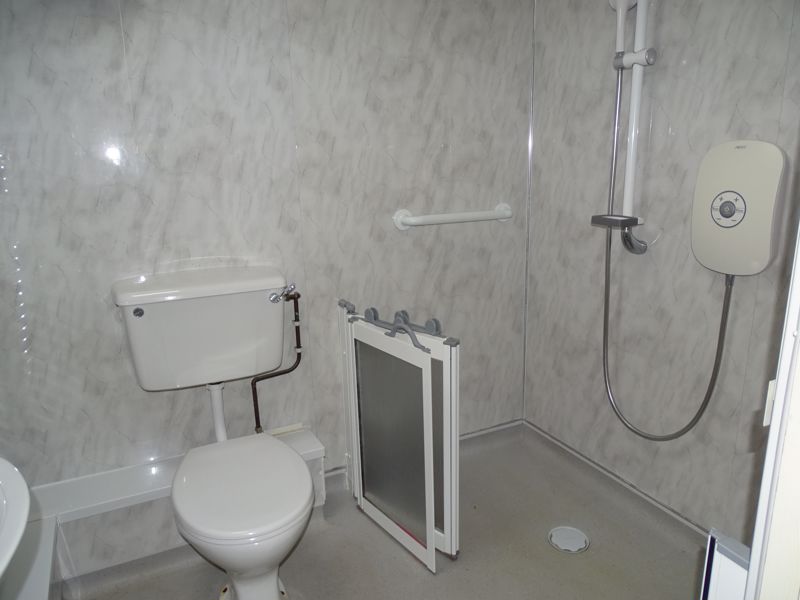
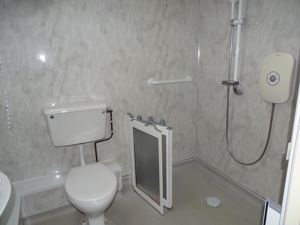
Walk-in shower area with AKW electric shower, grab rail, extractor fan, shower boarding to walls. White low level flush WC, white wall hung wash hand basin (H&C). Tall ladder heated towel radiator, Velux window, wall heater, non-slip flooring.
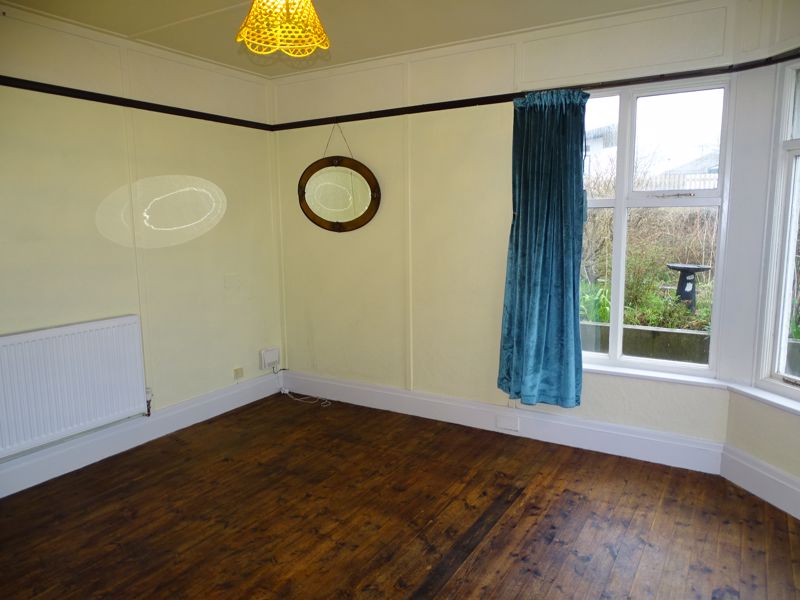
Dining Room
11' 8'' x 10' 5'' (3.55m x 3.17m)
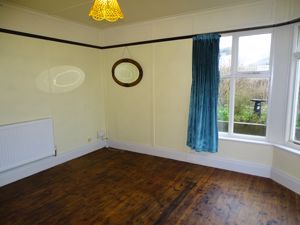
Exposed wood flooring, picture rail, pendant light fitting, radiator. Built-in glass fronted cabinet, fitted shelves. Double glazed windows to front.
First Floor Landing
Fitted carpet, wood stained hand rails, pendant light fitting, radiator. uPVC double glazed windows. Walk-in cupboard with fitted carpet, RCD, electricity meter and electricity timer. Walk-in cupboard with fitted carpet and slatted shelving.
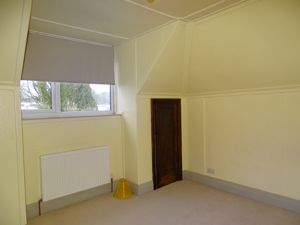
Bedroom 1
10' 5'' x 11' 5'' (3.17m x 3.48m)
Fitted carpet, pendant light point, radiator. uPVC double glazed windows to front.
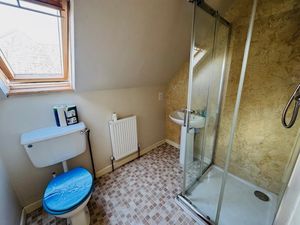
Shower Room
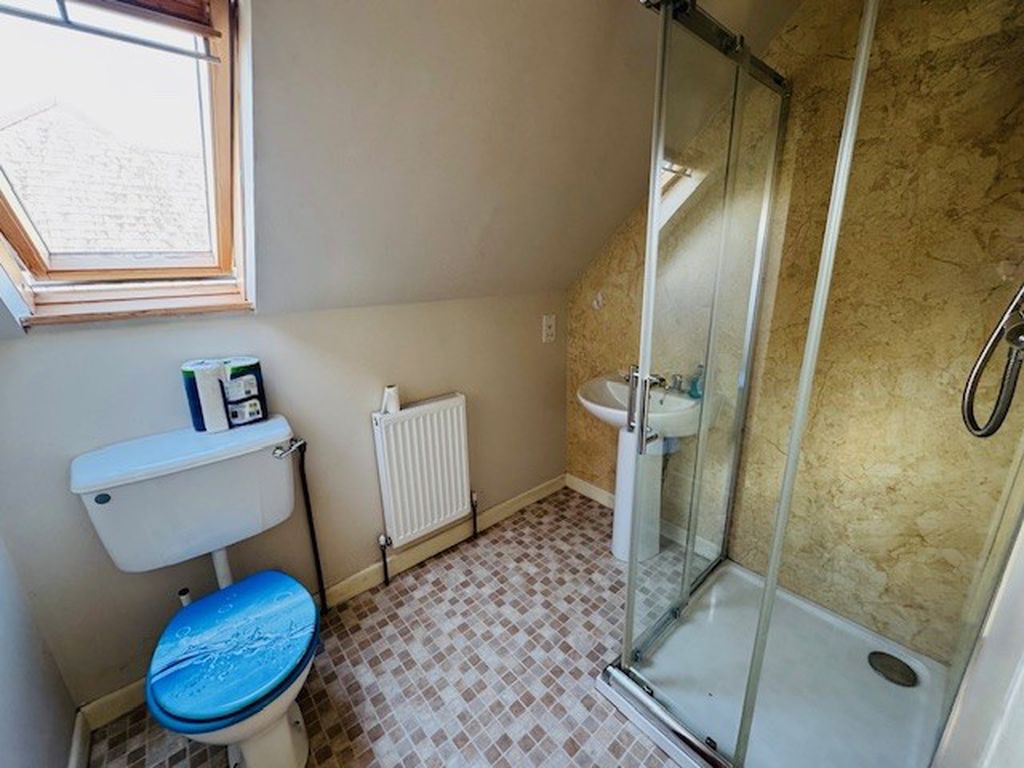
White suite comprising low level flush WC, pedestal wash hand basin (H&C), walk in glazed shower cubicle with sliding doors and shower boarding, thermostatic shower fitted. Radiator, tile effect vinyl flooring, inset LED lighting, Velux window.
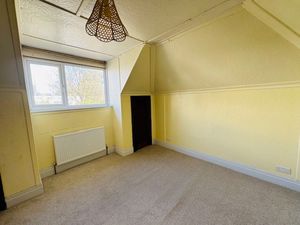
Bedroom 2
11' 6'' x 12' 2'' (3.50m x 3.71m)
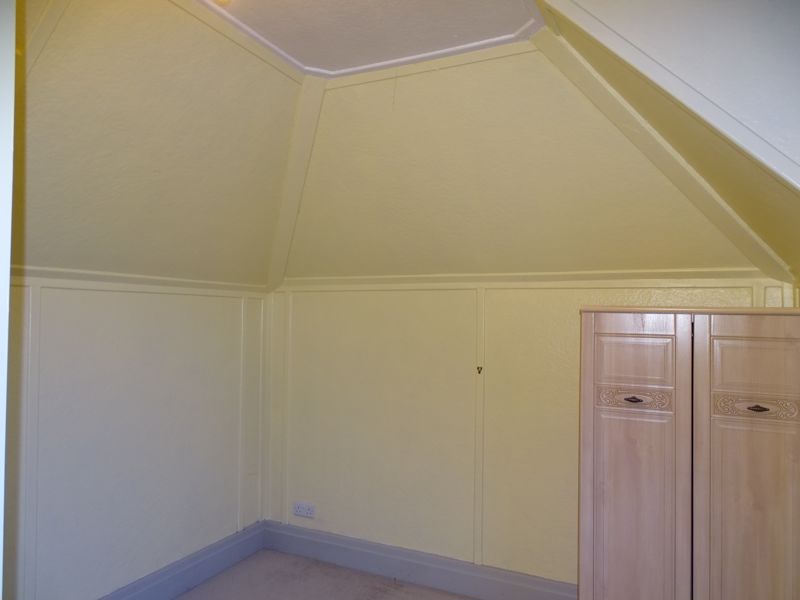
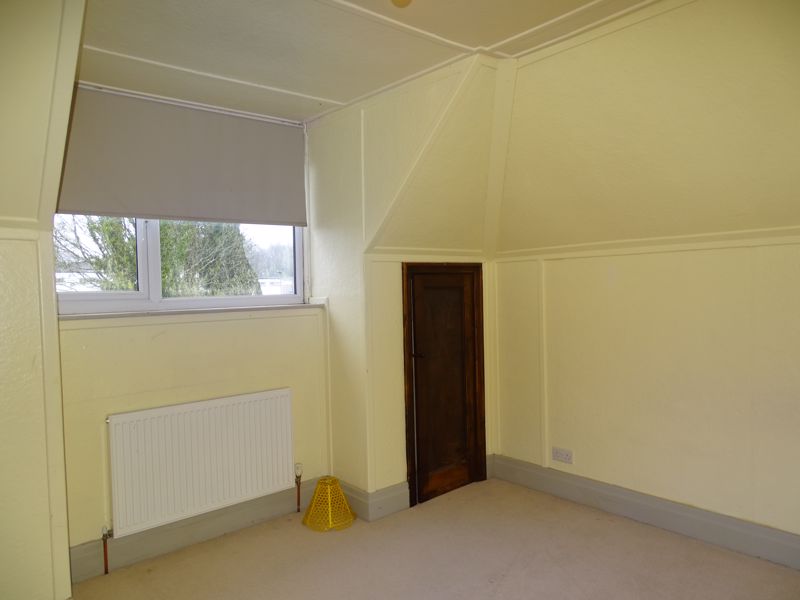
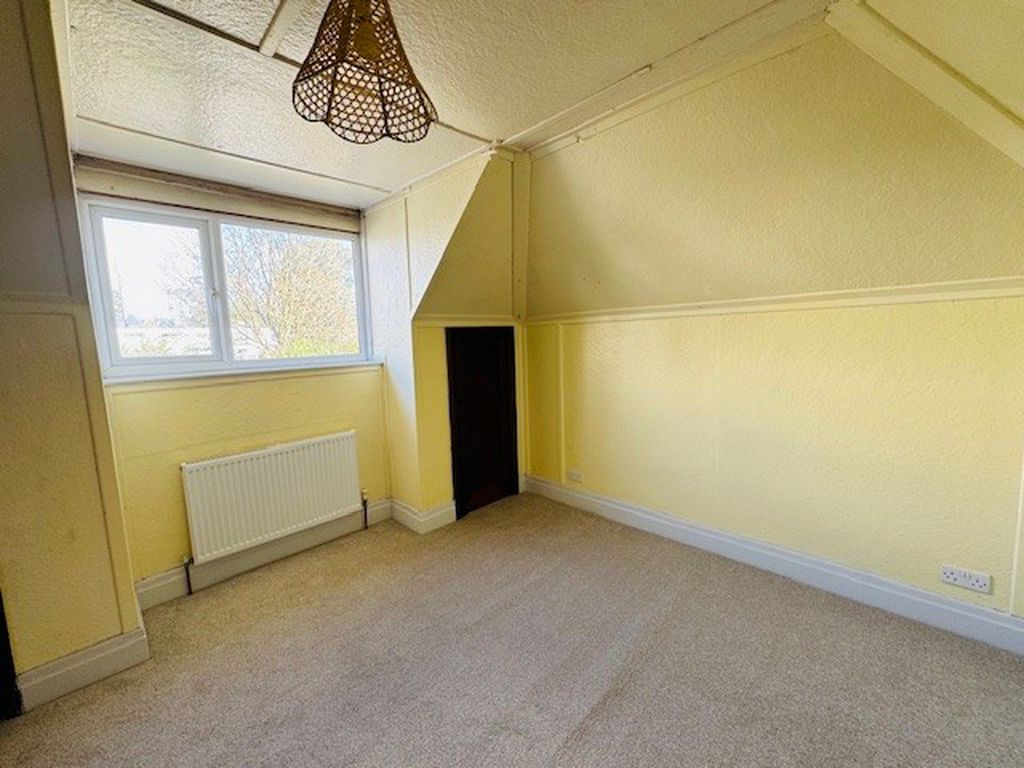
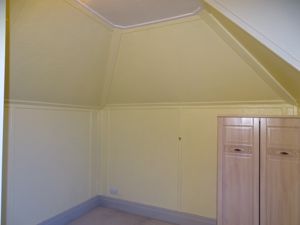
Fitted carpet, pendant light fitting, radiator, uPVC double glazed window to front. Two under-eaves storage cupboards with slatted shelving.
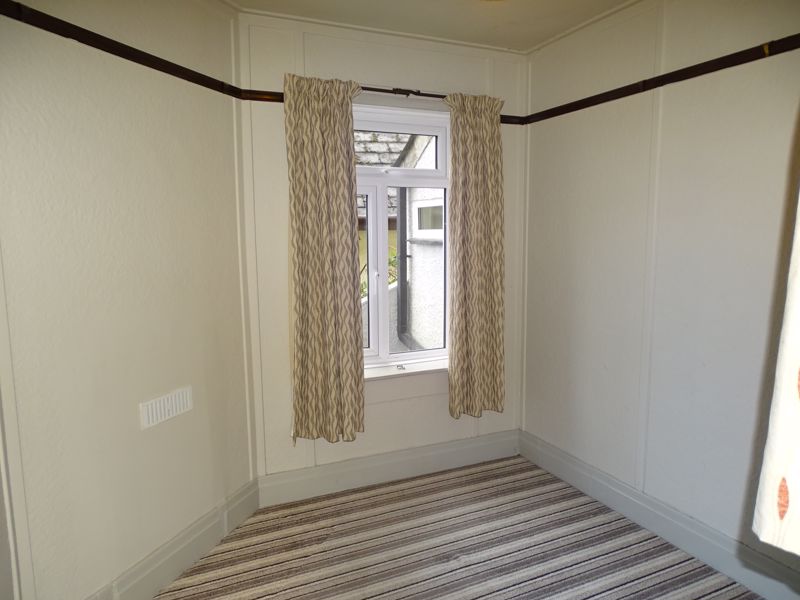
Bedroom 3
7' 1'' x 6' 5'' (2.16m x 1.95m)
Fitted carpet, pendant light fitting, radiator. White uPVC double glazed window.
Garage/Car Port
Single garage/car port with white roller door, bulk head light. Two external concrete stores with shelving. Door to Utility Area.
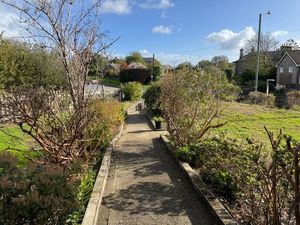
Gardens
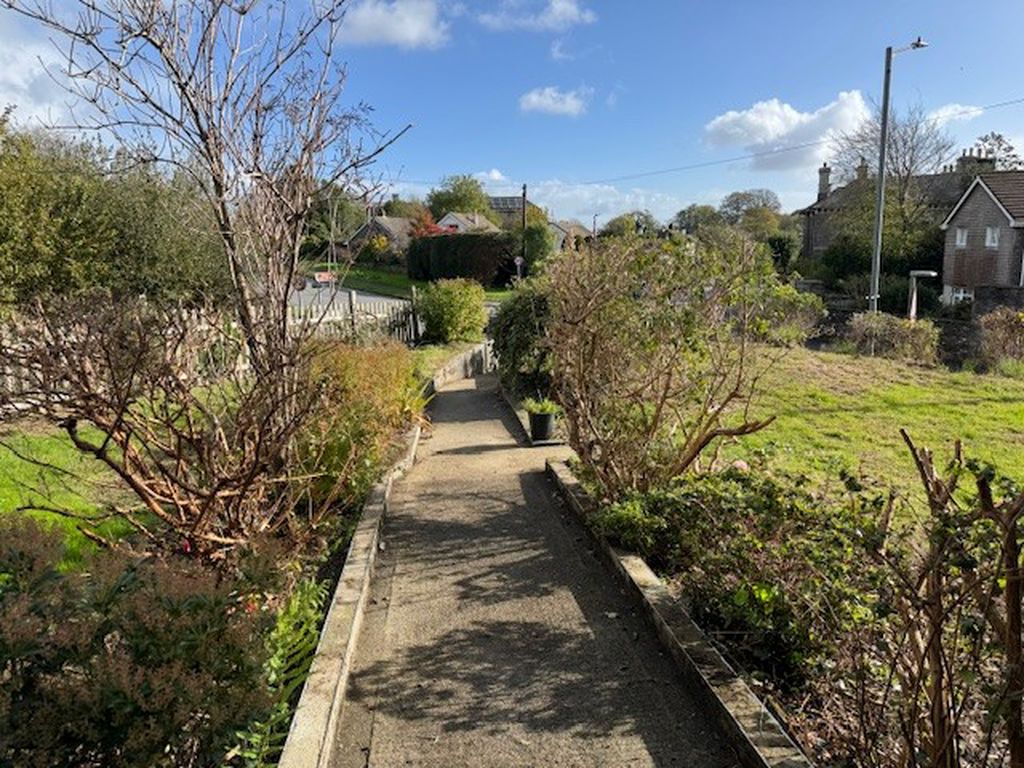
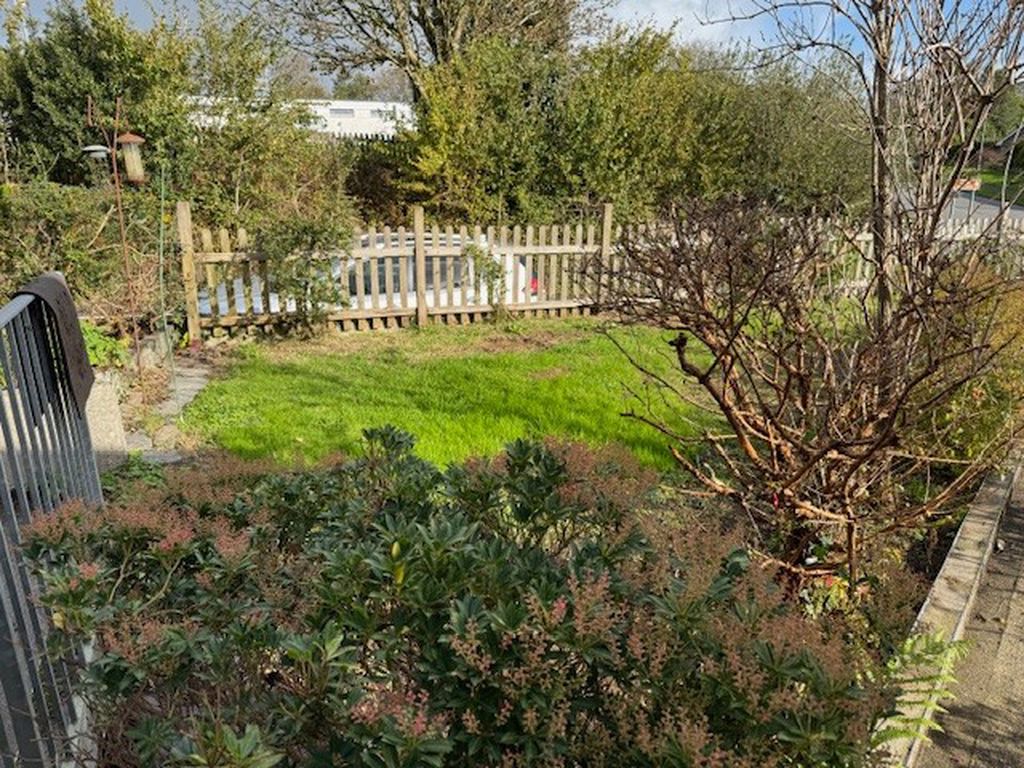
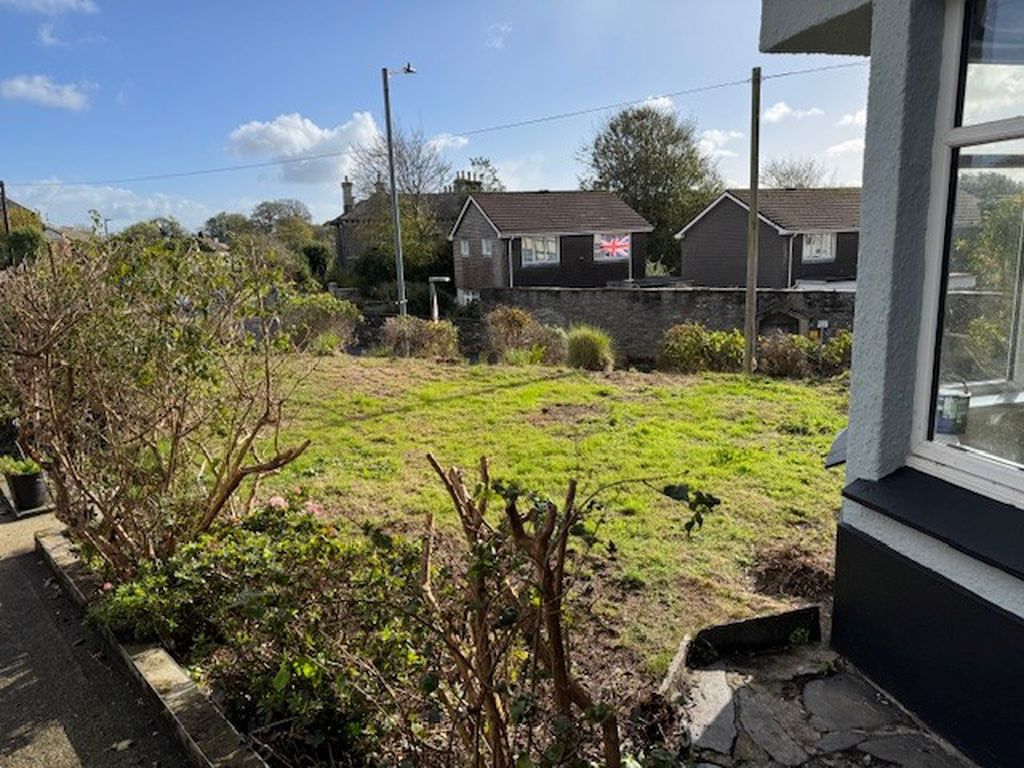
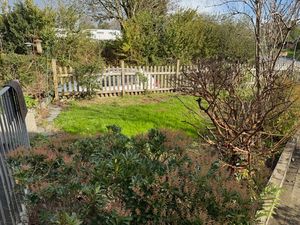
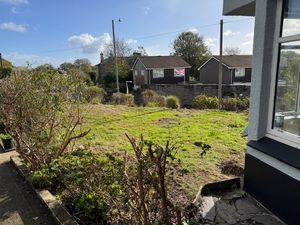
The gardens are situated to the front of the property, laid to lawn with flower borders. The property is bounded by a concrete wall with pathway access via a wooden gate and steps to the front pathway. Access is also available from the driveway.
Services
All mains services are connected.
Restrictions
Non Smokers
Tenure
Assured Periodic Tenancy - unfurnished.
Rental
£1,000 per calendar month
Deposit
£1,053
Viewing
Strictly by appointment with the Agents - Jefferys (01579 342400)
Council Tax
Band 'C'.
EPC Banding
Band 'D'.
Liskeard PL14 3DR


| Name | Location | Type | Distance |
|---|---|---|---|