


-
Home

-
To Let
- Warleggan Mount, Bodmin
Warleggan Mount, Bodmin Monthly Rental Of £1,600


-
Photo 14
-
Photo 13
-
Photo 17
-
Photo 15
-
Photo 16
-
Photo 6
-
Photo 19
-
Photo 18
-
Photo 20
-
Photo 21
-
Photo 22
-
Photo 9
-
Photo 11
-
Photo 12
-
Photo 23
-
Photo 24
-
Photo 25
Please enter your starting address in the form input below.
Please refresh the page if trying an alernate address.
Request A Viewing
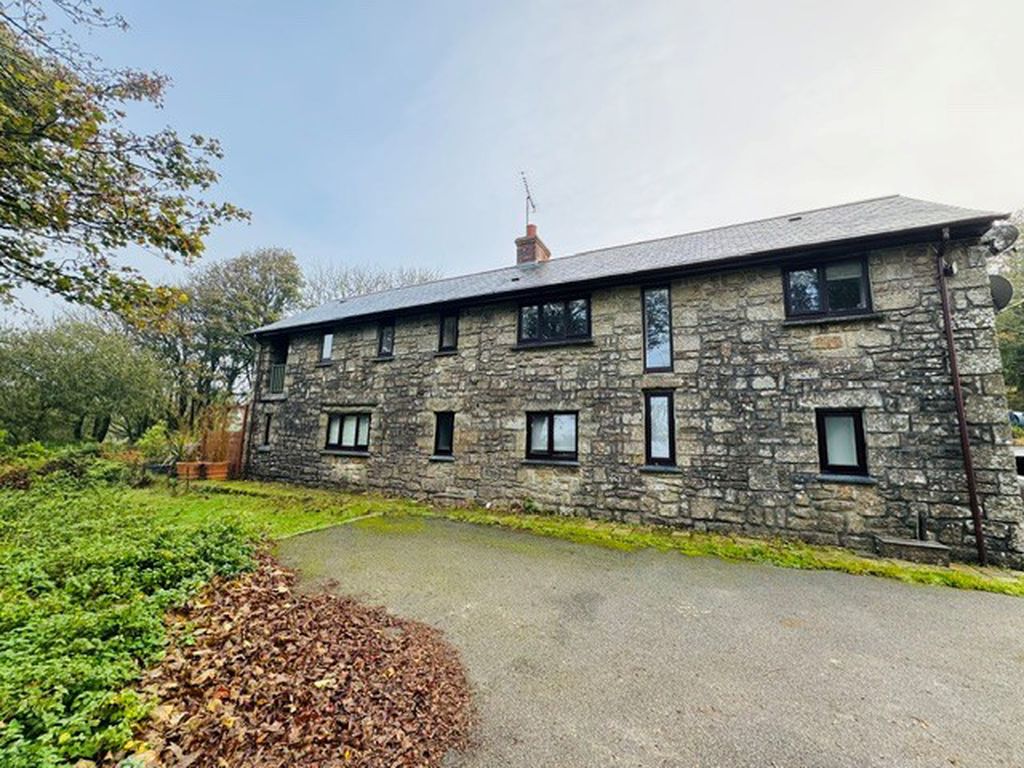
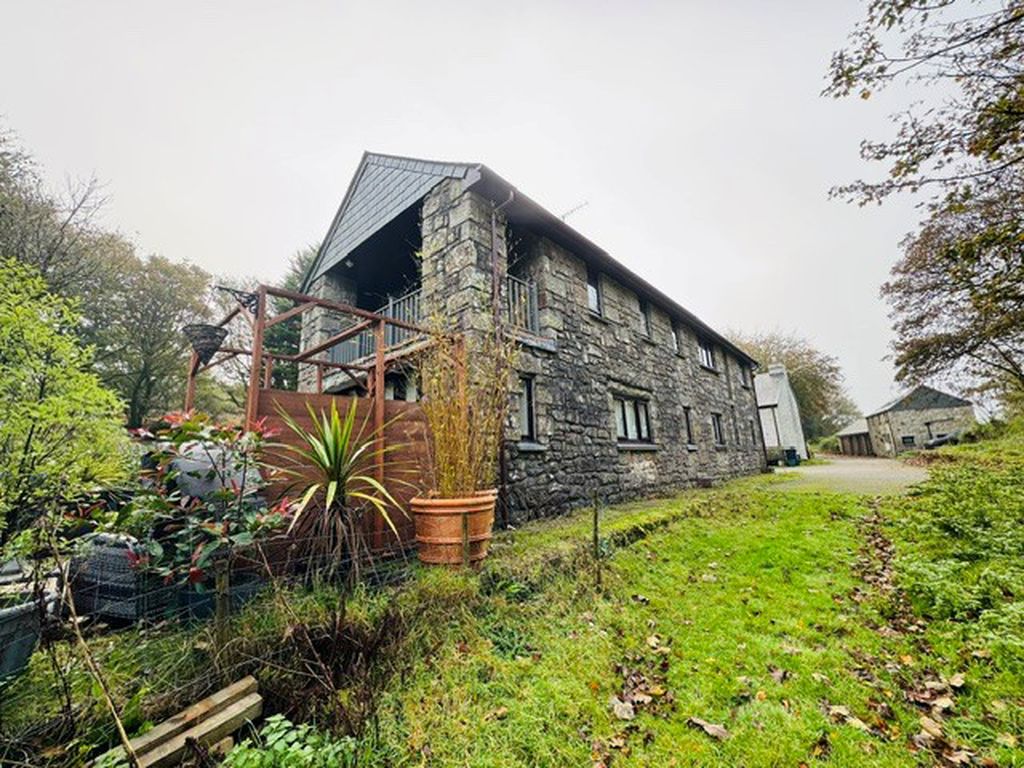
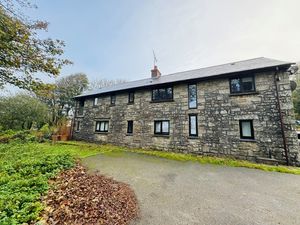
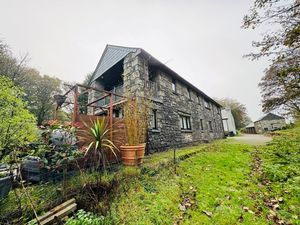
Situated in an Area of Outstanding Natural Beauty and enjoying stunning views over miles of open countryside and the wild expanse of Bodmin Moor, this detached property comprises: * Entrance Hallway * Cloakroom * Utility Room * Store * Kitchen * Living Room * Four Bedrooms * Bathroom * Gardens * Garage & Parking * uPVC Double Glazing * LPG Central Heating * EPC 'E' * Council Tax 'D' * WATER & SEWERAGE CHARGES INCLUDED * Available mid-November - Subject to References *
Bodmin PL30 4HF
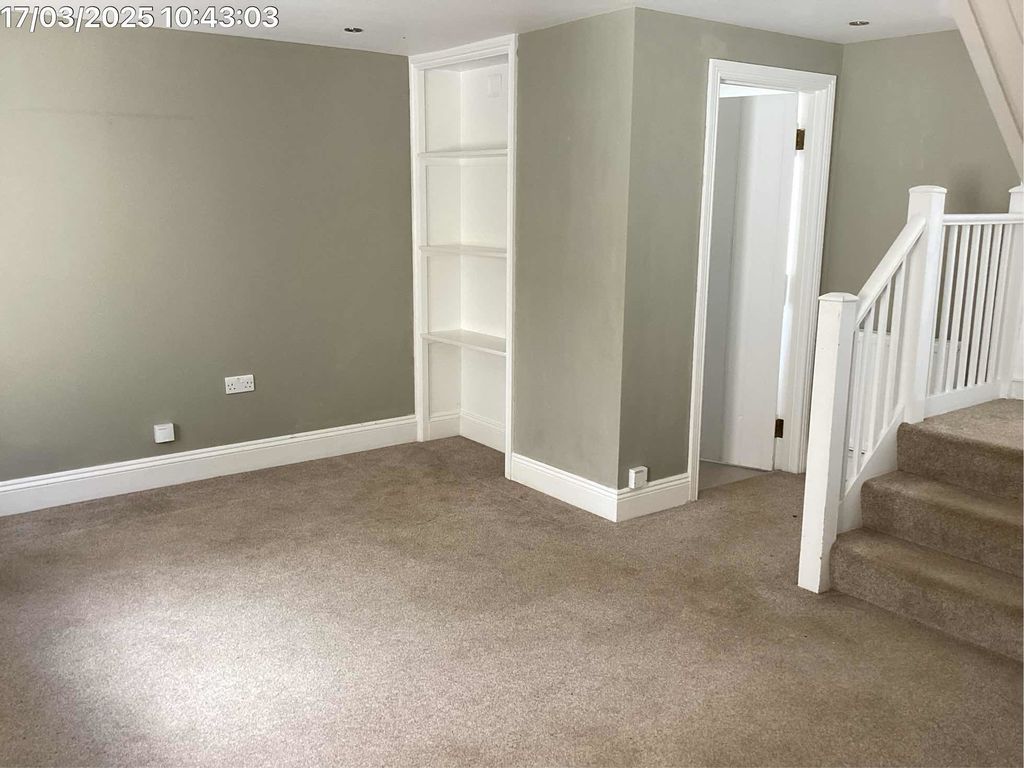
Entrance Hallway
uPVC half glazed door with obscure glazing, fitted carpet, inset lighting, three radiators, two smoke alarms, OpenReach MasterSocket, recess with fitted shelving. uPVC double glazed window to front.
Cloakroom
White suite comprising low level dual flush WC, inset wash hand basin with mixer tap and cupboards below, tiled splashback. Wall mirror with lighting, vinyl flooring, towel radiator, pendant light point. uPVC double glazed window to rear with obscure glazing and deep sill.
Utility Room
10' 6'' x 5' 2'' (3.20m x 1.58m)
Range of cream-fronted base units, wood effect working surfaces, inset single drainer stainless steel sink unit with mixer tap, tiled splashback. Space and plumbing for washing machine and tumble dryer, space for fridge freezer, four-spot ceiling light fitting, radiator. uPVC double glazed window to front.
Store
Fitted carpet, two fluorescent striplights, shelving, Navien gas combi boiler. Wall cupboard housing RCD and electricity meter, carbon monoxide alarm. uPVC half glazed door with obscure glazing to front.
Bedroom 1
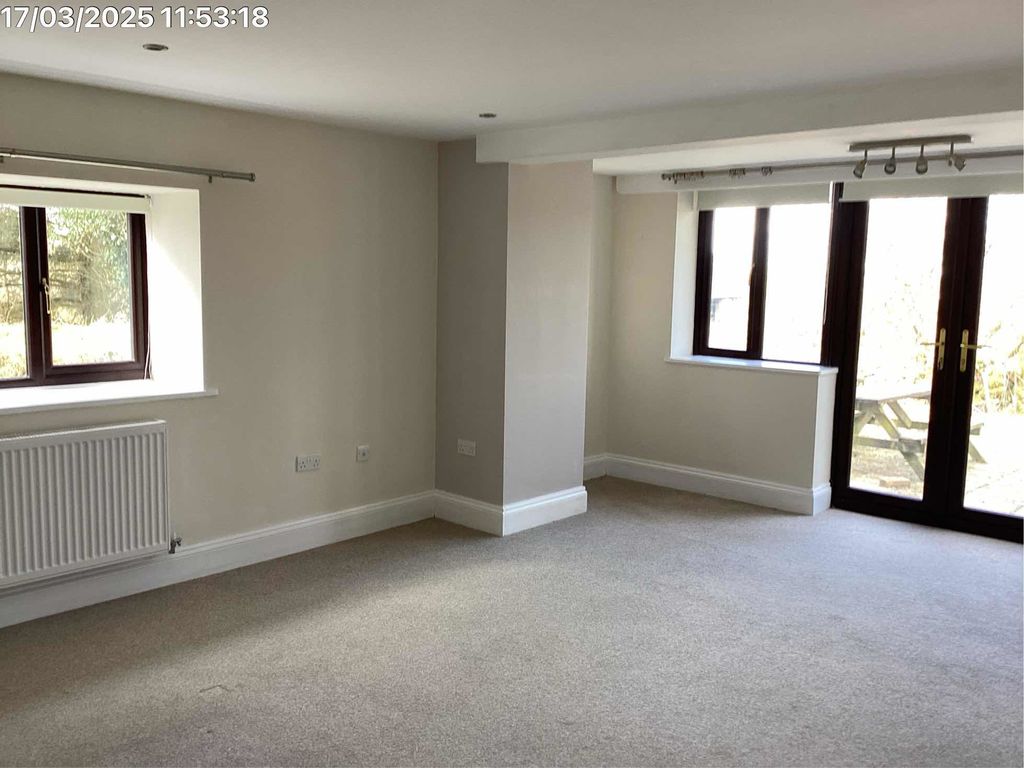
19' 11'' x 15' 0'' (6.08m x 4.57m)
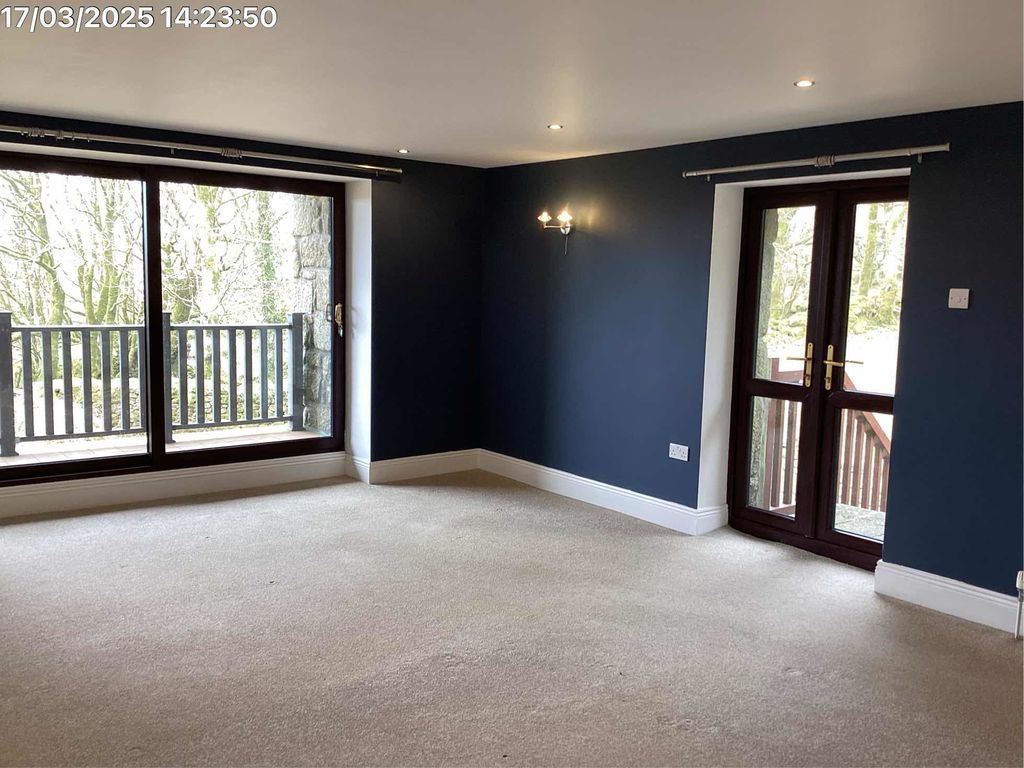
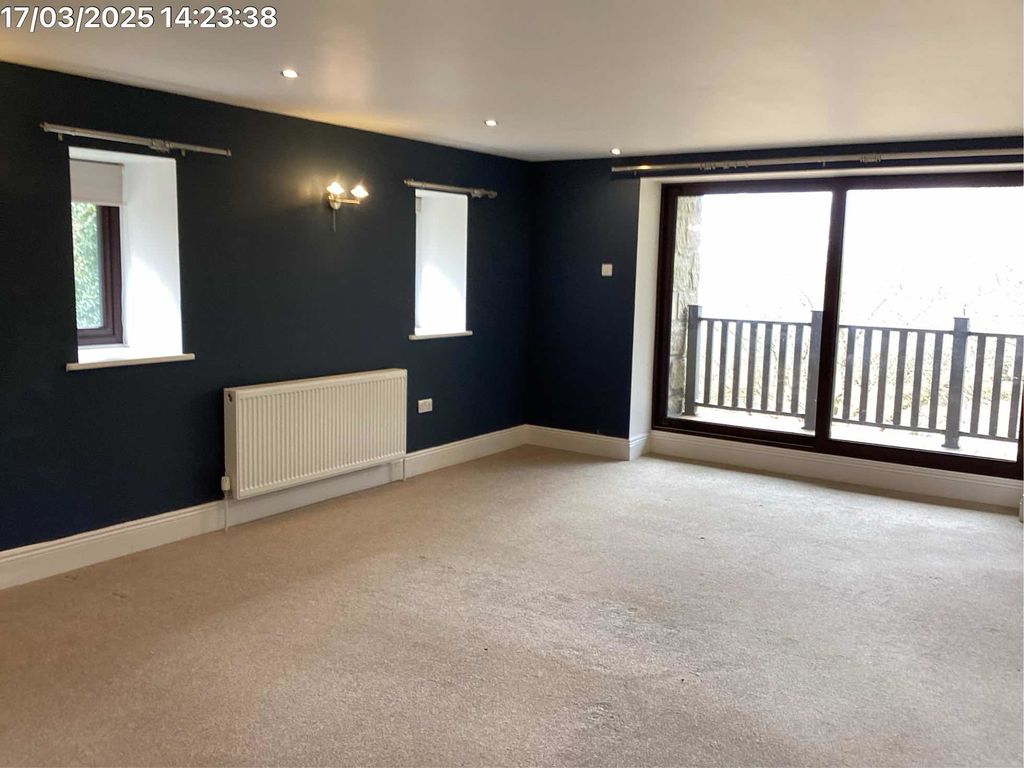
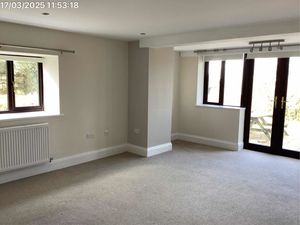
Fitted carpet, inset lighting, two radiators, TV point, four-spot ceiling light fitting. uPVC double glazed windows to rear with lovely countryside views, uPVC double glazed French doors with windows to either side leading to the lower Garden and enjoying stunning views over open moorland.
Bathroom
White suite comprising low level dual flush WC with concealed cistern, inset wash hand basin with mixer tap and cupboards below, wall mirror with lighting above. Bath with mixer shower attachment and tiled surround, large walk-in shower cubicle with thermostatically controlled dual head shower fitted. Fully tiled walls, tile-effect vinyl flooring, inset lighting, extractor fan, towel radiator. Recess with radiator and shelving above. uPVC double glazed window to side with obscure glazing.
Bedroom 2
10' 7'' x 10' 5'' (3.22m x 3.18m)
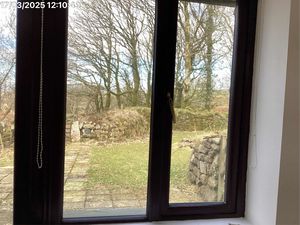
Fitted carpet, radiator, pendant light point, two wall light fittings, TV point. Built-in wardrobe with hanging rail and locker above. uPVC double glazed window to rear with lovely countryside views.
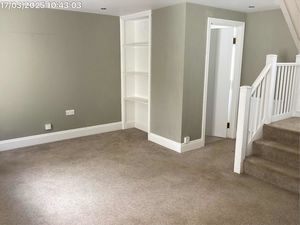
Stairs to First Floor Landing
Rise and turn staircase with fitted carpet, two uPVC double glazed windows to rear with countryside views, two pendant light points, two wall light fittings, radiator, smoke alarm.
Bedroom 3
15' 3'' x 11' 7'' (4.64m x 3.54m) maximum
Fitted carpet, two pendant light points, two wall light fittings, radiator, TV point, access to roof space. uPVC double glazed windows to front and rear enjoying countryside and moorland views.
Bedroom 4/Office
18' 3'' x 7' 8'' (5.57m x 2.34m) - restricted height
Fitted carpet, radiator, two wall light fittings, two undereaves storage cupboards, shelving, Velux window.
Kitchen
11' 9'' x 10' 4'' (3.58m x 3.16m)
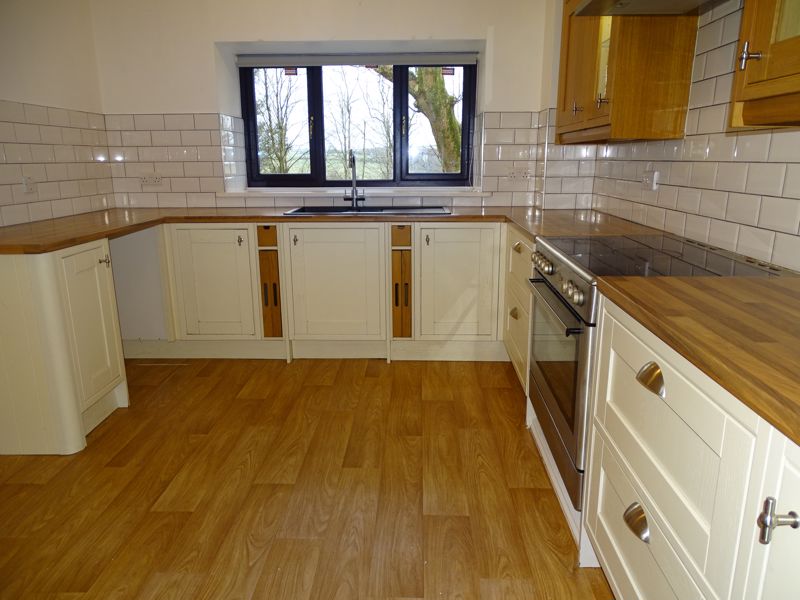
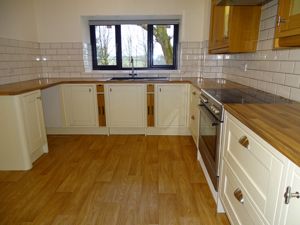
Range of cream-fronted base units, natural wood wall units and display units with lighting. Wood effect working surfaces, inset one and a half bowl Techonite sink unit with mixer tap, tiled splashbacks, Flavel range-style electric oven and hob, stainless steel extractor hood over. Radiator, two 4-spot light fittings, heat alarm, laminate effect vinyl flooring. space for fridge/freezer, space for dishwasher. uPVC double glazed window to rear enjoying the lovely countryside views.
Lounge
22' 5'' x 15' 1'' (6.84m x 4.60m)
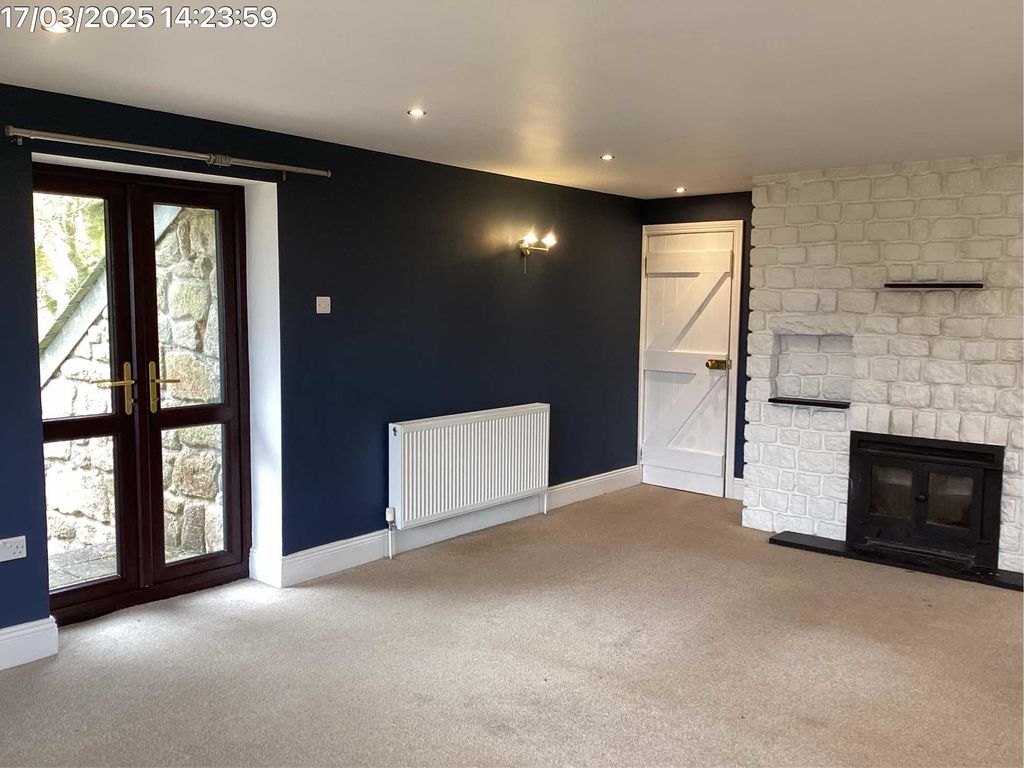
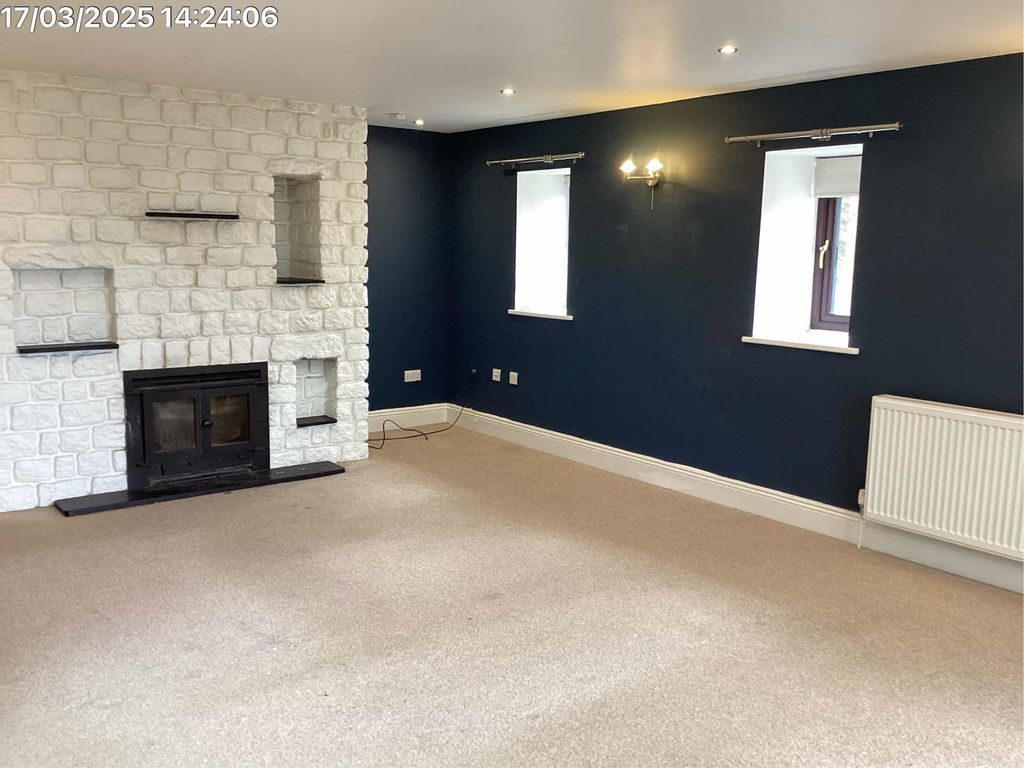
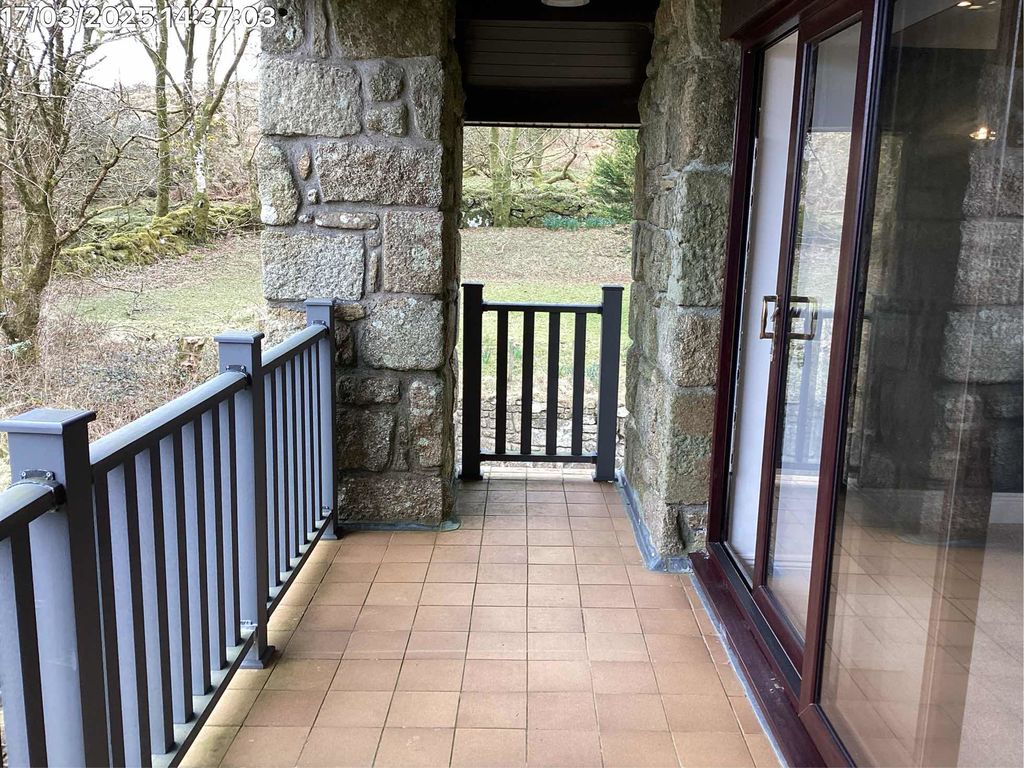
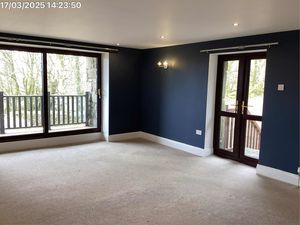
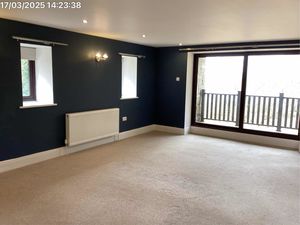
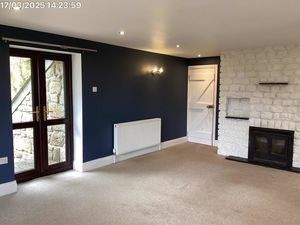
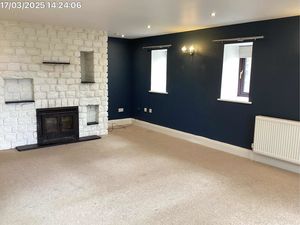
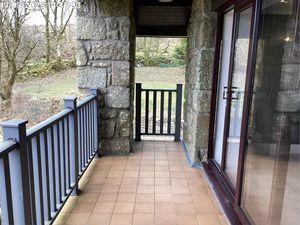
Fitted carpet, inset lighting, four wall light fittings, two radiators, TV point. Feature stone wall with three display niches and shelf and large woodburner on slate hearth, carbon monoxide alarm. Three uPVC double glazed windows to rear with lovely countryside views, uPVC half glazed door to side with stone steps leading down, uPVC double glazed sliding doors to sun balcony which enjoys stunning open views over the surrounding countryside and open moorland.
Outside
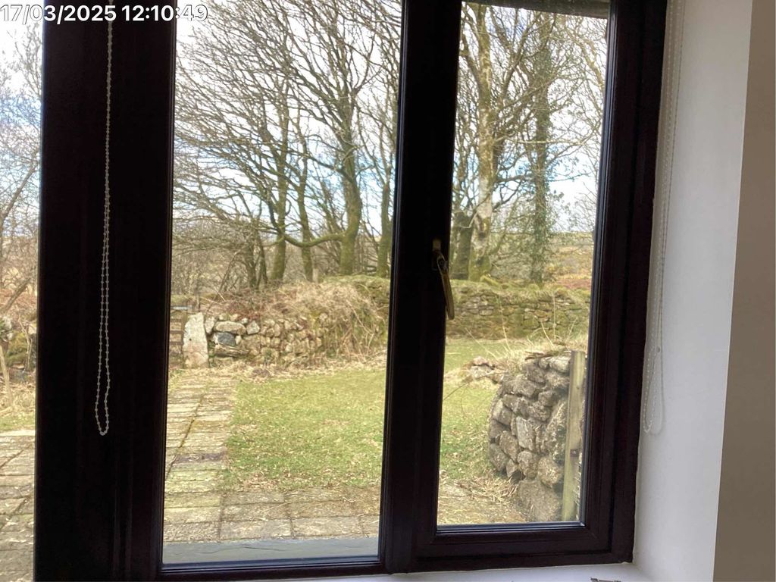
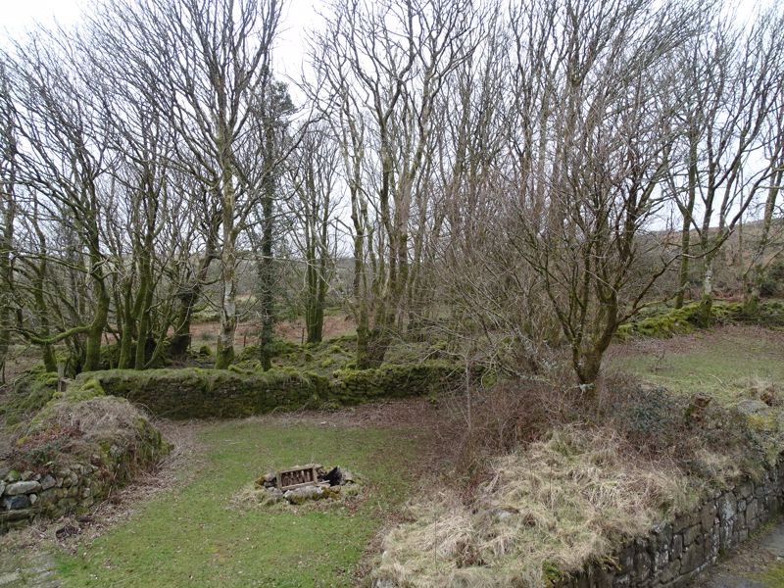
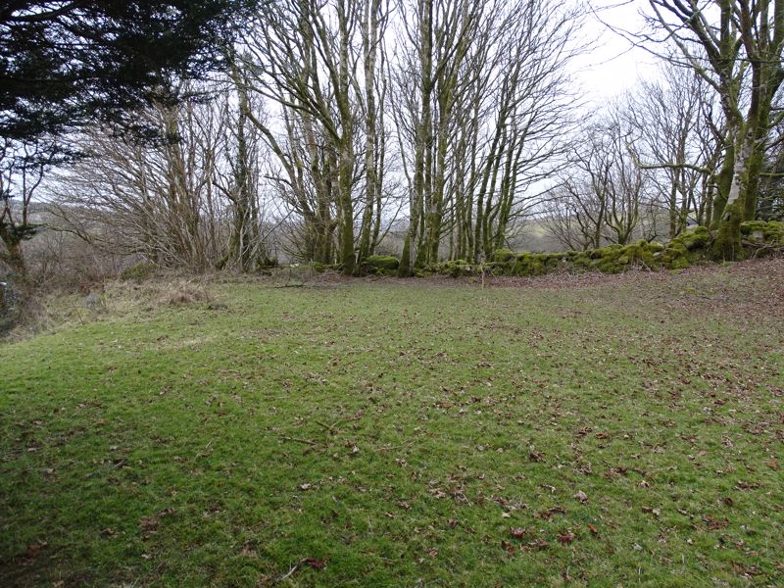
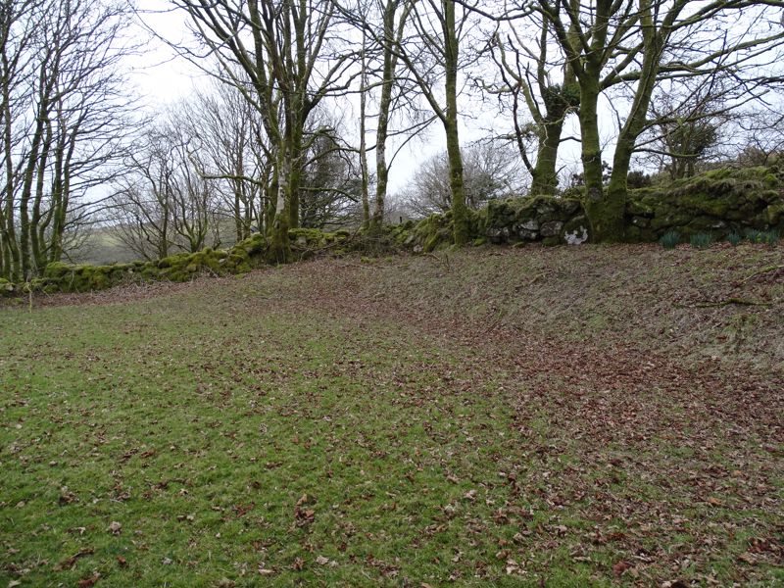
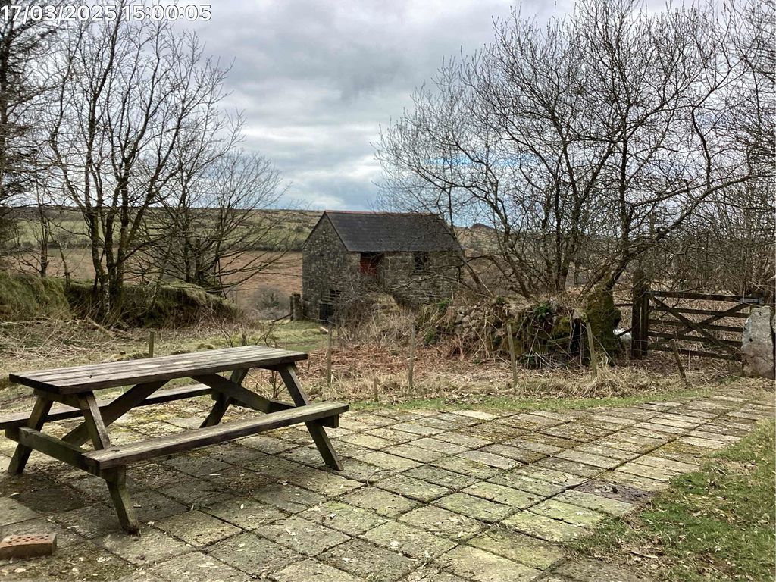
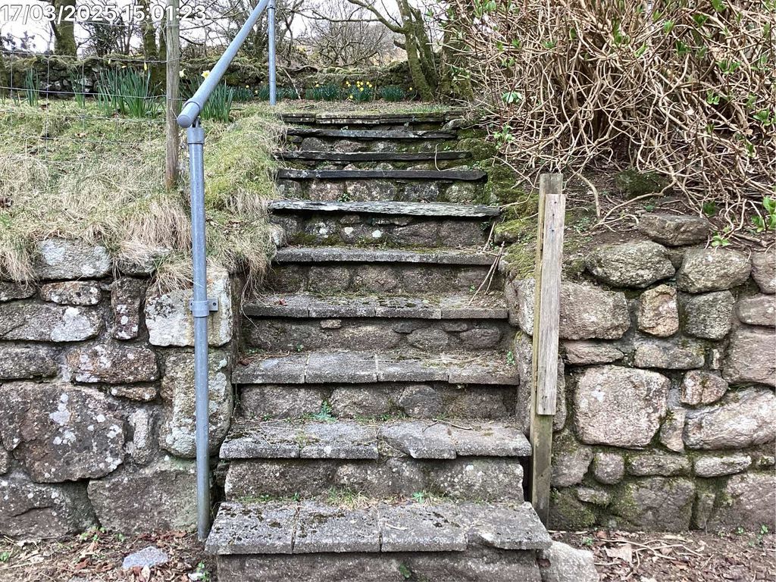
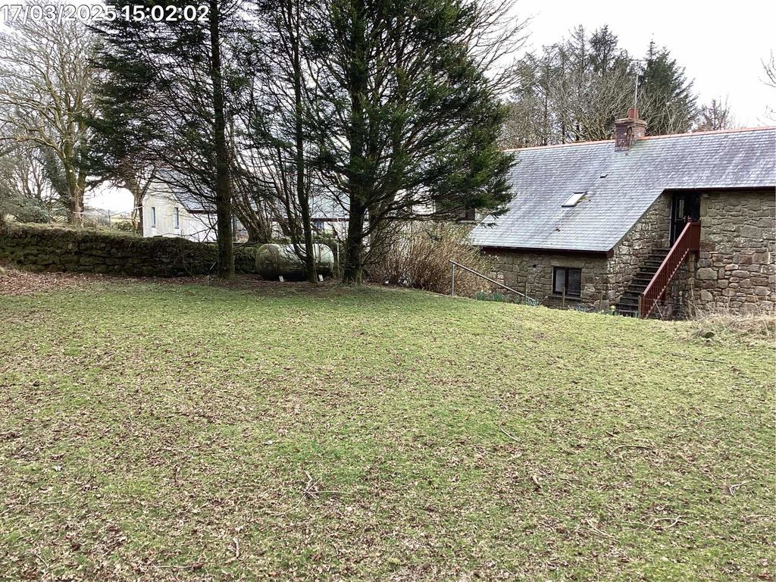
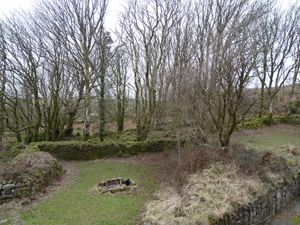
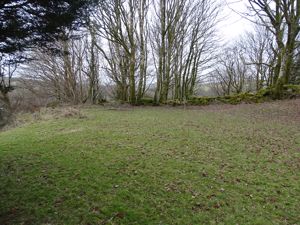
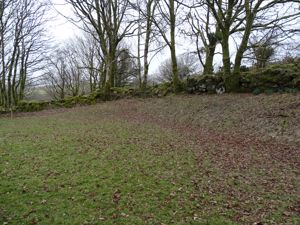
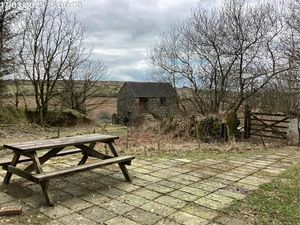
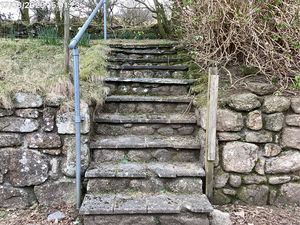
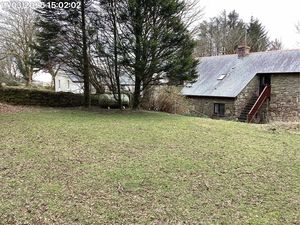
The property is approached over a cattlegrid which gives access to good sized area providing ample parking and which, in turn, leads to the Lower Garden which is enclosed by old stone walling, partially laid to lawn and with a good sized paved patio area providing a wonderful private space for entertaining and enjoying this tranquil environment. Old granite steps lead up from the parking area and give access to the Upper Garden, again bounded by old stone walling with mature trees and laid to lawn.
Garage
Metal up-and-over door, power and lighting.
Services
Mains electricity. LPG central heating. Private water and sewerage charges are included.
Council Tax
Band 'D'
EPC Banding
Band 'E'
Rent
£1,600 per calendar month to include water and sewerage
Deposit
£1,846
Viewing
Strictly by appointment with the Agents - Jefferys (01579 342400)
Restrictions
Non smokers only
Bodmin PL30 4HF


| Name | Location | Type | Distance |
|---|---|---|---|