


-
Home

-
To Let
- Truro Road Lanivet, Bodmin
Truro Road Lanivet, Bodmin Monthly Rental Of £1,100


-
Front Elevation
.jpg)
-
Garage
.jpg)
-
Lounge/Diner
.jpg)
-
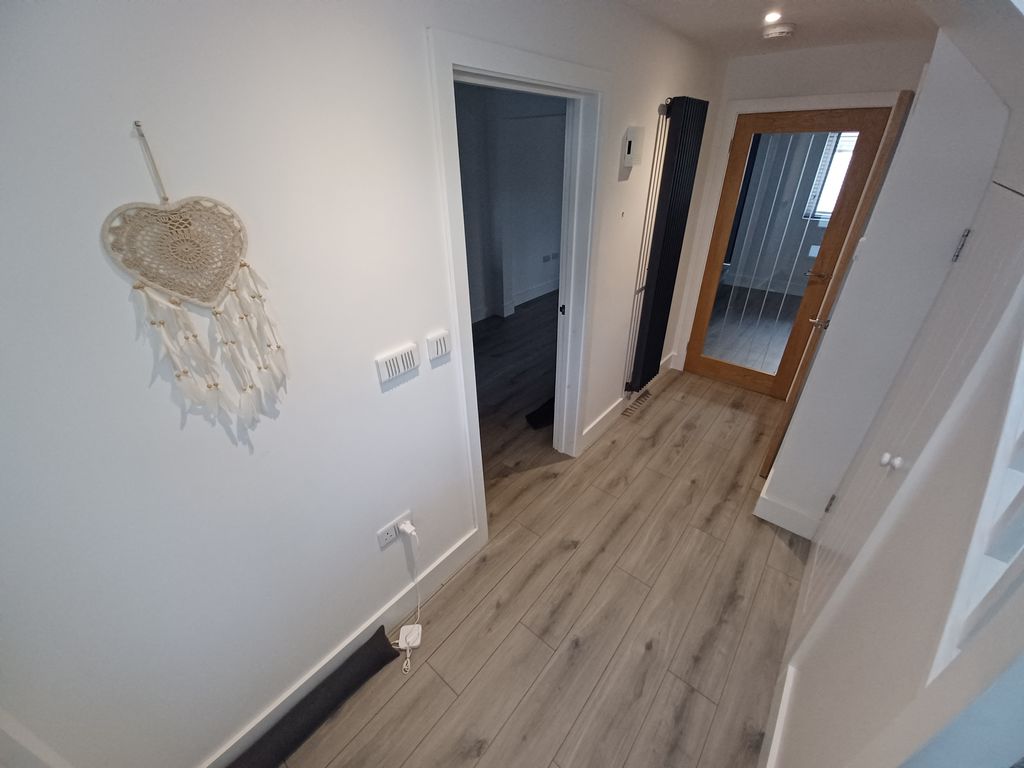
Entrance
-
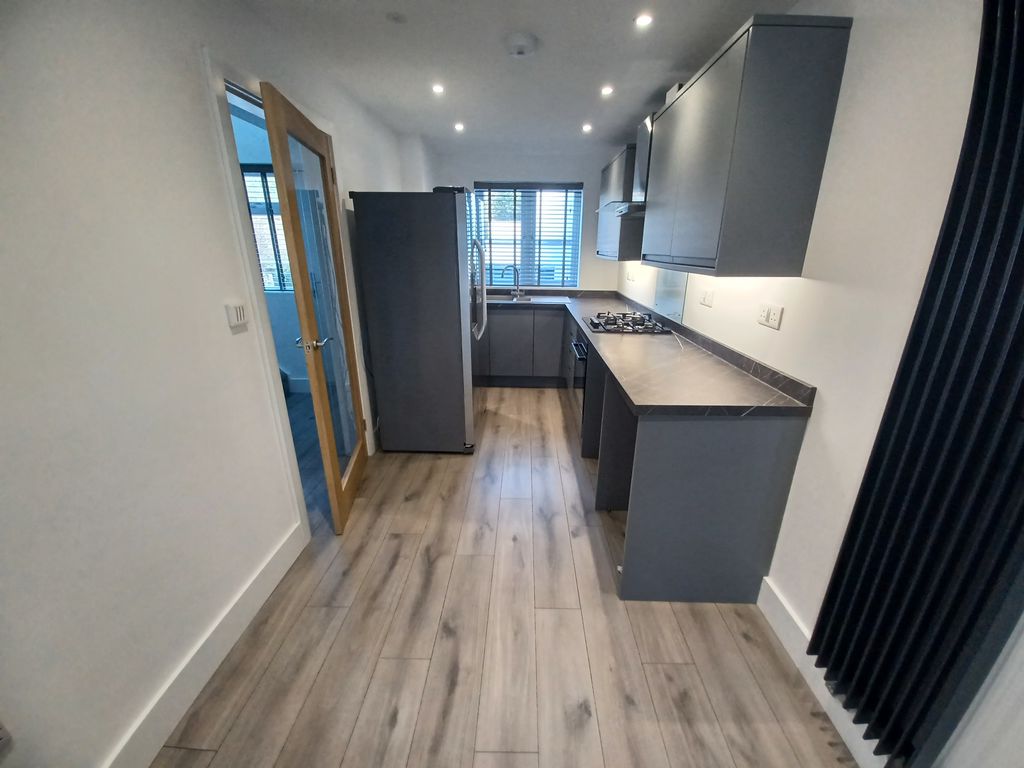
Kitchen
-
Lounge/Diner
.jpg)
-
Lounge/Diner
.jpg)
-
Bedroom One
.jpg)
-
Bedroom One
.jpg)
-
Bathroom
.jpg)
-
Bedroom Two
.jpg)
-
Bedroom Two
.jpg)
-
Bedroom Three
.jpg)
-
Bedroom Three
.jpg)
-
Bathroom
.jpg)
-
Garage
.jpg)
-
Rear Courtyard
.jpg)
-
Rear Courtyard
.jpg)
.jpg)
.jpg)
.jpg)
.jpg)
.jpg)
.jpg)
.jpg)
.jpg)
.jpg)
.jpg)
.jpg)
.jpg)
.jpg)
.jpg)
.jpg)
.jpg)
Please enter your starting address in the form input below.
Please refresh the page if trying an alernate address.
Request A Viewing
- Double Garage PLUS Driveway Parking
- Private, Enclosed Rear Courtyard
- Modern and Contemporary Living
- Open Plan Living Space
- EPC 'C'
UNFURNISHED, THREE BEDROOM DETACHED PROPERTY This stunning three bedroom detached house is now available to let in Lanivet, within walking distance of amenities and just a short drive from Bodmin. The property boasts a modern design and contemporary living style, benefiting from a double garage and a private enclosed courtyard. In brief, the property comprises:- Entrance Hallway, Downstairs WC, Kitchen, Living/Dining Room, Three Bedrooms and a Bathroom. There is driveway parking available, together with space for additional cars to the front and a generous sized double garage. Rent £1100pcm Deposit £1,269.00 Tenure Assured Periodic Tenancy - Available for Long Term Let
Bodmin PL30 5ET
ACCOMMODATION COMPRISES:
(All Sizes Approximate)
Entrance Hallway
13' 1'' x 4' 6'' (3.98m x 1.38m)
From the driveway, steps up to the front door. Double glazed window to front elevation with blinds. White painted walls. Grey, wood effect laminate flooring. Ceiling spotlights. Radiator. Under stairs storage. Doors leading to kitchen and living/dining room.
Cloakroom/Downstairs WC
4' 3'' x 3' 5'' (1.29m x 1.03m)
Double glazed obscure window to side elevation with blinds. White painted walls. Grey, wood effect laminate flooring. Ceiling spotlights. Radiator. Low level flush WC. Wash hand basin with vanity unit. Boiler.
Kitchen
15' 2'' x 6' 11'' (4.62m x 2.11m)
Double glazed window to front elevation with blinds. White painted walls. Grey, wood effect laminate flooring. Ceiling spotlights. Radiator. Range of grey wall, base and drawer units. Grey, marble effect worktops. One and a half bowl composite sink and drainer with mixer tap. Electric oven with gas hob. Extractor hood. Fridge/freezer.
Lounge/Diner
14' 8'' x 13' 9'' (4.48m x 4.20m)
Double glazed patio doors to rear elevation with blinds. Double glazed window to rear with blinds. White painted walls. Grey, wood effect laminate flooring. Ceiling spotlights. Radiators X2. Door leading into hallway.
Stairs and Landing
White painted walls. Grey fitted carpet.
Bedroom One
13' 7'' x 6' 2'' (4.14m x 1.89m) Min.
Double glazed window to front elevation with blinds and curtains. White painted walls. Grey fitted carpet. Ceiling spotlights. Radiator. With Alcove: 4.14m x 2.56m Max.
Bedroom Two
8' 10'' x 8' 3'' (2.70m x 2.52m)
Double glazed window to rear elevation with blinds and curtains. White painted walls. Grey fitted carpet. Ceiling spotlights. Radiator.
Bedroom Three
11' 8'' x 5' 5'' (3.55m x 1.65m) Min.
Double glazed window to rear elevation with blinds. White painted walls. Grey fitted carpet. Ceiling spotlights plus tube light. Radiator. With Alcove: 4.73m x 1.65m Max.
Bathroom
6' 2'' x 5' 6'' (1.88m x 1.68m)
Double glazed obscure window to side elevation with blinds. White painted walls plus dark grey wall panels. Wood effect flooring. Ceiling spotlights. Extractor fan. Towel rail. Low level flush WC. Wash hand basin with vanity unit. L-Shaped bath with shower over.
Exterior
Accessed via gate at side of the property. Generous patio area with gazebo. White surrounding walls provide additional privacy. Outside lights. Hot tub pictured not included in Tenancy.
Double Garage
17' 6'' x 16' 3'' (5.34m x 4.96m)
Electric roller door. Concrete flooring. Wood panel walls.
Parking
Gravel carpark to front elevation for one vehicle plus additional parking space to the front.
Additional Information
EPC ‘C’ Council Tax Band ‘C’ Services – Mains Electric, LPG Gas, Mains Water and Drainage
Viewings
Strictly by appointment with managing agent Jefferys. If you would like to arrange a viewing or require any further information, please contact our Lostwithiel office on (01208) 872245. Please note you will be asked to complete a short application form prior to being offered a viewing.
Bodmin PL30 5ET
.jpg)
.jpg)
.jpg)


.jpg)
.jpg)
.jpg)
.jpg)
.jpg)
.jpg)
.jpg)
.jpg)
.jpg)
.jpg)
.jpg)
.jpg)
.jpg)
| Name | Location | Type | Distance |
|---|---|---|---|