


-
Home

-
To Let
- Caudledown Mill Court Higher Bugle, St. Austell
Caudledown Mill Court Higher Bugle, St. Austell Monthly Rental Of £1,200


-
Front Elevation
.jpg)
-
Rear Elevation
.jpg)
-
Lounge
.jpg)
-
Entrance Hallway
.jpg)
-
Entrance
.jpg)
-
Lounge
.jpg)
-
Lounge
.jpg)
-
Kitchen/Diner
.jpg)
-
Dining Room
.jpg)
-
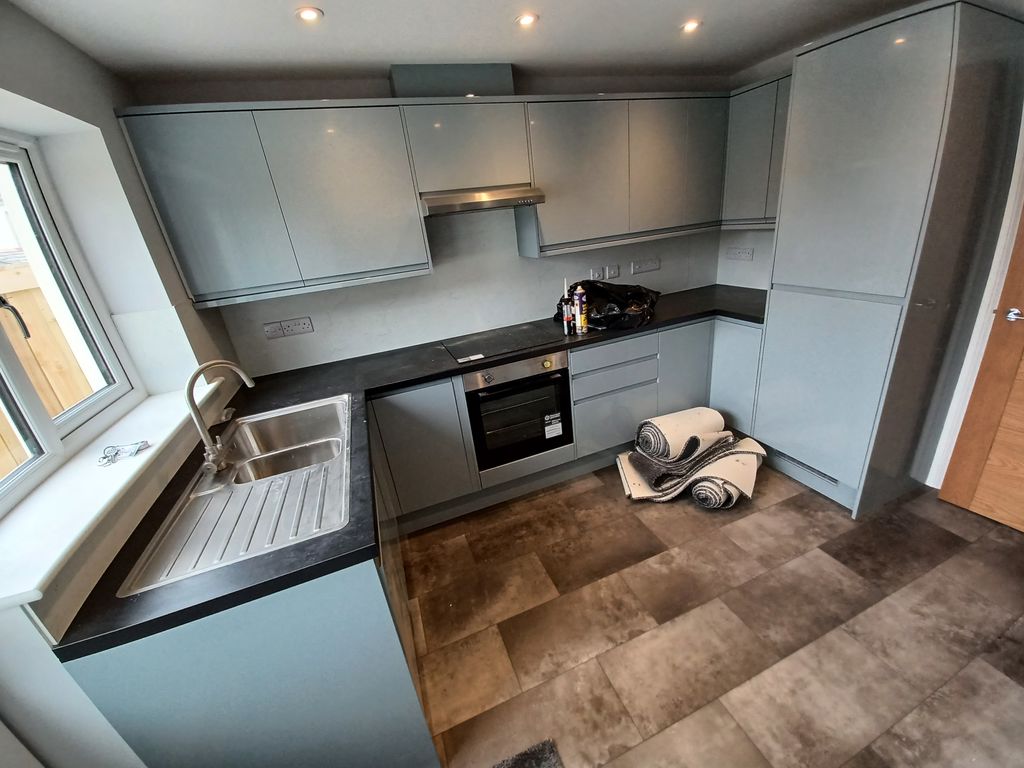
Kitchen
-
Bedroom 1
.jpg)
-
Bedroom 1
.jpg)
-
Bedroom 1
.jpg)
-
Ensuite
.jpg)
-
Bedroom 2
.jpg)
-
Bedroom 2
.jpg)
-
Bedroom 3
.jpg)
-
Bedroom 3
.jpg)
-
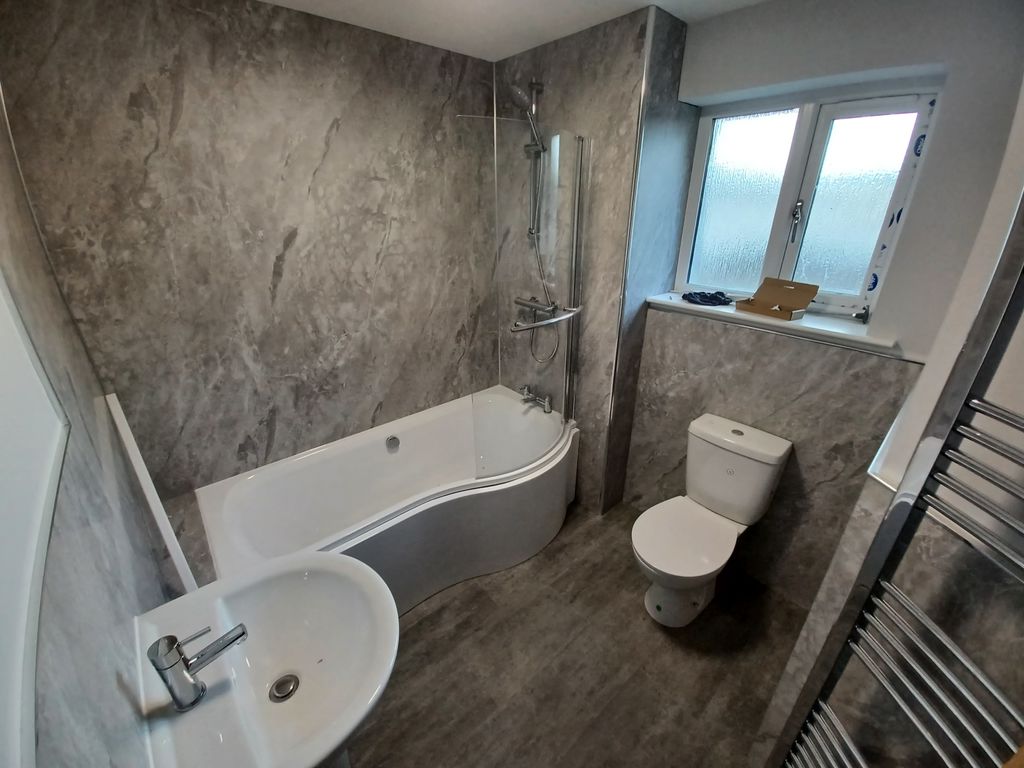
Main Bathroom
-
Rear Garden
.jpg)
-
Front Elevation
.jpg)
.jpg)
.jpg)
.jpg)
.jpg)
.jpg)
.jpg)
.jpg)
.jpg)
.jpg)
.jpg)
.jpg)
.jpg)
.jpg)
.jpg)
.jpg)
.jpg)
.jpg)
.jpg)
.jpg)
- New Build with High Quality Fixtures & Fittings
- Generous Driveway Parking for Three Vehicles
- Low Maintenance Rear Garden Laid to Lawn with Patio
- Air Source Heat Pump
- EPC 'B'
- Council Tax Band 'B'
UNFURNISHED THREE BEDROOM NEW BUILD Jefferys are delighted to offer this newly built, three bedroom semi-detached property to let in Higher Bugle. The property benefits from an air source heat pump, quality fixtures and fittings throughout and driveway parking for approximately three vehicles. In brief, the property comprises:- Entrance Hallway, Lounge, Kitchen/Diner, Cloakroom/Downstairs WC, Three Bedrooms with Built-In Wardrobes, Bathroom PLUS Ensuite. Parking for one vehicle available to the front, PLUS driveway parking for two additional vehicles to the rear. The rear garden is low maintenance, benefiting from a patio area and lawn. Rent £1200pcm Deposit £1384.00 Tenure Assured Periodic Tenancy
St. Austell PL26 8WN
ACCOMMODATION COMPRISES:
(All Sizes Approximate)
Entrance Hallway
Composite door to front elevation. Grey tile effect vinyl flooring. Pale grey painted walls. Pendant light fitting. Storage cupboard with lighting and power, plus space and plumbing for washing machine.
Downstairs WC
uPVC double glazed obscure window to front elevation. Grey tile effect vinyl flooring. Part panelled, part painted white. Pendant light fitting. Heated towel rail. Extractor fan. Low level flush WC. Vanity unit with ceramic wash hand basin.
Lounge
14' 2'' x 11' 6'' (4.32m x 3.50m)
uPVC double glazed windows to front elevation. Grey fitted carpet. Pale grey painted walls. Pendant light fitting. Sliding doors into:-
Dining Room
11' 6'' x 9' 10'' (3.51m x 3.00m)
uPVC double glazed patio doors to rear elevation. Grey tile effect vinyl flooring. Pale grey painted walls. Pendant light fitting.
Kitchen
10' 11'' x 8' 3'' (3.32m x 2.51m)
uPVC double glazed door to rear elevation, partially glazed. uPVC double glazed windows to rear elevation. Grey tile effect vinyl flooring. Part panelled, part painted. Ceiling spotlights. Range of wall, base and drawer units. Built-in fridge/freezer and dishwasher. Built-in Lamona electric oven and hob with extractor hood over. Stainless steel sink with drainer.
Stairs & Landing
Grey fitted carpet. Pale grey painted walls. Pendant light fitting. Loft access.
Main Bathroom
8' 4'' x 6' 8'' (2.55m x 2.03m)
uPVC double glazed obscure window to front elevation. Grey tile effect vinyl flooring. Part panelled, part painted white. Ceiling mounted light fitting. Heated towel rail. Extractor fan. Low level flush WC. Ceramic, pedestal wash hand basin. Bath with shower over.
Bedroom One
11' 0'' x 8' 4'' (3.36m x 2.55m)
uPVC double glazed windows to front elevation. Grey fitted carpet. Pale grey painted walls. Pendant light fitting plus two wall lights. Radiator. Built-in wardrobe.
Ensuite
7' 10'' x 4' 8'' (2.38m x 1.42m)
uPVC double glazed obscure window to front elevation. Grey tile effect flooring. Part panelled, part painted white. Ceiling mounted light fitting. Heated towel rail. Extractor fan. Low level flush WC. Ceramic, pedestal wash hand basin. Shower cubicle with thermostatic shower.
Bedroom Two
9' 11'' x 9' 2'' (3.02m x 2.79m)
uPVC double glazed windows to rear elevation. Grey fitted carpet. Pale grey painted walls. Pendant light fitting plus two wall lights. Radiator. Built-in wardrobe.
Bedroom Three
9' 11'' x 9' 3'' (3.01m x 2.81m)
uPVC double glazed windows to rear elevation. Grey fitted carpet. Pale grey painted walls. Pendant light fitting. Radiator. Built-in wardrobe.
Exterior
Driveway parking for one to the front of the property and a small area laid to lawn. To the rear you will find driveway parking for an additional two vehicles and access to the garden which is laid to lawn with a patio area. Electric car charging port available.
Additional Information
EPC ‘B’ Council Tax Band ‘B’ Services – Mains Electric, Air Source Heat Pump, Mains Water & Drainage
Viewings
Strictly by appointment with the managing agent Jefferys. If you would like to arrange an appointment to view this property, or require any further information, please contact the office on 01208 872245. Please note you will be asked to complete an application form before being offered a viewing.
St. Austell PL26 8WN
.jpg)
.jpg)
.jpg)
.jpg)
.jpg)
.jpg)
.jpg)
.jpg)
.jpg)

.jpg)
.jpg)
.jpg)
.jpg)
.jpg)
.jpg)
.jpg)
.jpg)

.jpg)
.jpg)