


-
Home

-
To Let
- Lewdown, Okehampton
Lewdown, Okehampton Monthly Rental Of £1,500


-
Photo 6
-
Photo 1
-
Photo 2
-
Photo 10
.jpg)
-
Photo 11
.jpg)
-
Photo 12
.jpg)
-
Photo 3
-
Photo 4
-
Photo 7
.jpg)
-
Photo 8
-
Photo 9
.jpg)
-
Photo 5
-
Photo 13
.jpg)
.jpg)
.jpg)
.jpg)
.jpg)
.jpg)
.jpg)
Please enter your starting address in the form input below.
Please refresh the page if trying an alernate address.
Request A Viewing
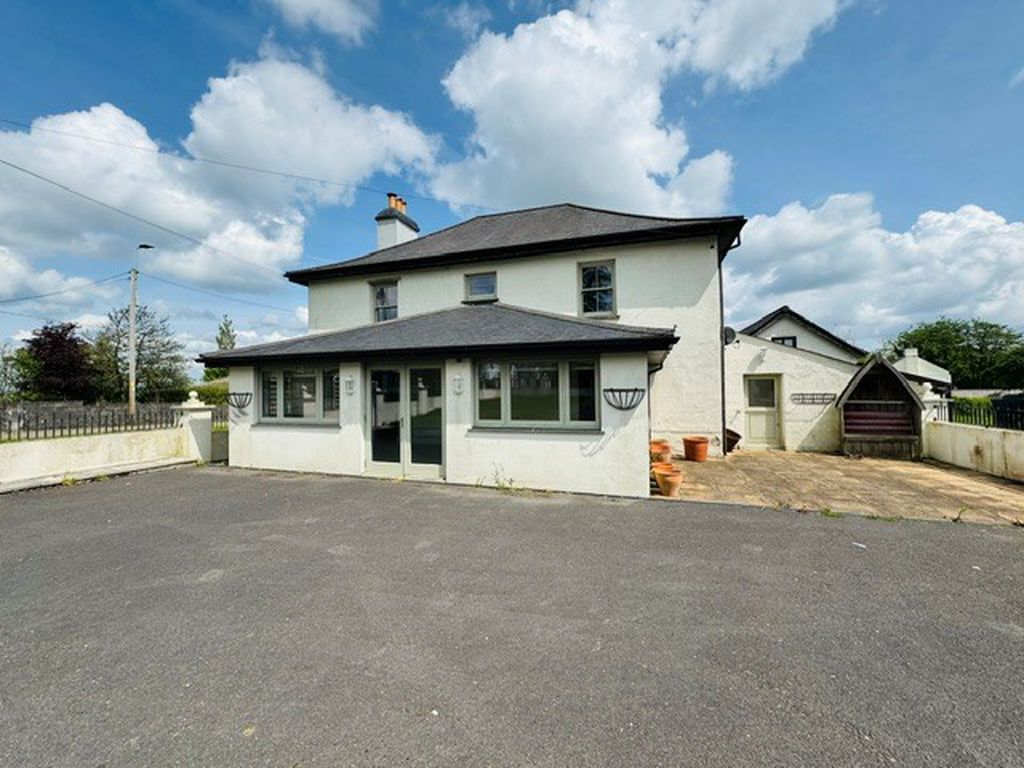
A rare opportunity to rent this imposing family home in this quiet and sought-after village. The well-planned accommodation comprises: * Boiler/Boot Room * Cloakroom * Office/Utility Room * Kitchen/Breakfast Room * Lounge/Dining Room * Sun Room * Three Bedrooms * En-Suite Shower Room * Jack & Jill Shower Room * Good sized Gardens * Ample Parking * uPVC Double Glazing * Oil Fired Central Heating * EPC 'D' * Council Tax 'E' * Available Now - Subject to Referencing *
Okehampton EX20 4BS
Boiler/Boot Room
uPVC half glazed stable door, tiled floor, pendant light point. Grant oil fired boiler, Grant heat pump cylinder, wooden Velux window, carbon monoxide alarm, Honeywell central heating control. Walk-in cupboard with tiled floor, shelving and inset light.
Cloakroom
Tiled floor, white low level dual flush WC, inset wash hand basin with pop-up plug and mixer tap, cupboards below. Extractor fan, inset light.
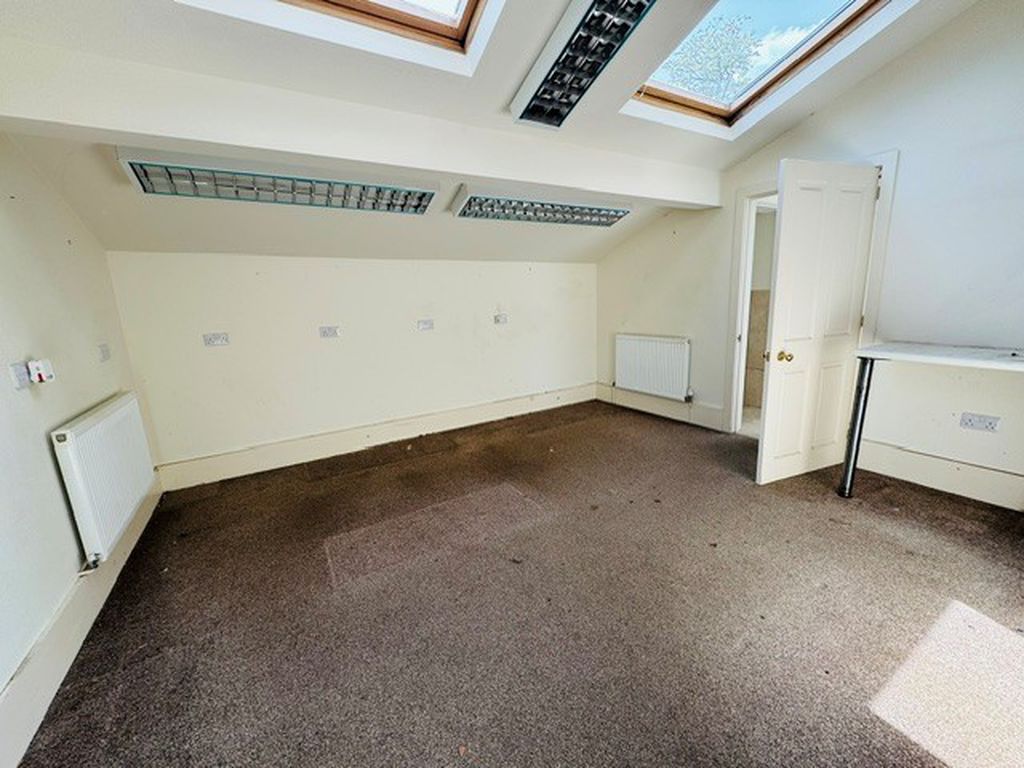
Office/Utility Room
14' 0'' x 12' 2'' (4.26m x 3.72m)
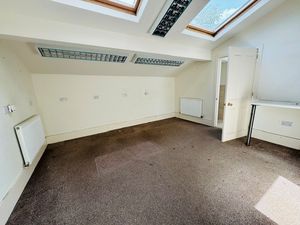
Fitted carpet, two wooden Velux windows, two radiators, three fluorescent light panels, numerous power sockets. Space and plumbing for washing machine with worktop over. uPVC stable door to rear.
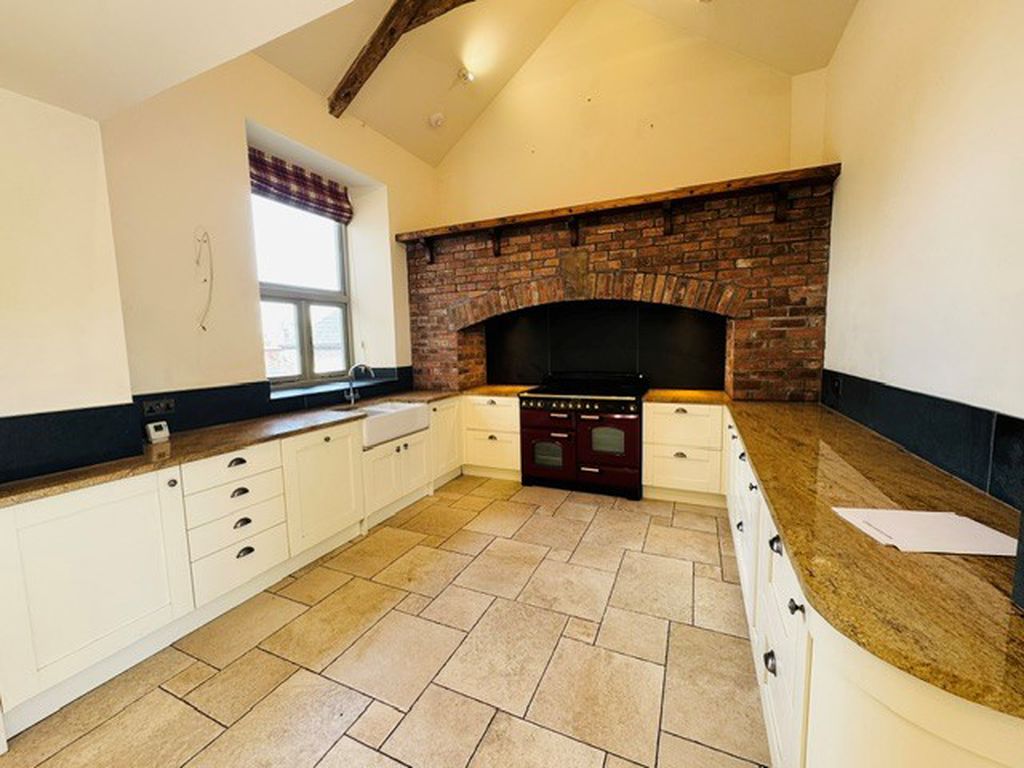
Kitchen/Breakfast Room
22' 1'' x 13' 0'' (6.74m x 3.96m) average
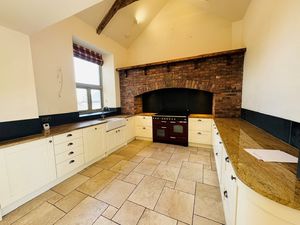
Very good range of cream fronted soft-close wall and base units, polished marble coloured working surfaces, slate splashbacks. Feature wall with Rangemaster 110 Classic Deluxe electric double oven range cooker, lights and extractors over and wooden shelf above. Built-in larder cupboard, integrated Bosch fridge, integrated Bosch freezer, inset double Butlers sink with mixer tap. Wall cupboard with plate rack, integrated Miele dishwasher, uPVC double glazed windows to side with deep slate sills. Inset lighting, 4-spot light fitting, exposed A-frames, tiled floor, radiator, TV aerial point.
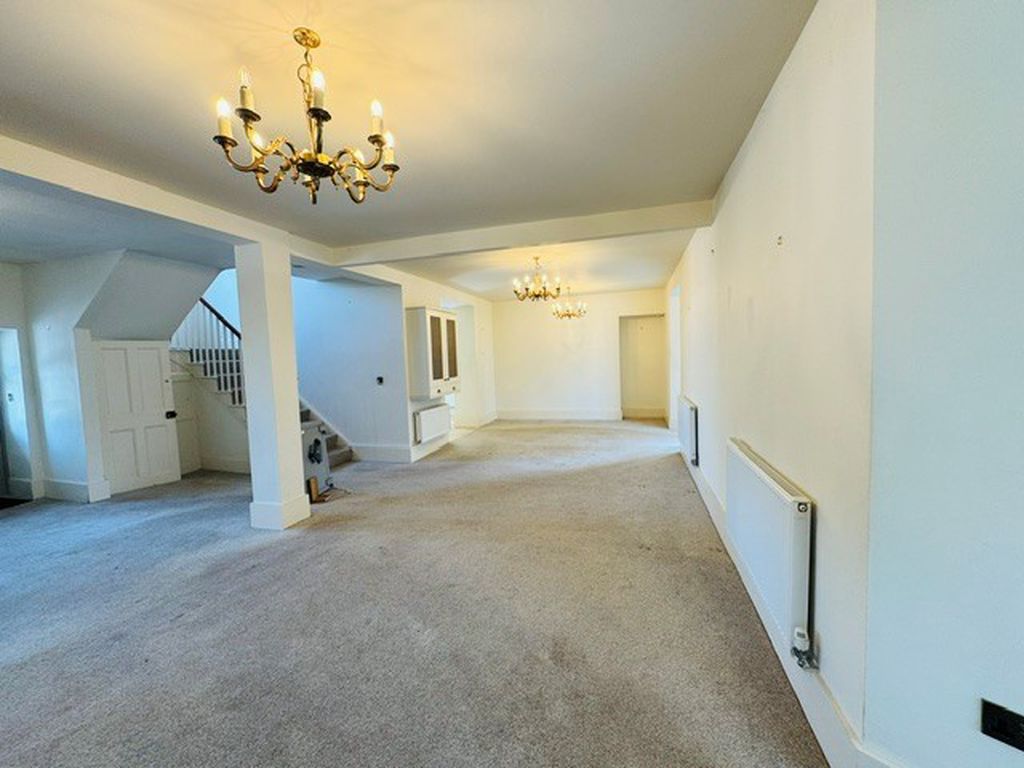
Lounge/Dining Room
32' 0'' x 22' 11'' (9.75m x 6.99m) maximum
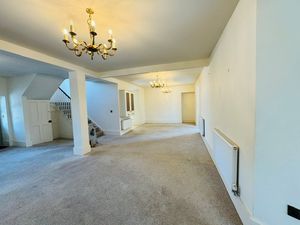
Fitted carpet, four radiators, three chandelier light fittings, pendant light fitting. Feature fireplace with woodburning stove on slate hearth and wooden mantel over. Further chimney recess, recess with RCD, wall hung display cabinet. uPVC double glazed sash windows to rear, uPVC double glazed door to rear. Large understairs cupboard. Open doorways through to:
Sun Room
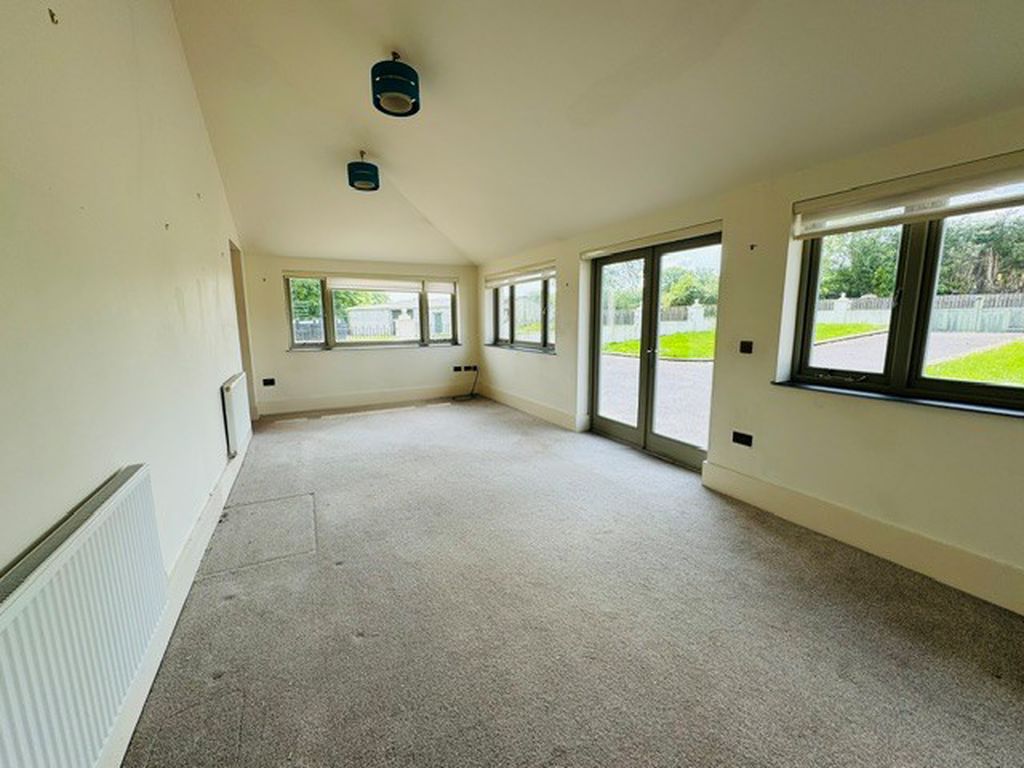
25' 4'' x 11' 5'' (7.73m x 3.48m)
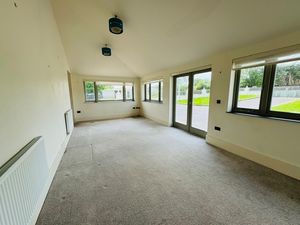
Triple aspect with fitted carpet, two radiators, three ceiling light fittings. uPVC double glazed windows to sides and front, slate sills, uPVC double glazed patio doors.
Stairs to First Floor
Rise and turn staircase with fitted carpet, chandelier light fitting and feature, arched uPVC double glazed window.
Bedroom 1
23' 9'' x 11' 1'' (7.23m x 3.39m)
Fitted carpet, pendant light fittings, three uplighter fittings, two radiators, TV aerial point. Fitted wardrobe cupboards, dressing table unit and matching side cupboards. Two uPVC double glazed sash windows with distant views, uPVC double glazed sash window to front.
En-suite Shower
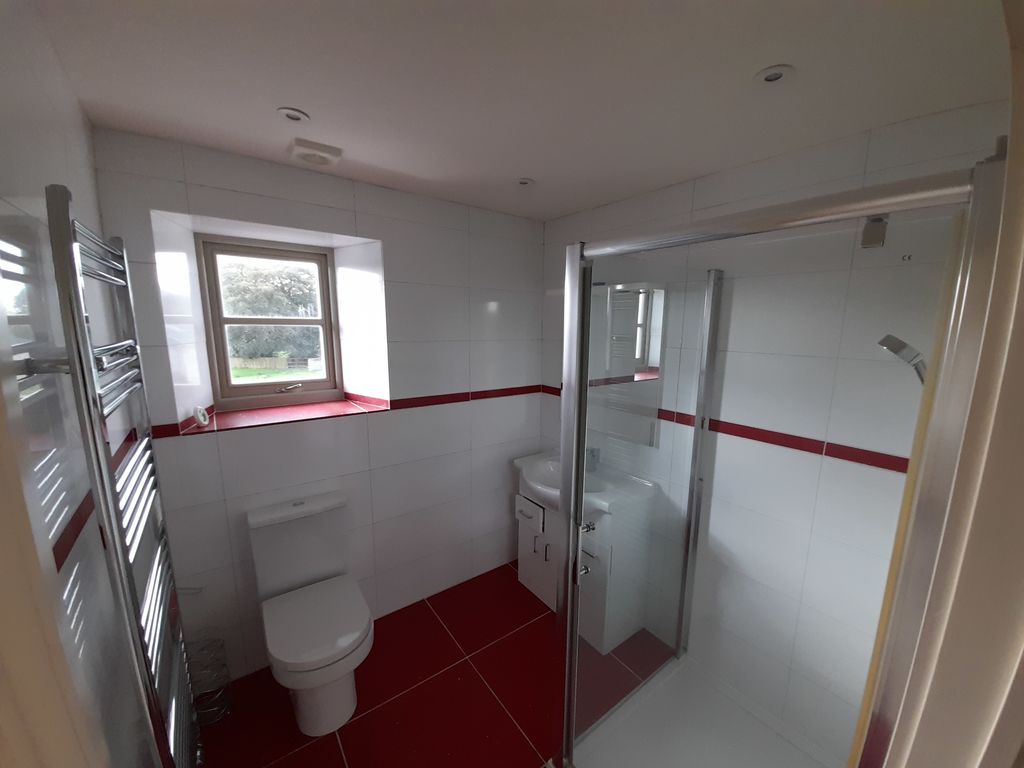
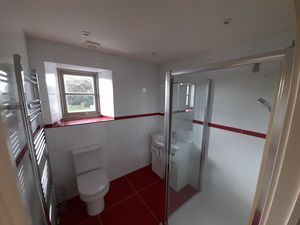
White suite comprising low level dual flush WC, inset wash hand basin with pop-up plug and mixer tap, cupboards below. Glazed shower cubicle with thermostatic shower fitted, fully tiled walls, tiled floor. Ladder towel radiator, inset lights, wall light fitting, extractor fan. uPVC double glazed window to rear.
Bedroom 2
19' 9'' x 12' 9'' (6.02m x 3.89m) maximum
Fitted carpet, two radiators, inset lights. uPVC double glazed sash window to front, uPVC double glazed sash windows to side.
Jack & Jill Shower
White suite comprising low level dual flush WC, inset wash hand basin with pop-up plug and mixer tap, cupboards below. Glazed shower cubicle with thermostatic shower fitted, ladder towel radiator. Fully tiled walls, tiled floor, inset lights, wall mirror with light over, extractor fan. uPVC double glazed window to front.
Bedroom 3
13' 0'' x 10' 7'' (3.95m x 3.22m)
Fitted carpet, radiator, inset lights. uPVC double glazed sash window to side.
Outside
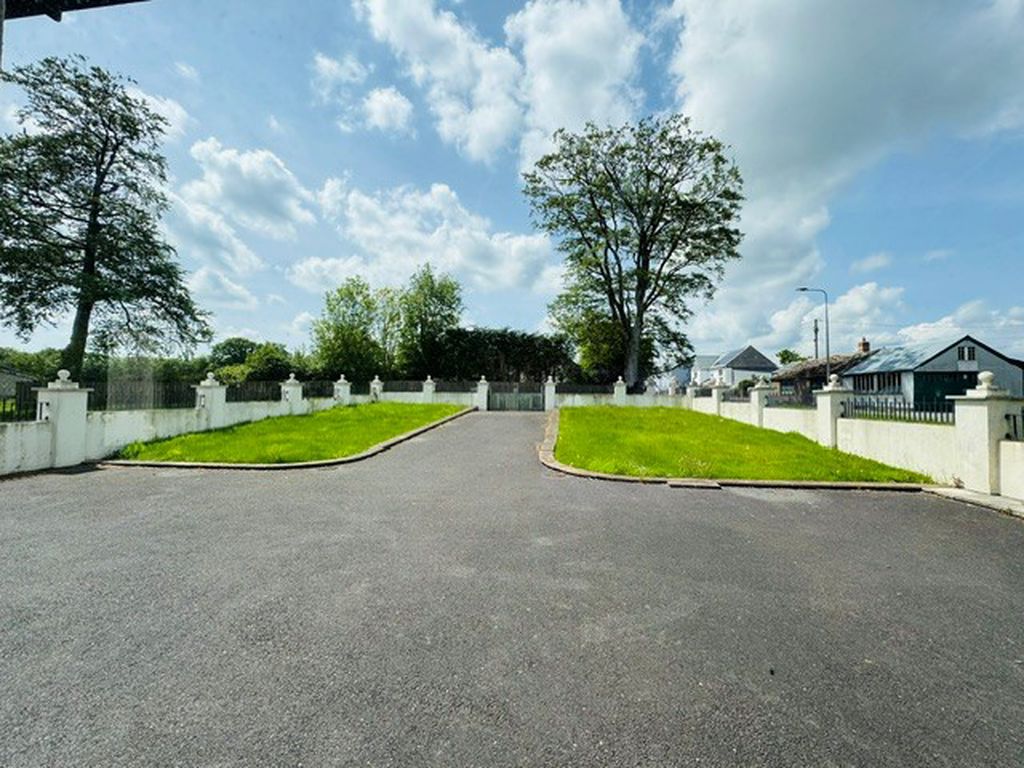
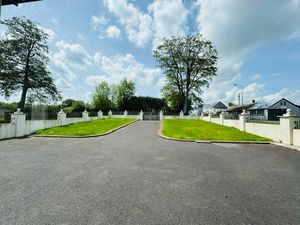
The property is approached through double wrought iron gates, with a tarmac driveway leading to the property and bounded by lawns to either side. The garden is fully enclosed and has the benefit of a large paved patio area to the side.
Services
Mains electricity, water and drainage. Oil fired central heating.
Council Tax
Band 'E'
EPC
Band 'E'
Viewing
Strictly by appointment with the Managing Agents - Jefferys (01579 342400)
Rental
£1,500 per calendar month
Deposit
£1,730
Availability
Available now - subject to referencing
Restrictions
Non-Smokers only
Okehampton EX20 4BS


.jpg)
.jpg)
.jpg)


.jpg)

.jpg)

.jpg)
| Name | Location | Type | Distance |
|---|---|---|---|