


-
Home

-
Search Results
- Fourgates Menheniot, Liskeard
Fourgates Menheniot, Liskeard Monthly Rental Of £1,400


-
Photo 14
-
Photo 15
-
Photo 19
-
Photo 21
-
Photo 22
-
Photo 23
-
Photo 26
-
Photo 28
-
Photo 13
-
Photo 29
-
Photo 14
-
Photo 32
-
Photo 34
-
Photo 14
Please enter your starting address in the form input below.
Please refresh the page if trying an alernate address.
Request A Viewing
- Spacious Detached Bungalow
- Integral Garage
- Spacious reception rooms
- Gas Central Heating
- Double Glazed
- Parking for 2 cars
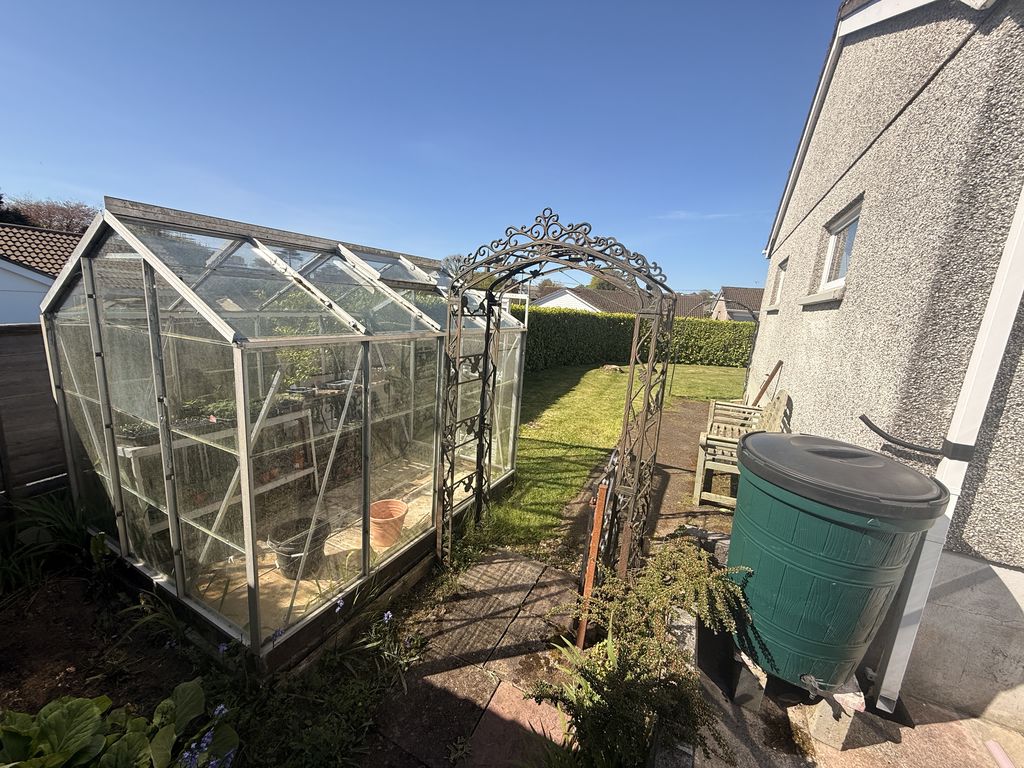
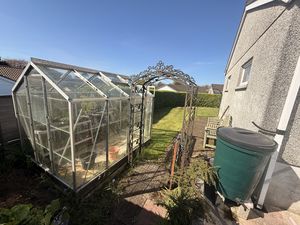
- Greenhouse
- ** Available now - Subject to referencing **
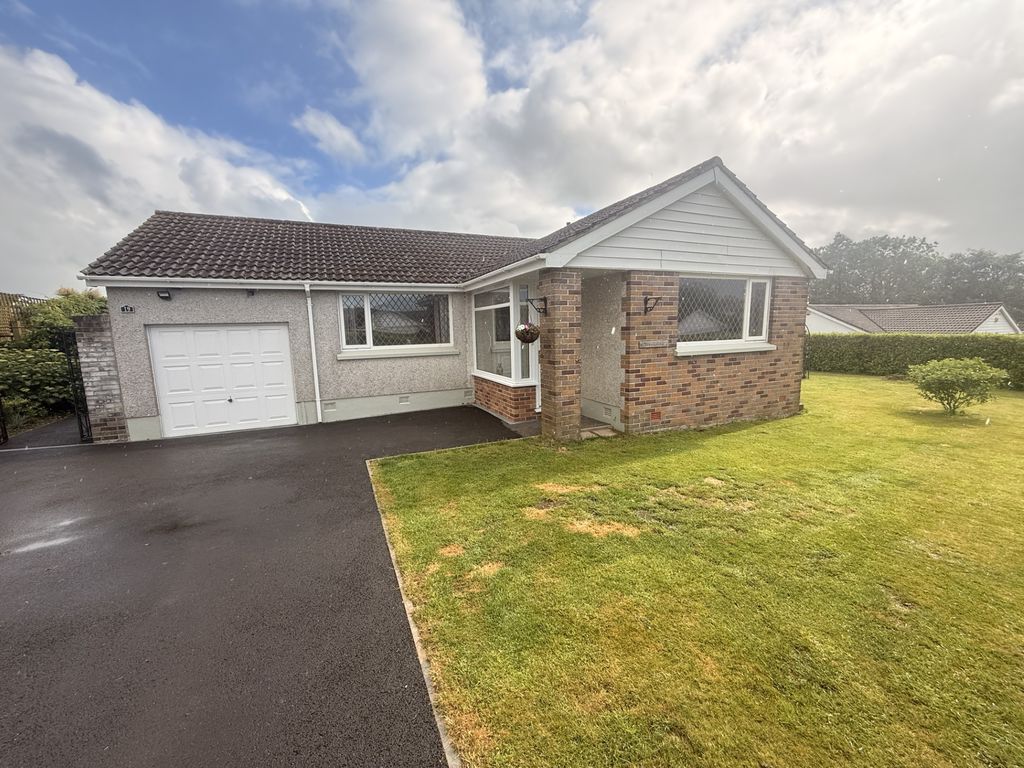
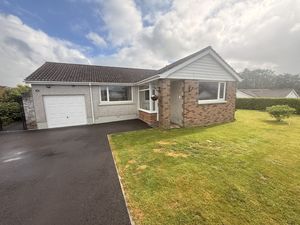
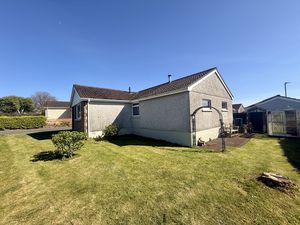
Spacious and well-presented detached bungalow, situated on a corner plot in a quiet cul-de-sac in the popular rural village of Menheniot. * Entrance Porch * Large Lounge with separate Dining Area* Three good sized Bedrooms * Family Bathroom * Low maintenance Gardens * Driveway parking for 2 cars * Integral Garage * Greenhouse * EPC ‘D’ * Council Tax 'D' * Available Now – subject to referencing *
Liskeard PL14 3SR
The accommodation comprises:
ENTRANCE PORCH
uPVC panel and double glazed door, uPVC double glazed windows, tiled floor. uPVC half glazed door leading to:
ENTRANCE HALL
Boiler cupboard with Worcester boiler to heat water and radiators throughout, cloaks cupboard, radiator, hard wired smoke & carbon monoxide alarm.
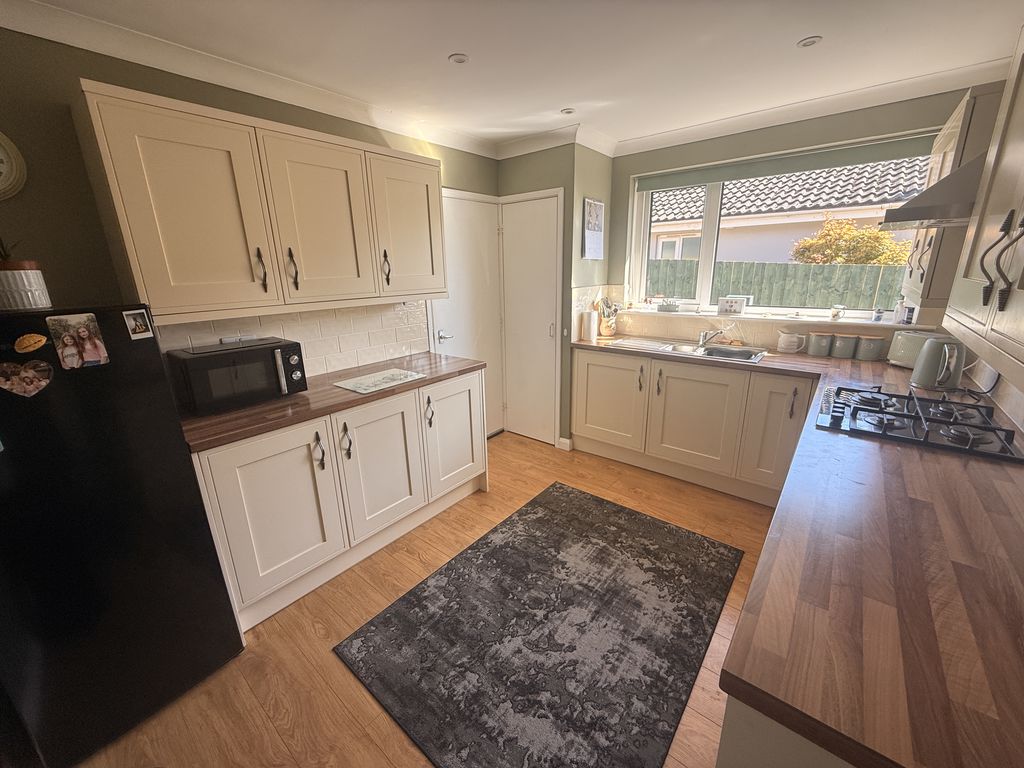
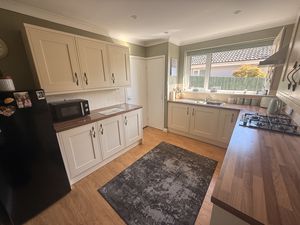
KITCHEN
28' 2'' x 14' 0'' (8.58m x 4.26m)
Modern kitchen with cream-fronted Shaker-style wall and base units, laminate wood-effect worktops, stainless steel sink unit with mixer tap, integrated electric oven and gas hob with extractor fan. Cream tiled splashbacks. Wood-effect vinyl flooring, built-in larder cupboard. Hard wired fire alarm. Ceiling recessed spotlights. uPVC double glazed window. Door leading to Utility Room.
UTILITY ROOM
7' 8'' x 4' 5'' (2.34m x 1.35m)
Wood and single glazed window to the rear, door to the rear garden. Wash hand basin, plumbing for washing machine with space for dryer.
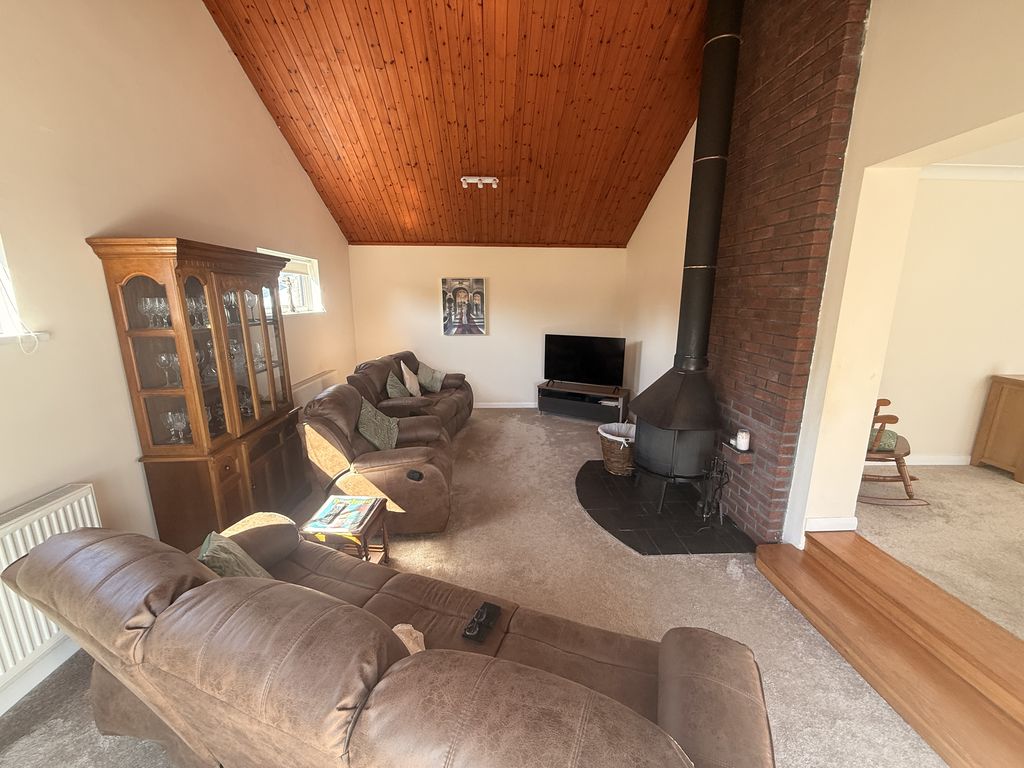
LIVING ROOM
21' 3'' x 12' 11'' (6.47m x 3.93m)
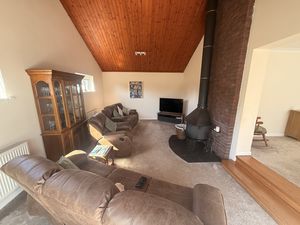
Fitted carpet, wood panelled ceiling, spotlights, feature brick fireplace with slate hearth, contemporary wood burner (not in service), two radiators, TV aerial point. Metal frame double glazed patio doors leading into the Conservatory.
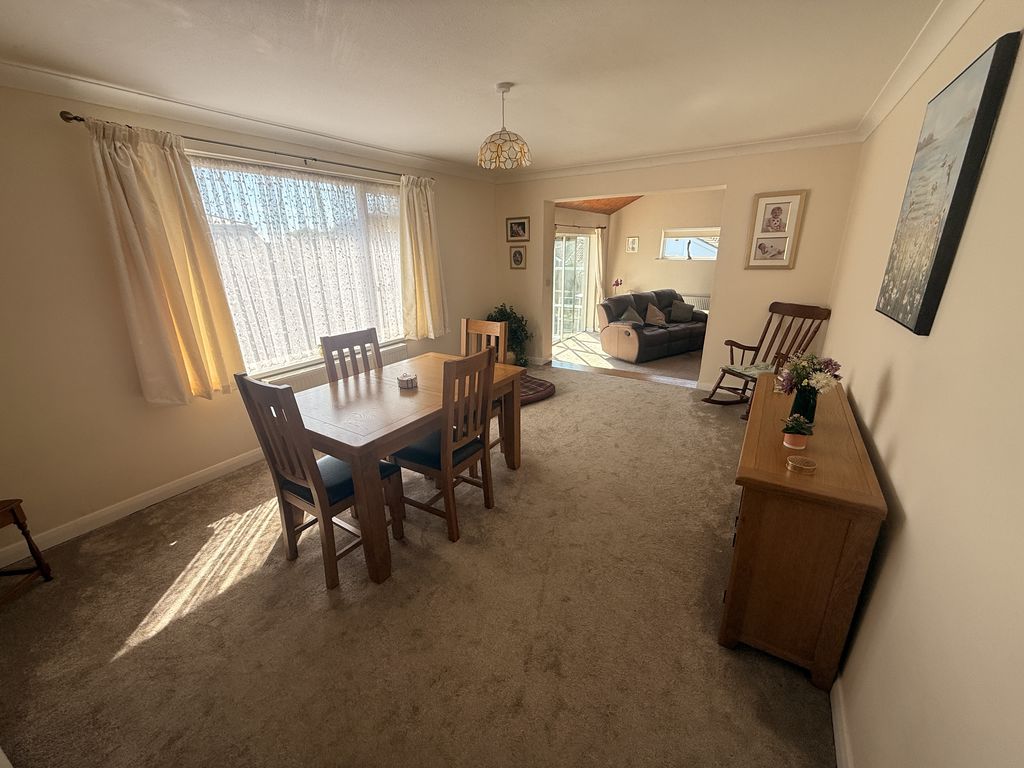
DINING ROOM
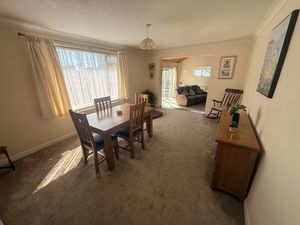
17' 3'' x 11' 11'' (5.25m x 3.63m)
Fitted carpet, pendant light, uPVC double glazed window to rear. TV aerial point, BT Master socket, radiator.
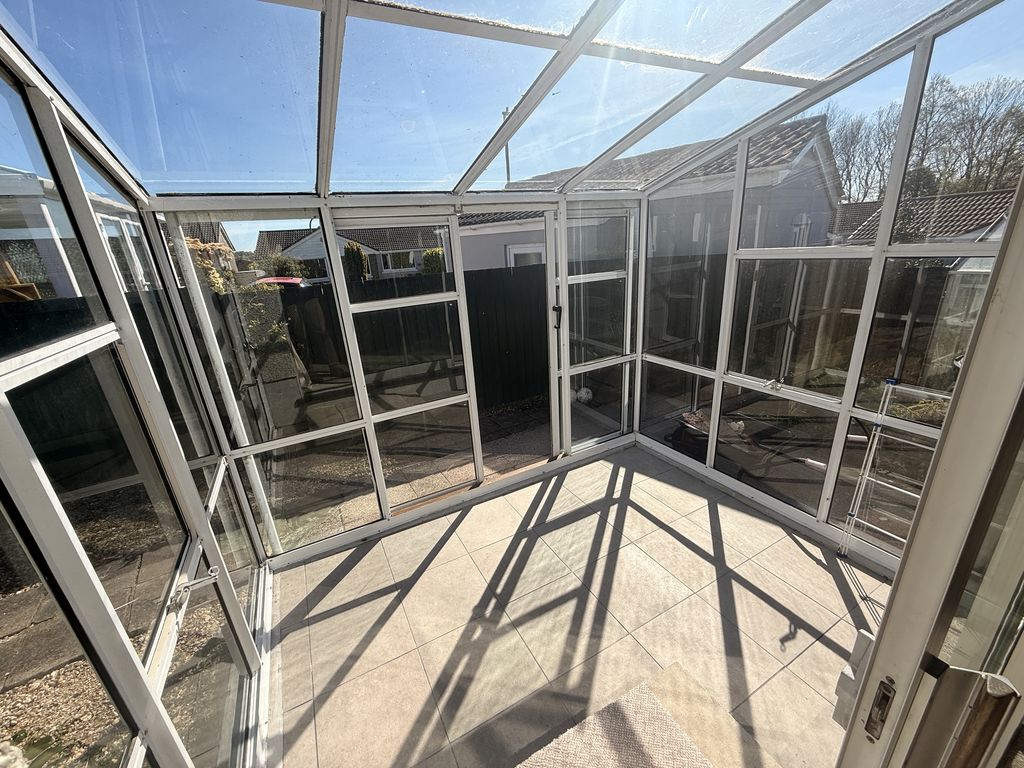
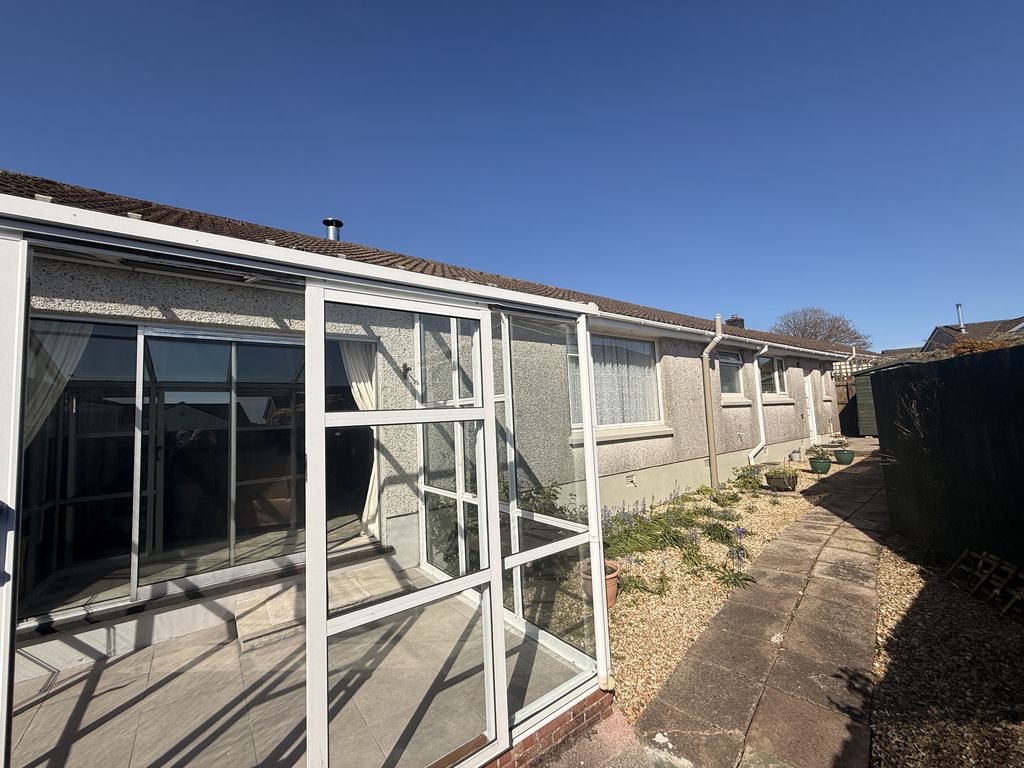
SUNROOM
9' 8'' x 7' 7'' (2.94m x 2.31m)
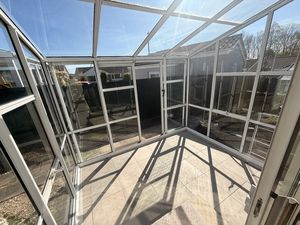
Tiled floor, opening windows and sliding door with access to the rear Garden.
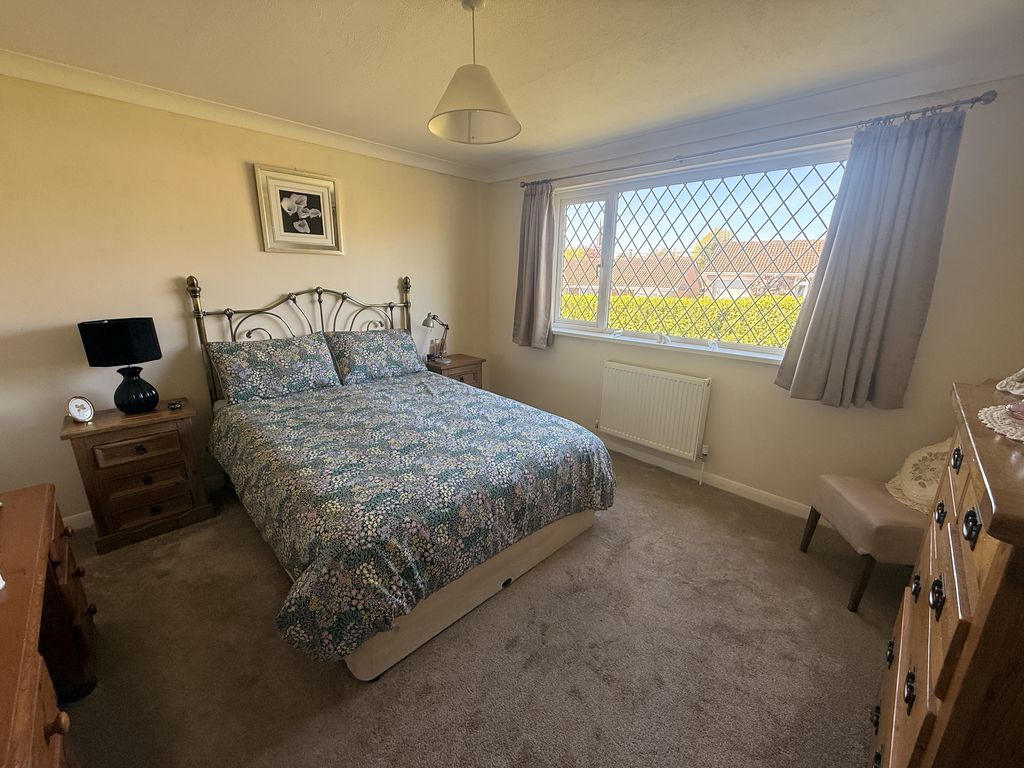
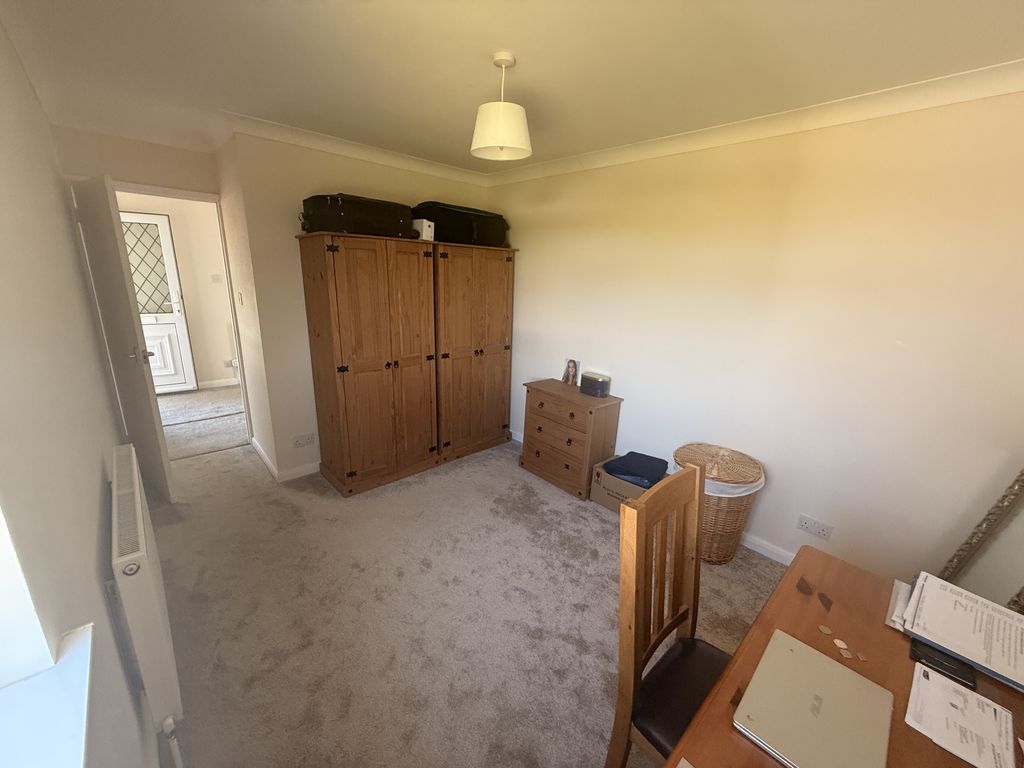
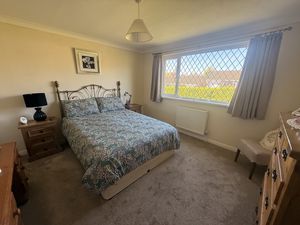
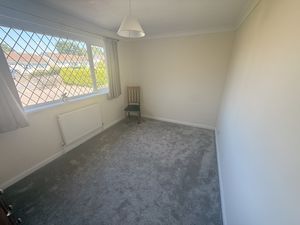
BEDROOM 1
12' 5'' x 11' 10'' (3.78m x 3.60m)
Fitted carpet, pendant light, radiator, uPVC double glazed window to front.
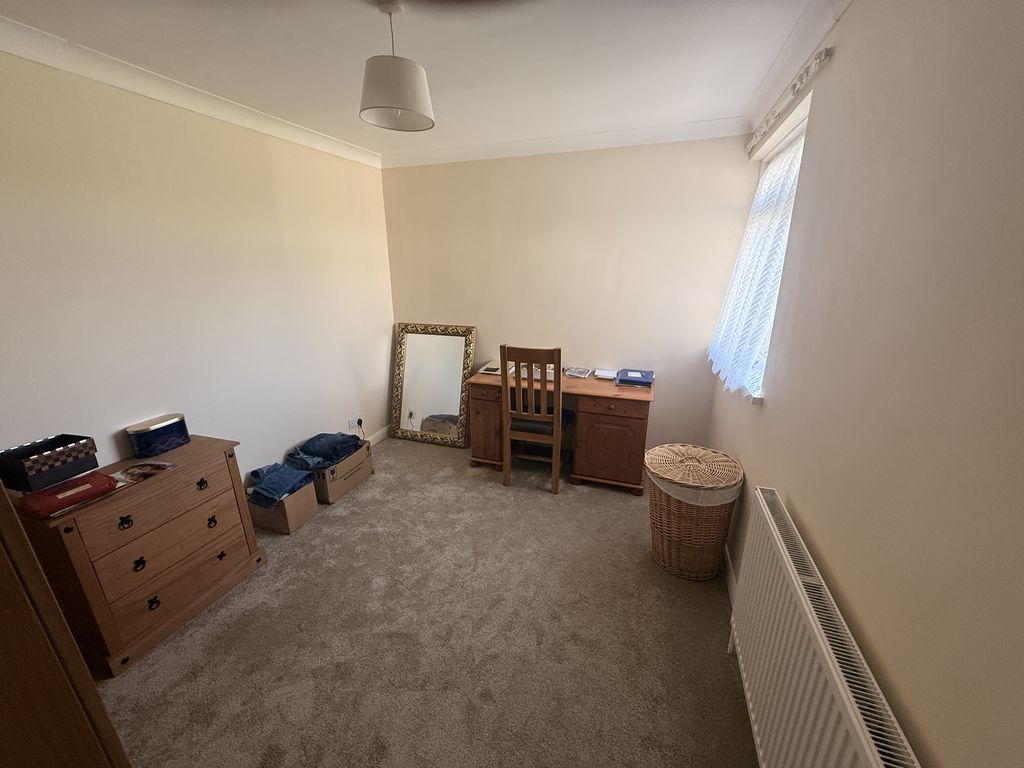
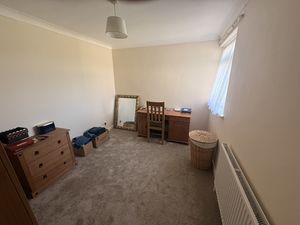
BEDROOM 2
12' 2'' x 8' 11'' (3.71m x 2.72m)
Fitted carpet, pendant light, radiator, uVPC double glazed window to front.
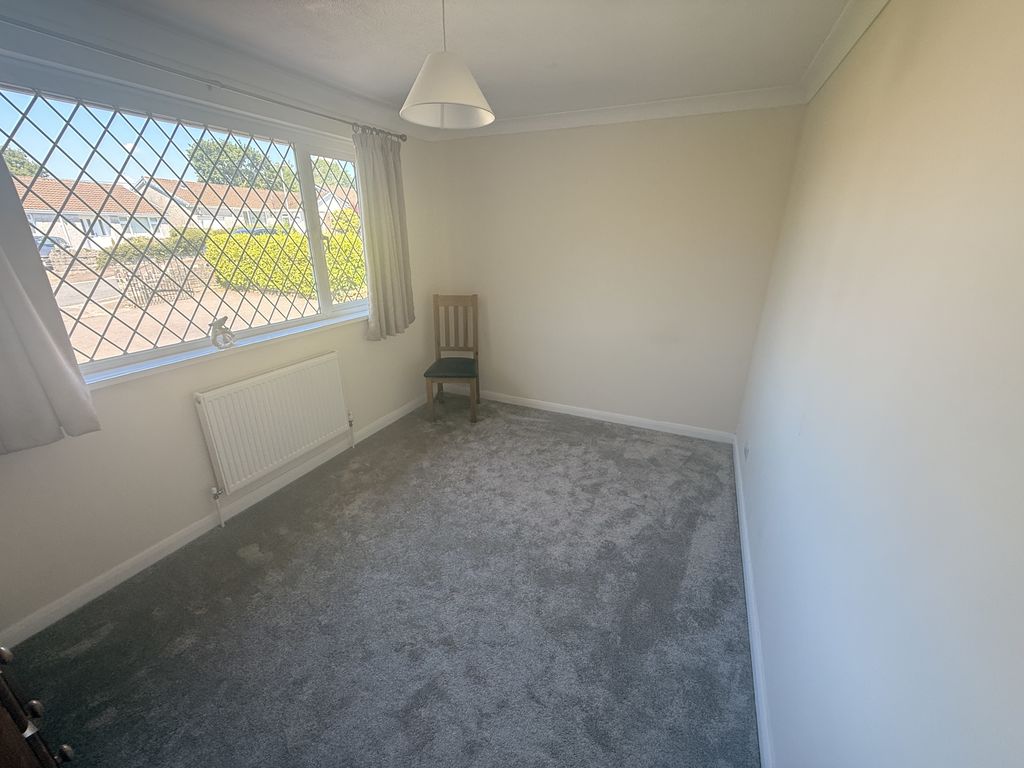
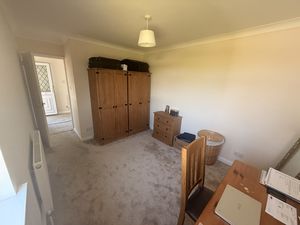
BEDROOM 3
11' 6'' x 8' 11'' (3.50m x 2.72m)
Fitted carpet, pendant light, radiator, uPVC double glazed window to front.
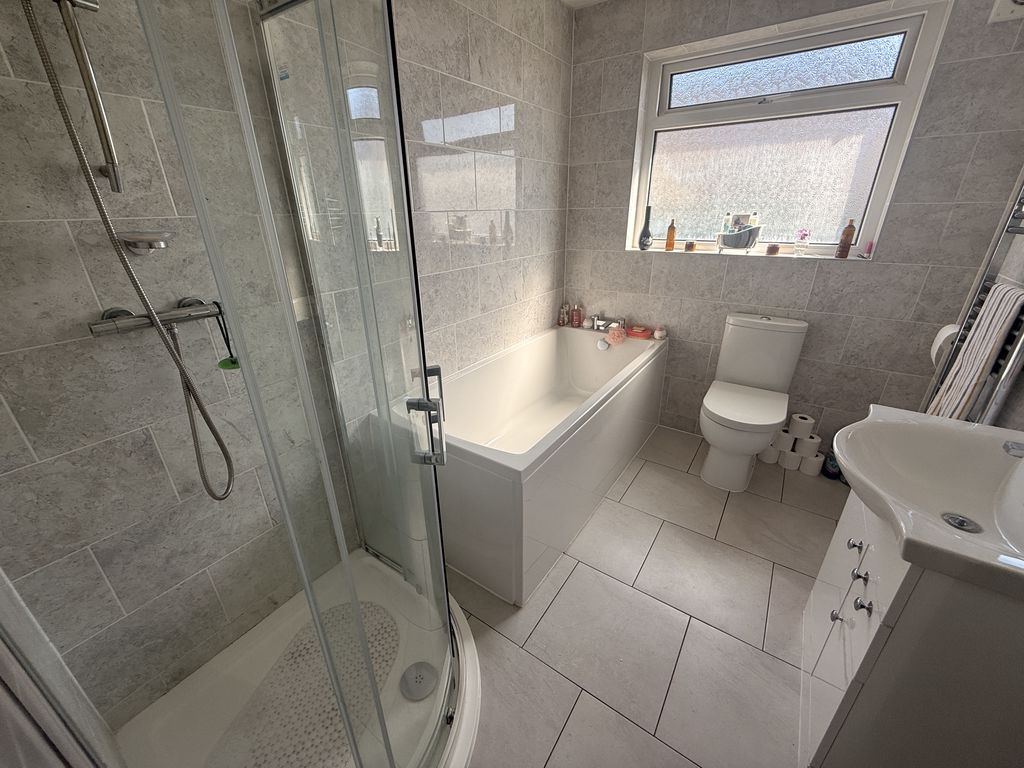
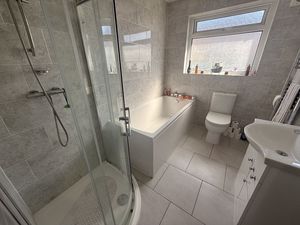
BATHROOM
8' 9'' x 6' 4'' (2.66m x 1.93m)
White suite comprising low level flush WC, inset wash basin with mixer tap and cupboard unit below, tiled splashback. Panelled bath with mixer tap. Fully tiled corner shower cubicle with power shower fitted and glazed doors. Ladder towel radiator, grey tiled floor and walls, inset lighting. Toilet roll holder, large mirror, uPVC double glazed obscured window to rear.
OUTSIDE
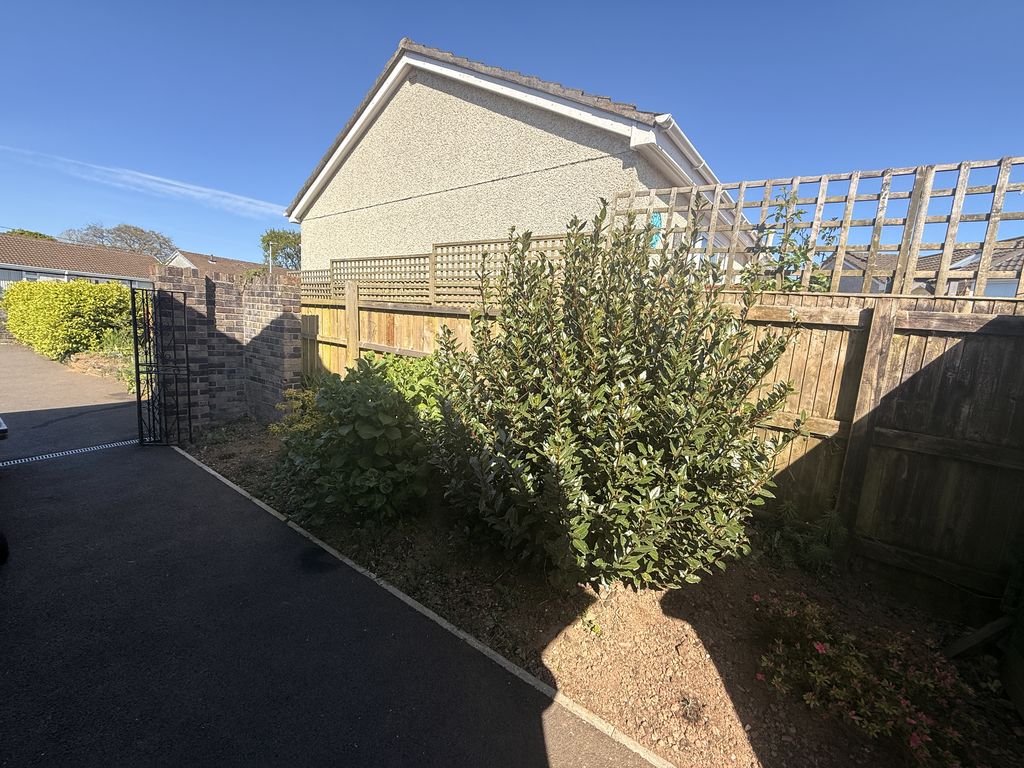
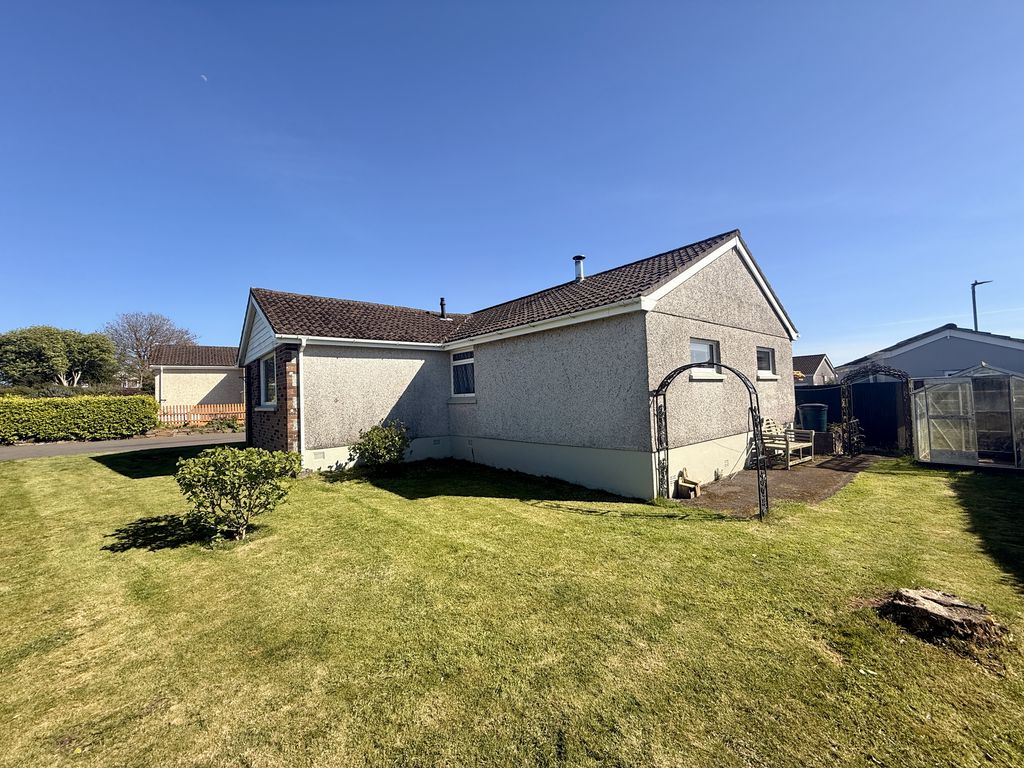
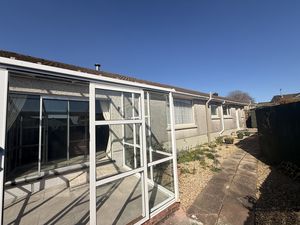
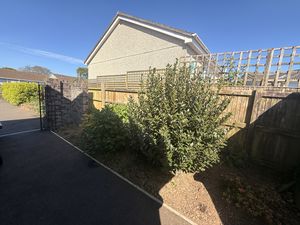
The tarmac drive provides parking for two vehicles and leads to the Garage and Entrance Porch. The front and side of the property are laid to lawn. To the rear of the property there is a low maintenance area which is gravelled and paved which can be accessed from both sides of the property and through the back door from the Utility Room and through the Conservatory.
INTEGRAL GARAGE
16' 8'' x 7' 11'' (5.08m x 2.41m)
Courtesy door from the Utility Room. Up-and-over metal garage door, concrete flooring, and exposed block walls. Pendant light, power, selection of shelving, single glazed window to side. Consumer unit.
SERVICES
All mains services are connected. Gas central heating
VIEWING
Strictly by prior appointment through the Managing Agents - Jefferys (01579 342400)
COUNCIL TAX
Band 'D'
EPC
Band 'D'
RESTRICTIONS
Non-smokers only
AVAILABILITY
Available Now – subject to referencing
Liskeard PL14 3SR


| Name | Location | Type | Distance |
|---|---|---|---|