


-
Home

-
Search Results
- 12a Scarletts Well Park, Bodmin
12a Scarletts Well Park, Bodmin Monthly Rental Of £1,200


-
Photo 5
-
Photo 9
-
Photo 7
-
Photo 8
-
Photo 2
-
Photo 4
-
Photo 10
-
Photo 1
-
Photo 6
Please enter your starting address in the form input below.
Please refresh the page if trying an alernate address.
Request A Viewing
- Deceptively spacious
- Very well presented
- Good sized rooms
- Close to local amenities
- Quiet cul-de-sac location
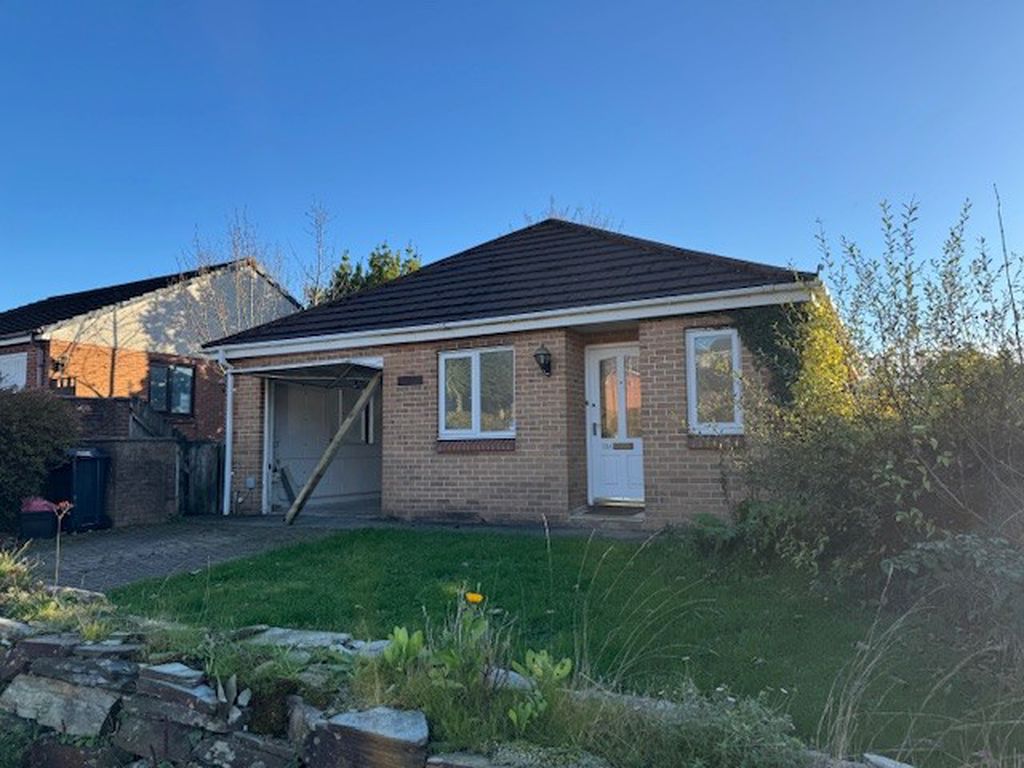
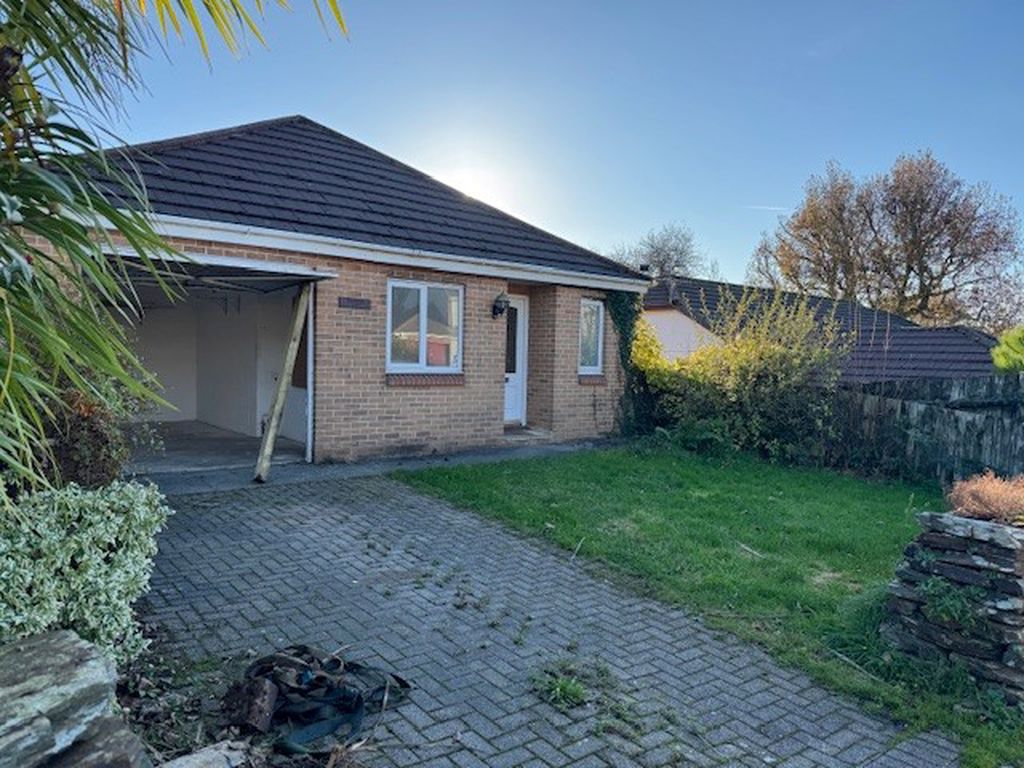
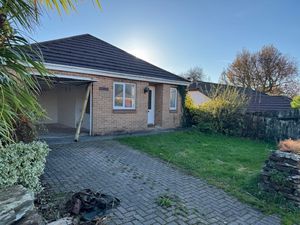
Deceptively spacious detached family home situated close to local amenities in a sought-after area of Bodmin town. Very well presented, the reverse accommodation comprises: * Entrance Hall * Cloakroom * Living Room * Kitchen * Downstairs Hallway * Bathroom * Three Bedrooms * En-Suite Shower Room * Sun Room * Gardens with Decking Area * Garage * Gas Central Heating * Double Glazing * EPC 'C' * Council Tax 'D' * Available Now - Subject to Referencing *
Bodmin PL31 2RF
Entrance Hall
Fitted carpet, radiator, pendant light point, smoke alarm, central heating thermostat. Window to front with obscure glazing. Airing cupboard with hot water cylinder and slatted shelving.
Cloakroom
White suite with low level flush WC, wall hung corner wash hand basin with mixer tap. Tile effect vinyl flooring, pendant light point, radiator, shoe storage units. Double glazed window to front with obscure glazing.
Lounge
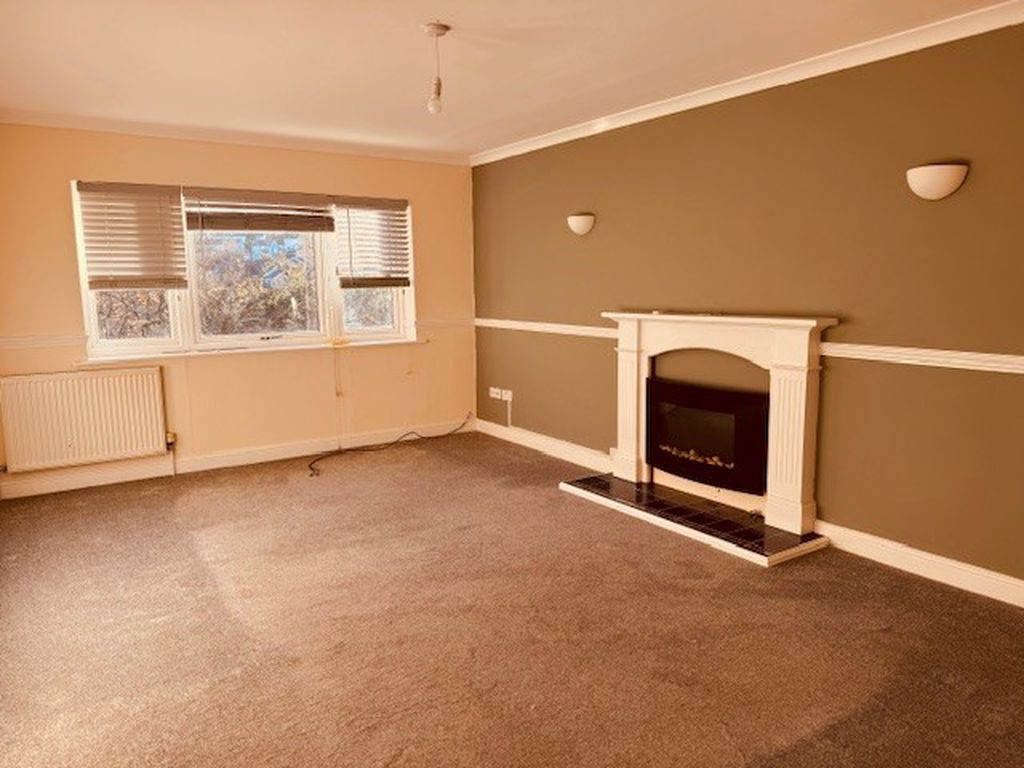
17' 5'' x 11' 11'' (5.32m x 3.63m)
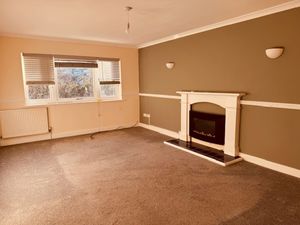
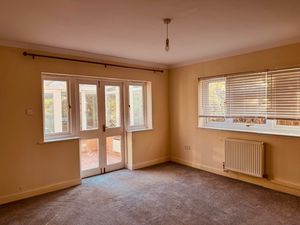
Fitted carpet, two radiators, pendant light point, two wall uplighters, TV aerial point. Double glazed windows to rear. Feature fireplace with wooden surround and mantle, tiled hearth and stone effect electric fire.
Kitchen
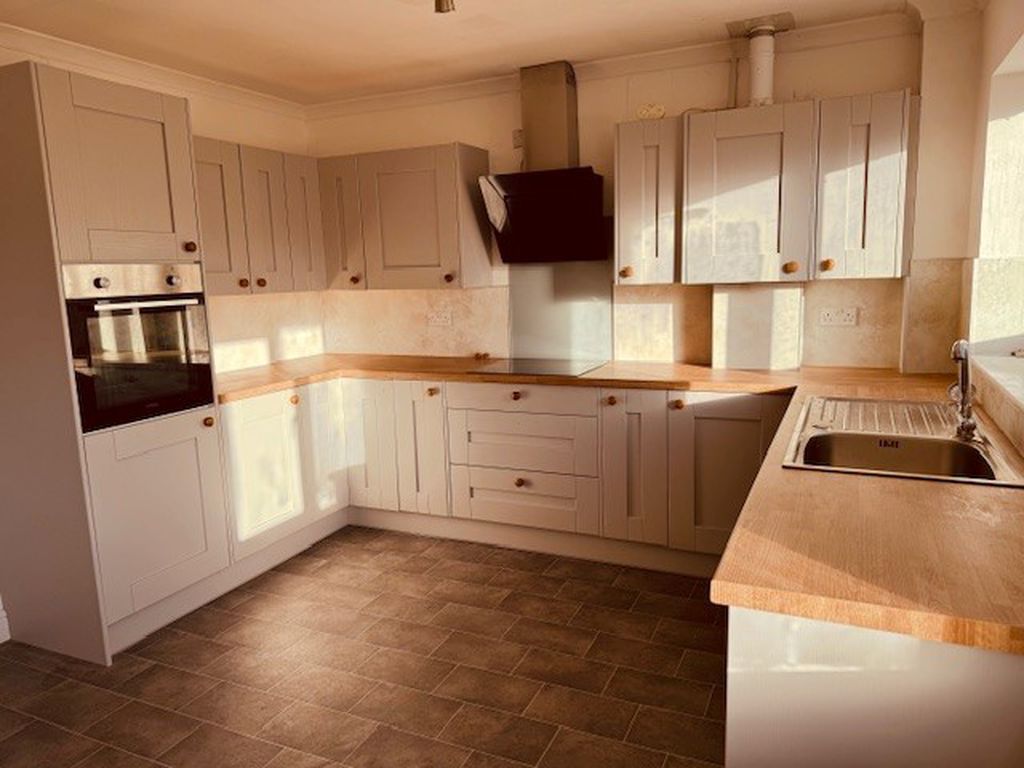
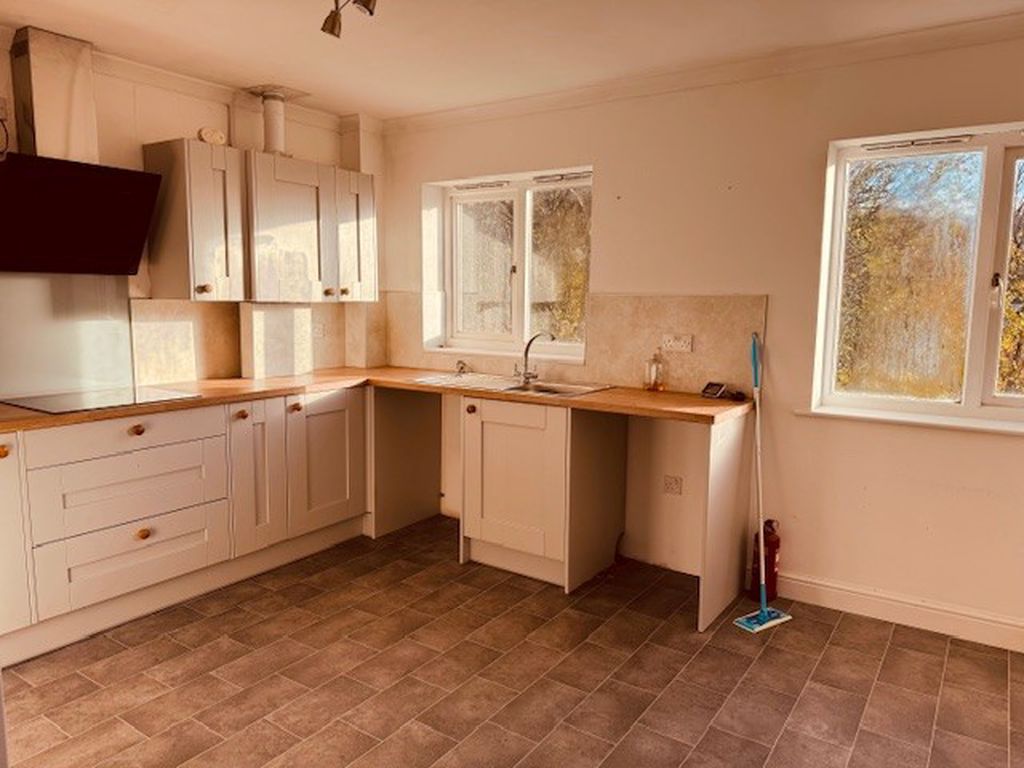
13' 3'' x 11' 4'' (4.04m x 3.45m)
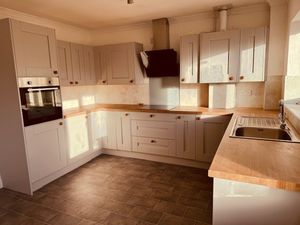
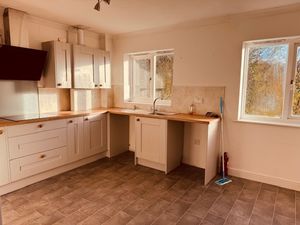
Range of grey fronted wall and base units, wood effect roll edged working surfaces, panel splashbacks. Lamona built-in oven, ceramic touch control electric hob with contemporary extractor over, glass splashback panel. Space for washing machine, dishwasher and fridge/freezer. Cupboard housing Baxi gas fired boiler. Single drainer stainless steel sink unit, radiator, tile effect vinyl flooring. Two double glazed windows to rear, TV aerial point, BT point, heat & carbon monoxide alarm.
Stairs to Downstairs Hallway
Fitted carpet, two pendant light points, smoke alarm, radiator. Understairs cupboard. Built-in cupboard with shelf and hanging rail.
Bathroom
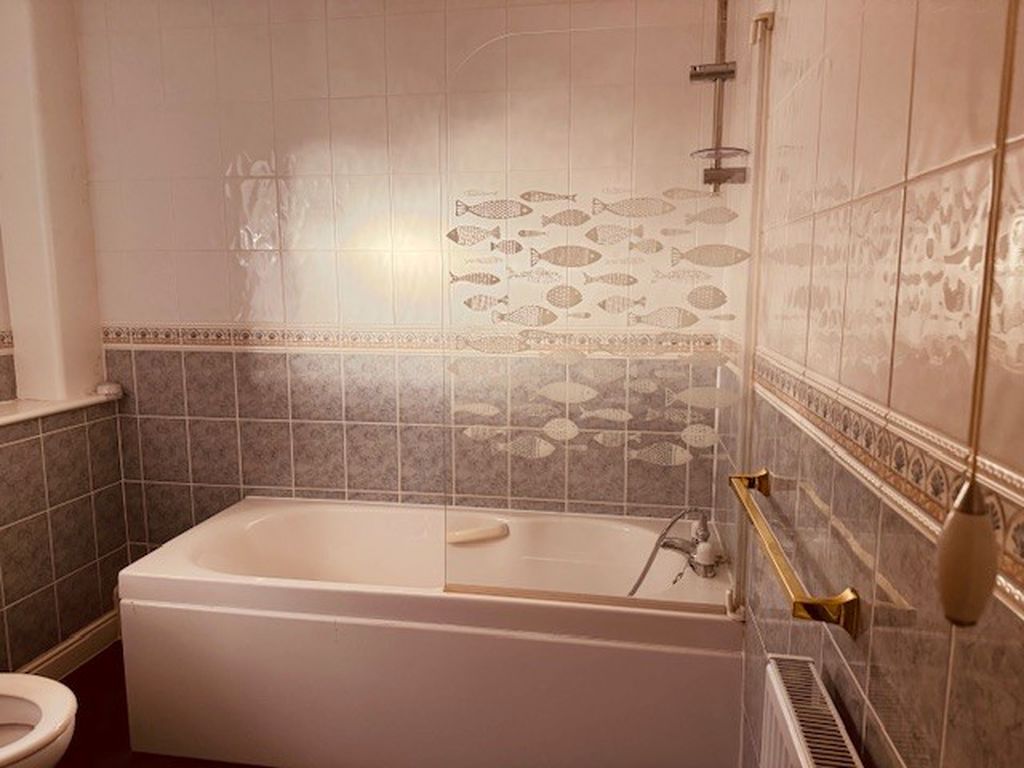
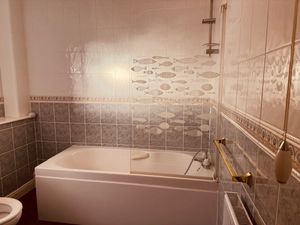
White suite comprising low level flush WC, pedestal wash hand basin with wall mirror over. Panelled bath with mixer shower attachment, glazed shower screen. Fully tiled walls, tile effect vinyl flooring, ceiling light fitting, extractor fan, radiator, towel rail. Double glazed window to side with obscure glazing.
Bedroom 1
14' 1'' x 12' 11'' (4.30m x 3.94m)
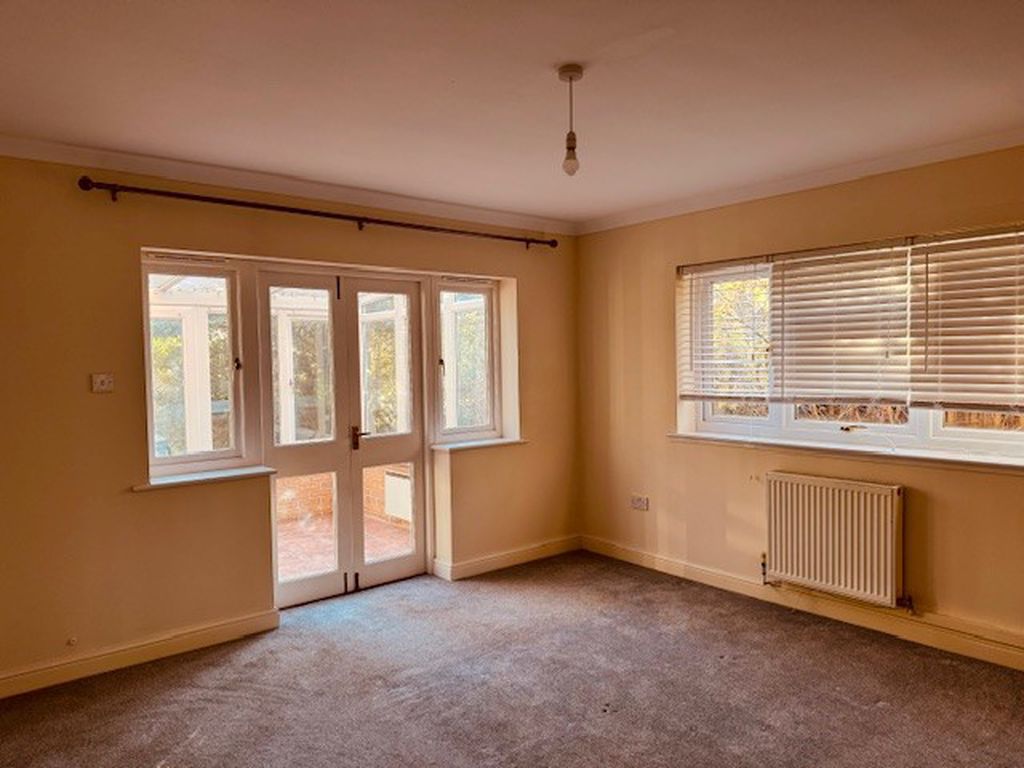
Fitted carpet, radiator, pendant light point. Mirror-fronted wardrobe with shelf and hanging rail, TV aerial point. Glazed doors leading to Sun Room.
En-Suite Shower Room
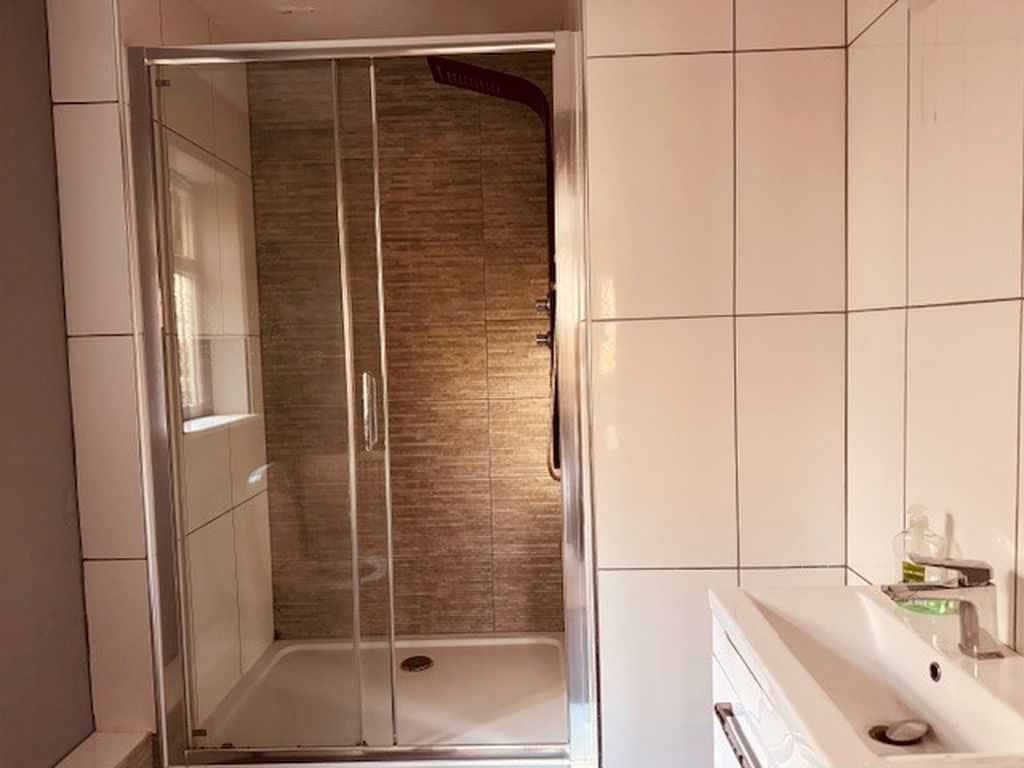
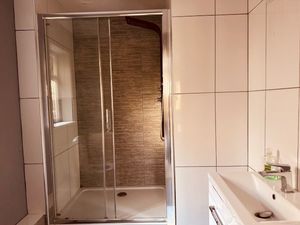
White suite comprising low level dual flush WC, inset wash hand basin with drawers below. Fully tiled walk-in shower cubicle with glazed sliding doors, contemporary dual head shower. Radiator, part tiled wall, towel rail, inset light, extractor fan, vinyl flooring. Double glazed window to side with obscure glazing.
Bedroom 2
14' 8'' x 10' 7'' (4.46m x 3.23m)
Fitted carpet, radiator, pendant light point, OpenReach modem. Glazed doors to Sun Room.
Bedroom 3
11' 11'' x 10' 7'' (3.62m x 3.23m) including wardrobes
Fitted carpet, pendant light point, radiator. Fitted double wardrobe with sliding doors, hanging and shelving. Double glazed window to side.
Sun Room
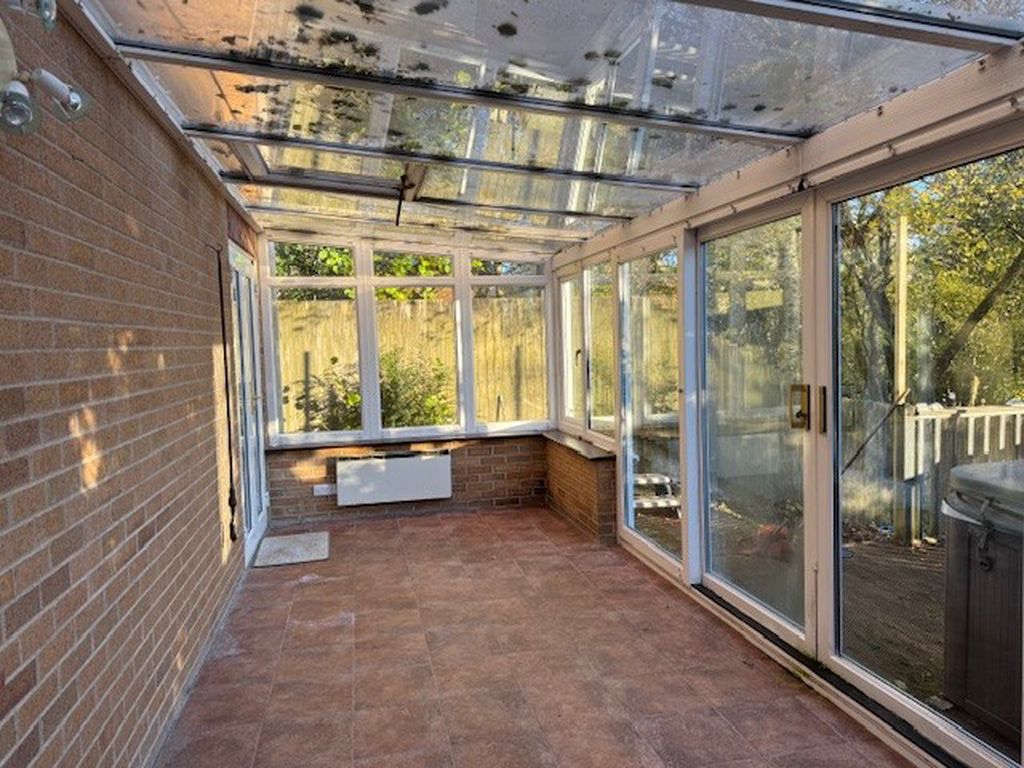
22' 5'' x 8' 2'' (6.83m x 2.49m)
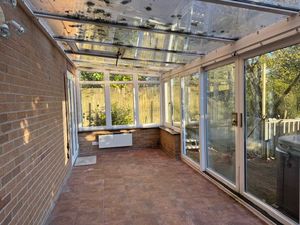
Tiled floor, two panel radiators, wall light fitting. Double glazed sliding doors giving access to the decking area and rear garden.
Gardens
The property is approached via a brick paviour driveway with garden, laid to lawn with mature shrubs, to the side and wall boundary to the front. Pathway to the side of the property gives access to steps leading down to the private rear garden, laid to lawn with mature shrubs and trees. Steps lead up to a good sized decking area and which, in turn, gives access to the Sun Room.
Garage
White metal up-and-over door, power and lighting.
Services
All mains services are connected.
Council Tax
Band 'D'
EPC
Band 'C'
Viewing
By prior appointment with the Agents - Jefferys (01579 342400)
Rental
£1,200 per calendar month
Deposit
£1,384
Availability
Available ow - subject to referencing
Restrictions
Non-Smokers Only
Bodmin PL31 2RF


| Name | Location | Type | Distance |
|---|---|---|---|